136 Kenneth Lane,Willow Springs, NC 27592
Willow Springs, NC 27592







Description
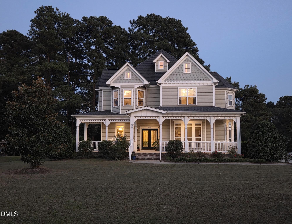
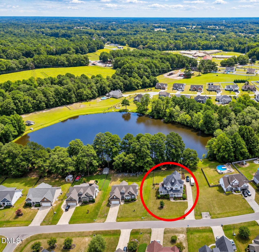
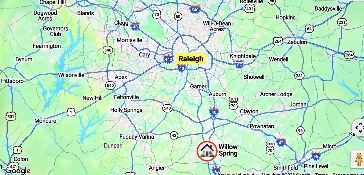
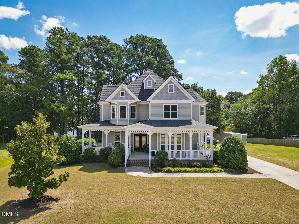
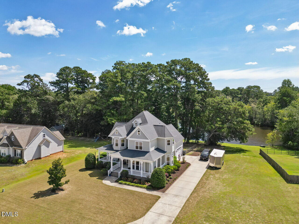
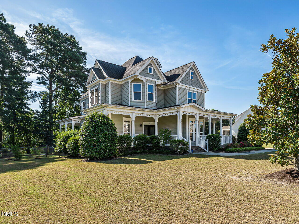
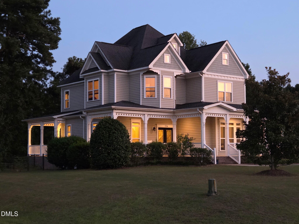
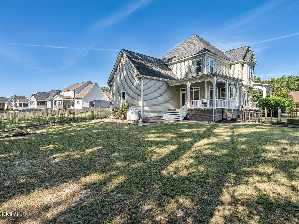
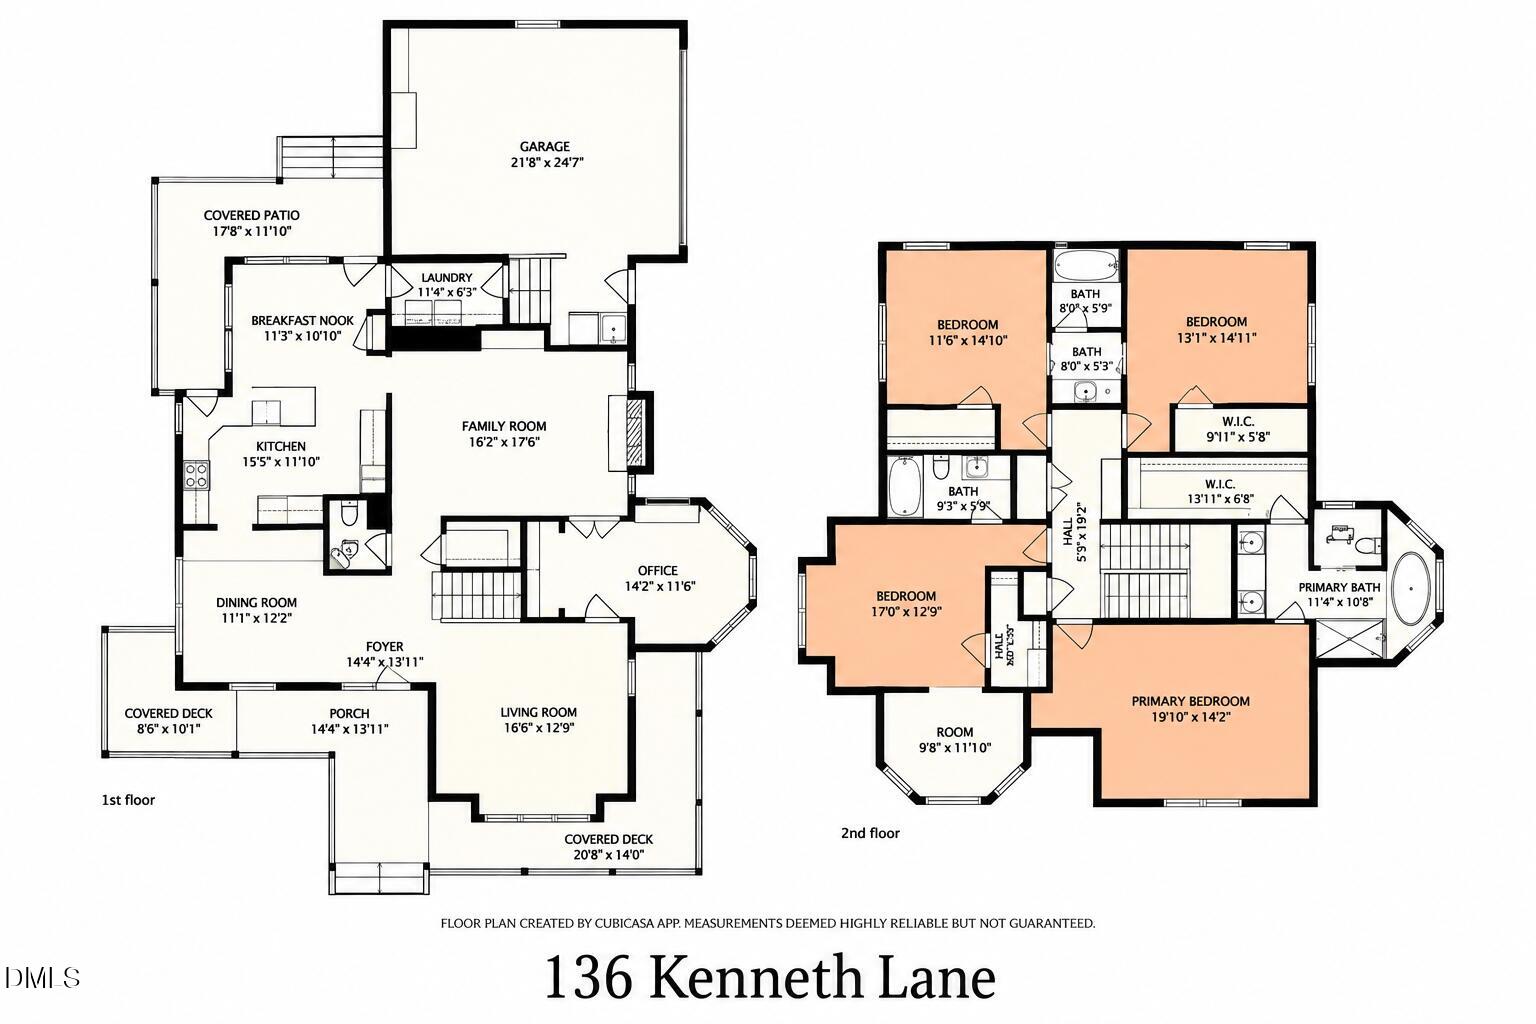
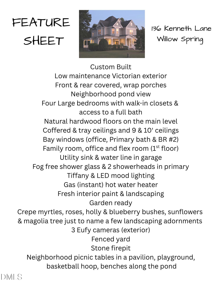
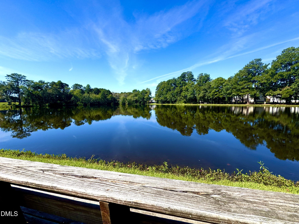
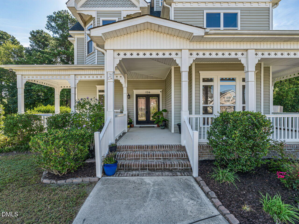
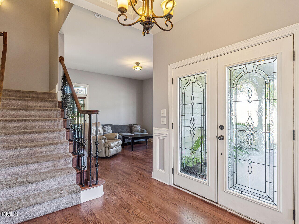
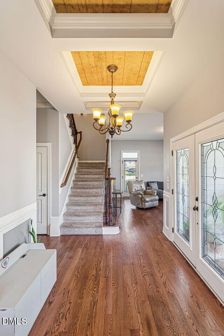
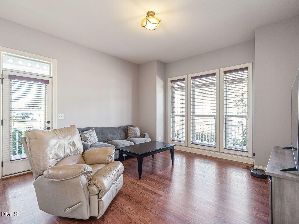
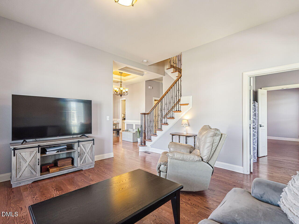
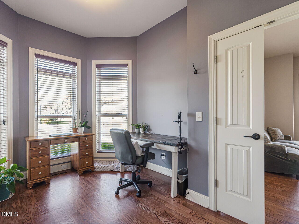
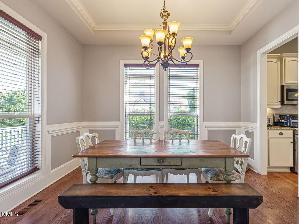
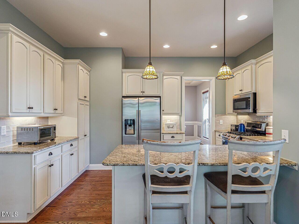
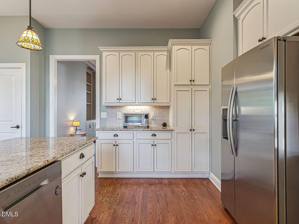
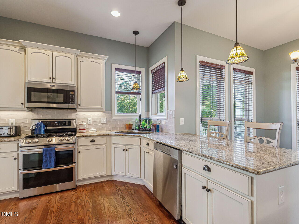
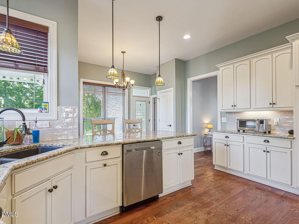
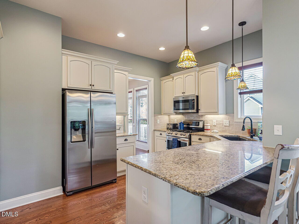
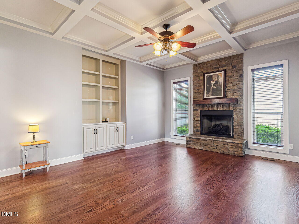
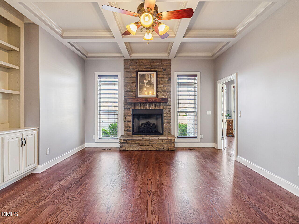
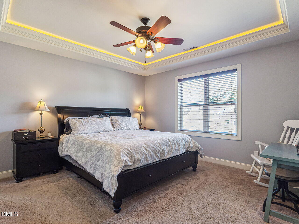
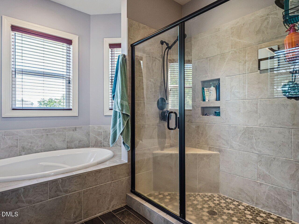
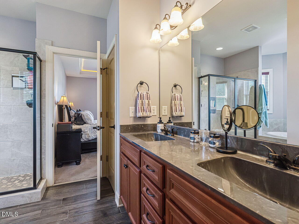
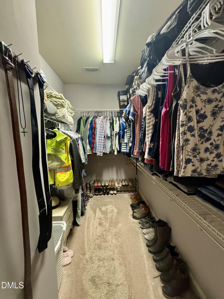
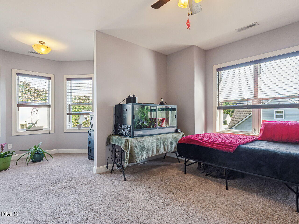
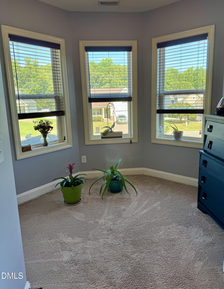
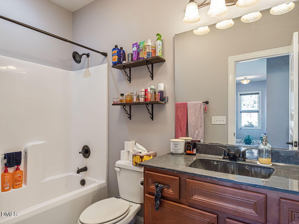
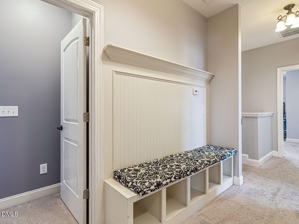
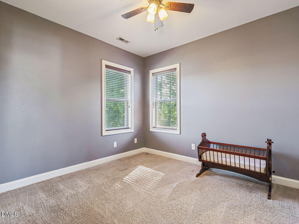
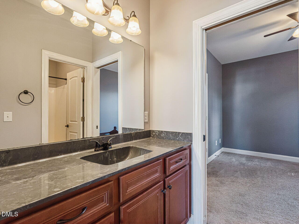
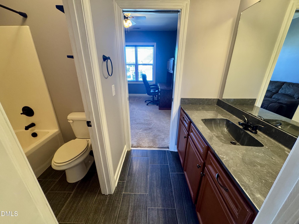
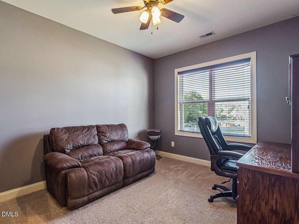
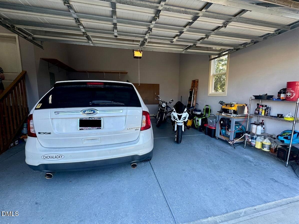
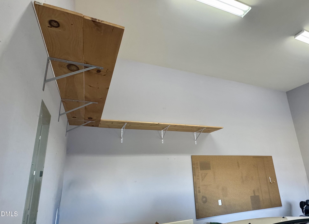
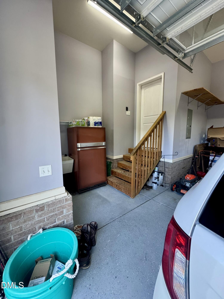
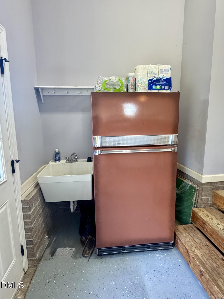
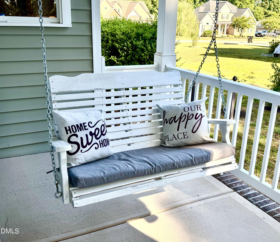
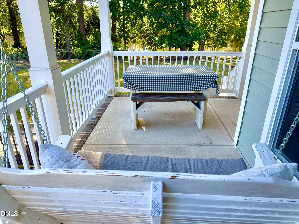
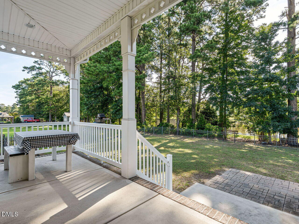
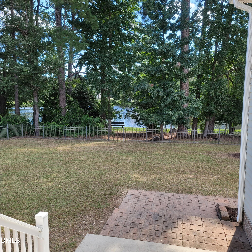
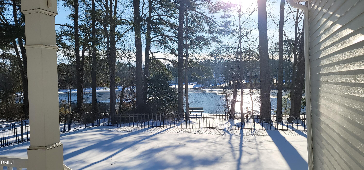
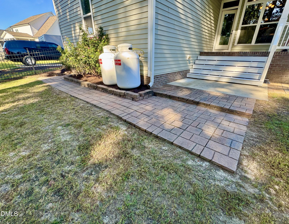
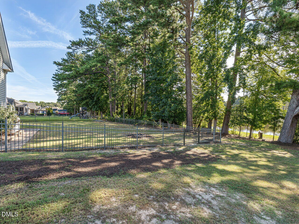
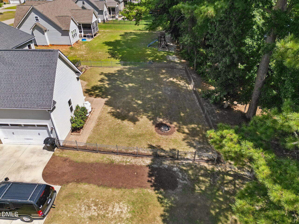
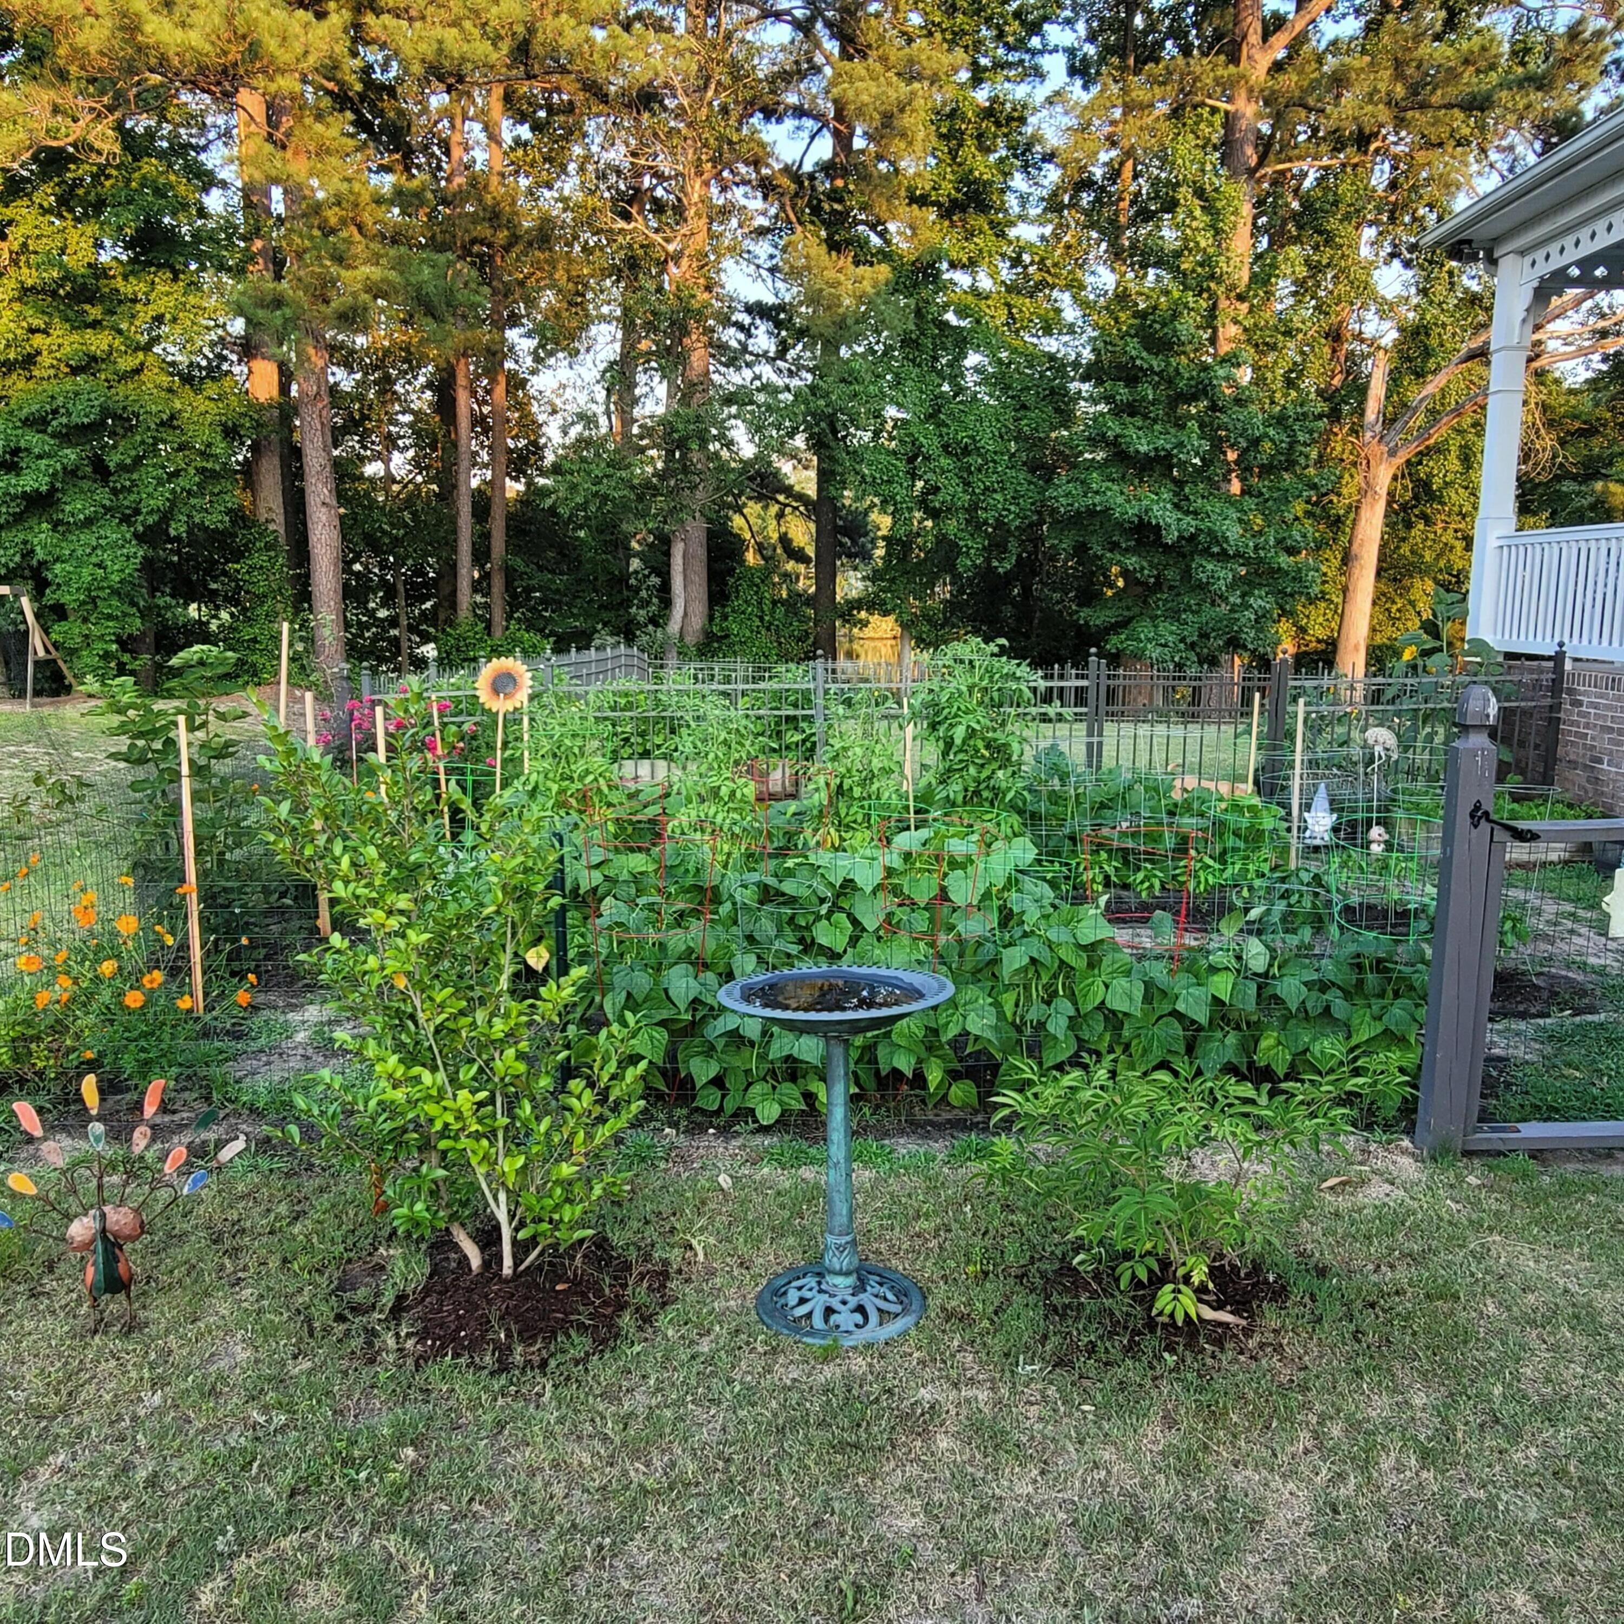
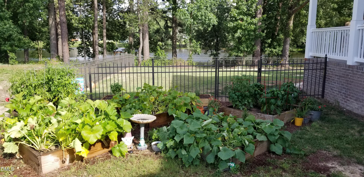
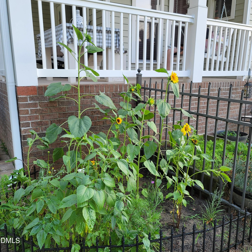
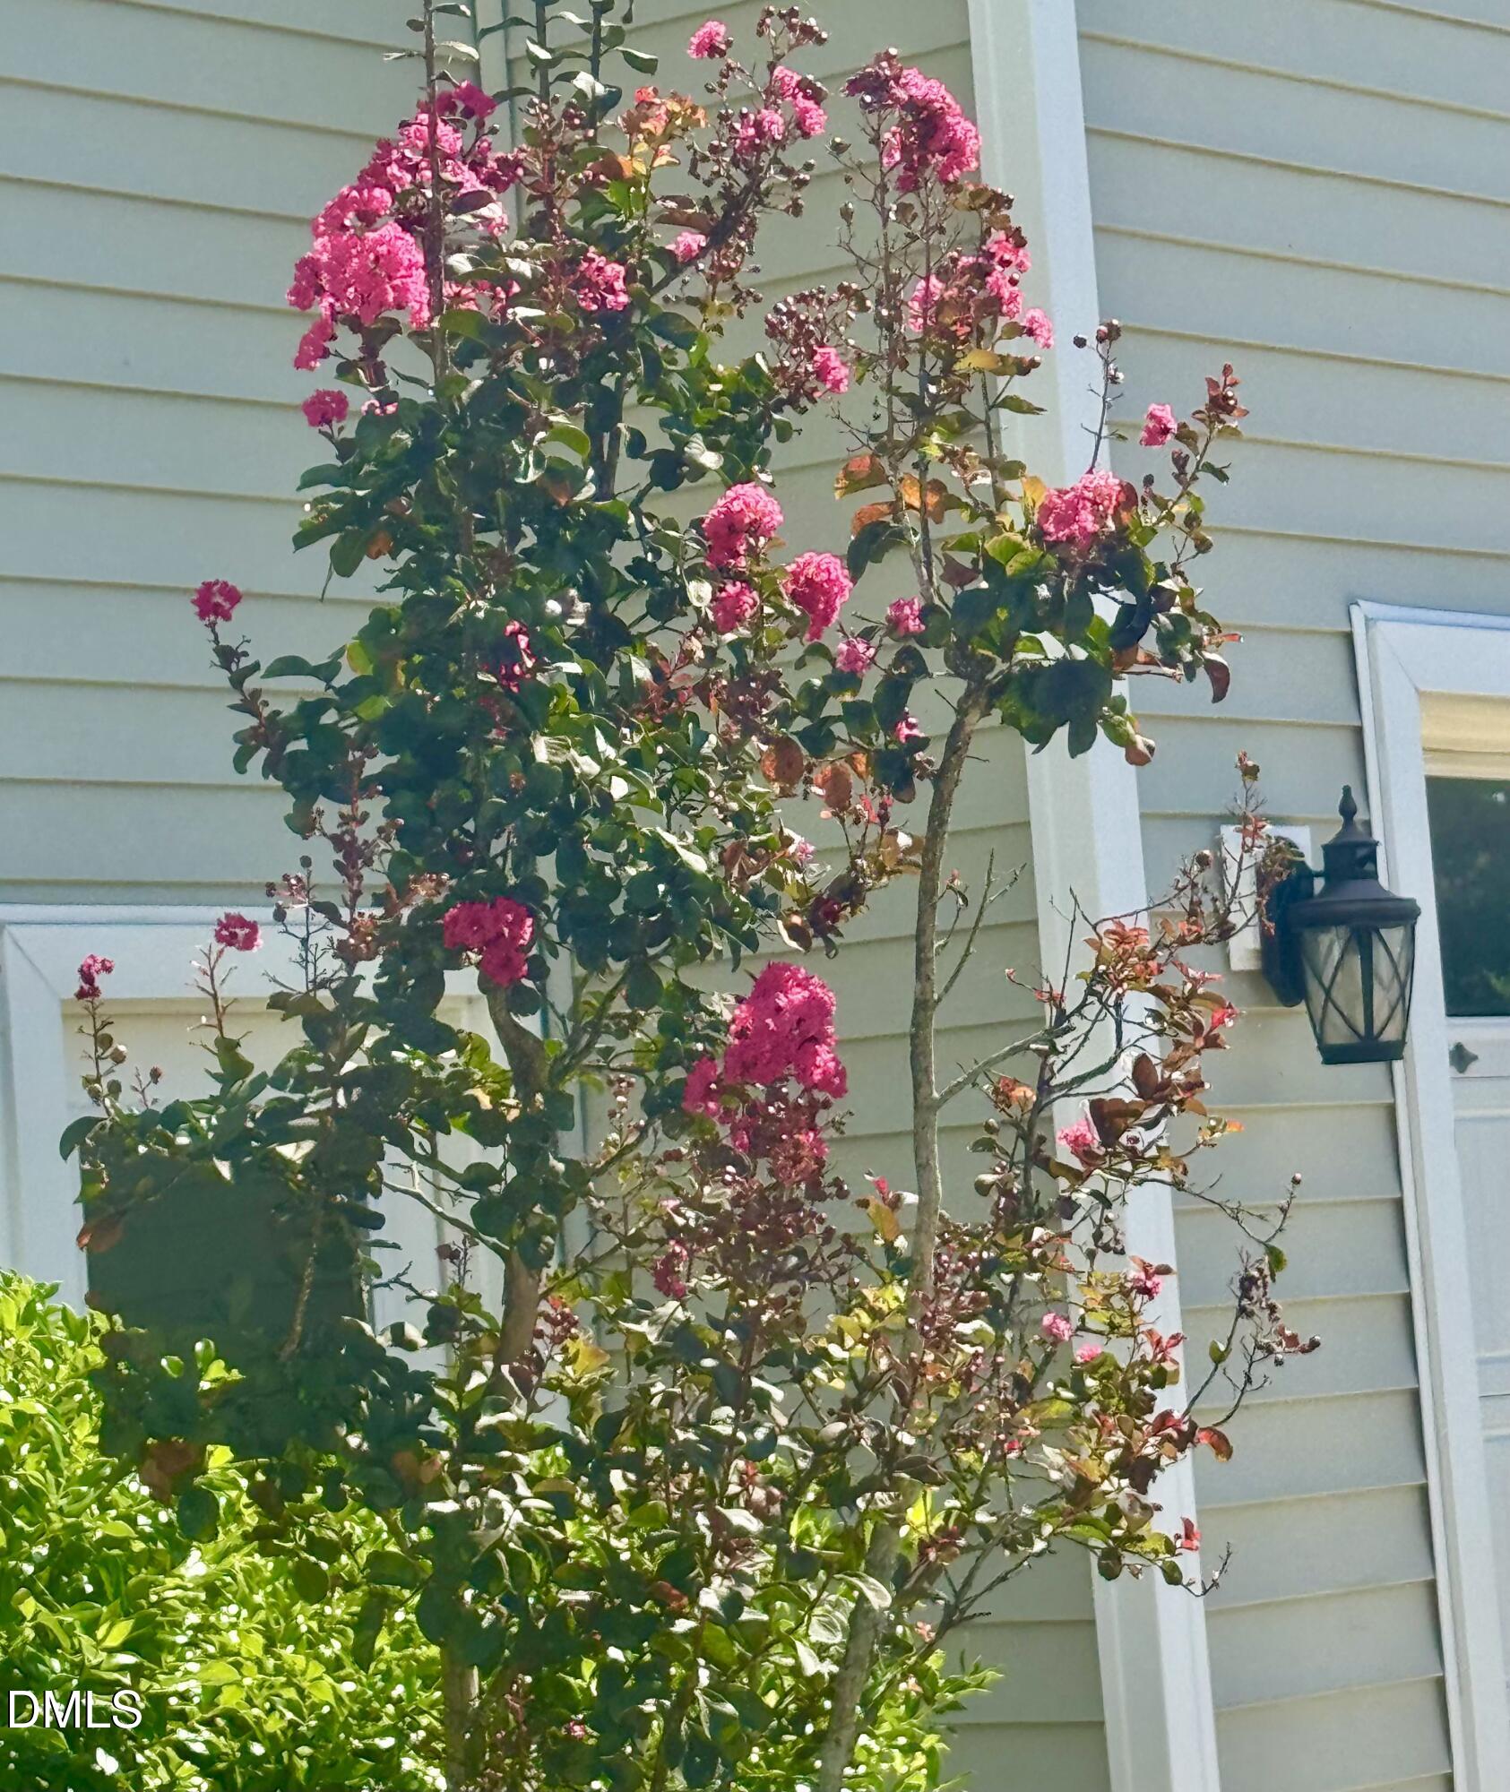
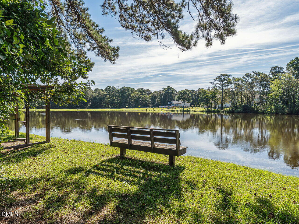
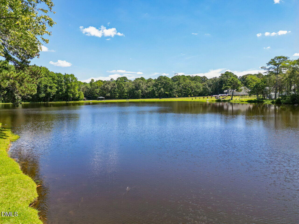
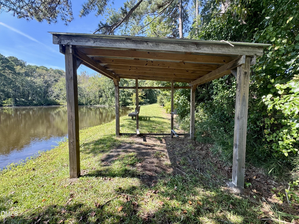
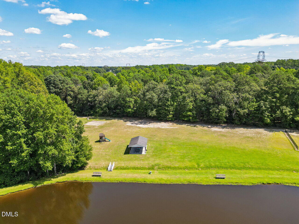
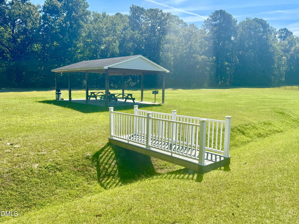
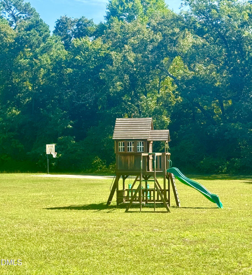
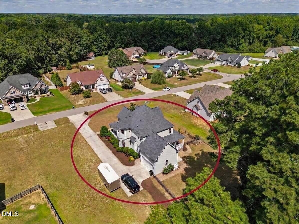
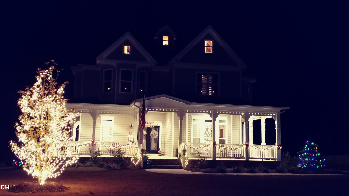
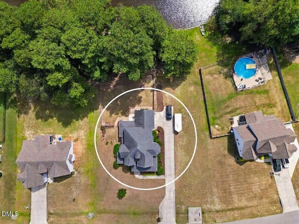
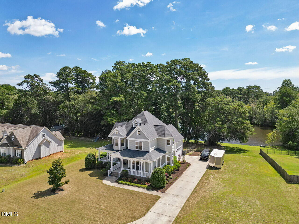
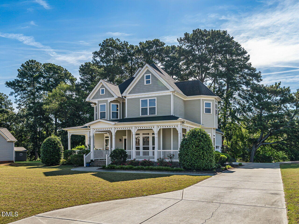
Custom-Built Quality, Timeless Design & Suburban Freedom Just Minutes from RaleighAre you searching for a home that offers the convenience of the Raleigh area without sacrificing space, privacy or flexibility? Then this impeccably maintained CUSTOM-BUILT residence delivers a rare opportunity. Located in a desirable community with remarkably few restrictions and NO CITY TAXES, you'll enjoy the freedom to keep chickens, maintain gardens, add a shed or pool, and even park boats, RVs, or trailers with approval. Showcasing distinctive VICTORIAN-INSPIRED architecture, classic gingerbread trim, decorative shingles, and more than 660 square feet of covered WRAPAROUND PORCHES and decks, this home offers exceptional CURB APPEAL and picturesque POND VIEWS. Situated on a homesite backing to a stocked six-acre community pond, residents can kayak, canoe, paddleboard, or launch a john boat nearby. Inside, the thoughtfully designed floor plan embraces the best of TRADITIONAL home design, with clearly defined living spaces that provide both comfort and functionality. For buyers who appreciate dedicated rooms rather than one large open space, this layout offers the perfect balance of separation and flow. The 2,792-square-foot design features four spacious bedrooms (ALL BEDROOMS ARE UPSTAIRS), a dedicated office, formal living room or flex space, family room, and 3.5 baths. Quality craftsmanship is evident throughout, with 10-foot ceilings on the main level, 9-foot ceilings upstairs, NATURAL HARDWOOD FLOORING, extensive moldings, coffered and tray ceilings, transom windows, custom built-ins, and architectural details rarely found in today's production homes. The chef's kitchen is equipped with granite countertops and sink, two pantries, Tiffany lighting, and gas double ovens, including a convection oven. The spacious family room serves as the heart of the home, featuring a STONE FIREPLACE with a raised hearth, wood mantel, custom entertainment cabinetry, and a coffered ceiling. All bedrooms are generously sized with walk-in closets, while every bedroom enjoys direct access to a full bath. BAY WINDOWS add charm and character to the primary suite, office, and secondary bedroom. Built with durability and long-term value in mind, notable features include Zip System sheathing, AdvanTech subfloors, a gas tankless water heater, LOW-MAINTENANCE EXTERIOR materials, and an oversized side-entry garage complete with utility sink and refrigerator water hookup. The beautifully landscaped grounds include mature magnolias, crepe myrtles, roses, blackberry bushes, holly bushes, fresh landscaping, a FENCED BACKYARD, grilling patio, and a paver patio designed for relaxing and entertaining. Community amenities include a PAVILION WITH PICNIC TABLES, playground, basketball hoop, canoe rack, POND-SIDE BENCHES, and pond access. Conveniently located near I-40, I-42, and I-540, you'll enjoy an easy commute to Raleigh, RTP, and surrounding areas while still experiencing the peace and flexibility of suburban living. For buyers who appreciate custom construction, quality craftsmanship, traditional floor plans, and the freedom to enjoy their property as they choose, this home offers a lifestyle that is increasingly difficult to find.
Details
| MLS # | 10192116 |
|---|---|
| Listing Type | For Sale |
| Style | House |
| HOA Dues | $400 |
| Sub-Type | Resale |
| Status | Active |
| Year | 2016 |
| Days On Site | 66 |
| Listing Provided By | HomeTowne Realty | Diane Nathan |
Features
| Bed(s) | 4 |
|---|---|
| Bath(s) | 4 Total |
| SQ Feet | 2,792 |
| Garage | 2 |
| Story(s) | 2 |
| Zoning | RAG |
| Acreage | 0.47 |
| Property View | Neighborhood, Pond, See Remarks, Wa |
Interior
| Interior Features | Breakfast Bar, Built-in Features, Bookcases, Ceiling Fan(s), Crown Molding, Coffered Ceiling(s), Double Vanity, Entrance Foyer, Granite Counters, High Ceilings, Pantry, Recessed Lighting, Soaking Tub, See Remarks, Tray Ceiling(s), Walk-in Closet(s), Separate Shower, Bathtub/Shower Combination, Water Closet, Smooth Ceilings, Stone Counters |
|---|---|
| Heating Yes / No | Yes |
| Cooling Yes / No | Yes |
| Cooling | Central Air, Ceiling Fan(s) |
| Fireplace Features | Fire Pit, Family Room, Gas Log, Propane, Raised Hearth |
| Fireplaces Total | 1 |
| Fireplace Yes / No | Yes |
| Laundry Features | Electric Dryer Hookup, Laundry Room, Main Level, Washer Hookup |
| Rooms Total | 11 |
Exterior
| Exterior Features | Fire Pit, Garden, Other, Smart Camera(s)/Recording, Fenced Yard |
|---|---|
| Roof | Shingle |
| Foundation Details | Block, Brick/Mortar, Crawlspace |
| Lot Features | Back Yard, Cleared, Front Yard, Garden, Interior Lot, Landscaped, See Remarks, Views |
| Community Features | Fishing, Other, Playground, Street Lights |
| View | Neighborhood, Pond, See Remarks, Water |
| Construction Materials | Shake Siding, See Remarks, Vinyl Siding |
| Security Features | Smoke Detector(s), See Remarks |
| Door Features | French Doors |
| Window Features | Blinds, Bay Window(s) |
| Patio And Porch Features | Covered, Front Porch, Patio, Porch, Rear Porch, Side Porch, See Remarks, Wrap Around |
Parking
| Attached Garage Yes / No | Yes |
|---|---|
| Garage Yes / No | Yes |
| Parking Features | Attached, Garage Faces Side, Garage, Garage Door Opener, Inside Entrance, Outside, Paved, See Remarks |
| Other Parking | very long driveway |
Location
| Association Amenities | Other, Picnic Area, Playground, Pond Year Round |
|---|---|
| Community Features | Fishing, Other, Playground, Street Lights |
Utilities
| Utilities | Cable Available, Electricity Available, Propane, See Remarks, Water Available, Septic Connected |
|---|---|
| Sewer | Septic Tank |
Taxes
| Tax Assessed Value | 479170 |
|---|---|
| Tax Legal Description | Lot 32 Pecan Grove Ph 1 81/332 |
| Tax Year | 2026 |
| Tax Map Number | 32 |
Other
| Accessibility Features | No |
|---|
Area Information
| State | NC |
|---|---|
| County | Johnston |
| City | Willow Springs |
| Zip Code | 27592 |
| Area | Johnston |
| Community Name | Pecan Grove |
| School District | Johnston - West Johnston High |
| Elementary School | Johnston - Dixon Road Elementary |
| High School | Johnston - West Johnston High |
| Listing VS Median (in Pecan Grove) | |
Price: $534,900 low | high Med: $534,900 sqft: 2,792 low | high Med: 2,792 $ / sqft: $192 low | high Med: $192 On site: 66 low | high Med: 66 | |
Market Activity 27592
Request a showing
Request a showing

Listings marked with a Doorify MLS icon are provided courtesy of the Doorify MLS, of North Carolina, Internet Data Exchange Database. Brokers make an effort to deliver accurate information, but buyers should independently verify any information on which they will rely in a transaction. The listing broker shall not be responsible for any typographical errors, misinformation, or misprints, and they shall be held totally harmless from any damages arising from reliance upon this data. This data is provided exclusively for consumers’ personal, non-commercial use. Copyright 2024 Doorify MLS of North Carolina. All rights reserved.
Contact
Learn More About This Property

| State | NC |
|---|---|
| County | Johnston |
| City | Willow Springs |
| Zip Code | 27592 |
| Area | Johnston |
| Community Name | Pecan Grove |
| School District | Johnston - West Johnston High |
| Elementary School | Johnston - Dixon Road Elementary |
| High School | Johnston - West Johnston High |
| Listing VS Median (in Pecan Grove) | |
Price: $534,900 low | high Med: $534,900 sqft: 2,792 low | high Med: 2,792 $ / sqft: $192 low | high Med: $192 On site: 66 low | high Med: 66 | |