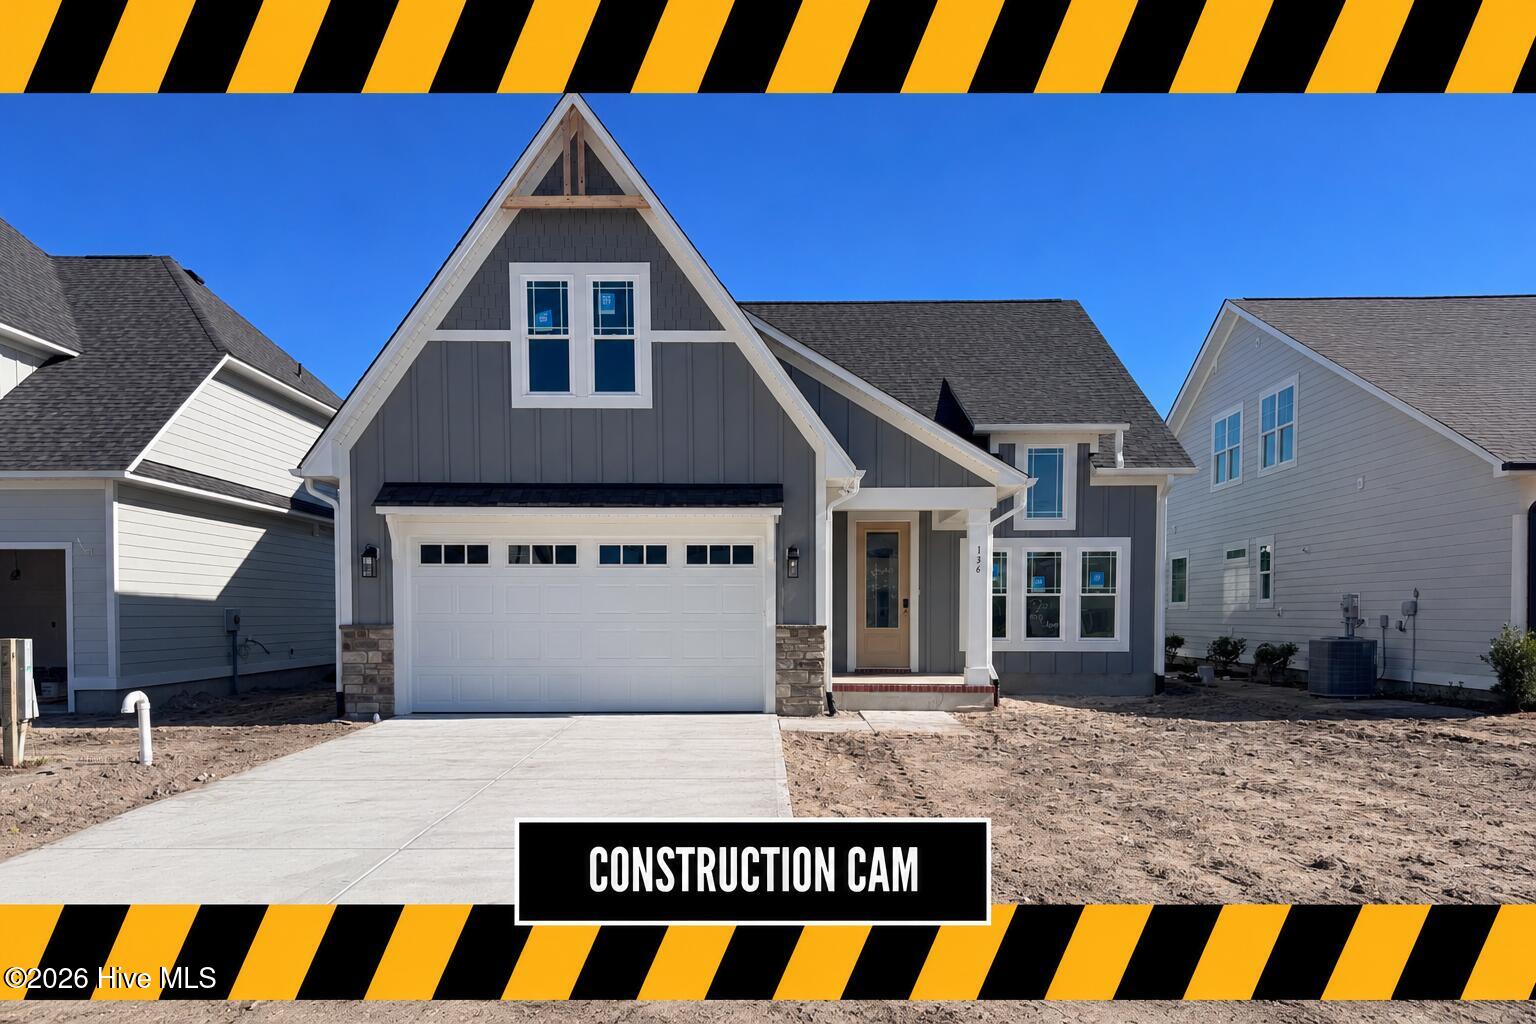
136 Windswept Lane,Beaufort, NC 28516
Beaufort, NC 28516






Description
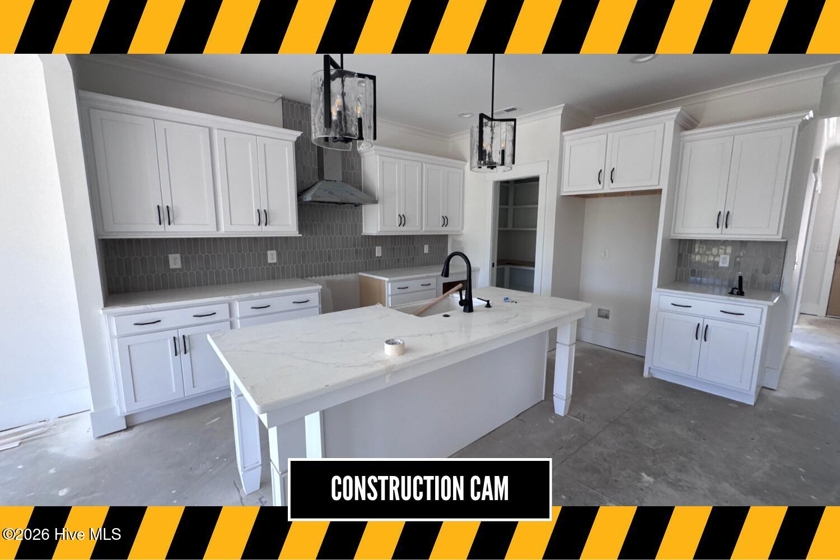
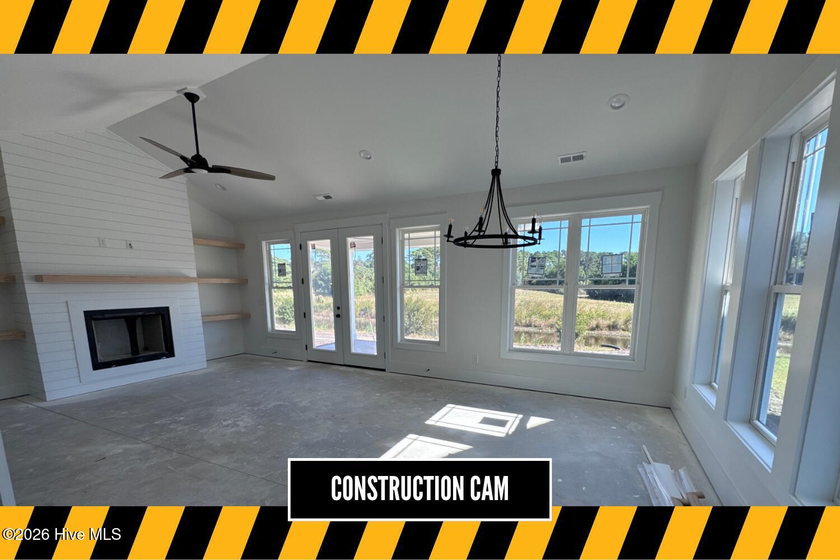
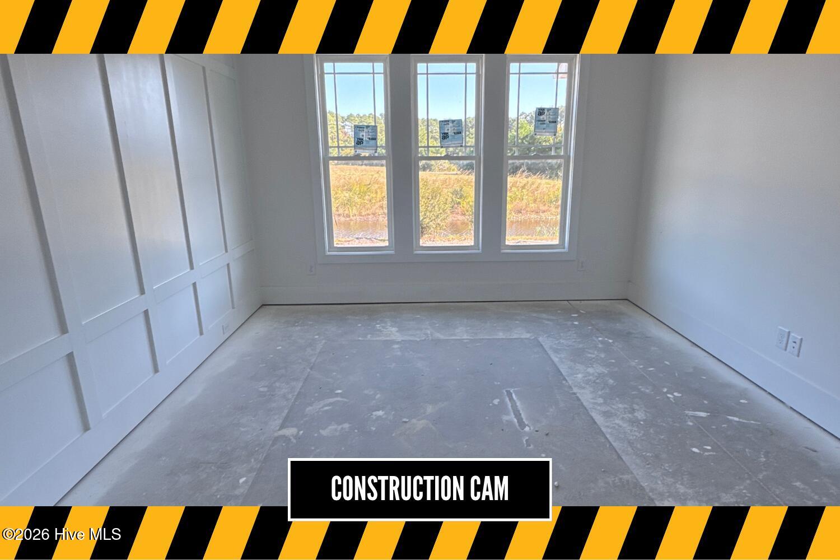
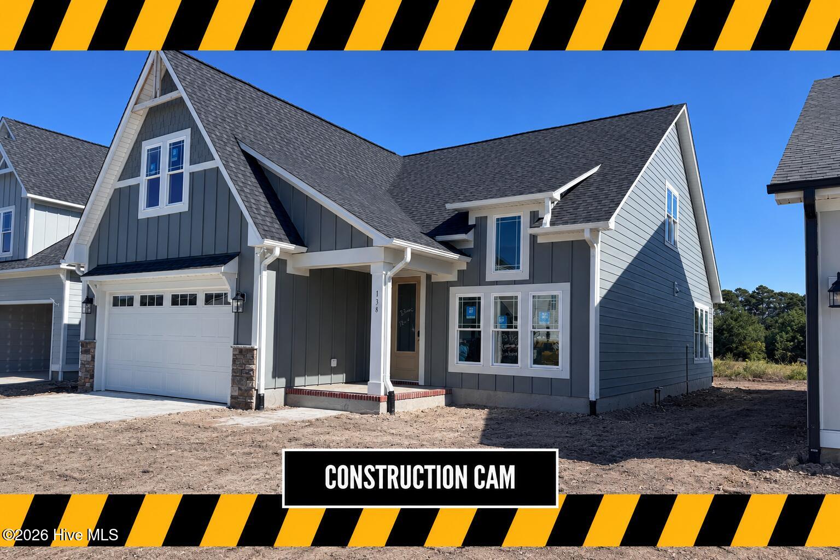
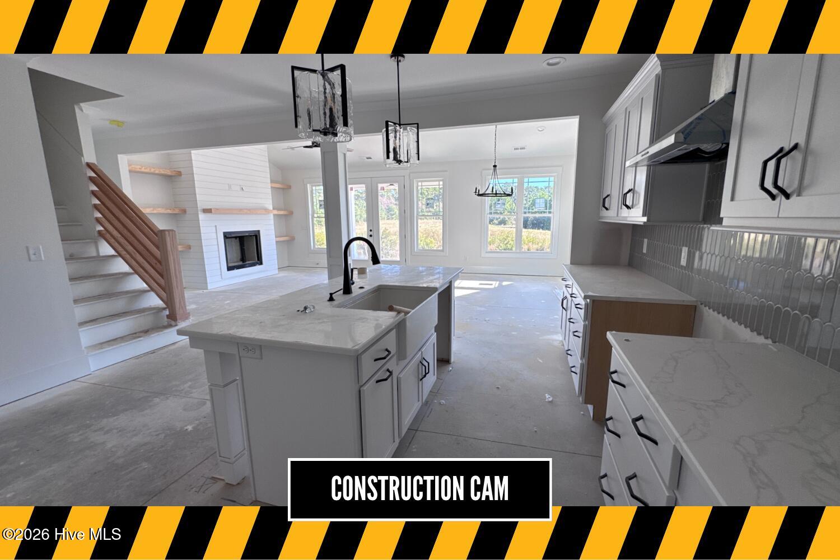
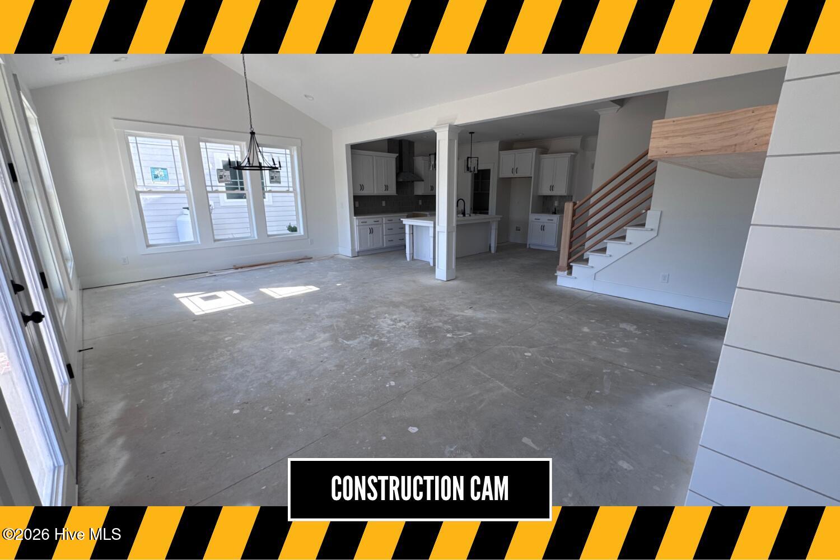
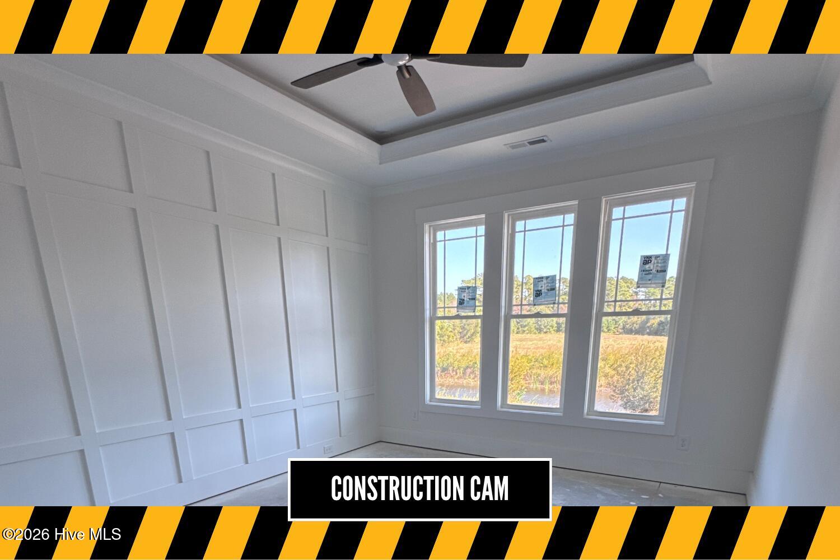
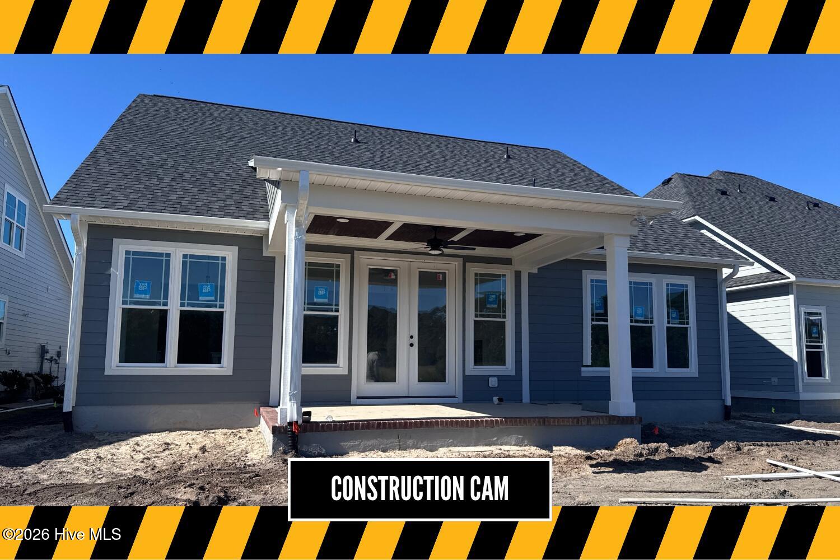
Welcome to 136 Windswept Lane, a beautifully designed home offering more than 2,250 square feet of thoughtfully planned living space. With 3 bedrooms, a flexible fourth bedroom or office, and 3 bathrooms, this home delivers an inviting balance of open gathering areas and private retreats. The heart of the home is a bright, open living and dining area with a vaulted ceiling that adds a sense of volume and light, flowing seamlessly into the kitchen with its walk-in pantry, ideal for entertaining or enjoying quiet evenings at home. The main-level primary suite serves as a peaceful haven, complete with a private en-suite bath and a generous walk-in closet. Just off the foyer, a striking flex room with soaring vaulted ceilings makes a stunning home office or a comfortable fourth bedroom for guests. A full bath, dedicated laundry room, and convenient mudroom off the garage add everyday practicality to the first floor. Upstairs, two additional bedrooms share a full bath, with a walk-in closet for added storage, offering comfortable accommodations for family or visitors while maintaining privacy from the primary suite. Outdoor living extends the space further, with a welcoming covered front porch and a rear patio perfect for grilling, gardening, or relaxing in the coastal breeze. A two-car garage provides ample storage and everyday ease. Designed with comfort, versatility, and timeless style in mind, the Malchace floor plan at 136 Windswept Lane presents an exceptional opportunity to enjoy modern construction in a home that feels both welcoming and effortlessly functional.
Details
| MLS # | 100612266 |
|---|---|
| Listing Type | For Sale |
| Style | House |
| HOA Dues | $624 |
| Sub-Type | New Construction |
| Status | Active |
| Year | 2026 |
| Days On Site | 17 |
| Listing Provided By | Keller Williams Crystal Coast | Mary Cheatham King Real Estate team |
Features
| Bed(s) | 4 |
|---|---|
| Bath(s) | 3 Total |
| SQ Feet | 2,254 |
| Garage | 2 |
| Story(s) | 2 |
| Zoning | PUD |
| Acreage | 0.12 |
| Property View | None |
Interior
| Interior Features | Master Downstairs, Walk-in Closet(s), Vaulted Ceiling(s), Tray Ceiling(s), High Ceilings, Entrance Foyer, Kitchen Island, Ceiling Fan(s), Pantry, Walk-in Shower, Built-in Features, Gas Log, Walk-In Closet(s) |
|---|---|
| Heating Yes / No | Yes |
| Cooling Yes / No | Yes |
| Cooling | Zoned, Heat Pump |
| Fireplace Features | Gas Log |
| Fireplace Yes / No | Yes |
| Laundry Features | Dryer Hookup, Washer Hookup, Laundry Room |
| Rooms Total | 7 |
Exterior
| Exterior Features | Irrigation System, Cluster Mailboxes, DP50 Windows |
|---|---|
| Roof | Shingle |
| Foundation Details | Block, Slab |
| Waterfront Features | None |
| View | None |
| Construction Materials | Fiber Cement, Wood Frame |
Parking
| Attached Garage Yes / No | Yes |
|---|---|
| Garage Yes / No | Yes |
| Parking Features | Garage Faces Front, Garage Door Opener, Garage |
Utilities
| Utilities | Sewer Connected, Water Connected |
|---|
Taxes
| Tax Book Number | 31 |
|---|---|
| Tax Legal Description | LOT 83 THE RESERVE COLLECTION NORTH RIVER CLUB SECT. 2 |
Area Information
| State | NC |
|---|---|
| County | Carteret |
| City | Beaufort |
| Zip Code | 28516 |
| Community Name | Beaufort Club |
| School District | Carteret County Public Schools |
| Elementary School | Beaufort |
| High School | East Carteret |
| Listing VS Median (in Beaufort Club) | |
Price: $562,900 low | high Med: $554,900 sqft: 2,254 low | high Med: 2,524 $ / sqft: $250 low | high Med: $220 On site: 17 low | high Med: 6 | |
Market Activity 28516
Request a showing
Request a showing
Contact
Learn More About This Property

| State | NC |
|---|---|
| County | Carteret |
| City | Beaufort |
| Zip Code | 28516 |
| Community Name | Beaufort Club |
| School District | Carteret County Public Schools |
| Elementary School | Beaufort |
| High School | East Carteret |
| Listing VS Median (in Beaufort Club) | |
Price: $562,900 low | high Med: $554,900 sqft: 2,254 low | high Med: 2,524 $ / sqft: $250 low | high Med: $220 On site: 17 low | high Med: 6 | |