
Description
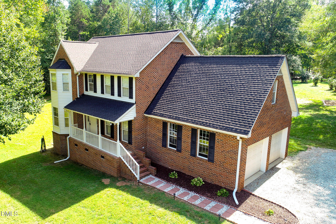
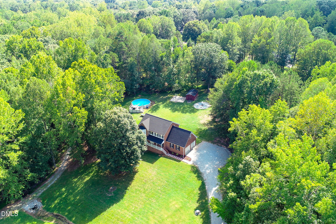
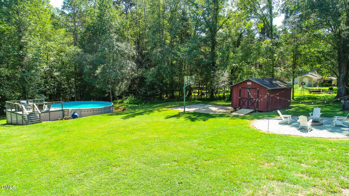
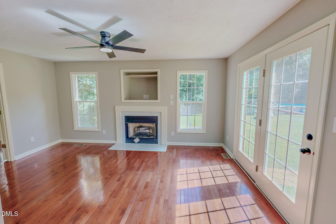
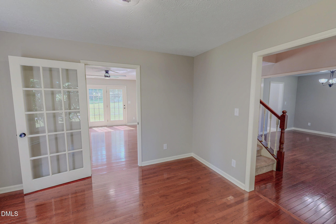
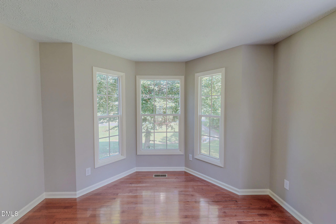
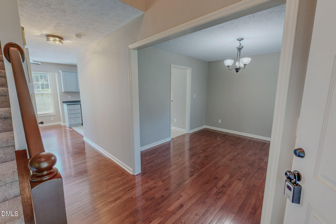
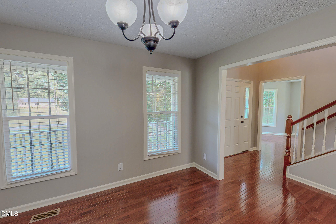
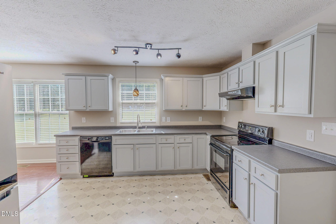
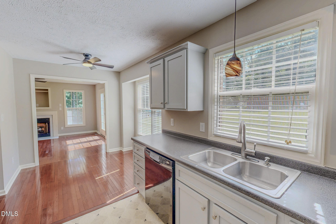
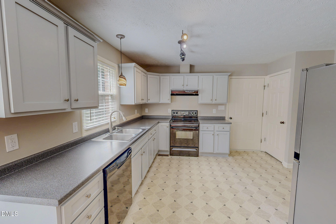
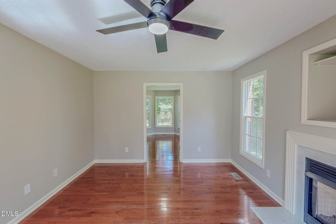
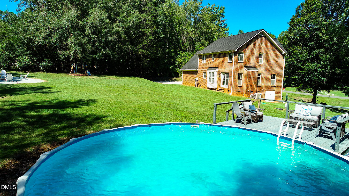
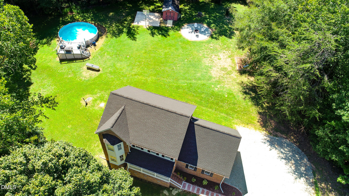
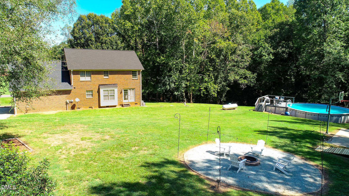
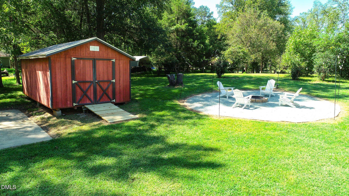
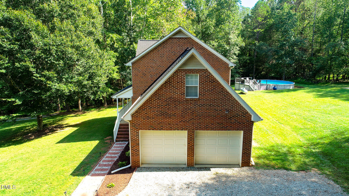
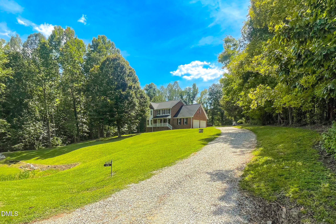
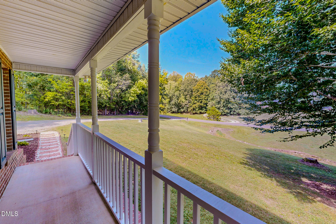
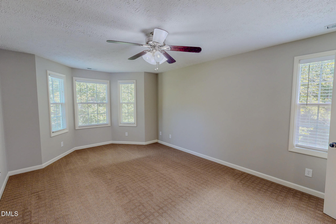
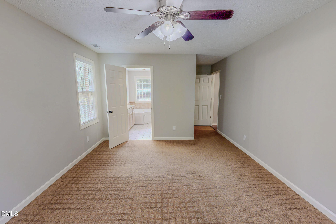
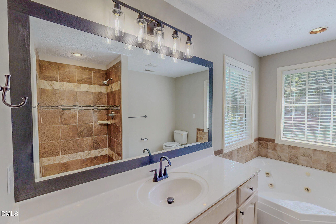
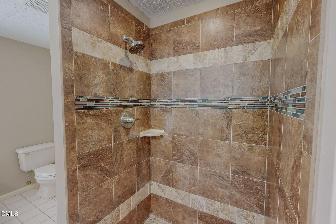
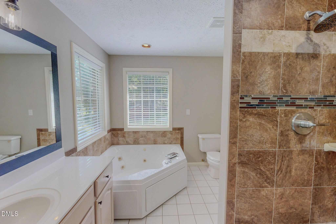
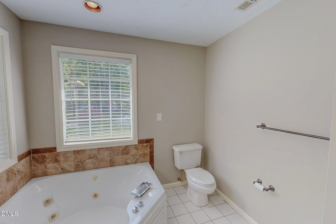
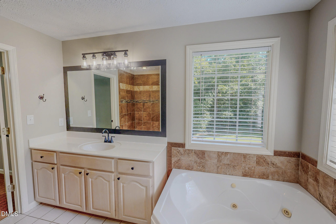
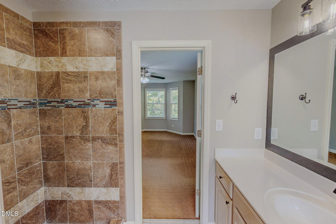
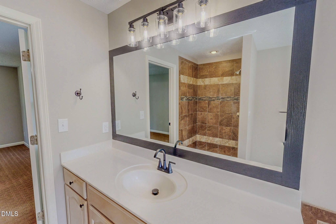
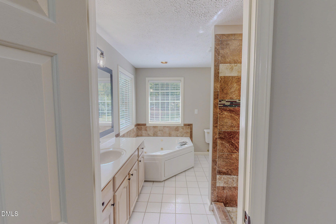
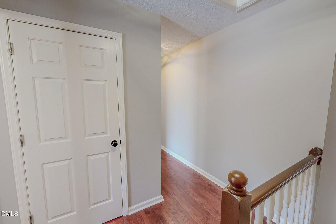
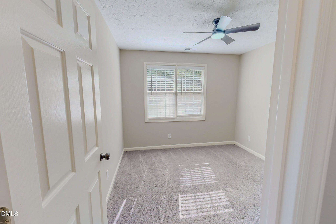
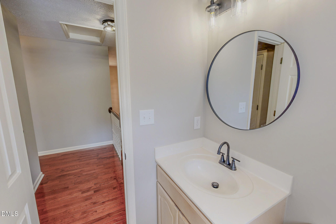
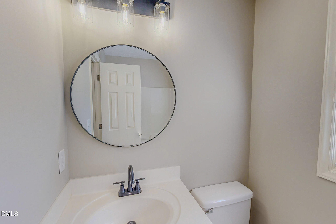
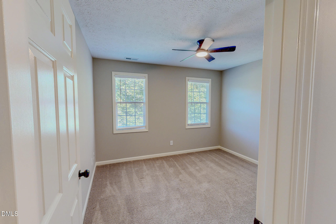
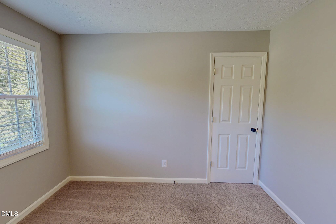
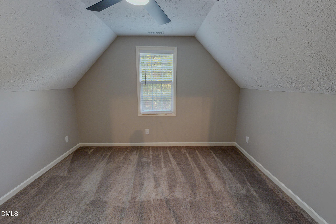
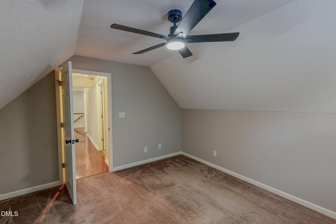
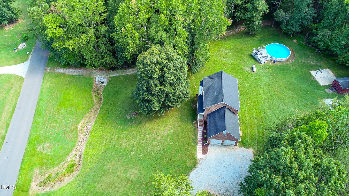
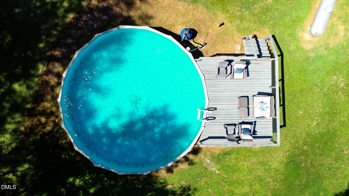
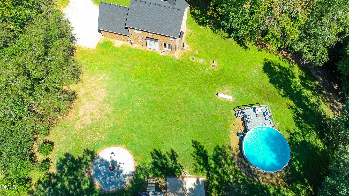
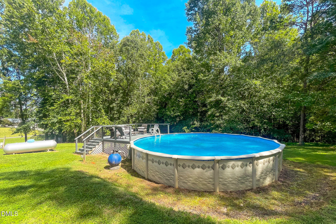
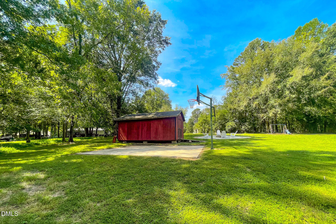
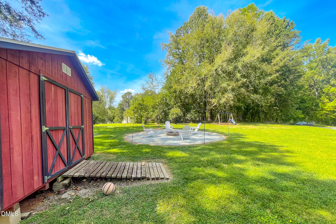
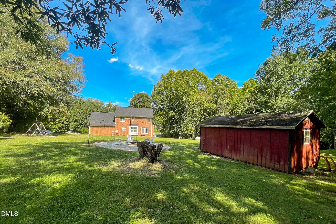
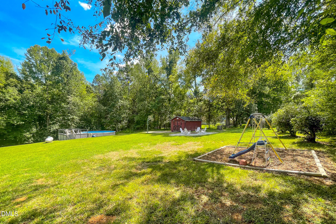
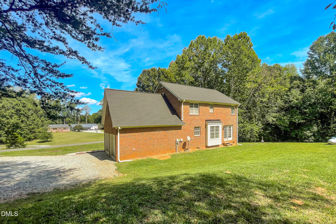
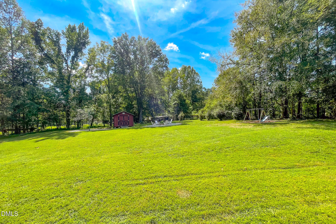
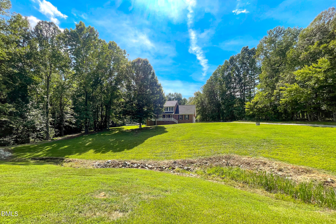
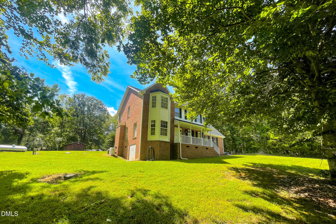
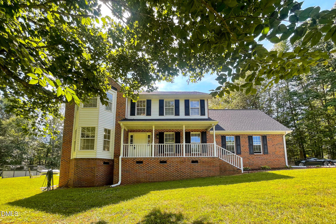
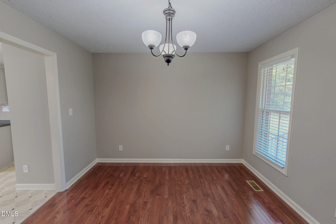
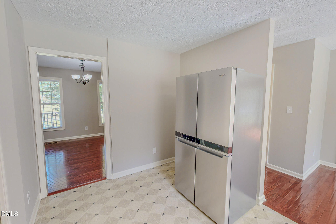
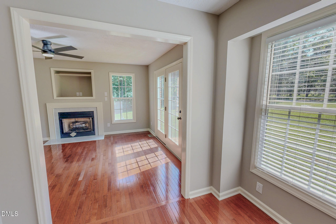
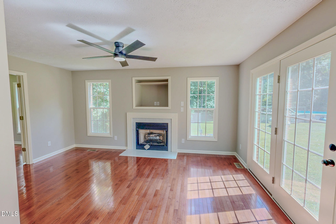
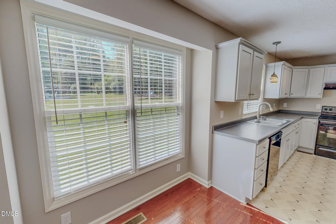
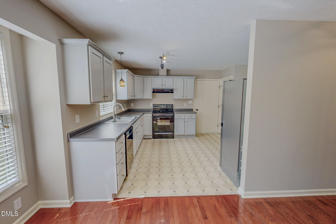
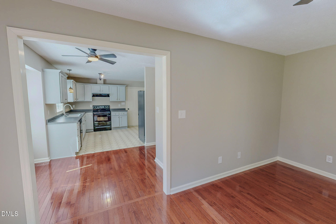
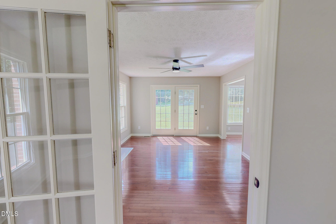
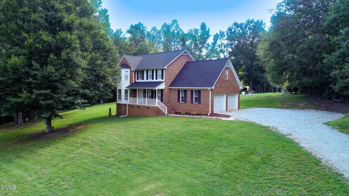
If you are looking for spacious country living with resort-style amenities on 2+ acres then you have found your new home. This beautiful property offers 3 bedrooms, 2 1/2 bathrooms, and plenty of opportunities for outdoor enjoyment with no active HOA! This well-appointed home features, beautiful wood floors, ceiling fans throughout, and a gas-log fireplace that creates a warm and inviting atmosphere. The spacious primary suite includes a private bathroom with a tiled shower and Jacuzzi tub, providing the perfect place to relax at the end of the day. Step outside and enjoy an incredible backyard designed for entertaining and recreation. The property features a basketball court, above-ground pool with a built-on deck, fire pit, and swing set, making it an ideal place for family gatherings and summer fun. A 20' x 12' storage building provides plenty of room for tools, equipment, toys, and outdoor gear. Additional features include a new roof, 2-car garage, and appliances that convey with the home, making this property move-in ready. With its combination of acreage, amenities, and updates, 138 Ann Dr. offers the space and lifestyle you've been looking for. Come see all this property has to offer!
Details
| MLS # | 10192125 |
|---|---|
| Listing Type | For Sale |
| Style | House |
| Sub-Type | Resale |
| Status | Active |
| Year | 1999 |
| Days On Site | 61 |
| Listing Provided By | Burton Realty Group Inc | Vance Blackwell Blackwell |
Features
| Bed(s) | 3 |
|---|---|
| Bath(s) | 3 Total |
| SQ Feet | 2,034 |
| Garage | 2 |
| Pool | Yes |
| Story(s) | 2 |
| Acreage | 2.10 |
| Property View | Neighborhood, Rural |
Interior
| Interior Features | Ceiling Fan(s), Double Vanity, Entrance Foyer, High Speed Internet, Storage, Walk-in Closet(s), Bathtub/Shower Combination, Walk-in Shower, Smooth Ceilings, Eat-in Kitchen |
|---|---|
| Heating Yes / No | Yes |
| Cooling Yes / No | Yes |
| Cooling | Central Air |
| Fireplace Features | Family Room, Gas Log |
| Fireplaces Total | 1 |
| Fireplace Yes / No | Yes |
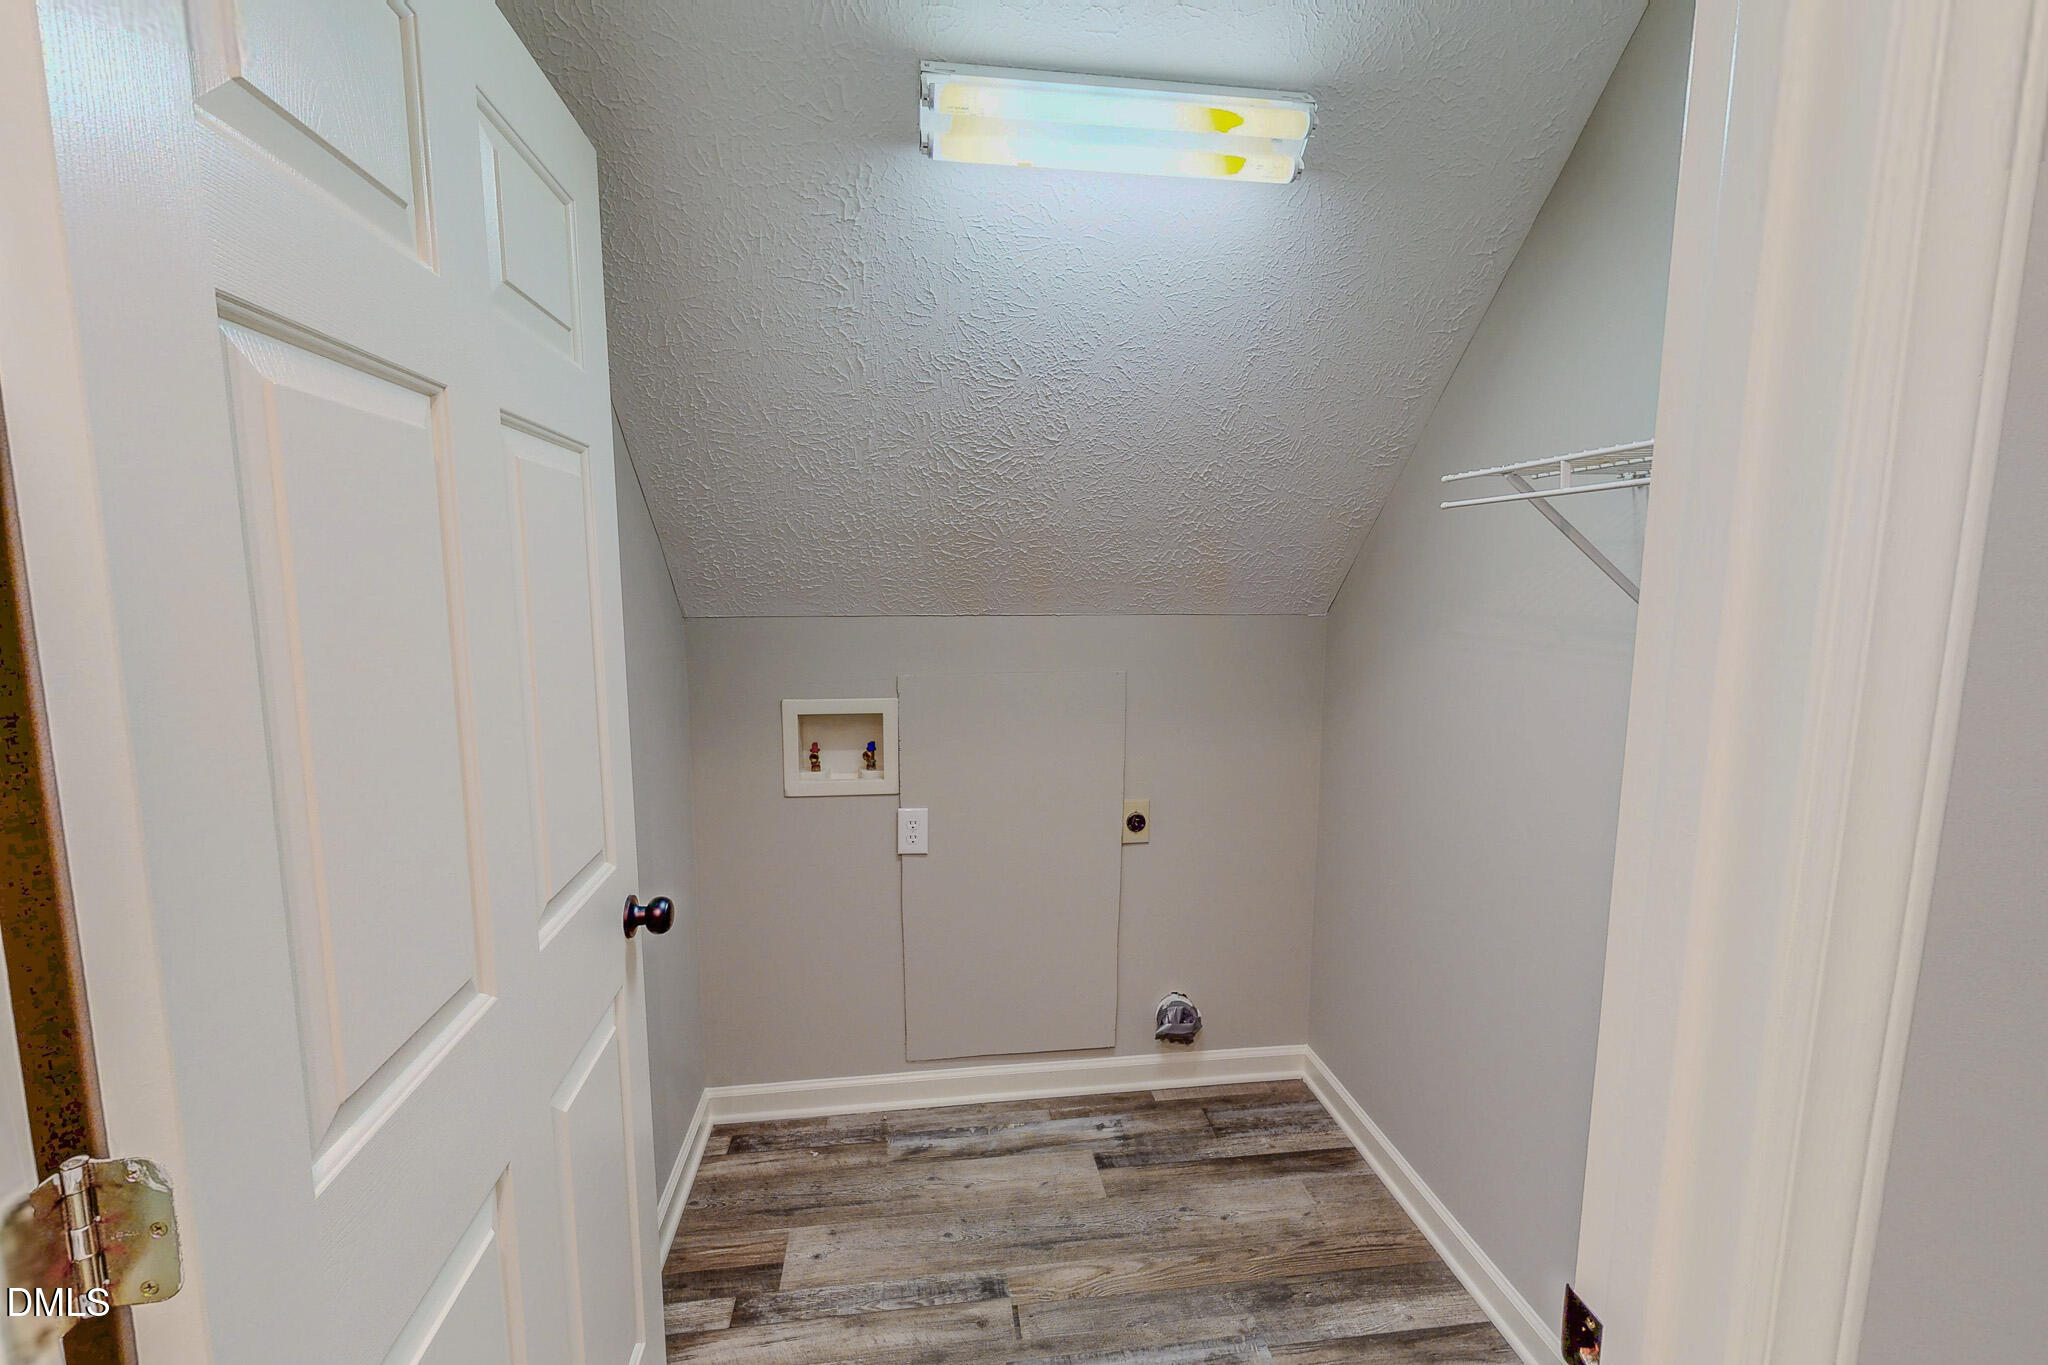
| Laundry Features | Electric Dryer Hookup, Washer Hookup |
| Rooms Total | 8 |
Exterior
| Roof | Shingle |
|---|---|
| Foundation Details | Crawlspace |
| Lot Features | Back Yard, Cleared, Few Trees, Front Yard, Landscaped |
| View | Neighborhood, Rural |
| Construction Materials | Brick |
| Patio And Porch Features | Covered, Front Porch |
| Pool Features | Above Ground |
Parking
| Attached Garage Yes / No | Yes |
|---|---|
| Garage Yes / No | Yes |
| Parking Features | Garage Faces Side, Garage, Garage Door Opener, Gravel, On Site |
Utilities
| Utilities | Electricity Connected, Phone Connected |
|---|---|
| Sewer | Septic Tank |
Taxes
| Tax Assessed Value | 363451 |
|---|---|
| Tax Legal Description | The Forks/Ph2/Lt23/H&L |
| Tax Year | 2026 |
| Tax Map Number | 23 |
Other
| Accessibility Features | No |
|---|
Area Information
| State | NC |
|---|---|
| County | Person |
| City | Timberlake |
| Zip Code | 27583 |
| Area | Person |
| Community Name | The Forks |
| School District | Person - Person High |
| Elementary School | Person - Helena Elementary |
| High School | Person - Person High |
| Listing VS Median (in The Forks) | |
Price: $444,500 low | high Med: $444,500 sqft: 2,034 low | high Med: 2,034 $ / sqft: $219 low | high Med: $219 On site: 61 low | high Med: 61 | |
Market Activity 27583
Request a showing
Request a showing

Listings marked with a Doorify MLS icon are provided courtesy of the Doorify MLS, of North Carolina, Internet Data Exchange Database. Brokers make an effort to deliver accurate information, but buyers should independently verify any information on which they will rely in a transaction. The listing broker shall not be responsible for any typographical errors, misinformation, or misprints, and they shall be held totally harmless from any damages arising from reliance upon this data. This data is provided exclusively for consumers’ personal, non-commercial use. Copyright 2024 Doorify MLS of North Carolina. All rights reserved.
Contact
Learn More About This Property

| State | NC |
|---|---|
| County | Person |
| City | Timberlake |
| Zip Code | 27583 |
| Area | Person |
| Community Name | The Forks |
| School District | Person - Person High |
| Elementary School | Person - Helena Elementary |
| High School | Person - Person High |
| Listing VS Median (in The Forks) | |
Price: $444,500 low | high Med: $444,500 sqft: 2,034 low | high Med: 2,034 $ / sqft: $219 low | high Med: $219 On site: 61 low | high Med: 61 | |