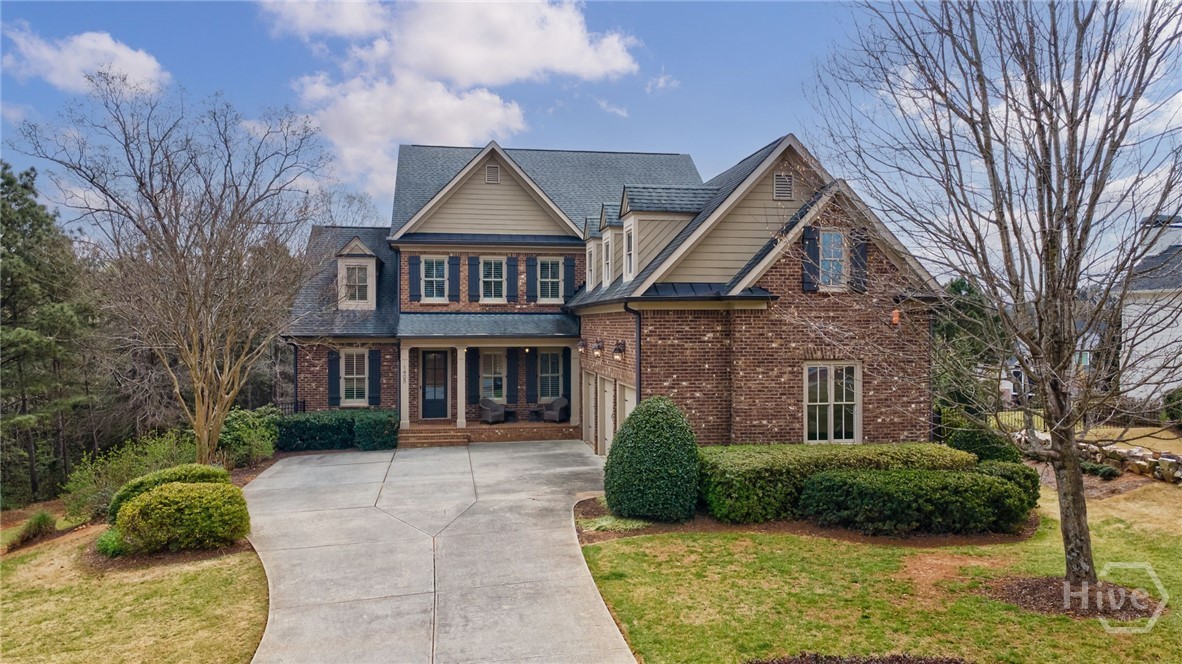
1405 Evergreen Park,Statham, GA 30666
Statham, GA 30666

Description
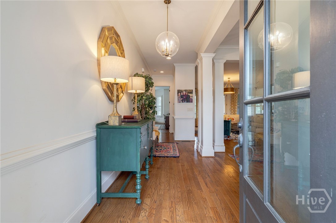
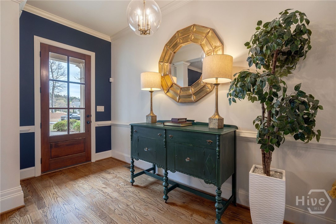
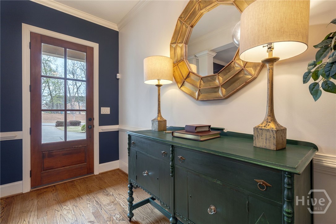
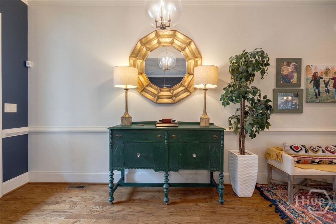
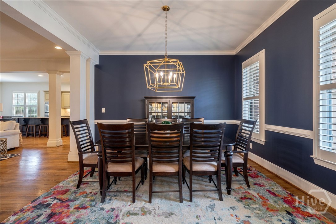
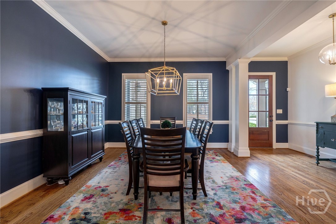
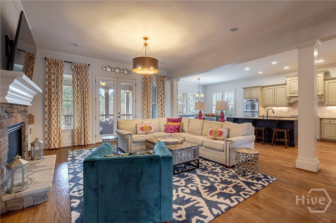
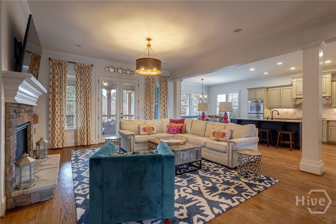
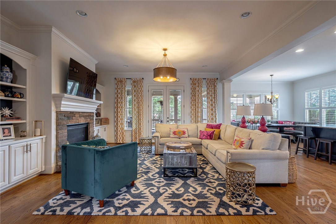
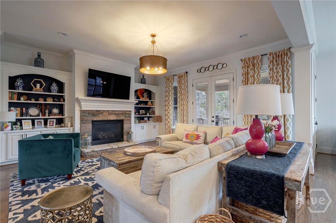
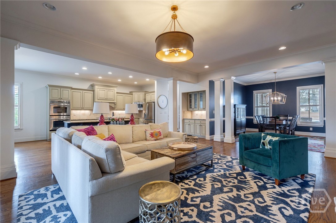
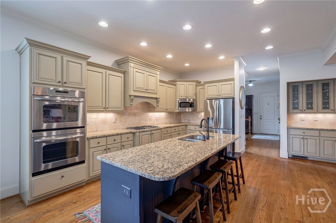
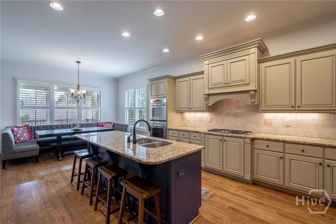
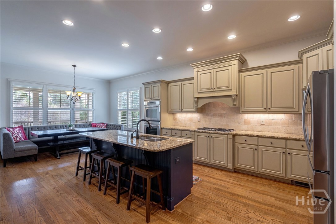
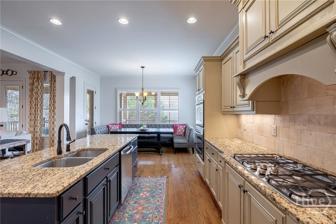
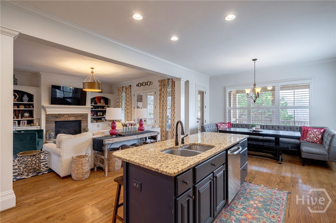
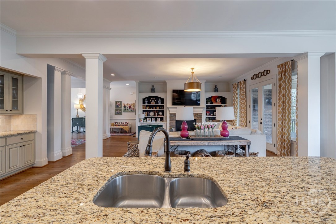
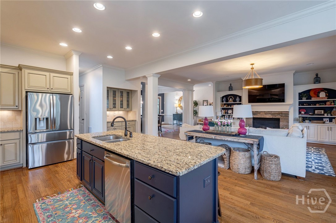
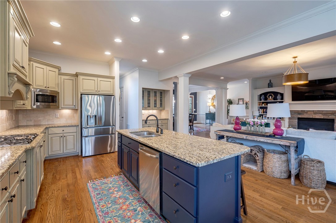
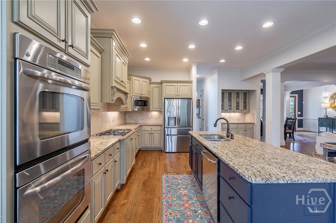
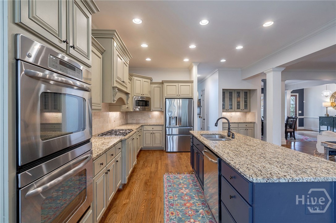
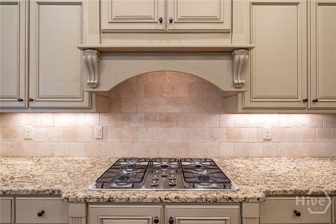
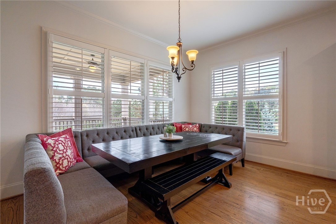
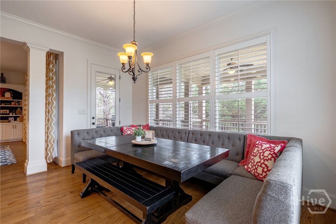
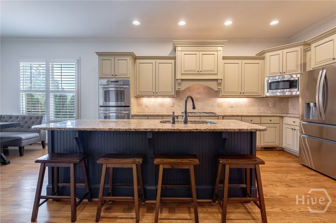
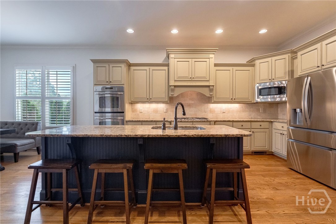
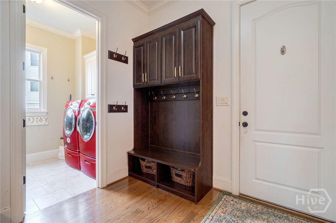
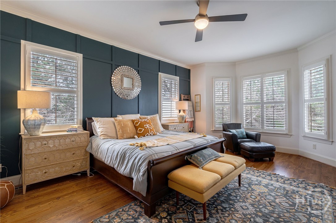
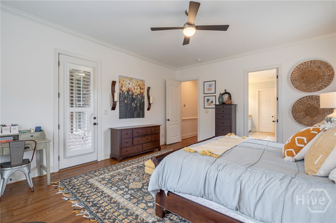
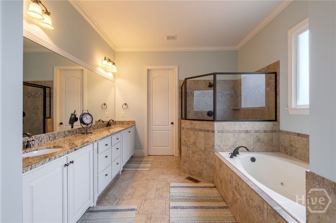
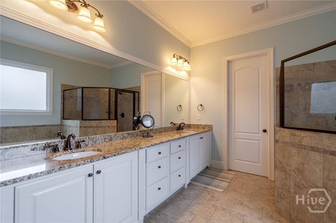
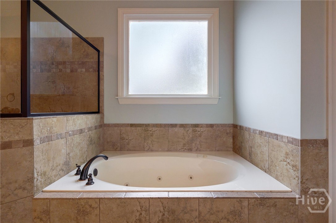
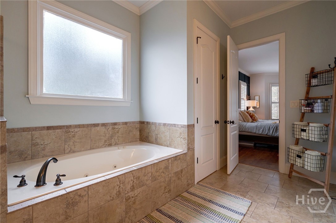
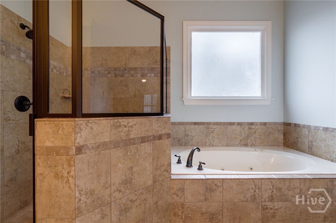
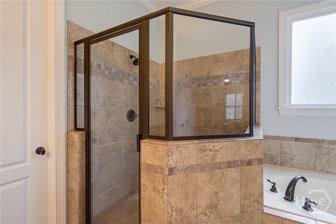
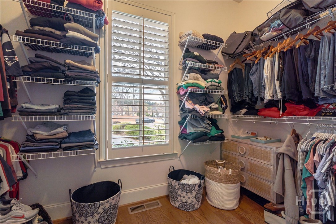
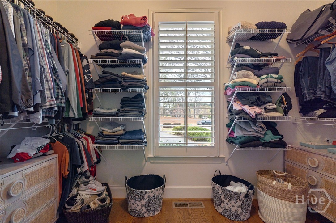
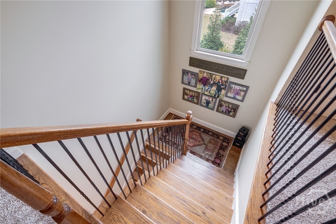
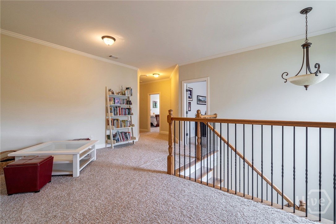
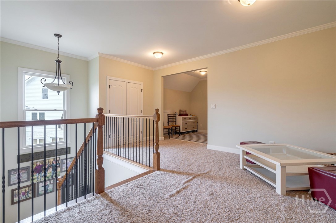
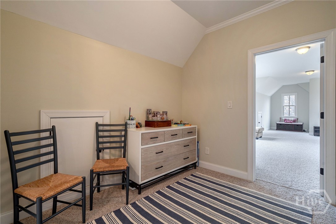
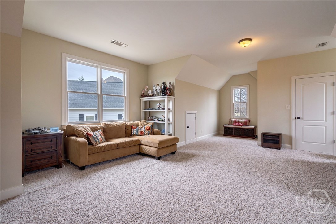
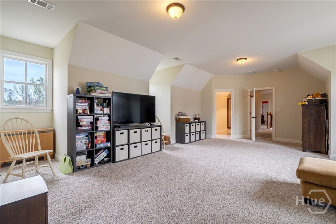
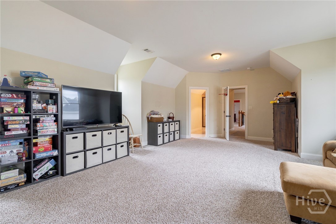
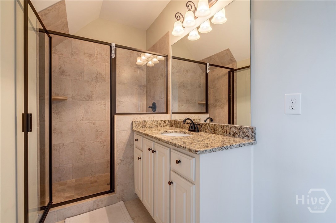
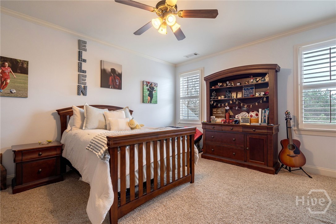
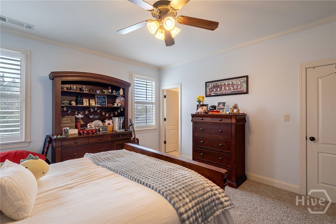
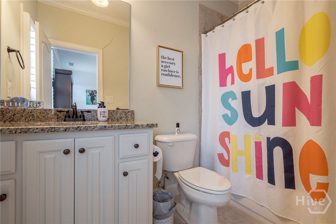
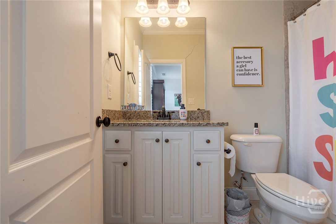
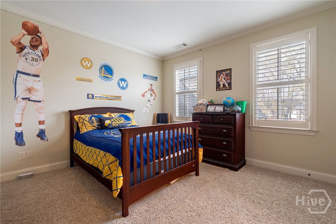
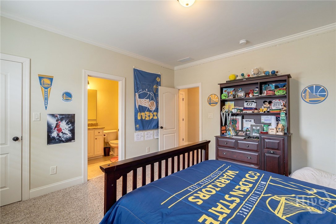
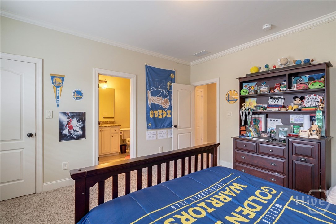
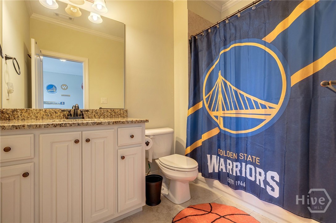
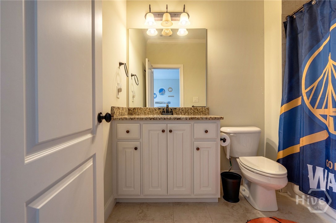
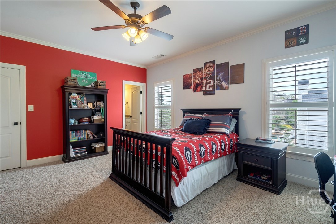
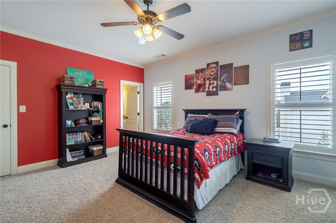
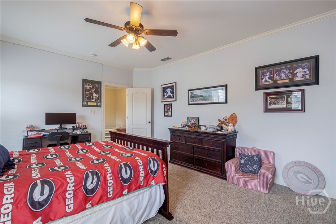
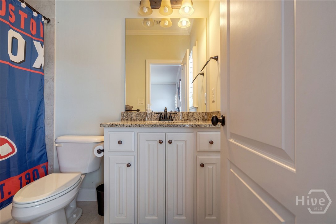
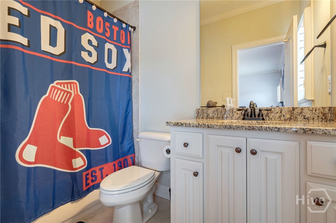
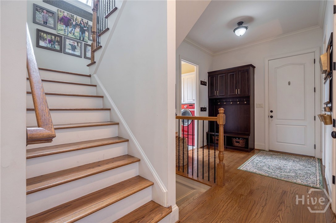
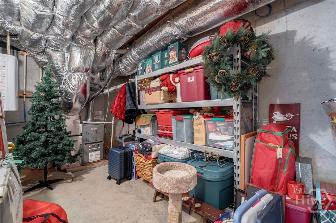
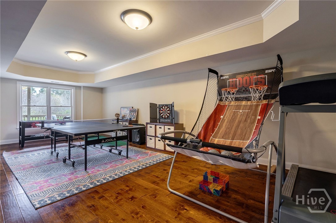
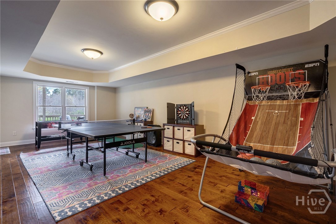
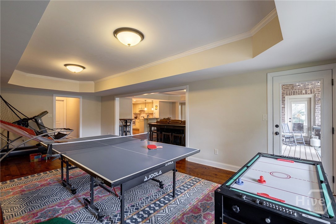
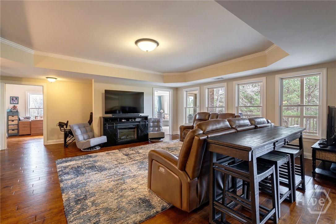
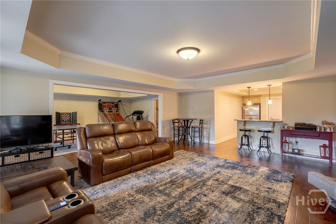
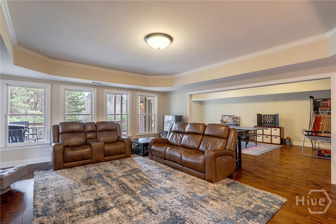
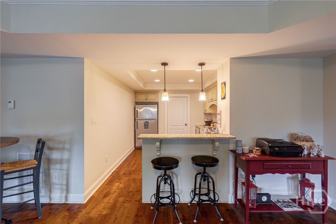
Welcome to 1405 Evergreen Park, a beautifully appointed estate home in the coveted Oconee Springs section of The Georgia Club, set on a private, creekside lot in Oconee County. Thoughtfully designed for both refined entertaining and everyday living, the main level offers a seamless, open floor plan anchored by a spacious living room, dining area, and a well-appointed kitchen at the heart of the home. The kitchen features double ovens, a gas cooktop, an oversized island, and a generous breakfast area filled with natural light. The main-level primary suite serves as a true retreat, complete with a spacious en-suite bath, walk-in closet, and direct access to the back porch - perfect for enjoying the peaceful, wooded surroundings. Upstairs, four generously sized bedrooms each feature private en-suite bathrooms and walk-in closets, providing comfort and privacy for family and guests. The finished terrace level offers exceptional versatility with a kitchenette, living area, bedroom, full bath, office, and ample storage - ideal for guest accommodations, multigenerational living, or a private work-from-home setup. Located in Oconee County and zoned for Dove Creek Elementary, Dove Creek Middle, and North Oconee High School, this home offers a rare opportunity to enjoy space, privacy, and the lifestyle that defines The Georgia Club.
Details
| MLS # | CL363857 |
|---|---|
| Listing Type | For Sale |
| Style | House |
| HOA Dues | $3,395 |
| Sub-Type | Resale |
| Status | Active |
| Year | 2011 |
| Days On Site | 72 |
| Listing Provided By | EXP Realty LLC | Sarah Lee |
Features
| Bed(s) | 6 |
|---|---|
| Bath(s) | 7 Total |
| SQ Feet | 6,004 |
| Garage | 3 |
| Basement | Y |
| Story(s) | 2 |
| Acreage | 1.72 |
| Golf Course | Yes |
| Water Front | Creek |
| Property View | Creek, Stream |
Interior
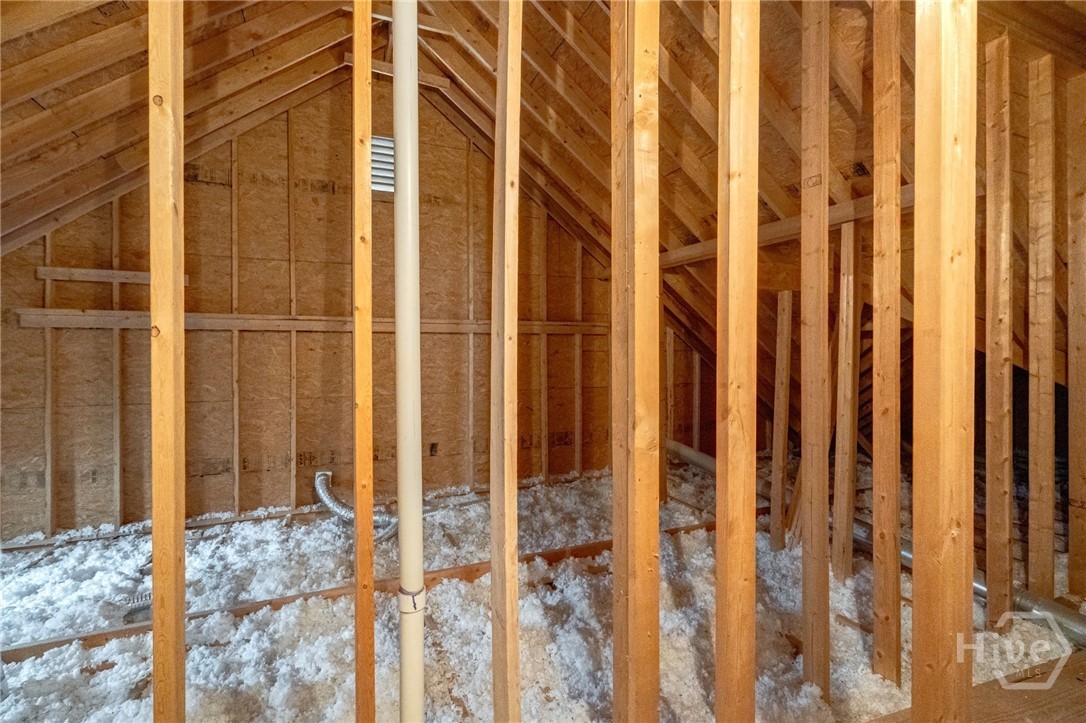
| Interior Features | Attic, Built-in Features, Breakfast Area, Tray Ceiling(s), Double Vanity, Entrance Foyer, Gourmet Kitchen, Garden Tub/Roman Tub, High Ceilings, Kitchen Island, Main Level Primary, Primary Suite, Pantry, Recessed Lighting, Separate Shower, Fireplace |
|---|---|
| Heating Yes / No | Yes |
| Cooling Yes / No | Yes |
| Cooling | Central Air, Electric |
| Fireplace Features | Gas, Living Room |
| Fireplaces Total | 1 |
| Fireplace Yes / No | Yes |
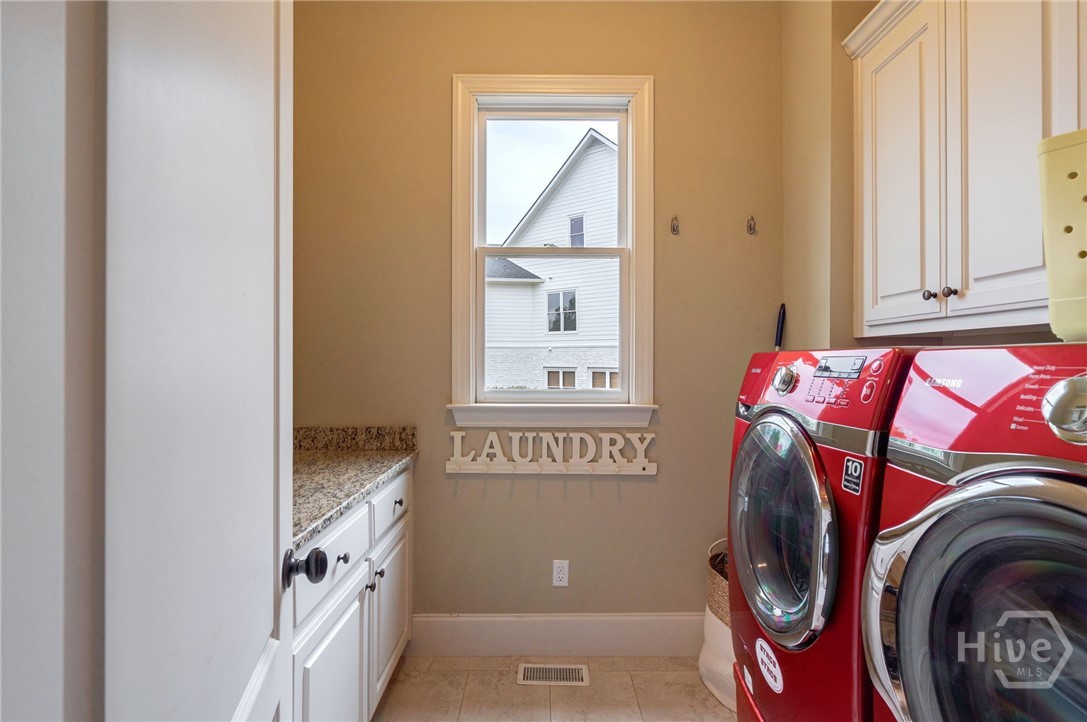
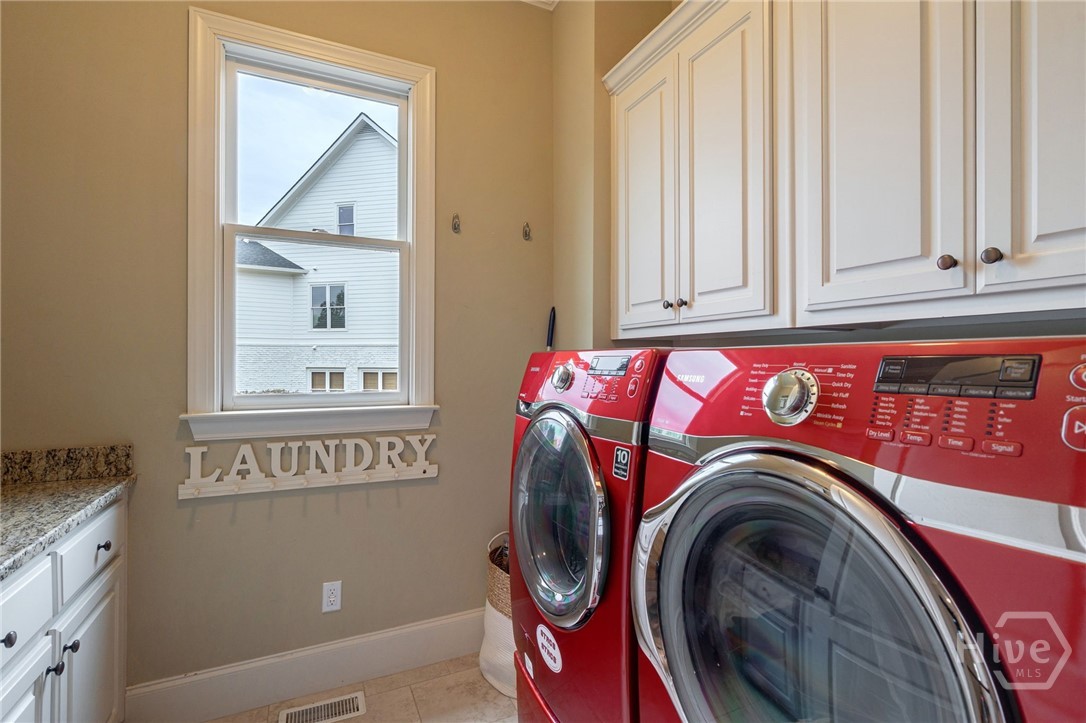
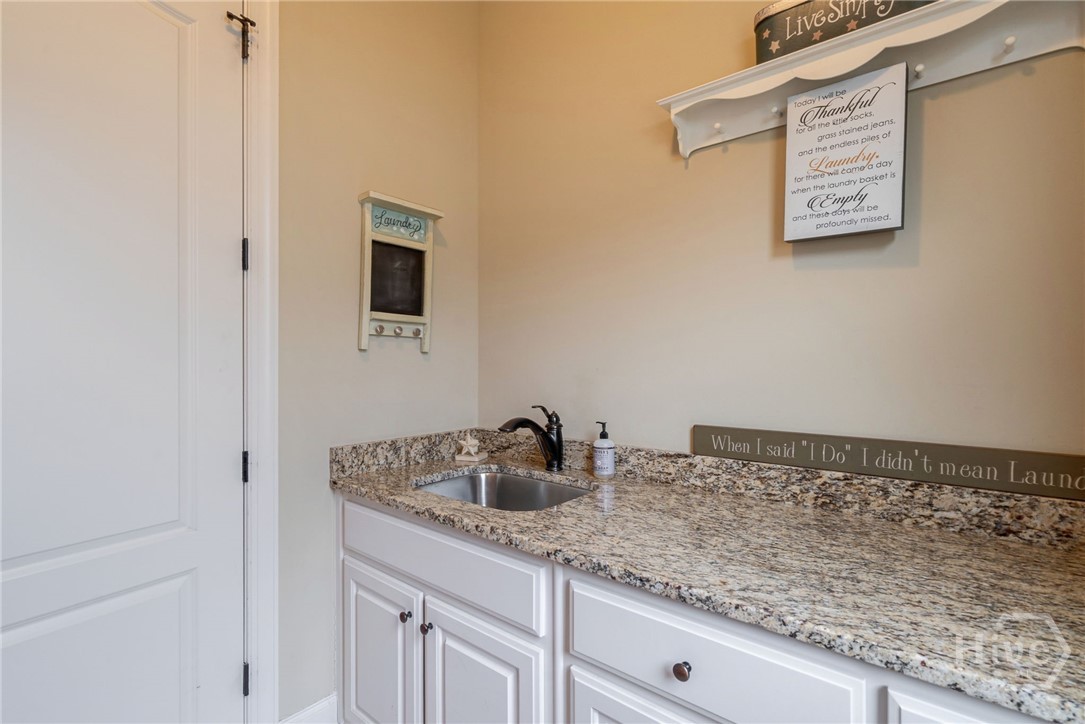
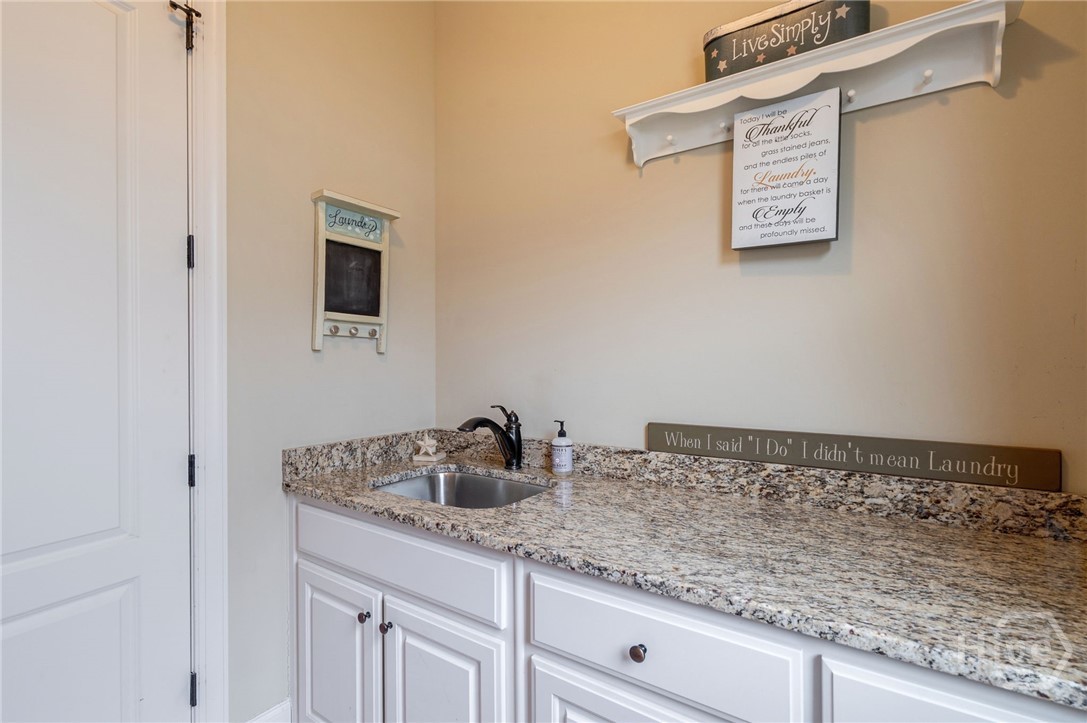
| Laundry Features | Laundry Room, Laundry Tub, Sink, Washer Hookup, Dryer Hookup |
Exterior
| Exterior Features | Deck |
|---|---|
| Roof | Asphalt |
| Foundation Details | Concrete Perimeter |
| Lot Features | Back Yard, Private, Sprinkler System |
| Waterfront Features | Creek |
| Community Features | Clubhouse, Pool, Fitness Center, Golf, Gated, Playground, Park, Street Lights, Sidewalks, Tennis Court(s), Trails/Paths, Water Sports |
| View | Creek/Stream |
| Construction Materials | Brick, Concrete |
| Security Features | Security Service |
Parking
| Garage Yes / No | Yes |
|---|---|
| Parking Features | Attached |
Taxes
| Tax Legal Description | 1052/472 1024/845 907/539-541 36/419 |
|---|
Area Information
| State | GA |
|---|---|
| County | Oconee Co. |
| City | Statham |
| Zip Code | 30666 |
| Community Name | The Georgia Club |
| Listing VS Median (in The Georgia Club) | |
Price: $1,865,000 low | high Med: $1,200,000 sqft: 6,004 low | high Med: 4,425 $ / sqft: $311 low | high Med: $271 On site: 72 low | high Med: 72 | |
Market Activity 30666
Request a showing
Request a showing
Contact
Learn More About This Property

| State | GA |
|---|---|
| County | Oconee Co. |
| City | Statham |
| Zip Code | 30666 |
| Community Name | The Georgia Club |
| Listing VS Median (in The Georgia Club) | |
Price: $1,865,000 low | high Med: $1,200,000 sqft: 6,004 low | high Med: 4,425 $ / sqft: $311 low | high Med: $271 On site: 72 low | high Med: 72 | |