1408 Harriet Drive,Burlington, NC 27215
Burlington, NC 27215

Description
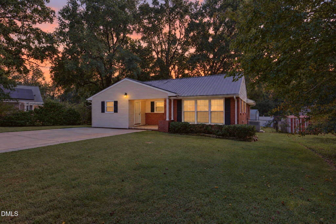
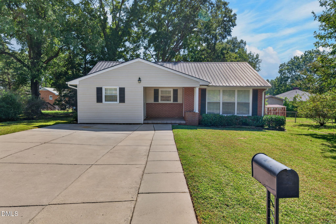
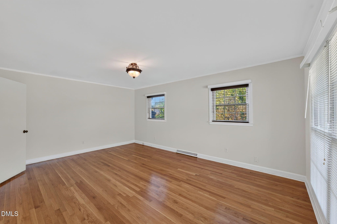
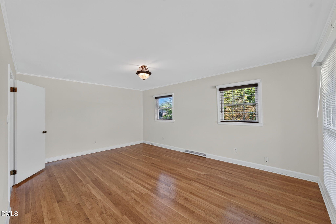
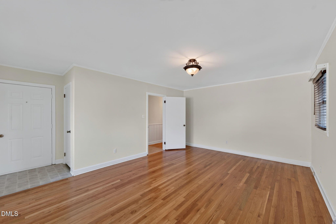
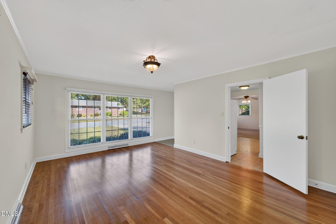
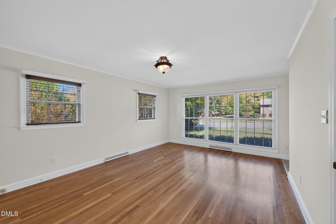
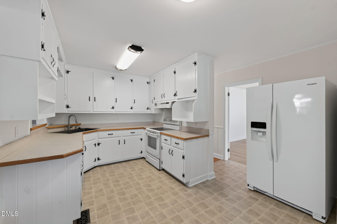
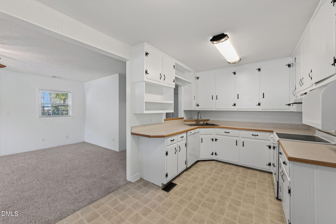
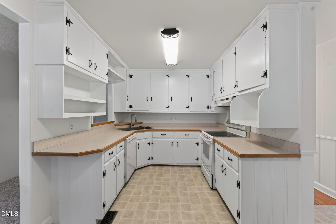
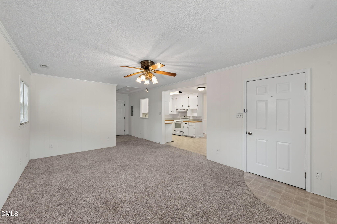
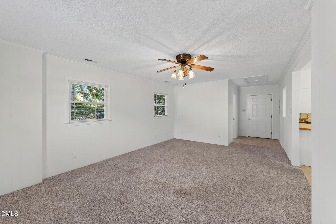
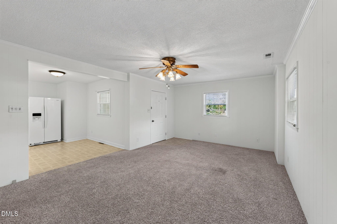
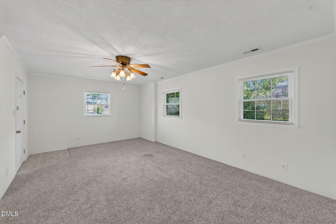
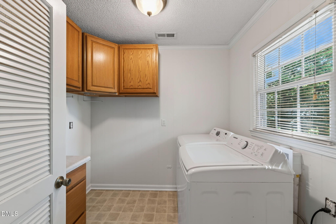
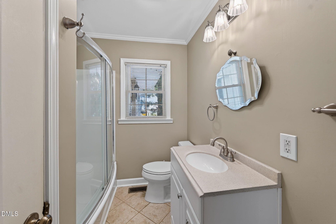
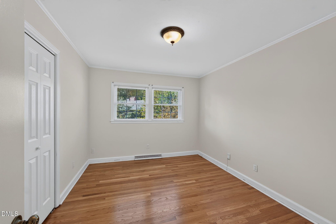
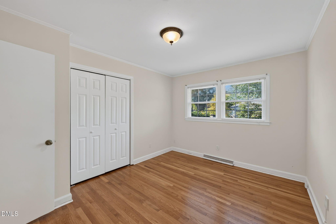
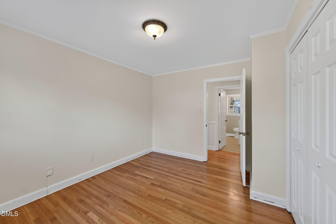
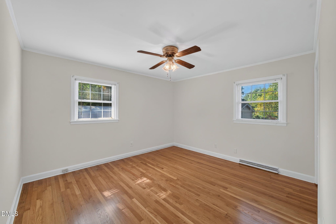
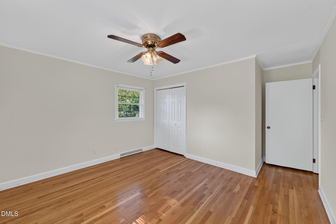
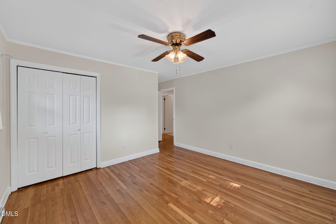
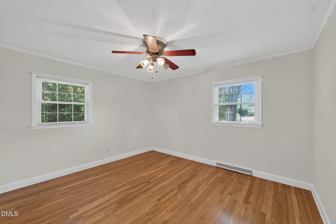
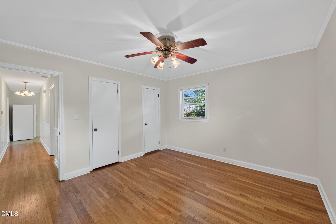
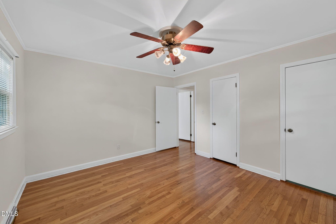
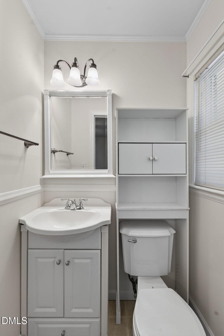
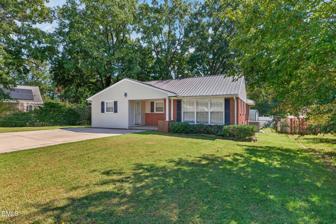
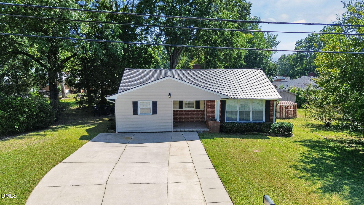
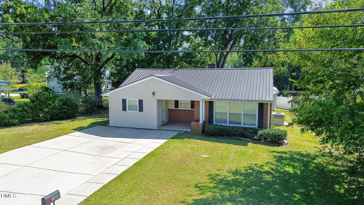
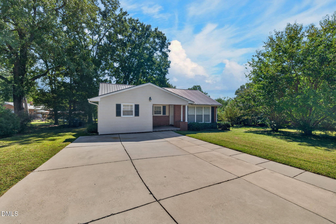
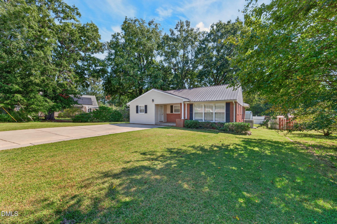
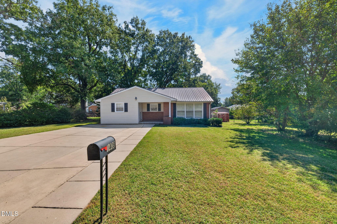
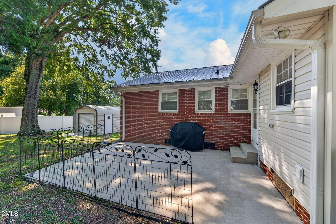
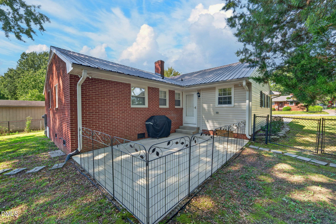
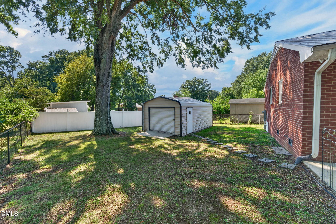
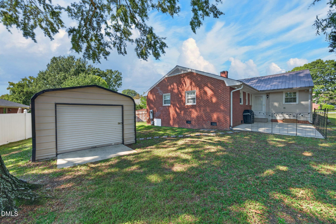
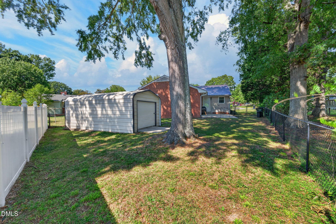
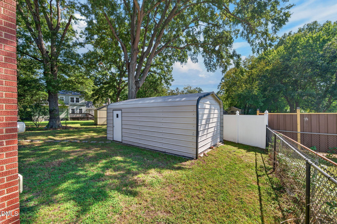
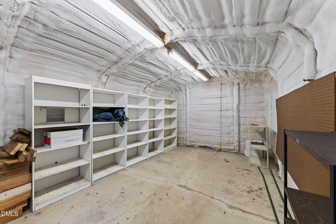
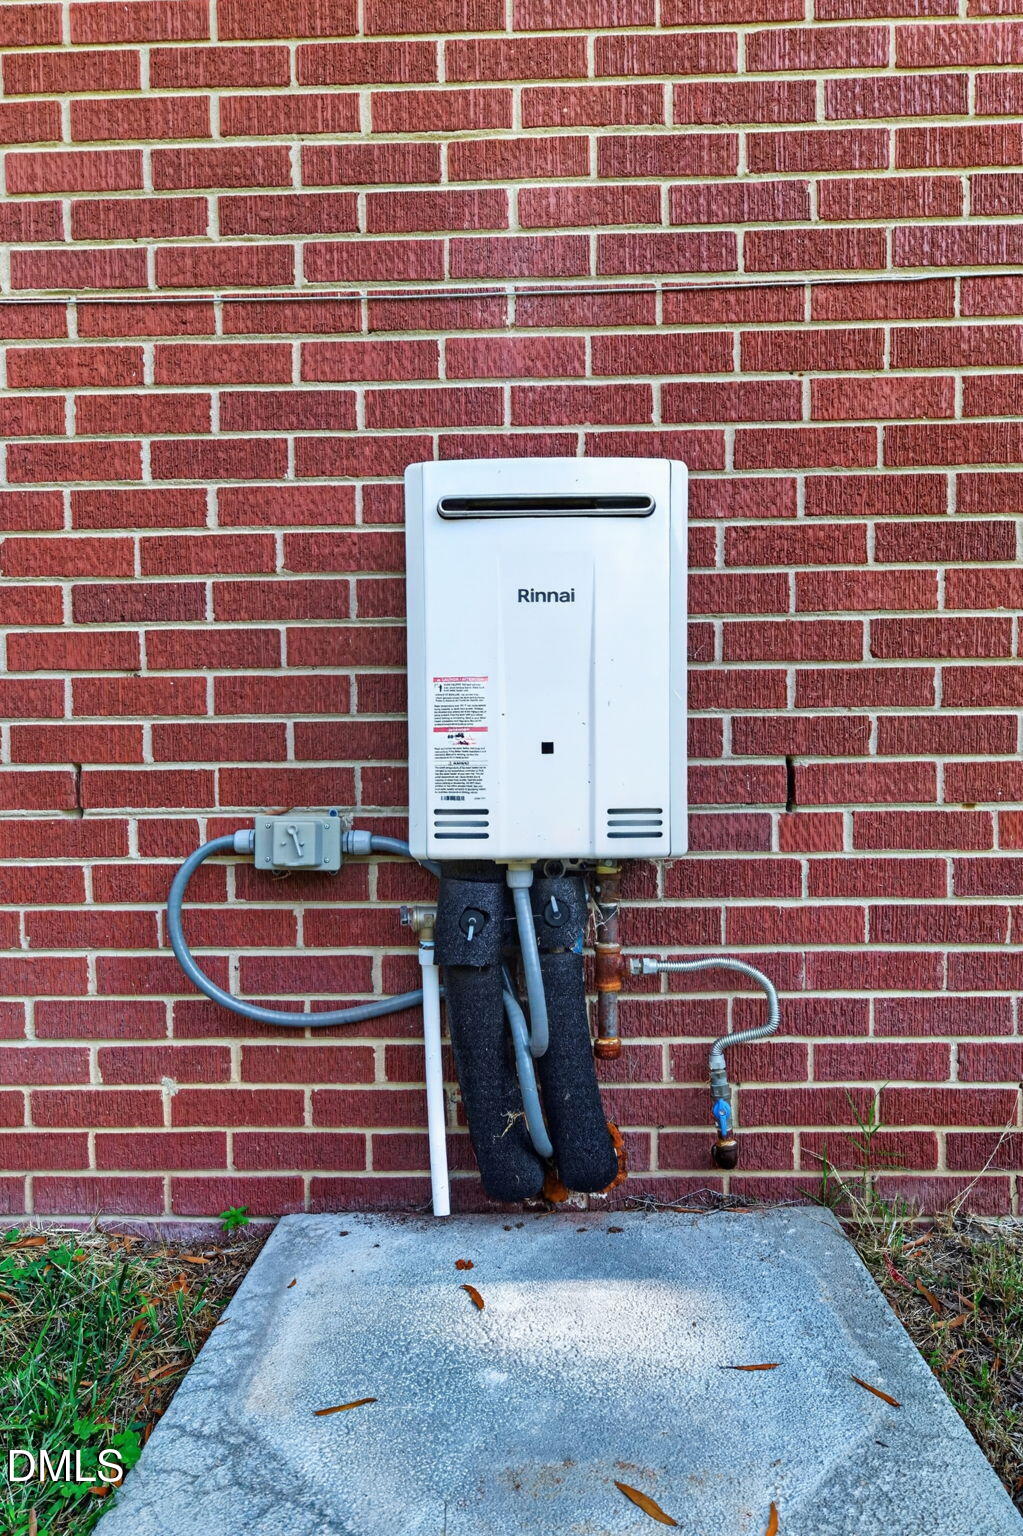
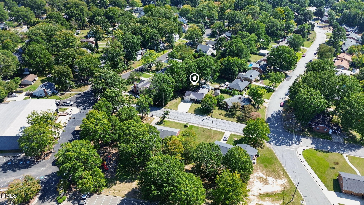
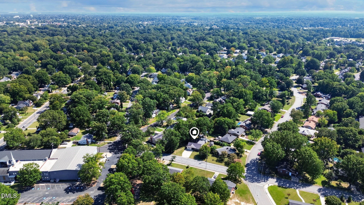
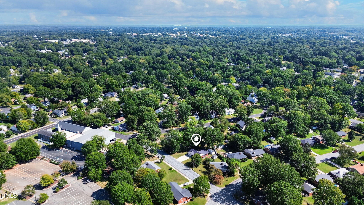
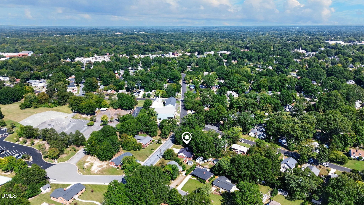
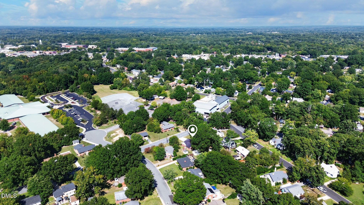
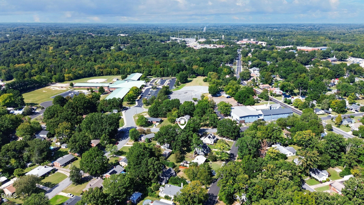
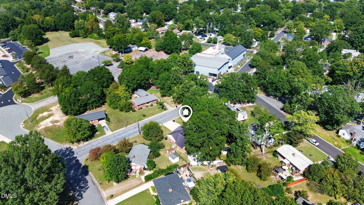
Welcome home to this charming ranch in West Burlington! Offering 1,570 square feet of comfortable one-level living, this 3-bedroom, 1.5-bath home features a spacious and inviting floor plan with plenty of flexibility. Natural light fills the living room through a beautiful wall of windows, while the generously sized den provides additional space for relaxing, entertaining, or creating an area that fits your needs. The eat-in kitchen and adjoining dining area offer an easy flow for everyday living, and a separate laundry/utility room provides additional cabinet storage. Step outside to enjoy the covered front entry, a level, fenced backyard, and a spacious patio perfect for outdoor gatherings. The detached 21x12 workshop offers 252 square feet of additional space for hobbies, projects, or storage. Additional highlights include a metal roof, a Trane Heating & Air system installed in 2023, tankless water heater, and a refrigerator, washer, and dryer that convey with the home! With its functional layout, generous living space, and inviting outdoor areas, this home has so much to offer. Schedule your showing today!
Details
| MLS # | 10198944 |
|---|---|
| Listing Type | For Sale |
| Style | House |
| Sub-Type | Resale |
| Status | Active |
| Year | 1958 |
| Days On Site | 30 |
| Listing Provided By | Barbour & Company | Brandon Barbour |
Features
| Bed(s) | 3 |
|---|---|
| Bath(s) | 2 Total |
| SQ Feet | 1,570 |
| Garage | 1 |
| Story(s) | 1 |
| Acreage | 0.19 |
| Property View | Trees, Woods |
Interior
| Interior Features | Ceiling Fan(s), Chandelier, Crown Molding, His and Hers Closets, Laminate Counters, Open Floorplan, Bathtub/Shower Combination, Master Downstairs |
|---|---|
| Heating Yes / No | Yes |
| Cooling Yes / No | Yes |
| Cooling | Central Air, Ceiling Fan(s) |
| Fireplace Yes / No | No |
| Laundry Features | Inside, Laundry Room, Main Level |
Exterior
| Exterior Features | Barbecue, Outdoor Grill, Private Yard, Rain Gutters, Storage, Fenced Yard |
|---|---|
| Roof | Metal |
| Foundation Details | Raised, Crawlspace |
| Lot Features | Back Yard |
| Community Features | Suburban |
| View | Trees/Woods |
| Construction Materials | Brick, Vinyl Siding |
| Patio And Porch Features | Covered, Front Porch, Patio, Porch |
Parking
| Attached Garage Yes / No | No |
|---|---|
| Garage Yes / No | Yes |
| Parking Features | Driveway, Garage, Paved, Parking Pad |
Location
| Community Features | Suburban |
|---|
Utilities
| Sewer | Public Sewer |
|---|
Taxes
| Tax Assessed Value | 224342 |
|---|---|
| Tax Legal Description | Harriett Dr Lt 1 79-344-142 |
| Tax Year | 2025 |
| Tax Map Number | 1 |
Other
| Accessibility Features | No |
|---|
Area Information
| State | NC |
|---|---|
| County | Alamance |
| City | Burlington |
| Zip Code | 27215 |
| Area | Alamance |
| Community Name | Not in a Subdivision |
| School District | Alamance Burlington - Walter M W |
| Elementary School | Alamance Burlington - Hillcrest |
| High School | Alamance Burlington - Walter M W |
| Listing VS Median (in Not in a Subdivision) | |
Price: $279,000 low | high Med: $300,000 sqft: 1,570 low | high Med: 2,460 $ / sqft: $178 low | high Med: $122 On site: 30 low | high Med: 104 | |
Market Activity 27215
Request a showing
Request a showing

Listings marked with a Doorify MLS icon are provided courtesy of the Doorify MLS, of North Carolina, Internet Data Exchange Database. Brokers make an effort to deliver accurate information, but buyers should independently verify any information on which they will rely in a transaction. The listing broker shall not be responsible for any typographical errors, misinformation, or misprints, and they shall be held totally harmless from any damages arising from reliance upon this data. This data is provided exclusively for consumers’ personal, non-commercial use. Copyright 2024 Doorify MLS of North Carolina. All rights reserved.
Contact
Learn More About This Property

| State | NC |
|---|---|
| County | Alamance |
| City | Burlington |
| Zip Code | 27215 |
| Area | Alamance |
| Community Name | Not in a Subdivision |
| School District | Alamance Burlington - Walter M W |
| Elementary School | Alamance Burlington - Hillcrest |
| High School | Alamance Burlington - Walter M W |
| Listing VS Median (in Not in a Subdivision) | |
Price: $279,000 low | high Med: $300,000 sqft: 1,570 low | high Med: 2,460 $ / sqft: $178 low | high Med: $122 On site: 30 low | high Med: 104 | |