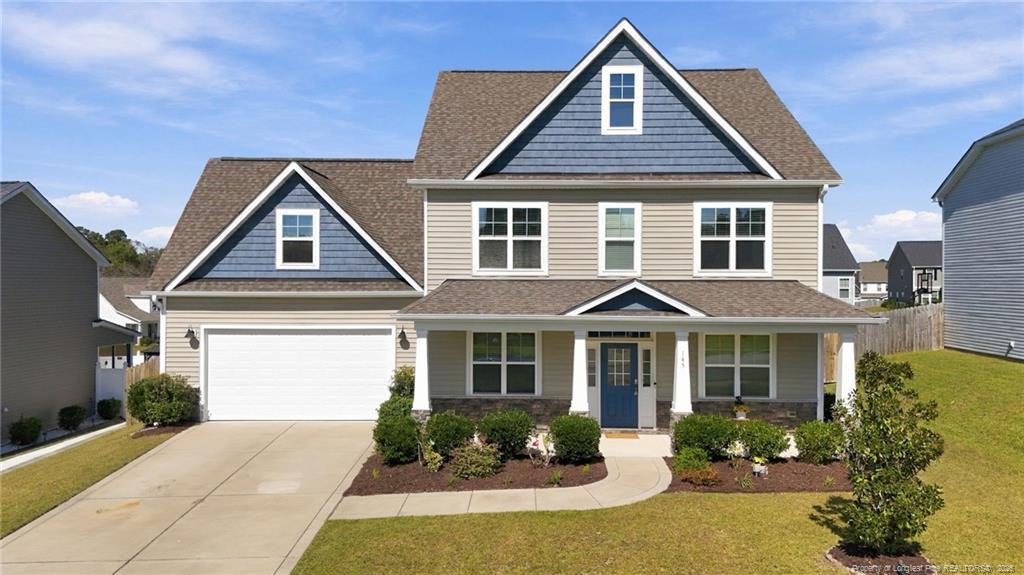
145 Gladstone Street,Raeford, NC 28376
Raeford, NC 28376

Description
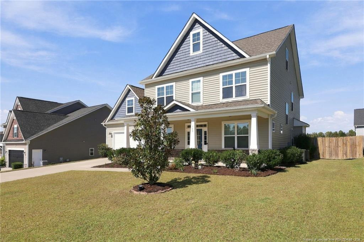
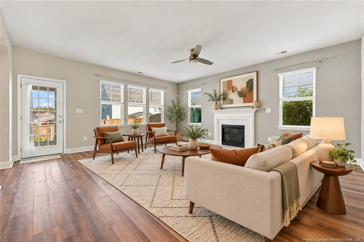
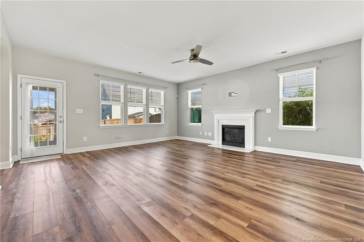
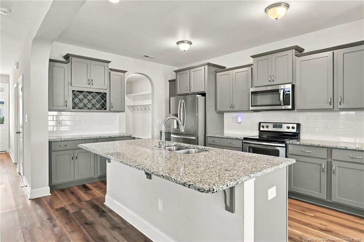
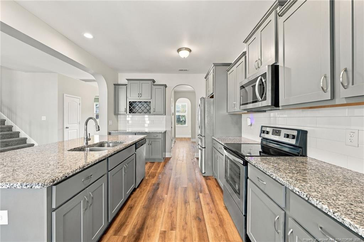
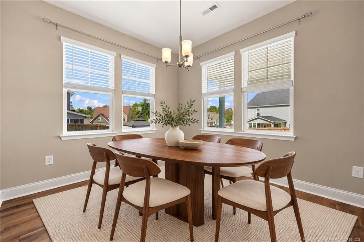
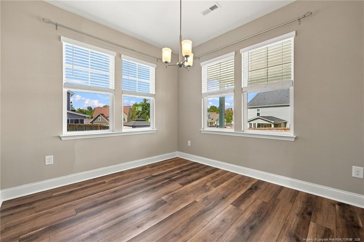
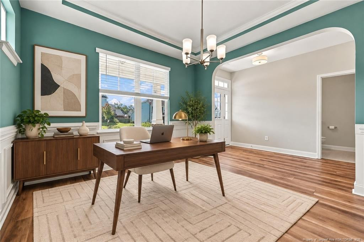
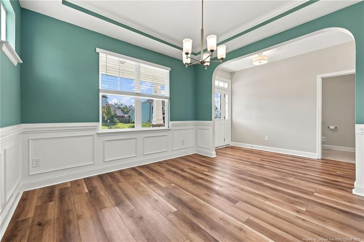
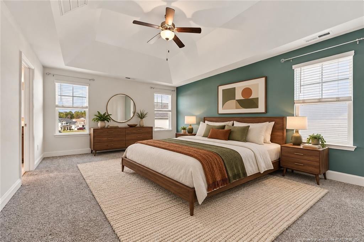
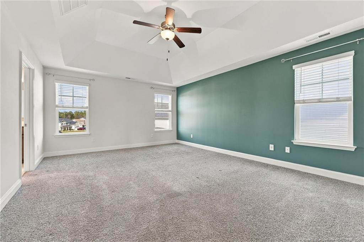
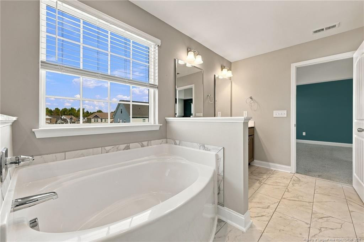
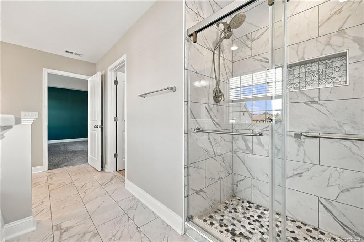
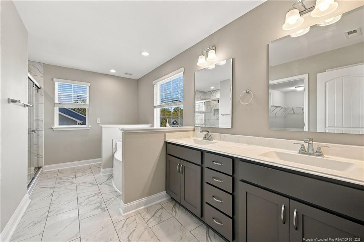
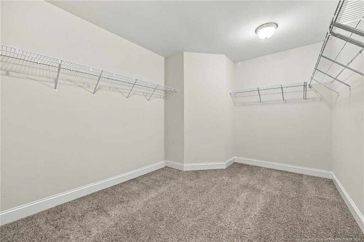
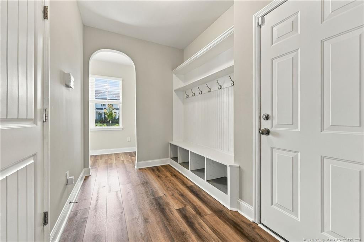
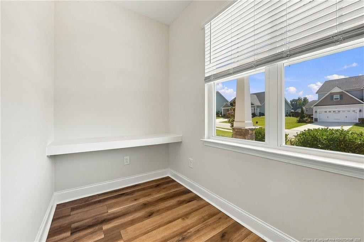
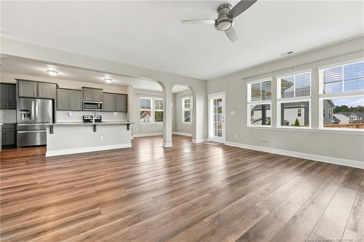
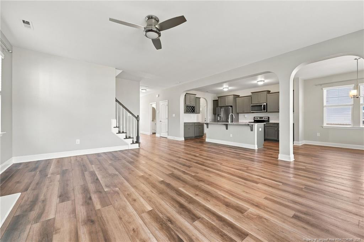
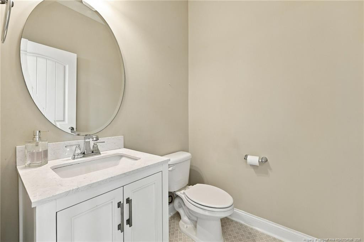
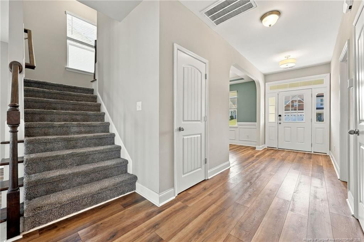
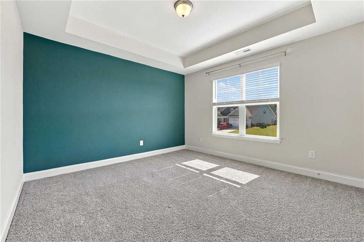
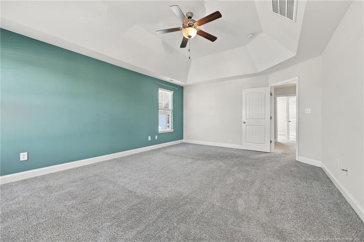
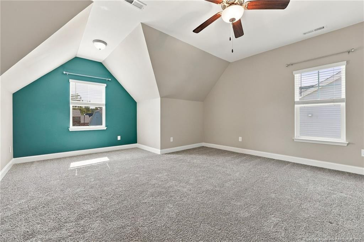
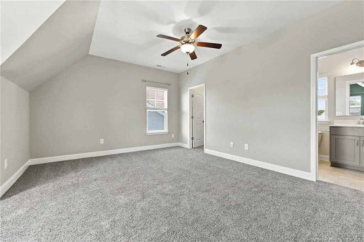
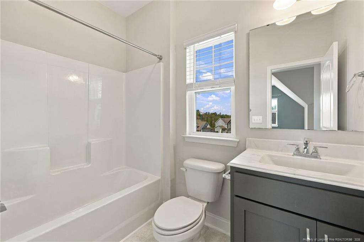
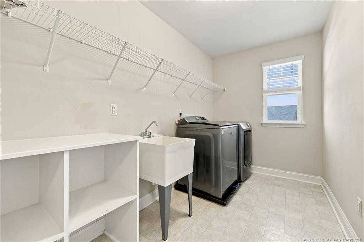
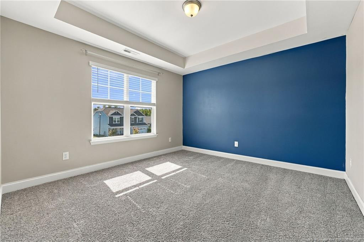
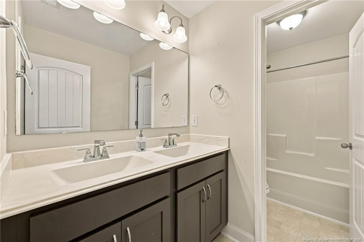
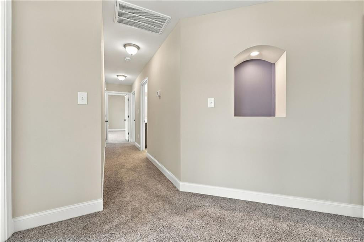
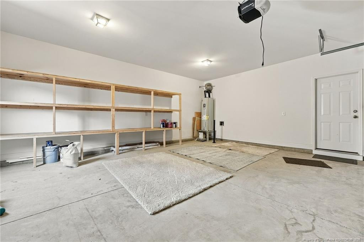
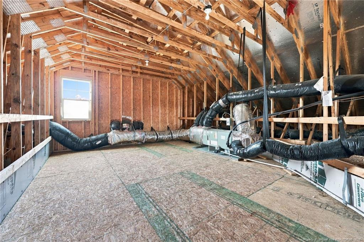
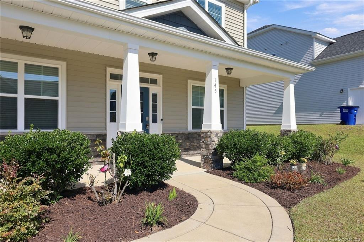
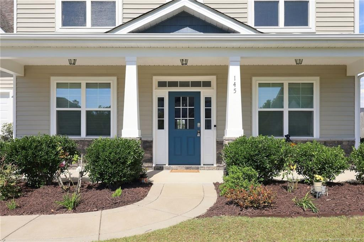
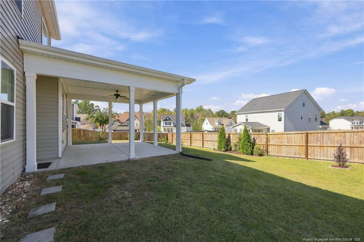
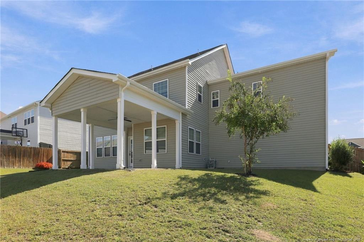
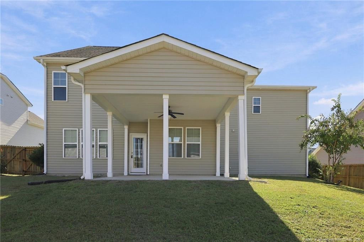
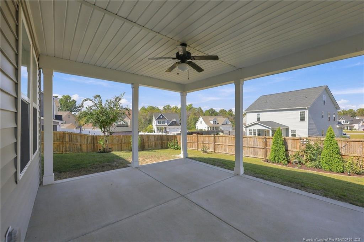
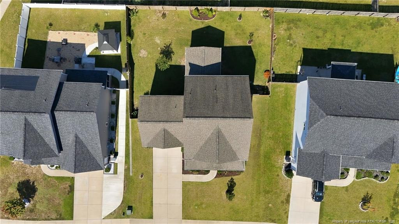
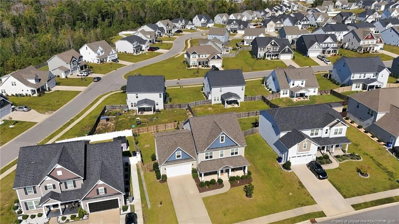
Room to gather, space to work, and a place to unwind-welcome to 145 Gladstone Street in the gated Bedford-Highlands community! This four-bedroom, three-and-a-half-bath home offers over 3000 square feet with an open layout and inviting architectural details. The kitchen features a large island and walk-in pantry, as well as a technology/mud room. Stainless steel appliances are included. The kitchen includes a breakfast area, and opens to a spacious living room with a gas log fireplace. A separate dining room with detailed trim adds character, or use as a dedicated office to provide flexibility for working from home, studying, or creative pursuits. Upstairs you'll find a spacious primary suite with a tray ceiling, private bath, and generous walk-in closet. A secondary bedroom with its own en suite bathroom offers added privacy and convenience. The home boasts two other generous sized bedrooms with a third full bath in the hall across next to the dedicated laundry room (washer/dryer included with purchase). An unfinished third-floor area offers additional storage, and potential for finishing!! The attached two-car garage adds everyday practicality with sturdy storage shelving. Enjoy Bedford's community pool, clubhouse, and fitness center, along with access to shopping, dining, Fayetteville, and Fort Bragg. Come discover the space and flexibility to make your next chapter feel right at home! Ask about the assumable loan available at 3.5% (photos have been virtually staged.)
Details
| MLS # | LP771042 |
|---|---|
| Listing Type | For Sale |
| Style | House |
| HOA Dues | $440 |
| Sub-Type | Resale |
| Status | Active |
| Year | 2018 |
| Days On Site | 28 |
| Listing Provided By | KELLER WILLIAMS REALTY (PINEHURST) | DONNA OUTEN |
Features
| Bed(s) | 4 |
|---|---|
| Bath(s) | 4 Total |
| SQ Feet | 3,047 |
| Garage | 2 |
| Story(s) | 2 |
| Zoning | R-8 - Residential Distric |
Interior
| Interior Features | Ceiling Fan(s), Granite Counters, Open Floorplan, Tray Ceiling(s), Living/Dining Room Combination, Master Downstairs, Eat-in Kitchen, Walk-in Closet(s) |
|---|---|
| Heating Yes / No | Yes |
| Cooling Yes / No | Yes |
| Cooling | Central Air, Electric |
| Fireplace Features | Gas Log |
| Fireplaces Total | 1 |
| Fireplace Yes / No | Yes |
| Laundry Features | Upper Level |
| Rooms Total | 10 |
Exterior
| Exterior Features | Rain Gutters |
|---|---|
| Lot Features | Cleared, Sloped |
| Community Features | Clubhouse, Fitness Center, Pool |
| Construction Materials | Masonite, Stone |
| Security Features | Fire Alarm |
| Window Features | Blinds |
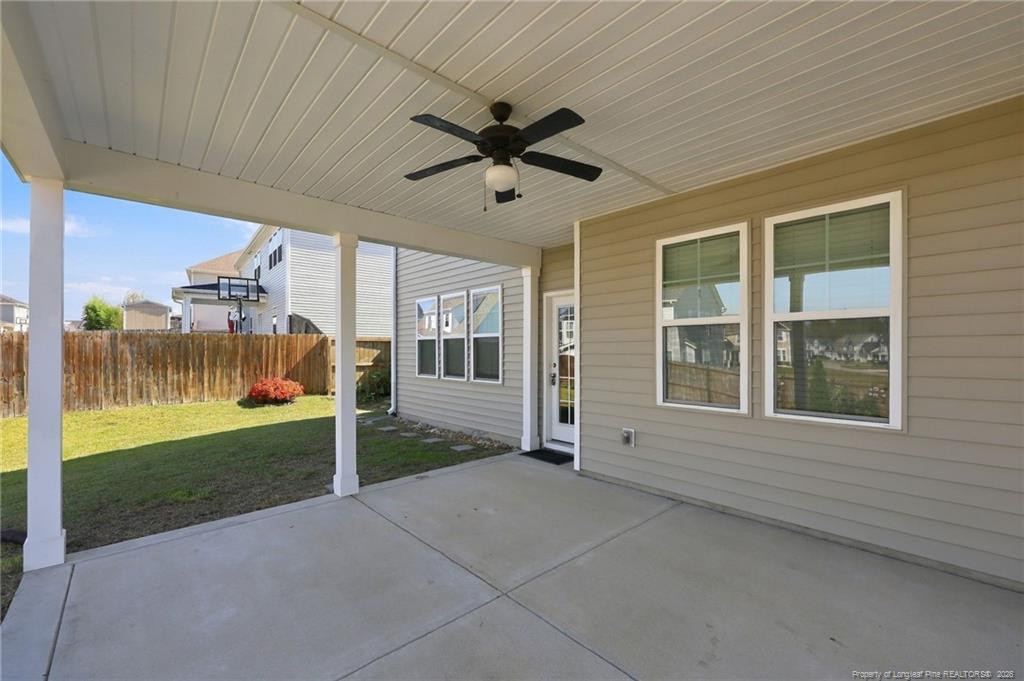
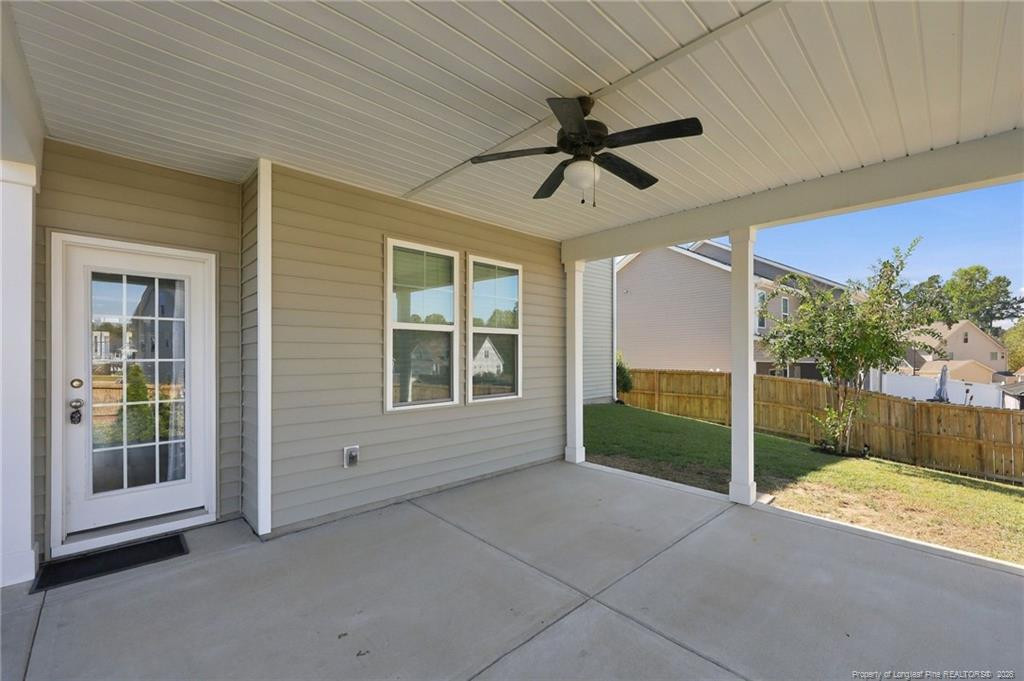
| Patio And Porch Features | Covered, Patio |
| Pool Features | Community |
Parking
| Garage Yes / No | Yes |
|---|---|
| Parking Features | Attached |
Location
| Community Features | Clubhouse, Fitness Center, Pool |
|---|
Taxes
| Tax Legal Description | 113 BEDFORD HIGHLANDS II 4-107 HOUSE COMPLETE FOR 2020 |
|---|
Area Information
| State | NC |
|---|---|
| County | Hoke |
| City | Raeford |
| Zip Code | 28376 |
| Area | Hoke |
| Listing VS Median (in 28376) | |
Price: $389,000 low | high Med: $319,995 sqft: 3,047 low | high Med: 1,825 $ / sqft: $128 low | high Med: $176 On site: 28 low | high Med: 150 | |
Market Activity 28376
Request a showing
Request a showing

Listings marked with a Doorify MLS icon are provided courtesy of the Doorify MLS, of North Carolina, Internet Data Exchange Database. Brokers make an effort to deliver accurate information, but buyers should independently verify any information on which they will rely in a transaction. The listing broker shall not be responsible for any typographical errors, misinformation, or misprints, and they shall be held totally harmless from any damages arising from reliance upon this data. This data is provided exclusively for consumers’ personal, non-commercial use. Copyright 2024 Doorify MLS of North Carolina. All rights reserved.
Contact
Learn More About This Property

| State | NC |
|---|---|
| County | Hoke |
| City | Raeford |
| Zip Code | 28376 |
| Area | Hoke |
| Listing VS Median (in 28376) | |
Price: $389,000 low | high Med: $319,995 sqft: 3,047 low | high Med: 1,825 $ / sqft: $128 low | high Med: $176 On site: 28 low | high Med: 150 | |