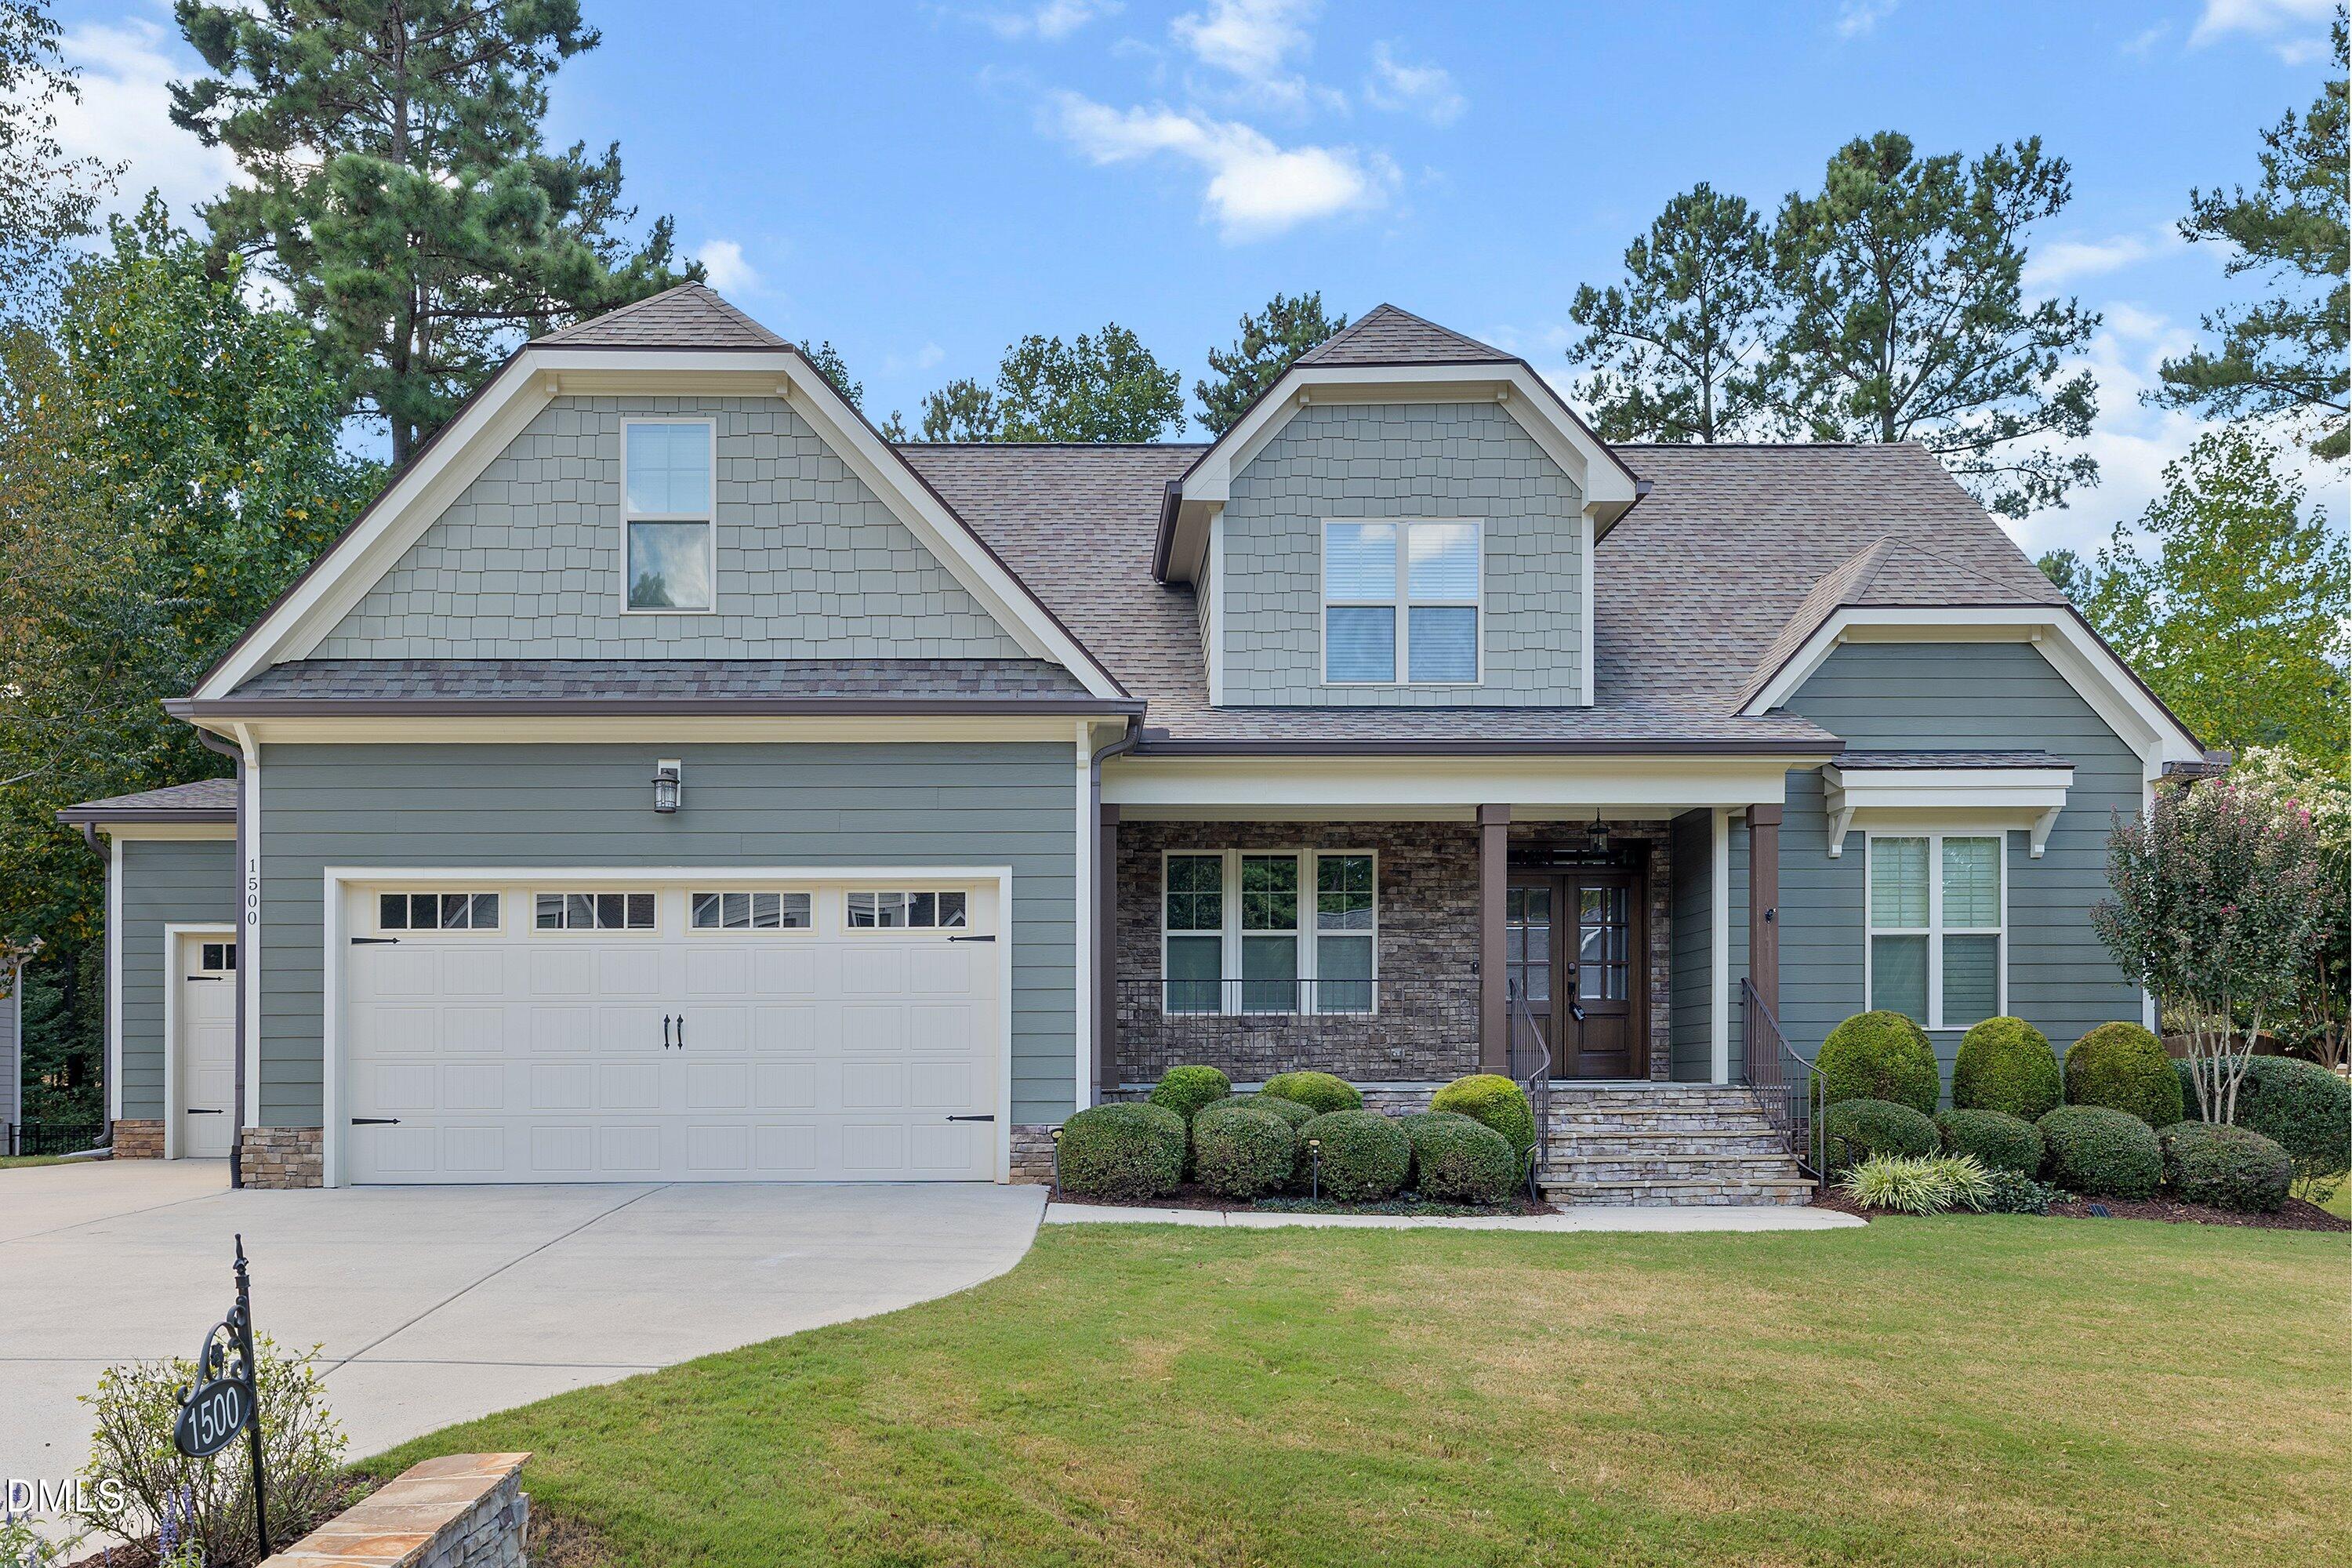
1500 Hoke Landing Lane,Raleigh, NC 27603
Raleigh, NC 27603

Description
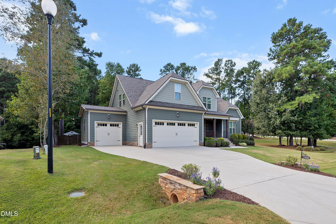
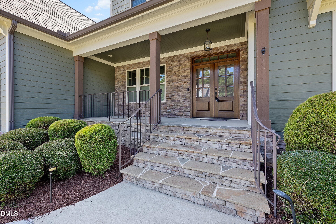
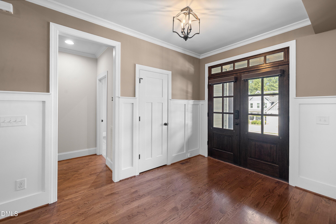
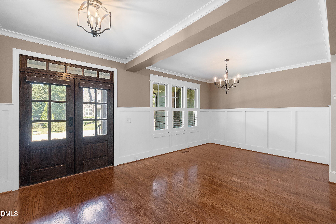
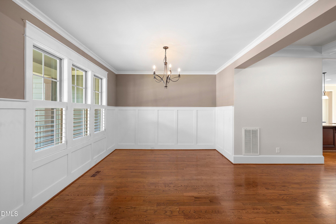
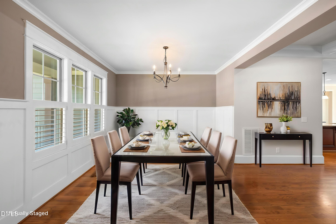
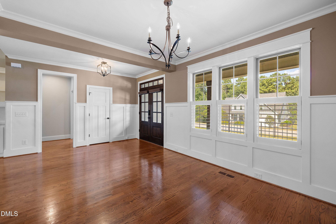
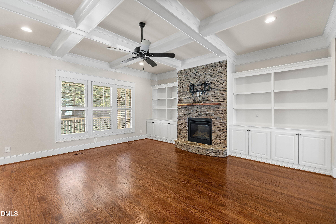
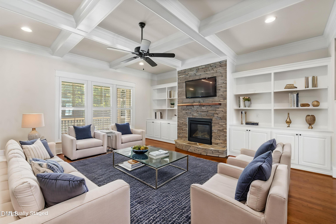
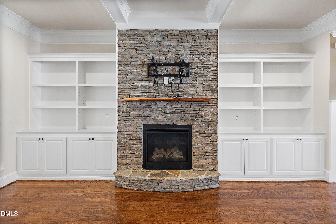
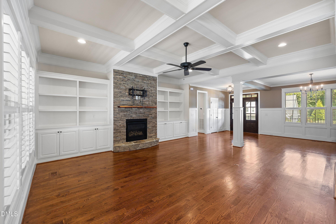
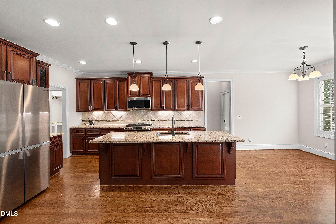
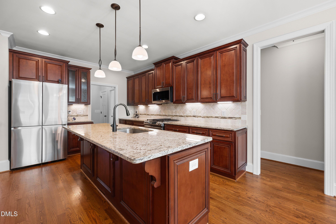
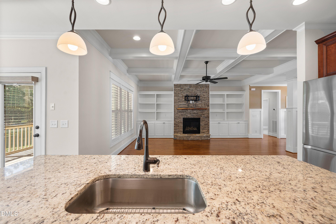
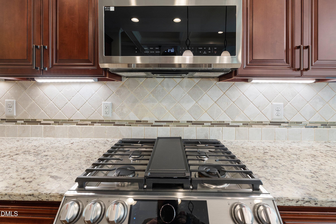
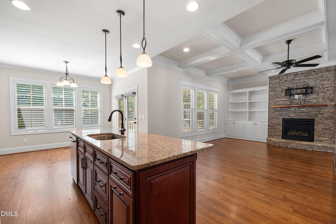
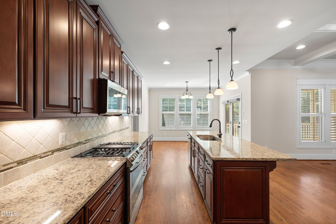
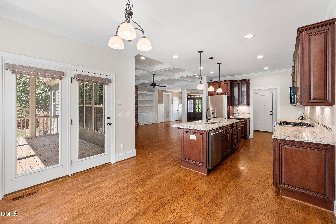
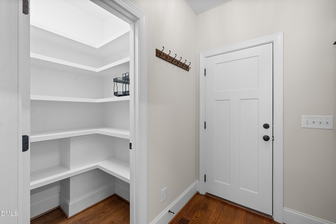
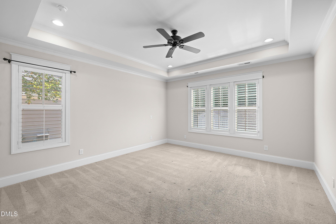
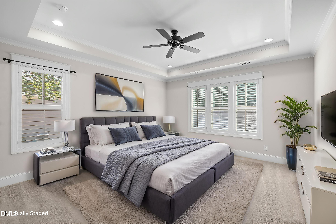
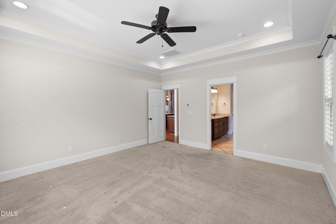
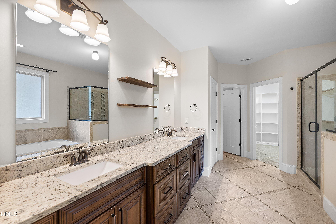
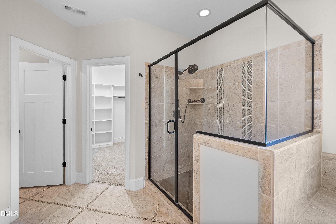
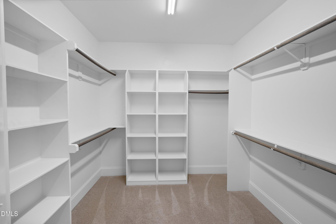
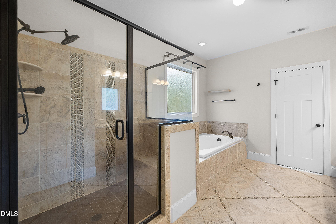
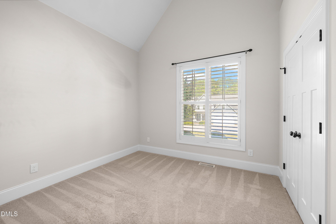
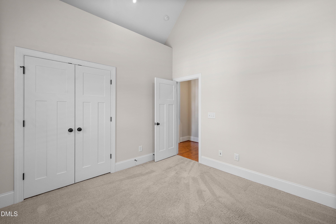
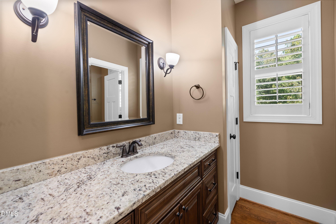
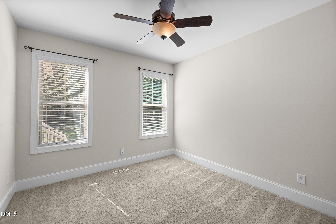
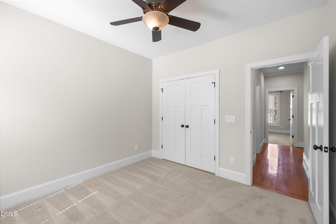
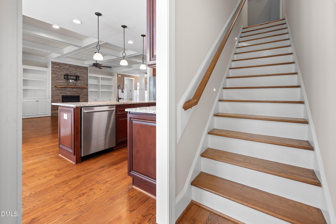
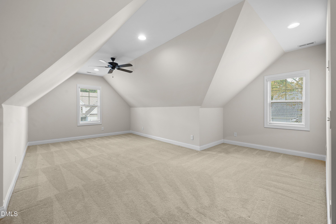
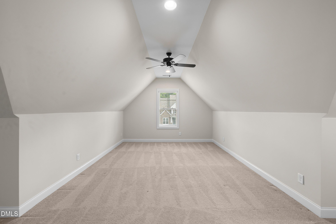
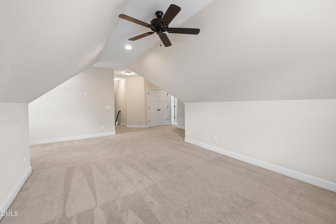
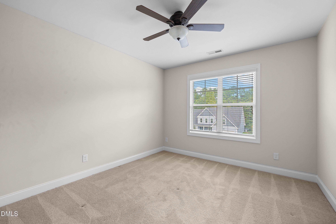
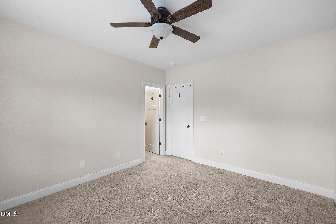
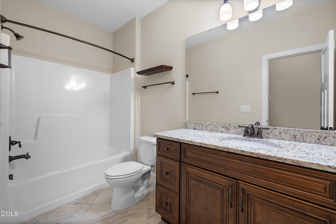
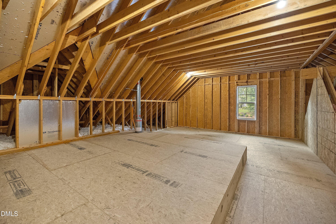
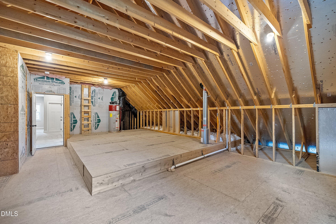
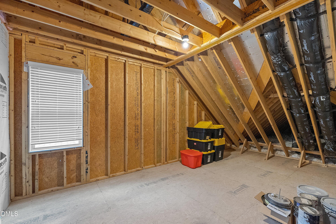
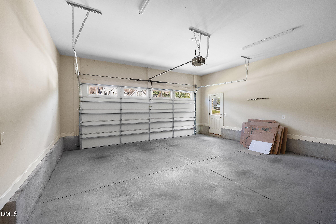
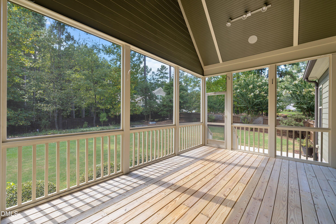
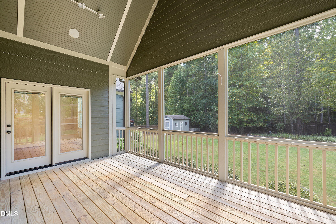
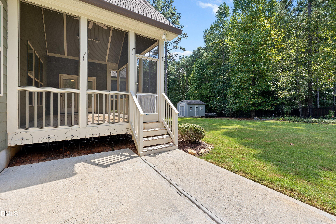
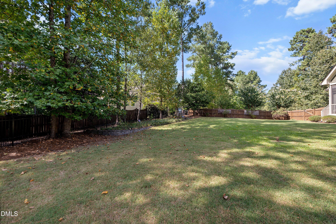
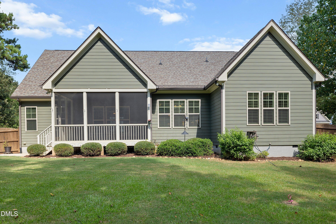
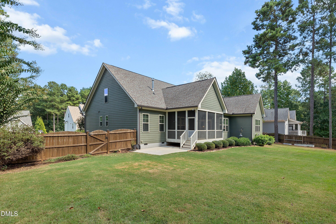
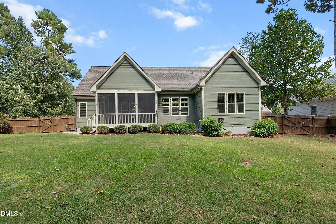
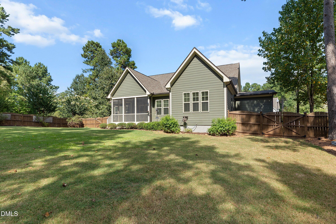
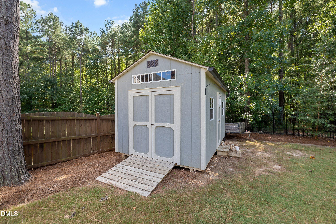
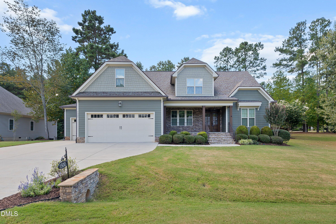
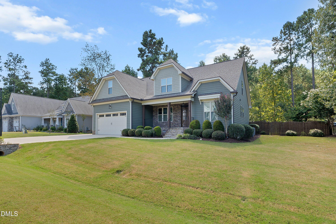
Welcome to this move-in ready home set on a desirable 0.61-acre corner lot with a fenced backyard and a spacious 3-car garage. The open floor plan creates an inviting flow for everyday living and entertaining, with thoughtfully designed spaces throughout. The great room is a standout with a coffered ceiling and built-in bookcase, adding character and function to the main living area. The main-level primary suite offers convenience and privacy, while the open-concept layout provides flexibility for gathering, dining, and relaxing. Step outside to enjoy the fenced backyard, screened-in porch, and patio- offering plenty of room for outdoor activities, gardening, or simply unwinding. The gourmet kitchen is a standout with huge center island, stainless steel appliances including gas range, and a generously sized walk-in pantry. Tons of storage space in the walk-in attic. With its generous lot, versatile interior, impressive garage space, and move-in ready appeal, this property offers a wonderful combination of comfort and functionality. Come see all that this well-maintained, move-in ready home has to offer!
Details
| MLS # | 10192275 |
|---|---|
| Listing Type | For Sale |
| Style | House |
| HOA Dues | $42 |
| Sub-Type | Resale |
| Status | Active |
| Year | 2017 |
| Days On Site | 70 |
| Listing Provided By | Redfin Corporation | Mark Stephens |
Features
| Bed(s) | 3 |
|---|---|
| Bath(s) | 3 Total |
| SQ Feet | 2,944 |
| Garage | 3 |
| Story(s) | 2 |
| Zoning | R-30 |
| Acreage | 0.61 |
Interior
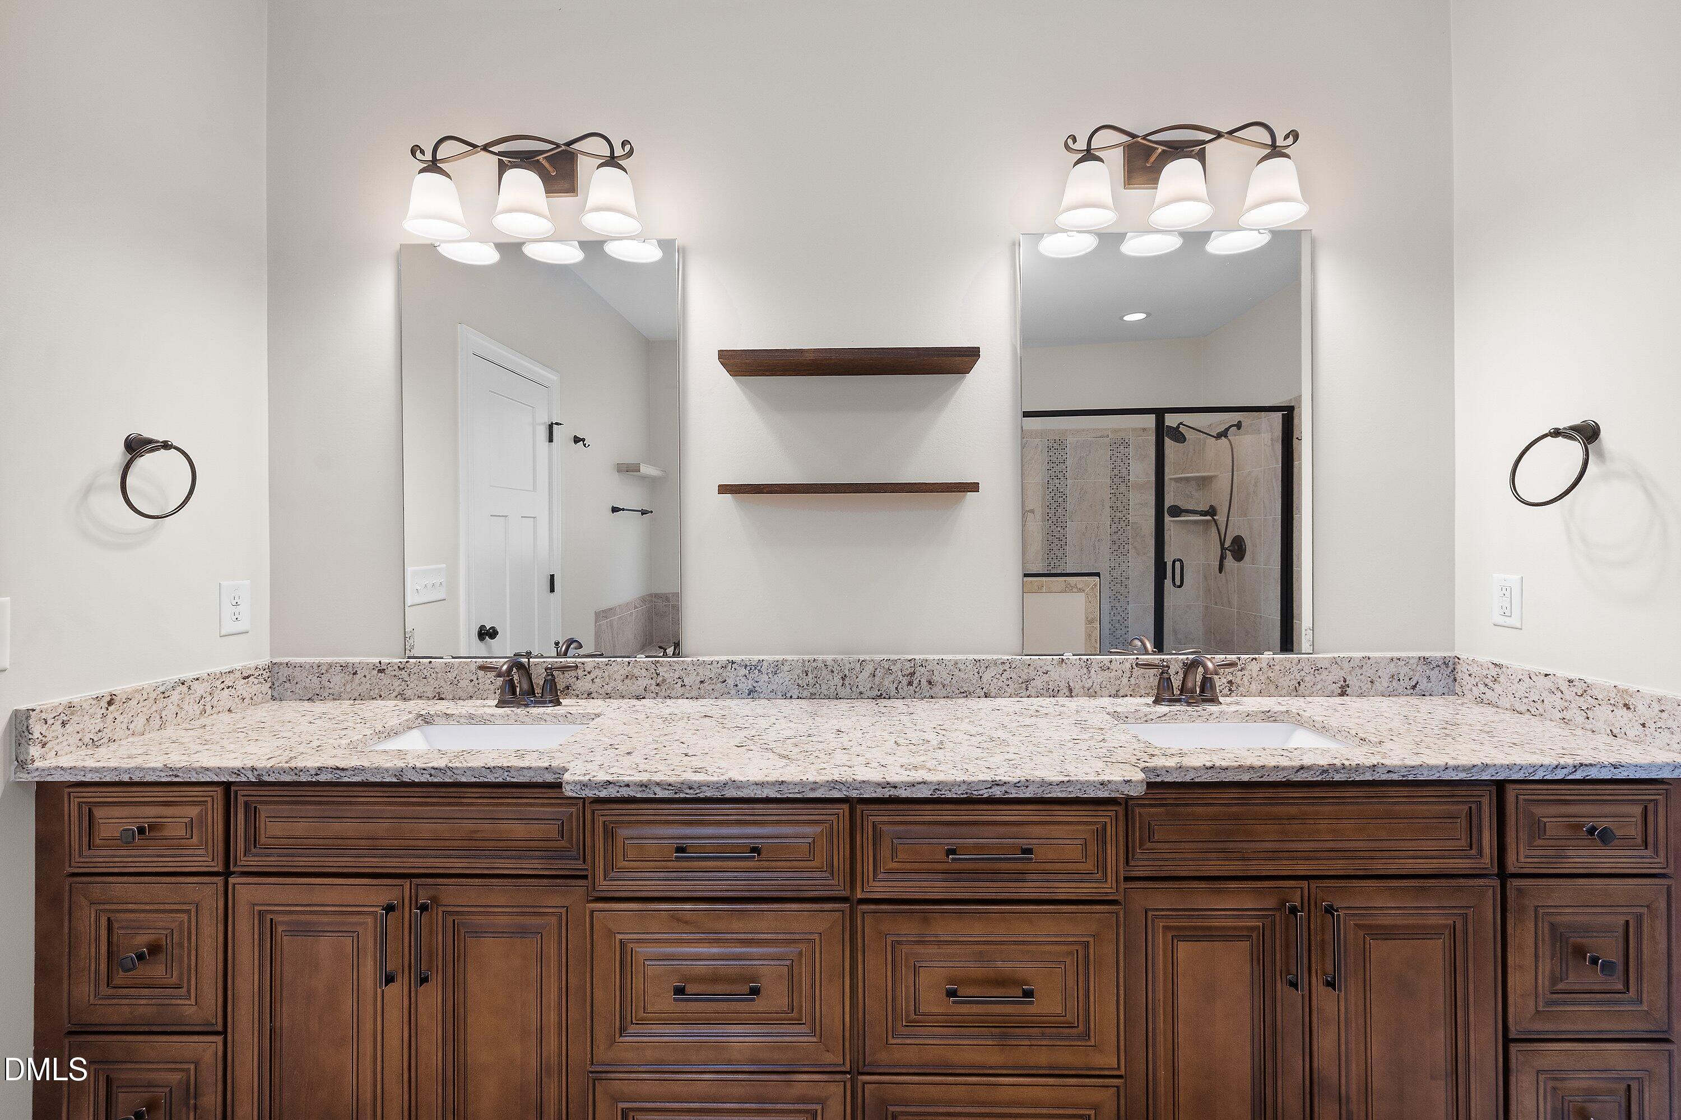
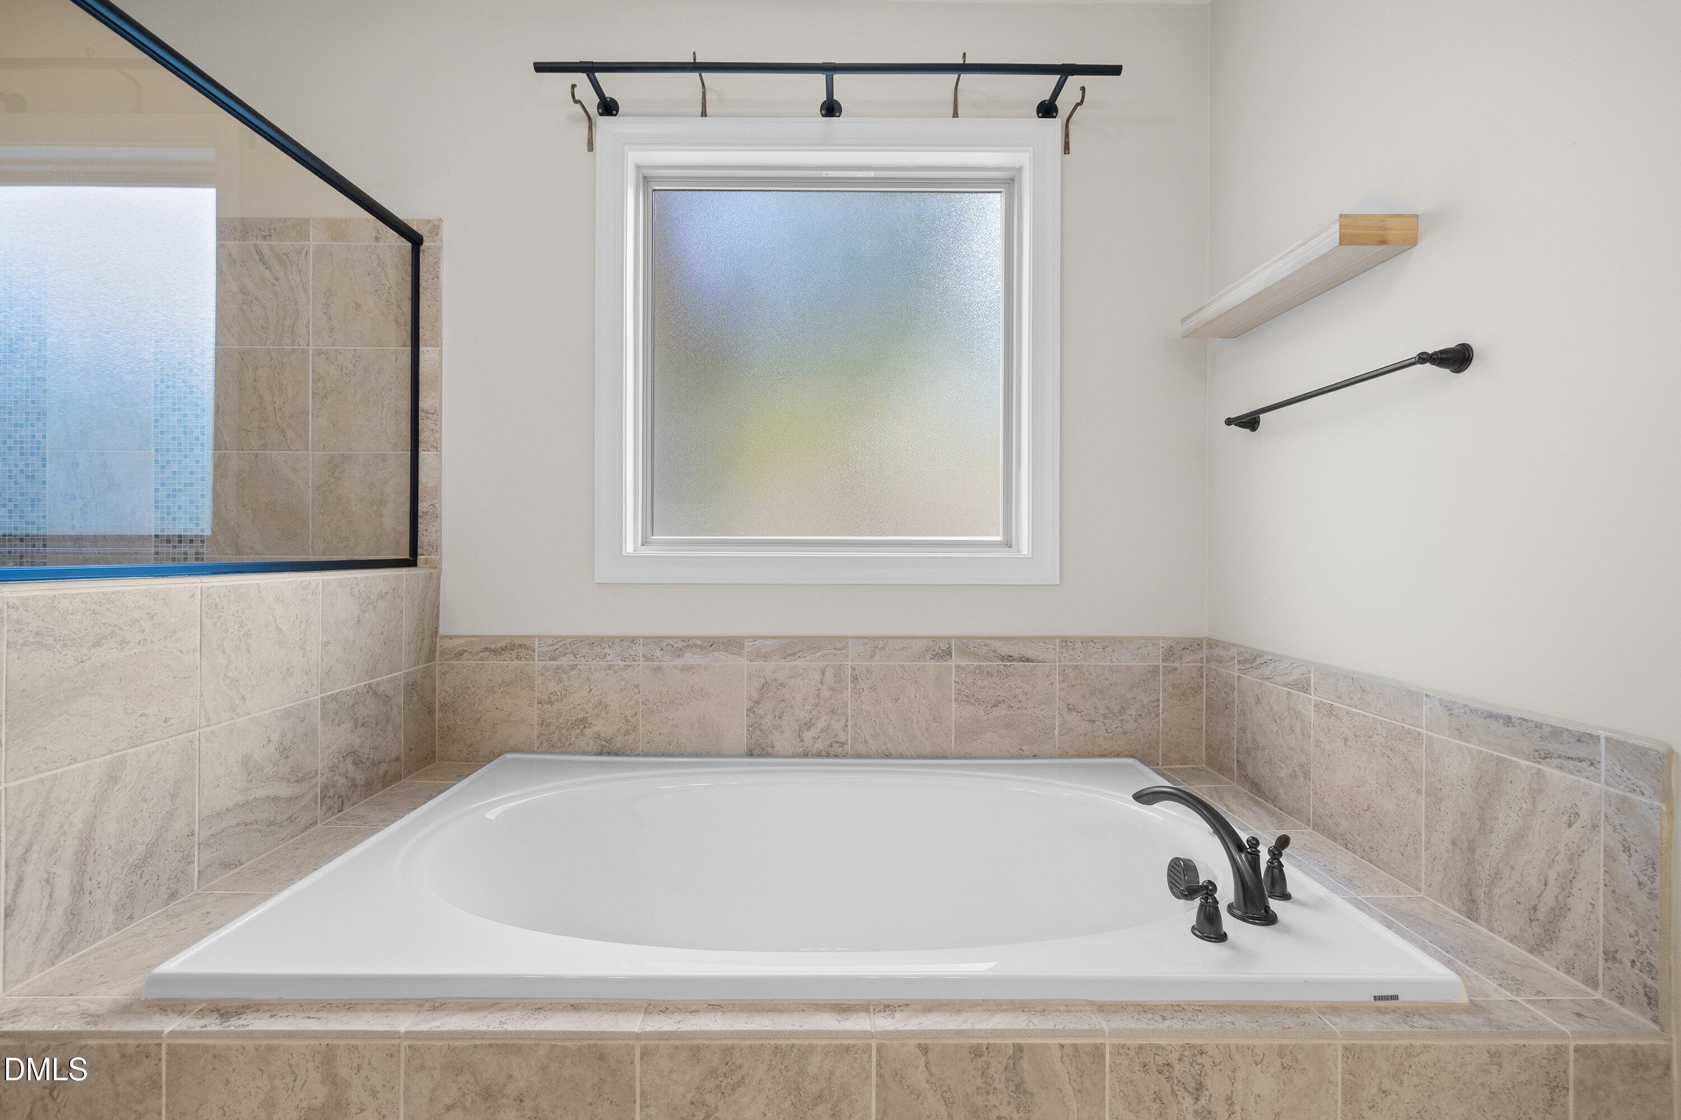
| Interior Features | Built-in Features, Bookcases, Ceiling Fan(s), Coffered Ceiling(s), Double Vanity, Entrance Foyer, Kitchen Island, Open Floorplan, Pantry, Primary Downstairs, Recessed Lighting, Soaking Tub, Tray Ceiling(s), Walk-in Closet(s), Separate Shower, Walk-in Shower, Water Closet, Smooth Ceilings |
|---|---|
| Heating Yes / No | Yes |
| Cooling Yes / No | Yes |
| Cooling | Central Air |
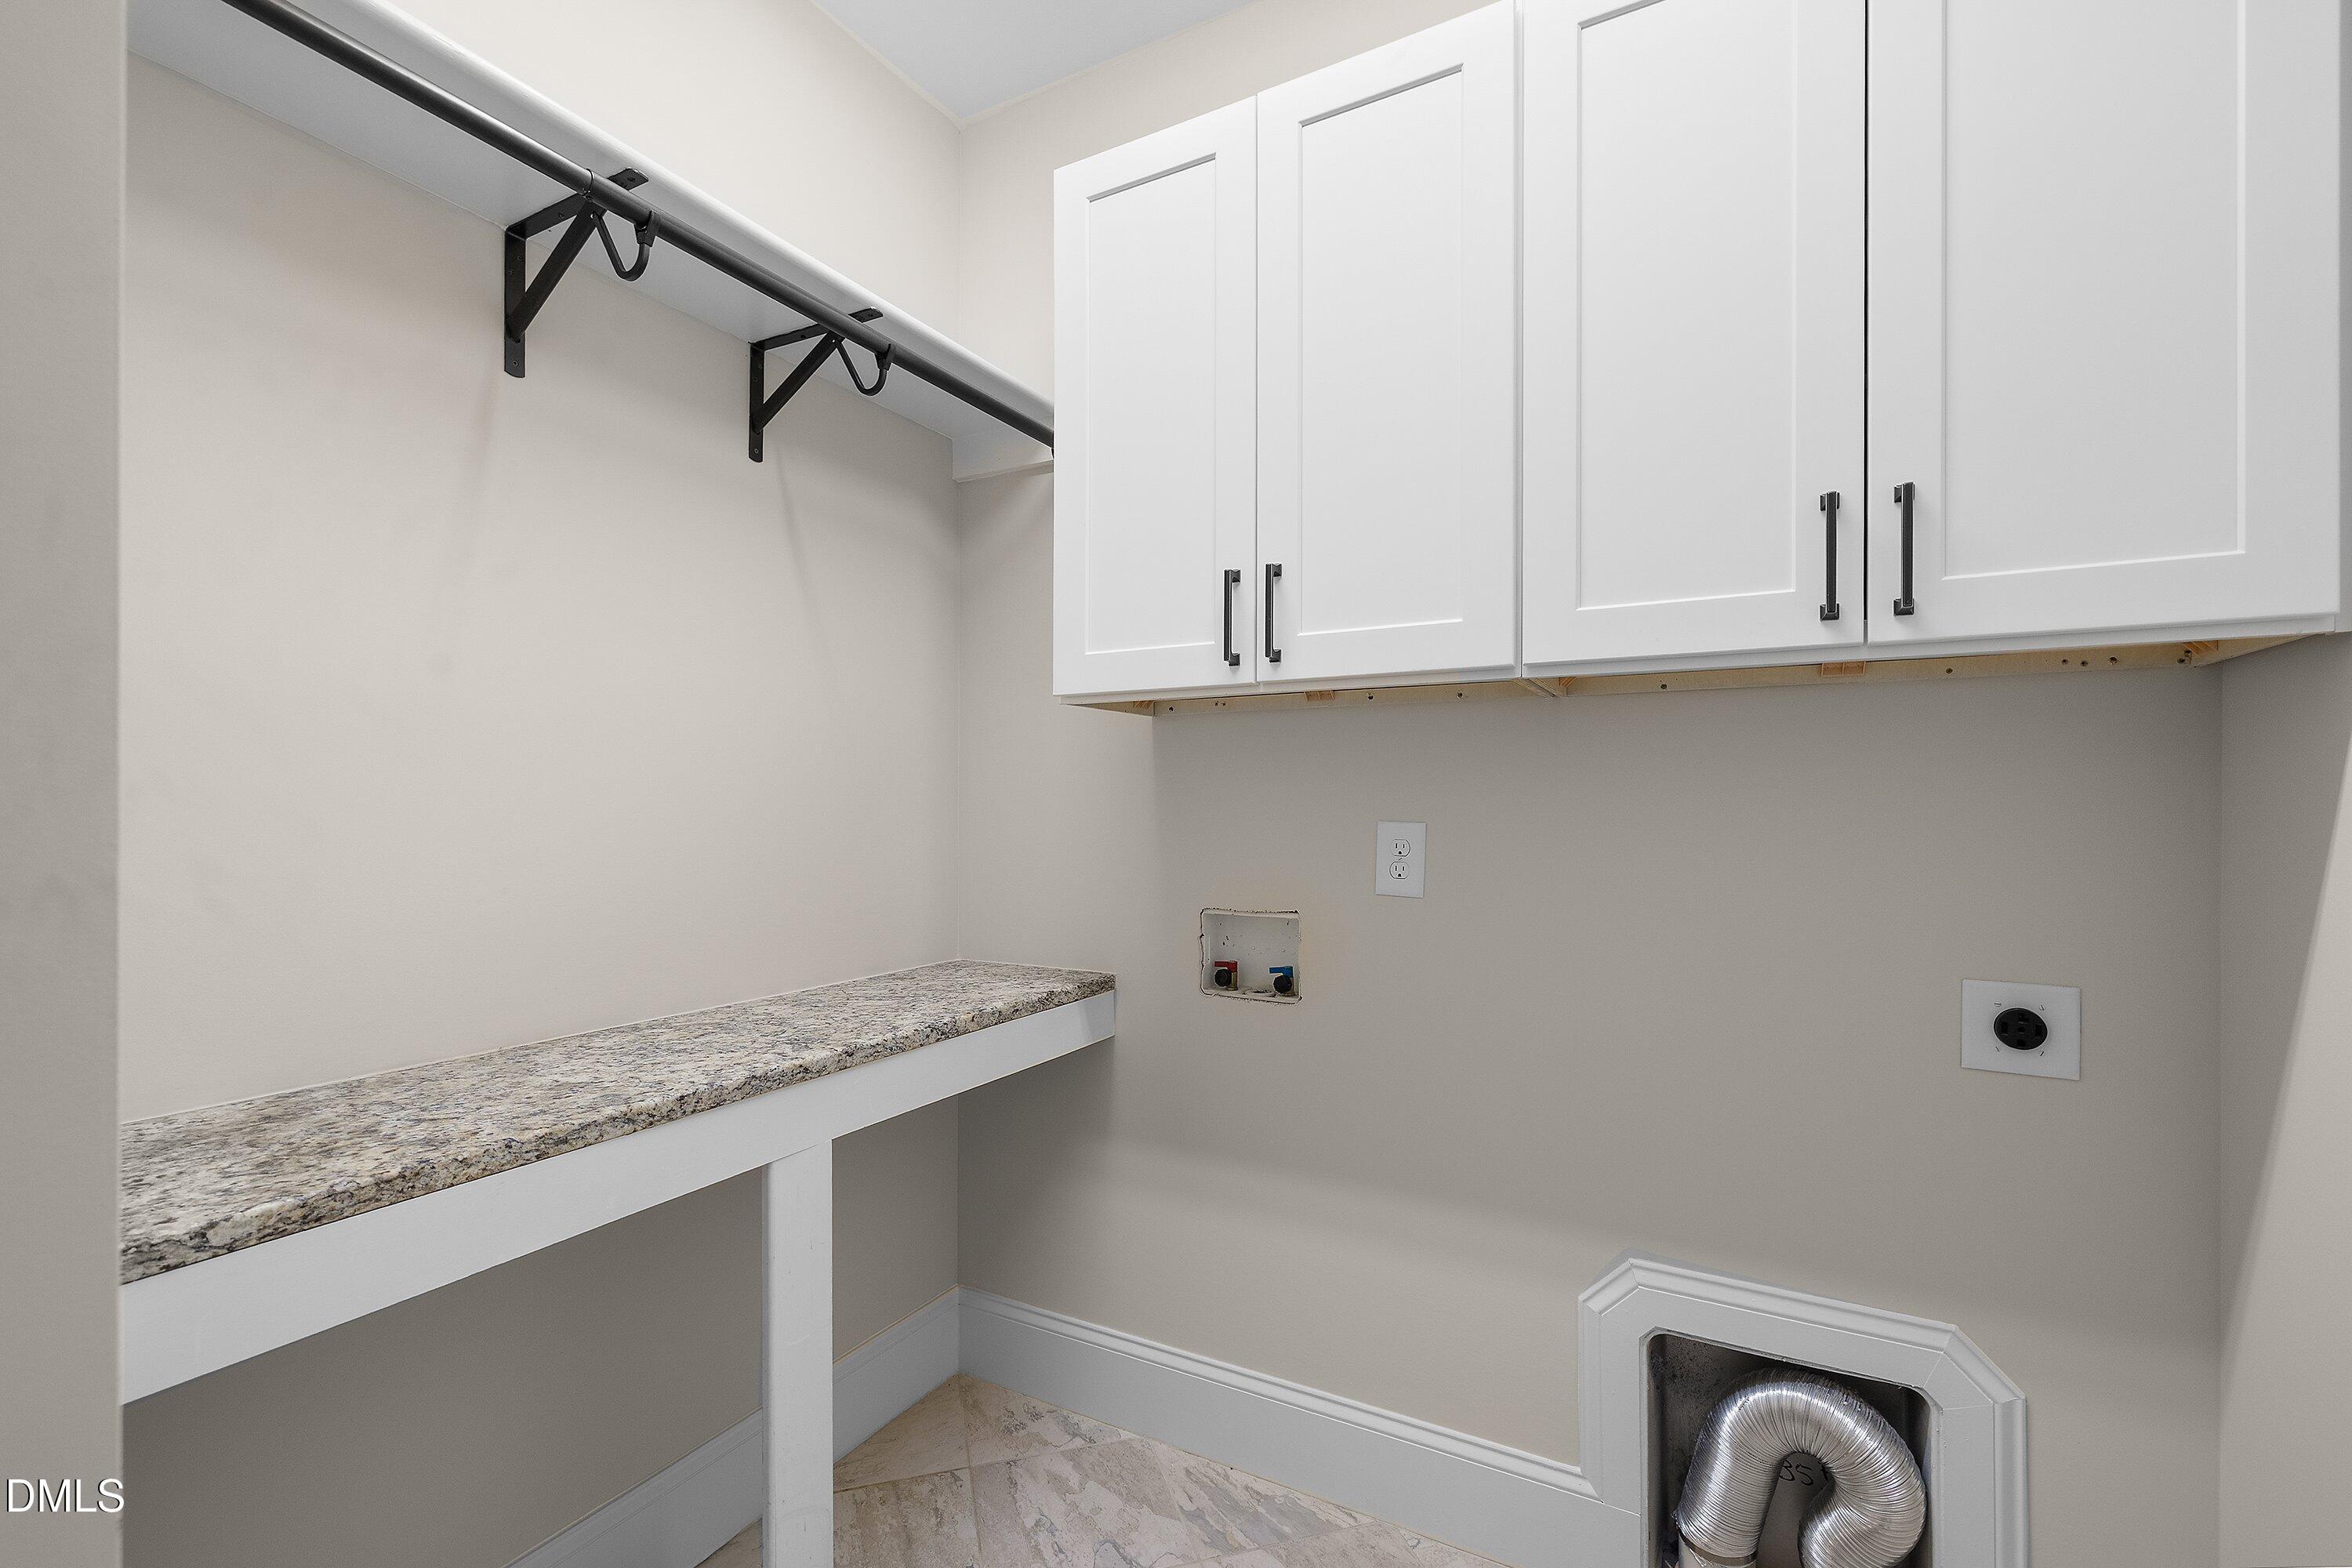
| Laundry Features | Laundry Room, Main Level |
| Rooms Total | 1 |
Exterior
| Exterior Features | Fenced Yard |
|---|---|
| Roof | Shingle |
| Foundation Details | Permanent |
| Lot Features | Corner Lot |
| Construction Materials | Fiber Cement |
| Patio And Porch Features | Front Porch, Patio, Screened |
Parking
| Attached Garage Yes / No | Yes |
|---|---|
| Garage Yes / No | Yes |
| Parking Features | Attached, Driveway, Garage Faces Front, Garage |
Utilities
| Sewer | Septic Tank |
|---|
Taxes
| Tax Assessed Value | 640561 |
|---|---|
| Tax Legal Description | Lo26 Hoke Landing Ph1 Bm2013-01439 |
| Tax Year | 2025 |
| Tax Map Number | 26 |
Other
| Accessibility Features | No |
|---|
Area Information
| State | NC |
|---|---|
| County | Wake |
| City | Raleigh |
| Zip Code | 27603 |
| Area | Wake |
| Community Name | Hoke Landing |
| School District | Wake - South Garner High |
| Elementary School | Wake - Rand Road Elementary |
| High School | Wake - South Garner High |
| Listing VS Median (in Hoke Landing) | |
Price: $699,900 low | high Med: $699,900 sqft: 2,944 low | high Med: 2,944 $ / sqft: $238 low | high Med: $238 On site: 70 low | high Med: 70 | |
Market Activity 27603
Request a showing
Request a showing

Listings marked with a Doorify MLS icon are provided courtesy of the Doorify MLS, of North Carolina, Internet Data Exchange Database. Brokers make an effort to deliver accurate information, but buyers should independently verify any information on which they will rely in a transaction. The listing broker shall not be responsible for any typographical errors, misinformation, or misprints, and they shall be held totally harmless from any damages arising from reliance upon this data. This data is provided exclusively for consumers’ personal, non-commercial use. Copyright 2024 Doorify MLS of North Carolina. All rights reserved.
Contact
Learn More About This Property

| State | NC |
|---|---|
| County | Wake |
| City | Raleigh |
| Zip Code | 27603 |
| Area | Wake |
| Community Name | Hoke Landing |
| School District | Wake - South Garner High |
| Elementary School | Wake - Rand Road Elementary |
| High School | Wake - South Garner High |
| Listing VS Median (in Hoke Landing) | |
Price: $699,900 low | high Med: $699,900 sqft: 2,944 low | high Med: 2,944 $ / sqft: $238 low | high Med: $238 On site: 70 low | high Med: 70 | |