
Description
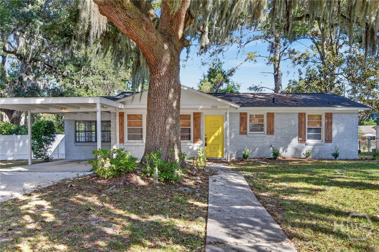
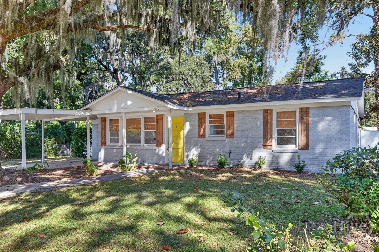
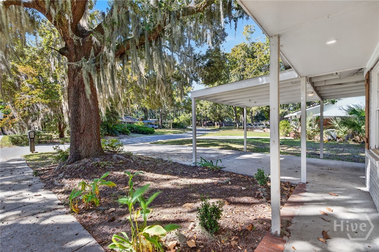
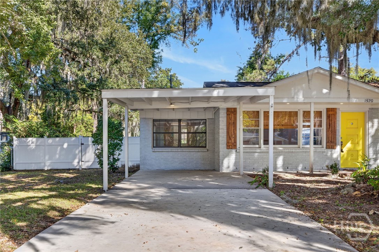
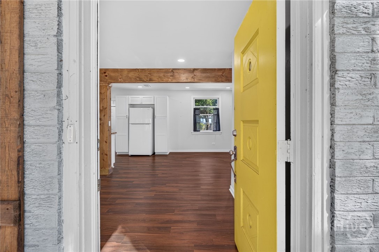
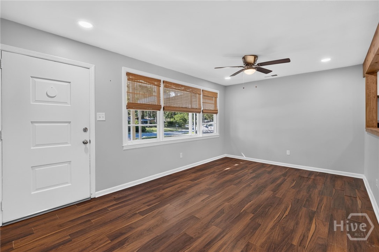
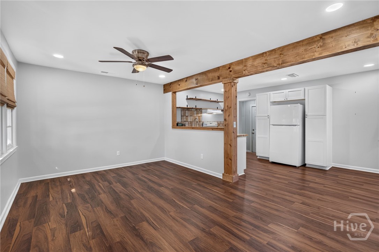
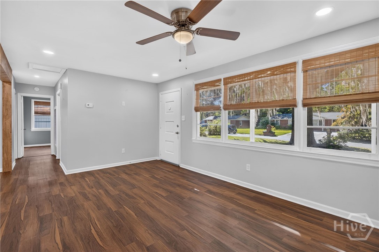
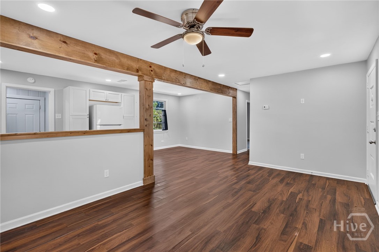
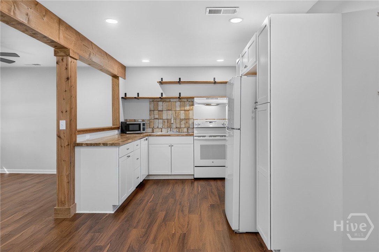
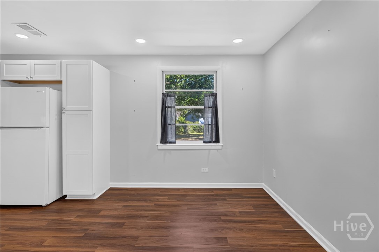
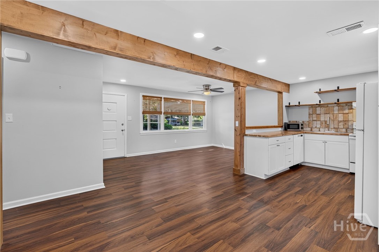
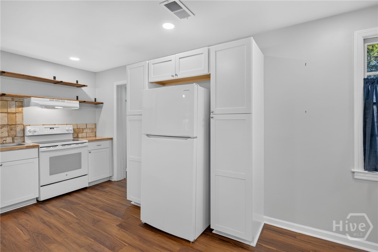
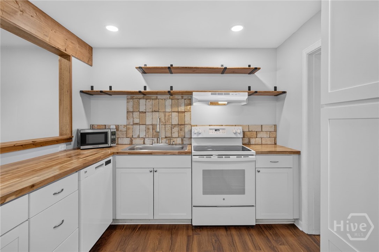
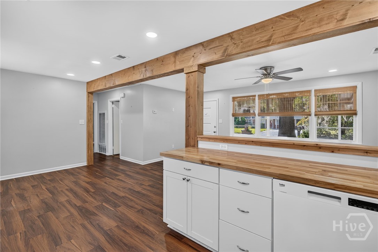
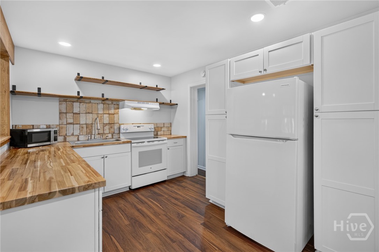
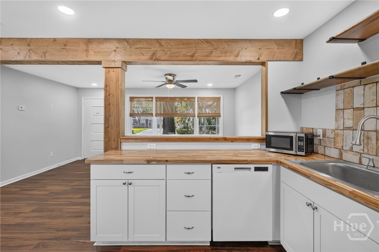
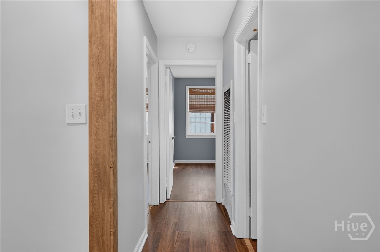
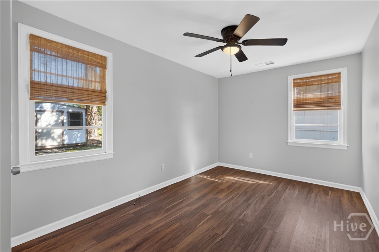
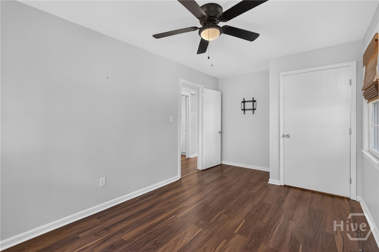
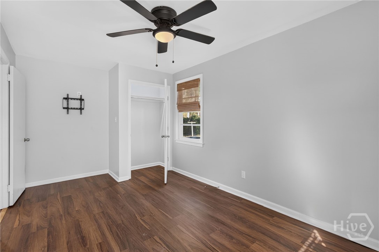
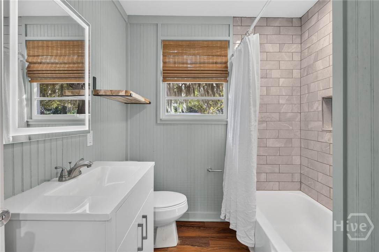
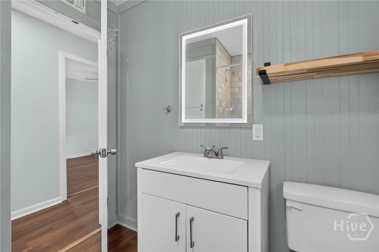
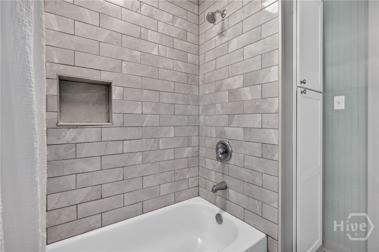
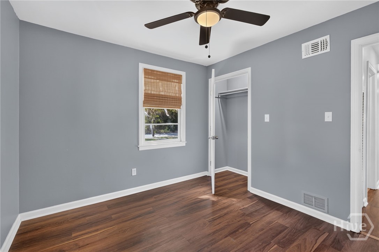
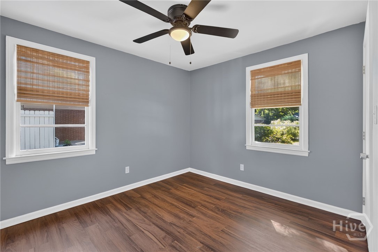
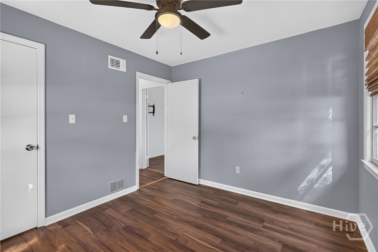
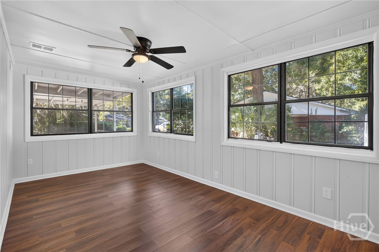
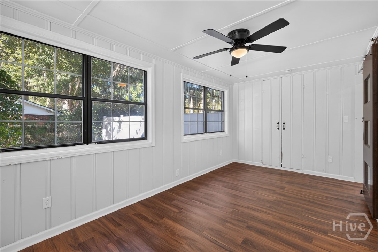
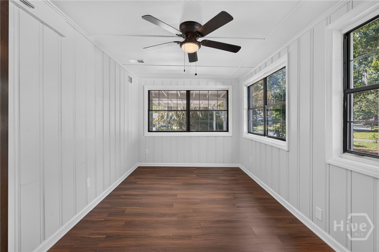
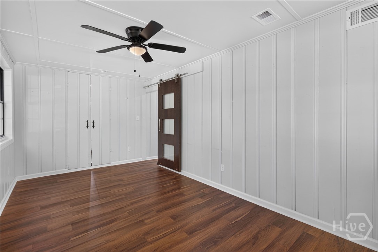
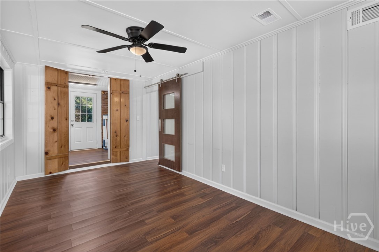
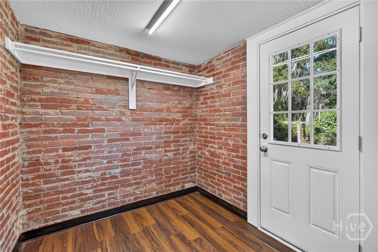
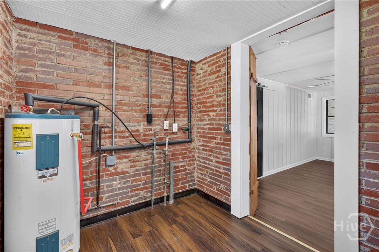
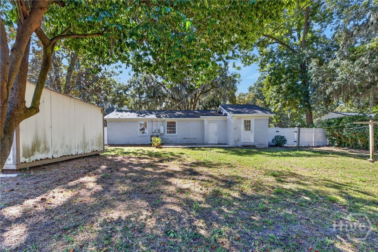
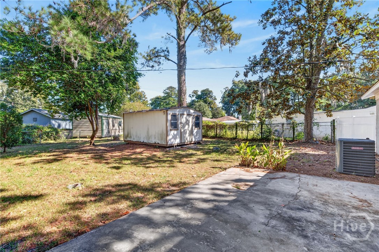
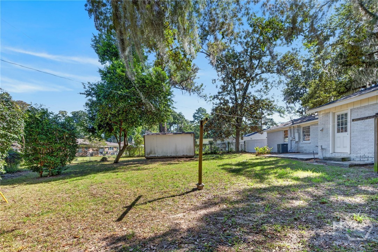
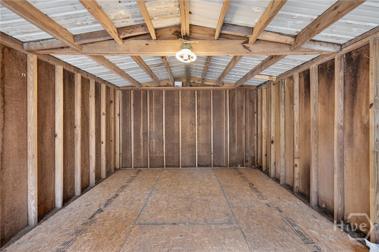
Classic brick charm, thoughtful updates, and a convenient Southside location come together in this inviting three-bedroom, one-bath ranch. Set beneath a beautiful live oak, the home welcomes you with custom shutters, a covered front porch, new driveway, and a cheerful pop of color at the front door. Inside, natural light and LVP flooring complement an open living and dining area, where an exposed wood beam adds warmth and character. White cabinetry, butcher block countertops, and a tile backsplash give the kitchen a fresh, welcoming feel with space for everyday meals and gathering. The single-level layout includes three bedrooms and an updated bathroom, offering flexibility for guests, a home office, or your next chapter. Out back, a spacious patio, large fully fenced yard, and a storage shed provide room to relax, entertain, and keep outdoor essentials tucked away. Nearby Lake Mayer Park offers plenty of ways to enjoy the outdoors, while easy access to Truman Parkway puts shopping, dining, and destinations throughout Savannah within convenient reach. Whether you are purchasing your first home, simplifying your space, or exploring a long-term rental investment, this charming ranch offers an appealing blend of comfort, character, and accessibility.
Details
| MLS # | SA367226 |
|---|---|
| Listing Type | For Sale |
| Style | House |
| Sub-Type | Resale |
| Status | Active |
| Year | 1958 |
| Days On Site | 7 |
| Listing Provided By | Waterline Real Estate Group | Brent Palmer |
Features
| Bed(s) | 3 |
|---|---|
| Bath(s) | 1 Total |
| SQ Feet | 1,146 |
| Car Port | Yes |
| Story(s) | 1 |
| Zoning | R1 |
| Acreage | 0.27 |
| Property View | Panoramic |
Interior
| Interior Features | Breakfast Area, Ceiling Fan(s), Main Level Primary, Pull Down Attic Stairs, Recessed Lighting, Tub Shower, Vanity |
|---|---|
| Heating Yes / No | Yes |
| Cooling Yes / No | Yes |
| Cooling | Central Air, Electric |
| Fireplaces Total | 0 |
| Fireplace Yes / No | No |
| Laundry Features | Laundry Room, Washer Hookup, Dryer Hookup |
| Rooms Total | 0 |
Exterior
| Roof | Asphalt |
|---|---|
| Foundation Details | Brick/Mortar, Concrete Perimeter, Slab |
| Lot Features | Interior Lot |
| Community Features | Street Lights |
| View | Panoramic |
| Construction Materials | Brick |
Parking
| Garage Yes / No | No |
|---|---|
| Parking Features | Off Street |
Utilities
| Utilities | Cable Available, Underground Utilities |
|---|---|
| Electric | 110 Volts |
Taxes
| Tax Legal Description | LT 12 PHASE 1 CREST HILL GD |
|---|---|
| Tax Year | 2025 |
Area Information
| State | GA |
|---|---|
| County | Chatham |
| City | Savannah |
| Zip Code | 31406 |
| Community Name | Crest Hill Gardens Sub Sec 1 |
| Listing VS Median (in Crest Hill Gardens Sub Sec 1) | |
Price: $289,500 low | high Med: $289,500 sqft: 1,146 low | high Med: 1,146 $ / sqft: $253 low | high Med: $253 On site: 7 low | high Med: 7 | |
Market Activity 31406
Request a showing
Request a showing
Contact
Learn More About This Property

| State | GA |
|---|---|
| County | Chatham |
| City | Savannah |
| Zip Code | 31406 |
| Community Name | Crest Hill Gardens Sub Sec 1 |
| Listing VS Median (in Crest Hill Gardens Sub Sec 1) | |
Price: $289,500 low | high Med: $289,500 sqft: 1,146 low | high Med: 1,146 $ / sqft: $253 low | high Med: $253 On site: 7 low | high Med: 7 | |