1536 Golf Course Rd,Littleton, NC 27850
Littleton, NC 27850

Description
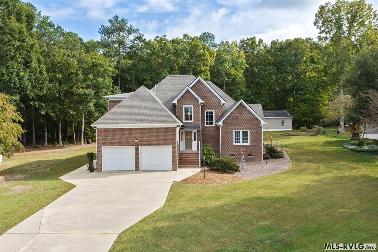
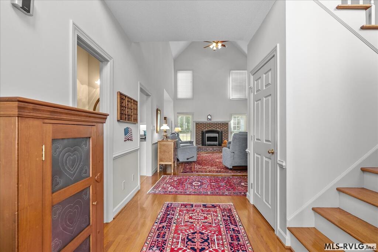
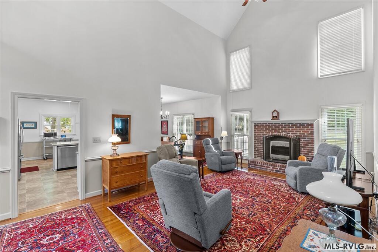
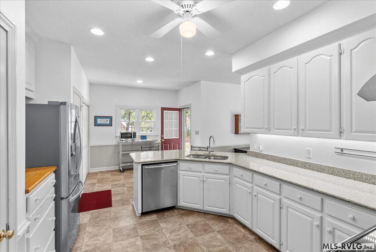
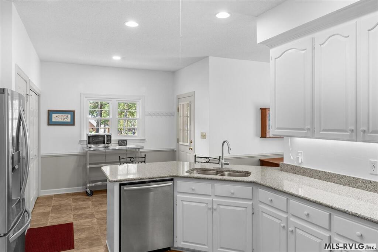
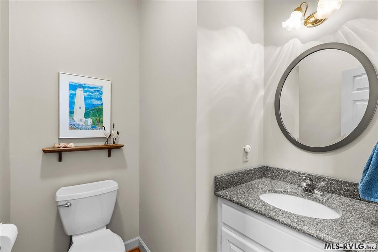
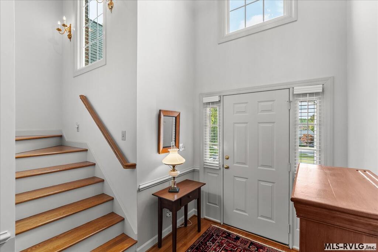
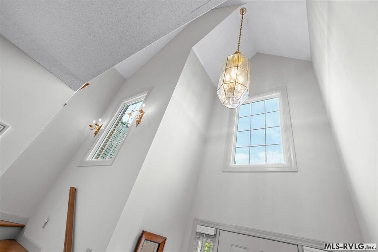
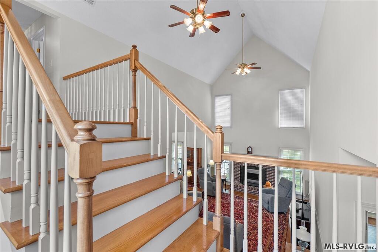
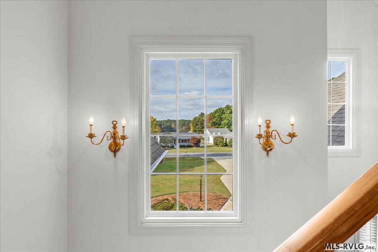
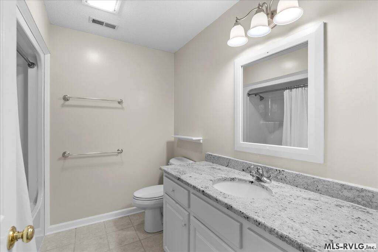
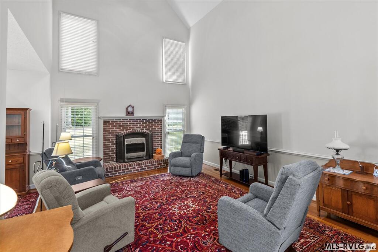
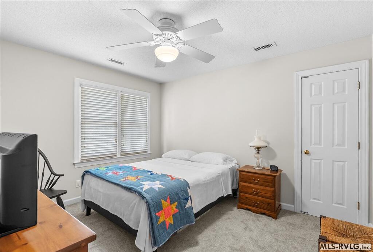
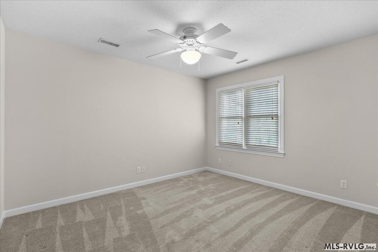
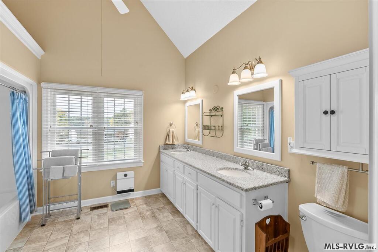
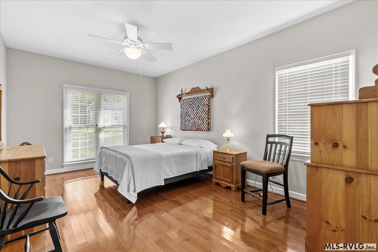
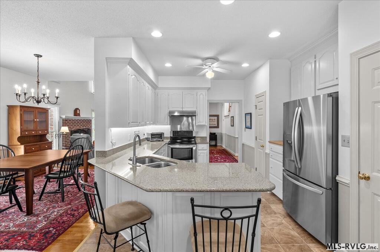
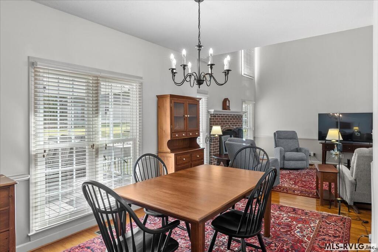
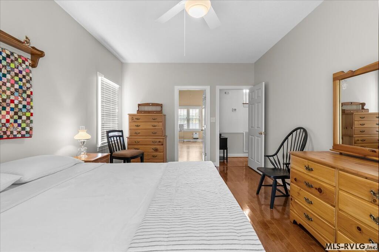
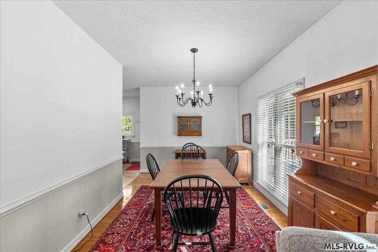
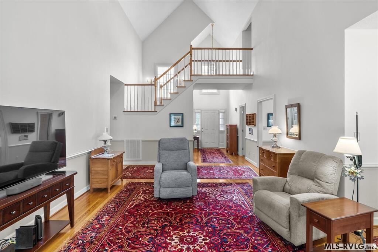
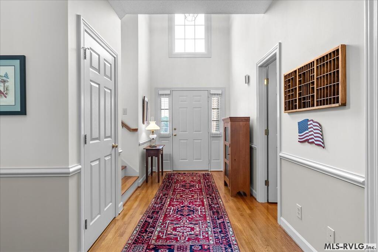
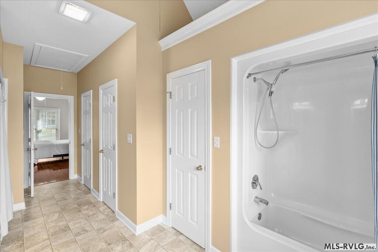
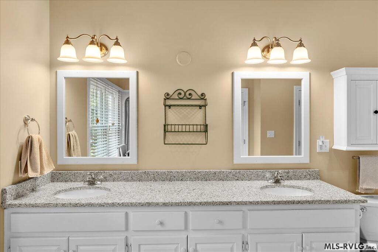
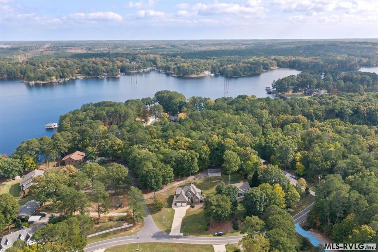
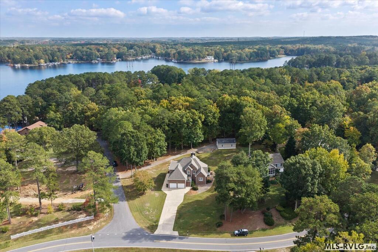
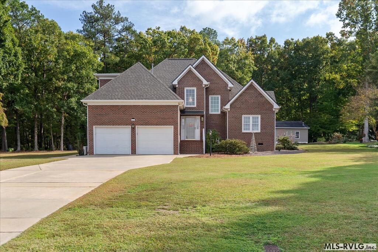
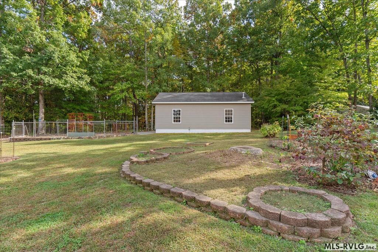
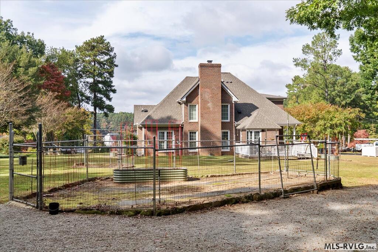
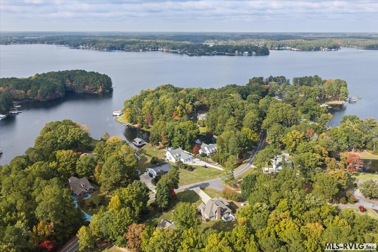
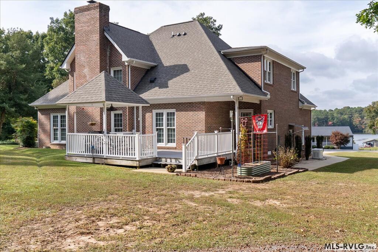
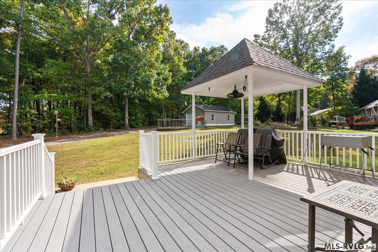
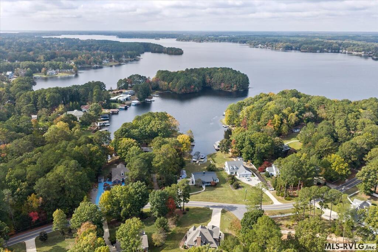
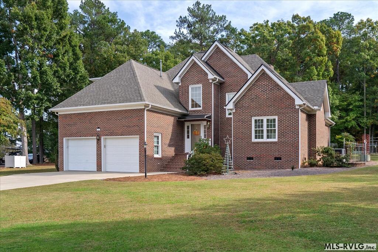
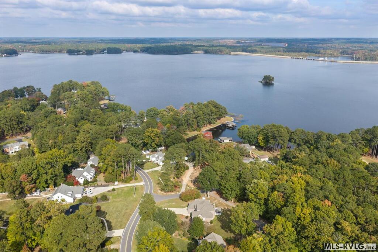
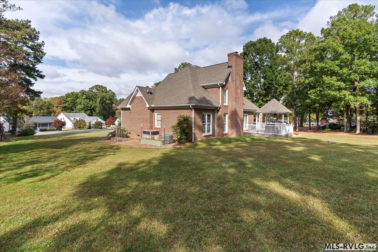
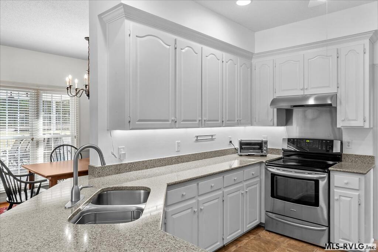
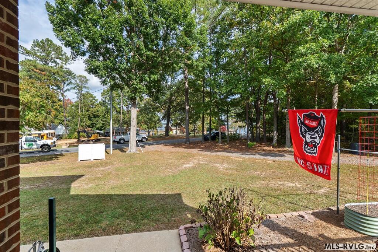
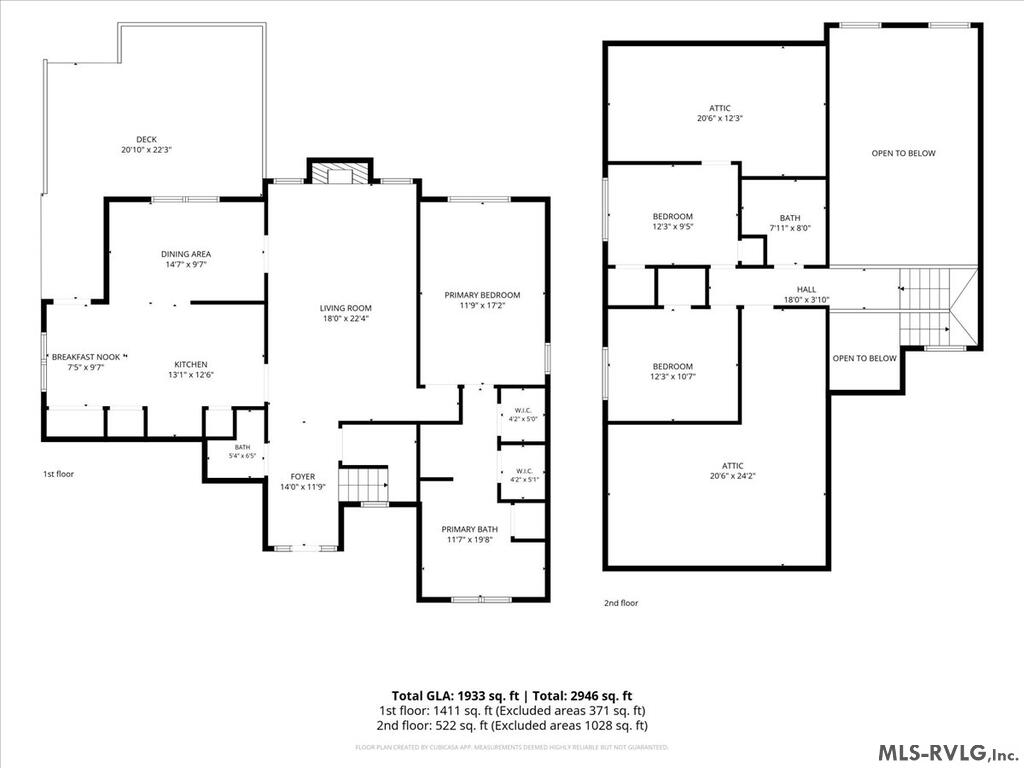
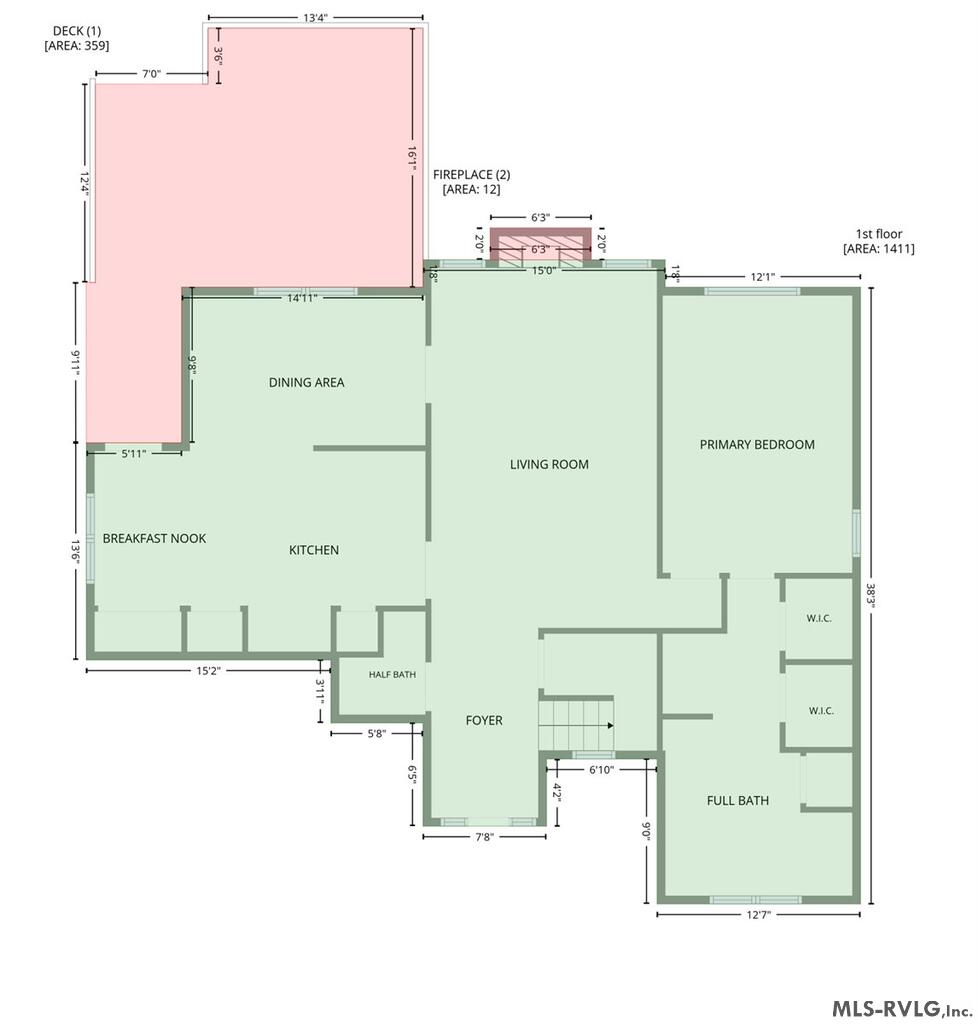
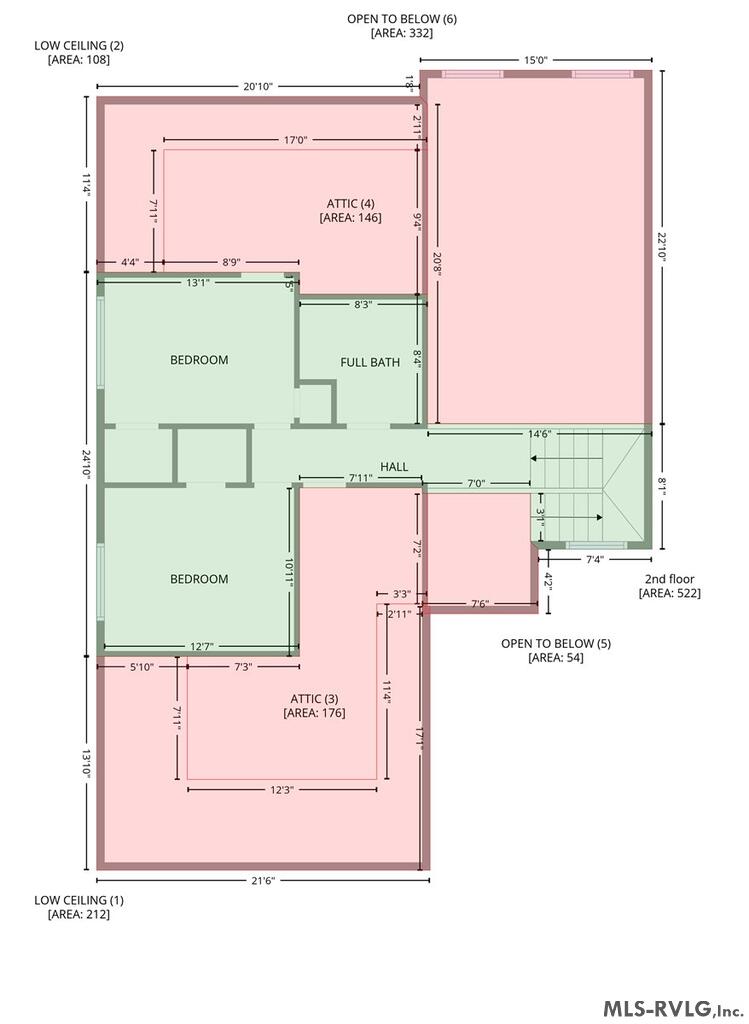
Lake Gaston Living at Its Best! Located in the desirable Myrick Estates Subdivision, this inviting 3 bedroom 2.5 Bath home offers amazing water views from every angle and the perfect setting to enjoy the peacefulness of Lake Gaston. Situated on a corner lot, the property provides plenty of outdoor space for entertaining, relaxing, enjoying the lake views, or creating your own garden oasis. Storage is abundant with an attached two-car garage and a detached 24' x 30' garage, offering plenty of room for vehicles, lake toys, hobbies, and additional storage. Step inside and immediately feel at home with warm hardwood floors, soaring cathedral ceilings, and a balcony overlooking the living area that adds character and an open, spacious feel. The large eat-in kitchen features quartz countertops, ample cabinetry, and plenty of workspace for meal preparation and gathering with family and friends. The primary suite offers generous storage and a unique feature you don't see every day-two showers! Additional conveniences include a generator and kitchen appliances that convey. Move-in ready and full of charm, this home offers the space, comfort, and setting to make the most of Lake Gaston living. Don't miss your opportunity to make this special property your own! There is a half acre lot adjoining the property that the sellers are offering first opportunity to purchase with this home, ask for details. Call to schedule your private tour and make 1536 Golf Course Rd HOME.
Details
| MLS # | 143023 |
|---|---|
| Listing Type | For Sale |
| Style | House |
| Sub-Type | Resale |
| Status | Active |
| Year | 1996 |
| Days On Site | 12 |
| Listing Provided By | The Pointe Realty Group (Littleton) | Kathryn Strickland Wrenn |
Features
| Bed(s) | 3 |
|---|---|
| Bath(s) | 3 Total |
| SQ Feet | 2,319 |
| Zoning | Residential |
| Acreage | 0.64 |
| Property View | Waterview |
Interior
| Rooms | 8 |
|---|---|
| Flooring | Carpet, Tile, Vinyl, Laminate |
| Aorc | Central |
| Heating | Forced Warm Air, Heat Pump, Gas Pak, Gas |
| Appliances | Refrigerator, Dishwasher, Range/Oven-Electric, Generator |
| Interior Features | Cathedral Ceilings, Walk-in Closet(s), Smoke Alarm, Washer &/or Dryer Hookup, Open Foyer, Cable TV Available, Garage Door Opener, Quartz Countertops |
| Fireplace | Living Room |
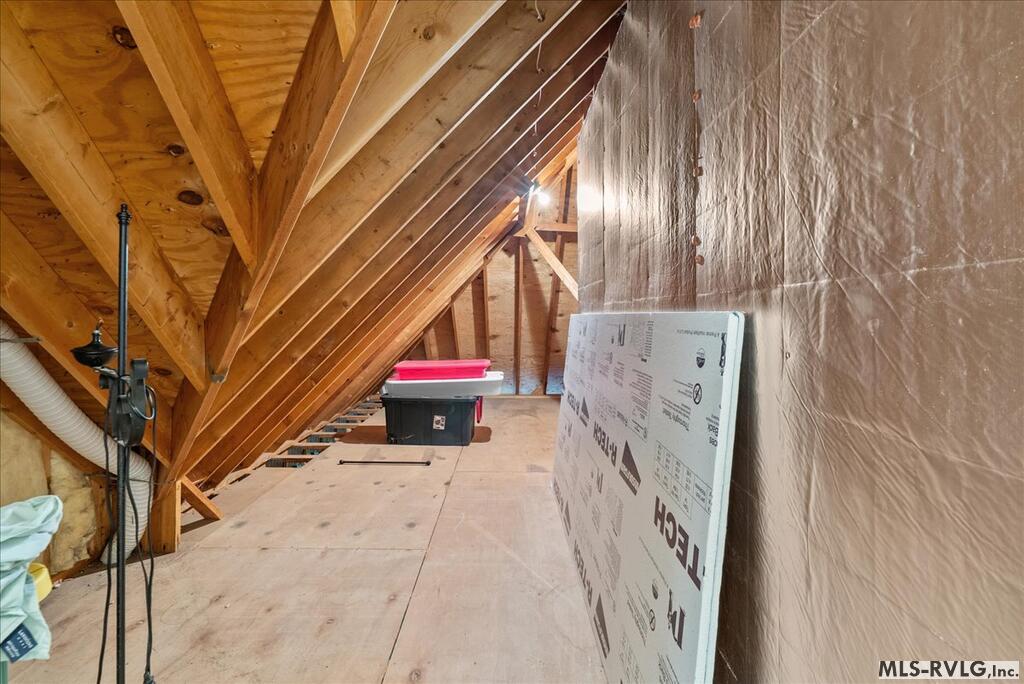
| Attic | Walk-in Storage |
Exterior
| Style | 1.5 Story |
|---|---|
| Foundation | Crawl Space |
| Exterior Features | Concrete Drive, Garden Space, Paved Road |
| Exterior | Brick |
| Construction | Site Built |
| Roof | Dimensional |
| Doors | Storm-Part |
| Windows | Insulated, Vinyl Clad |
| Porch | Front, Side |
| Fencing | None |
Parking
| Garageorcarport | Single Detached Garage, Double Attached Garage |
|---|
Utilities
| Water | Public |
|---|---|
| Sewer | Septic Tank |
Location
| Views | Waterview |
|---|---|
| Misc Info | None |
Taxes
| County Tax | 3345.25/2026 |
|---|
Area Information
| State | NC |
|---|---|
| County | Halifax, NC |
| City | Littleton |
| Zip Code | 27850 |
| Area | Littleton | Lake Gaston | NC |
| Community Name | Myrick Estates |
| School District | Halifax County |
| Elementary School | Halifax County |
| High School | Halifax County |
| Listing VS Median (in Myrick Estates) | |
Price: $499,500 low | high Med: $664,700 sqft: 2,319 low | high Med: 2,356 $ / sqft: $215 low | high Med: $281 On site: 12 low | high Med: 113.5 | |
Request a showing
Request a showing
Contact
Learn More About This Property

| State | NC |
|---|---|
| County | Halifax, NC |
| City | Littleton |
| Zip Code | 27850 |
| Area | Littleton | Lake Gaston | NC |
| Community Name | Myrick Estates |
| School District | Halifax County |
| Elementary School | Halifax County |
| High School | Halifax County |
| Listing VS Median (in Myrick Estates) | |
Price: $499,500 low | high Med: $664,700 sqft: 2,319 low | high Med: 2,356 $ / sqft: $215 low | high Med: $281 On site: 12 low | high Med: 113.5 | |