157 Wiggins Road,Louisburg, NC 27549
Louisburg, NC 27549

Description
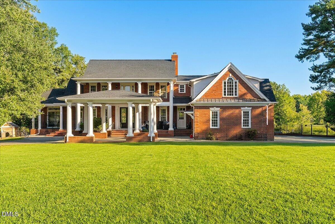
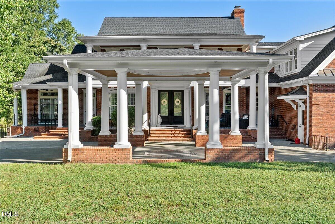
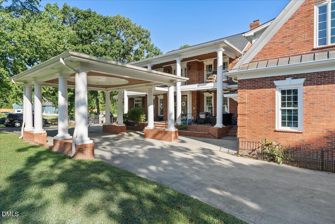
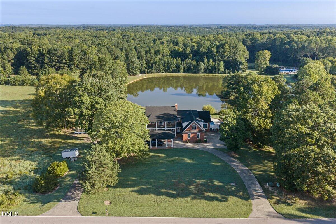
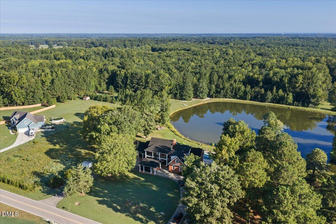
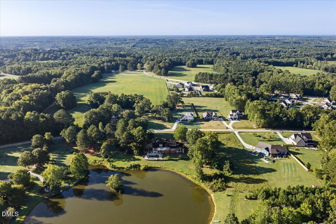
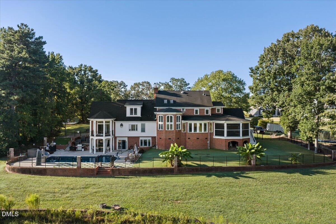
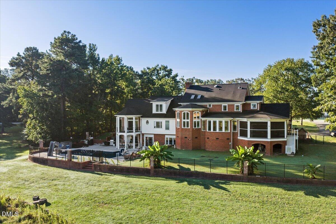
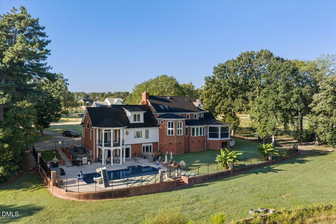
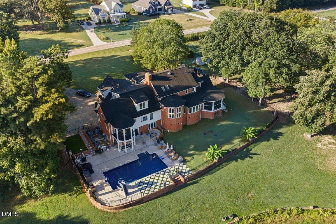
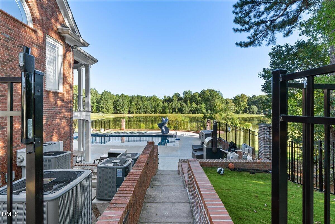
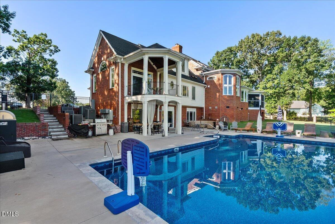
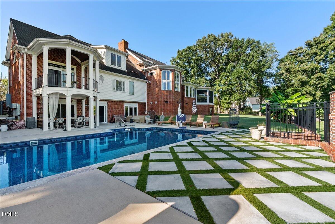
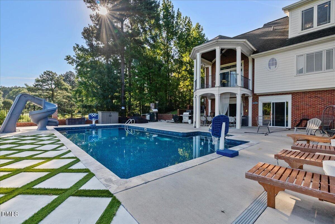
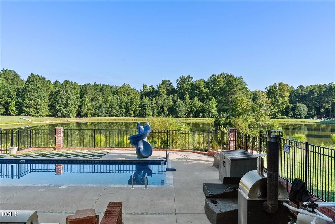
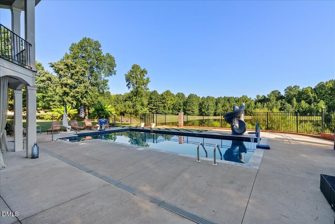
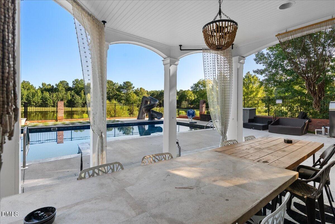
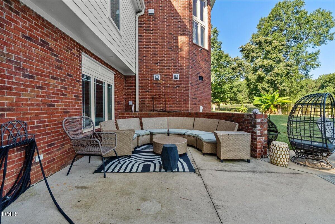
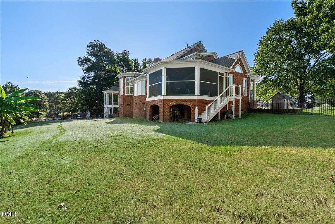
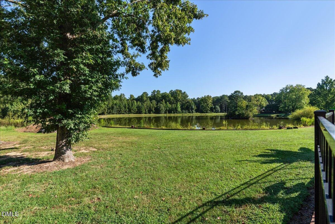
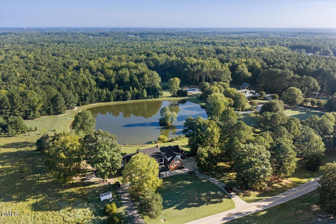
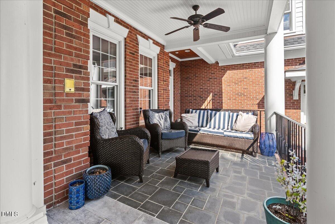
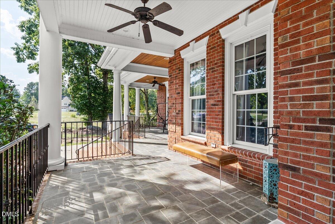
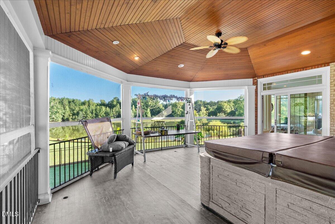
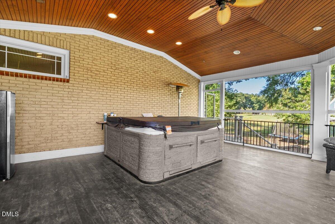
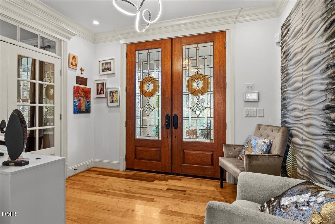
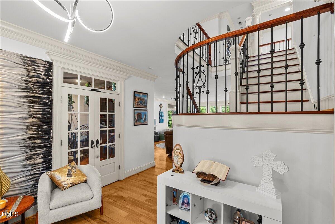
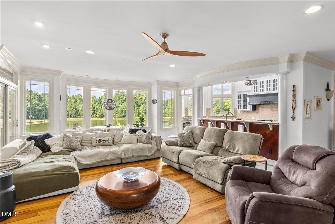
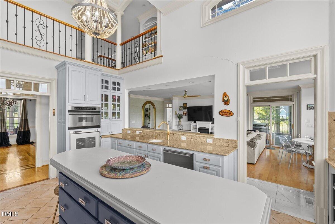
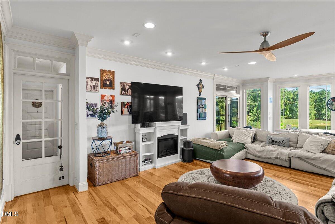
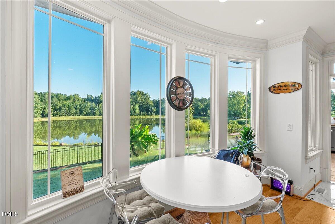
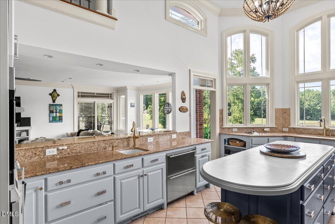
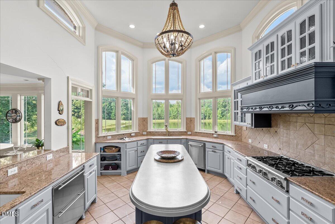
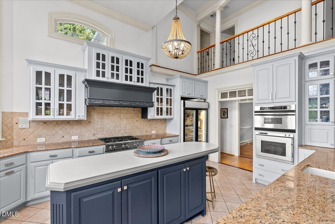
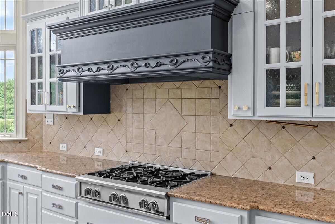
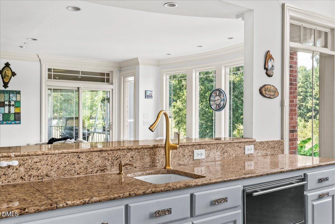
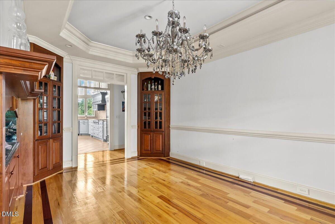
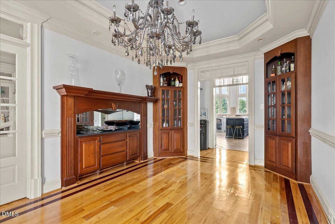
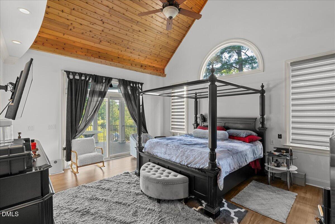
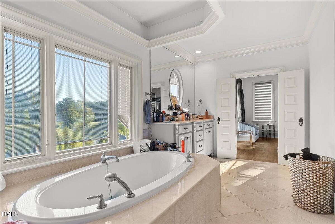
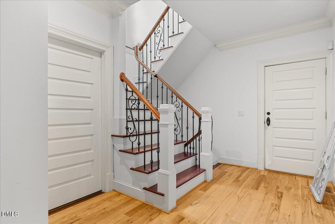
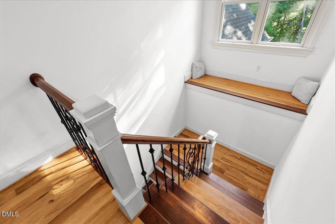
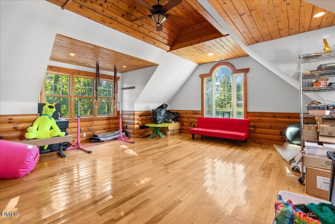
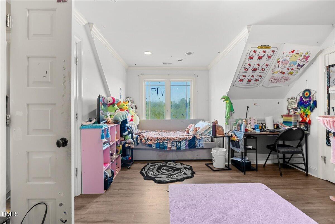
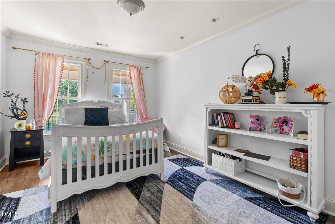
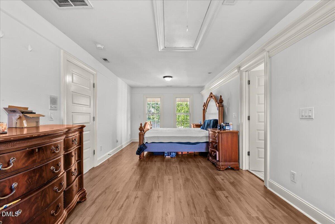
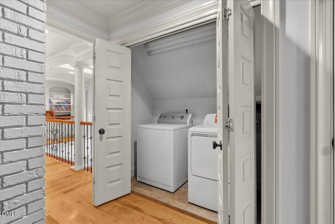
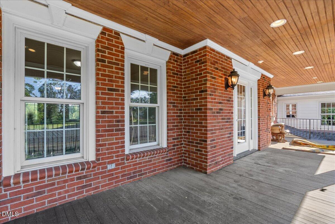
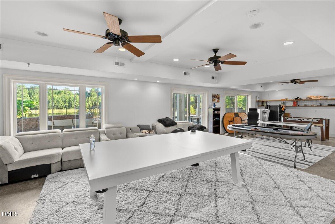
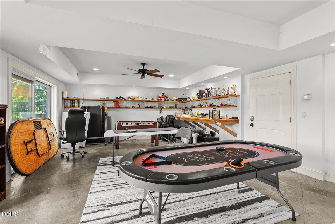
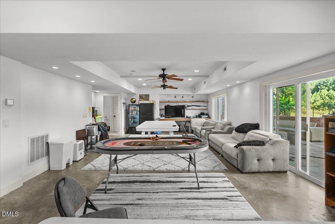
Motivated Seller! The covered parking and grand entrance provide just a small preview of the exceptional home that awaits beyond the front door. Situated on a beautiful 2-acre lot, this impressive property offers an ideal blend of elegance, comfort, and entertaining space. Step inside to discover a spacious open floor plan filled with natural light and stunning views of the luxurious pool and peaceful pond. Exceptional craftsmanship and thoughtful details are showcased throughout the home, including a chef-inspired kitchen, separate dining room, dedicated office, and a spacious main-level primary suite. Convenience is built in with laundry areas on both the main and second floors, along with numerous additional features designed for today's lifestyle. The finished walk-out basement provides even more room to entertain, while the expansive patio creates a seamless connection to the pool and outdoor living spaces. Whether you're hosting a large gathering or simply enjoying the privacy and beauty of your surroundings, this remarkable property offers the space, setting, and amenities to make every occasion special. This is a home you'll truly want to see in person!
Details
| MLS # | 10194161 |
|---|---|
| Listing Type | For Sale |
| Style | House |
| Sub-Type | Resale |
| Status | Active |
| Year | 1993 |
| Days On Site | 59 |
| Listing Provided By | RE/MAX Reliance | Mike Rowe |
Features
| Bed(s) | 4 |
|---|---|
| Bath(s) | 5 Total |
| SQ Feet | 5,477 |
| Garage | 2 |
| Basement | Y |
| Pool | Yes |
| Story(s) | 2 |
| Zoning | FCO R-30 |
| Acreage | 2.00 |
Interior
| Interior Features | Kitchen Island, Pantry, Primary Downstairs, Recessed Lighting, Walk-in Closet(s) |
|---|---|
| Heating Yes / No | Yes |
| Cooling Yes / No | Yes |
| Cooling | Electric, Heat Pump |
| Fireplace Features | Family Room |
| Fireplaces Total | 1 |
| Fireplace Yes / No | Yes |
| Laundry Features | Main Level, Upper Level |
| Rooms Total | 12 |
Exterior
| Exterior Features | Private Yard, Fenced Yard |
|---|---|
| Roof | Shingle |
| Foundation Details | Crawlspace |
| Lot Features | Pond on Lot |
| Construction Materials | Brick Veneer |
| Patio And Porch Features | Front Porch |
| Pool Features | Fenced, In Ground, Other |
Parking
| Attached Garage Yes / No | Yes |
|---|---|
| Garage Yes / No | Yes |
| Parking Features | Circular Driveway |
Utilities
| Sewer | Septic Tank |
|---|
Taxes
| Tax Assessed Value | 1093230 |
|---|---|
| Tax Legal Description | Prf 3 Sl 102C |
| Tax Year | 2026 |
| Tax Map Number | 004333 |
Other
| Accessibility Features | No |
|---|
Area Information
| State | NC |
|---|---|
| County | Franklin |
| City | Louisburg |
| Zip Code | 27549 |
| Area | Franklin |
| Community Name | Not in a Subdivision |
| School District | Franklin - Franklinton High |
| Elementary School | Franklin - Royal Elementary |
| High School | Franklin - Franklinton High |
| Listing VS Median (in Not in a Subdivision) | |
Price: $950,000 low | high Med: $300,000 sqft: 5,477 low | high Med: 1,650 $ / sqft: $173 low | high Med: $191 On site: 59 low | high Med: 51.5 | |
Market Activity 27549
Request a showing
Request a showing

Listings marked with a Doorify MLS icon are provided courtesy of the Doorify MLS, of North Carolina, Internet Data Exchange Database. Brokers make an effort to deliver accurate information, but buyers should independently verify any information on which they will rely in a transaction. The listing broker shall not be responsible for any typographical errors, misinformation, or misprints, and they shall be held totally harmless from any damages arising from reliance upon this data. This data is provided exclusively for consumers’ personal, non-commercial use. Copyright 2024 Doorify MLS of North Carolina. All rights reserved.
Contact
Learn More About This Property

| State | NC |
|---|---|
| County | Franklin |
| City | Louisburg |
| Zip Code | 27549 |
| Area | Franklin |
| Community Name | Not in a Subdivision |
| School District | Franklin - Franklinton High |
| Elementary School | Franklin - Royal Elementary |
| High School | Franklin - Franklinton High |
| Listing VS Median (in Not in a Subdivision) | |
Price: $950,000 low | high Med: $300,000 sqft: 5,477 low | high Med: 1,650 $ / sqft: $173 low | high Med: $191 On site: 59 low | high Med: 51.5 | |