 Price Reduced Listing
 In-Person: 11/14 10:00 AM - 12:00 PM
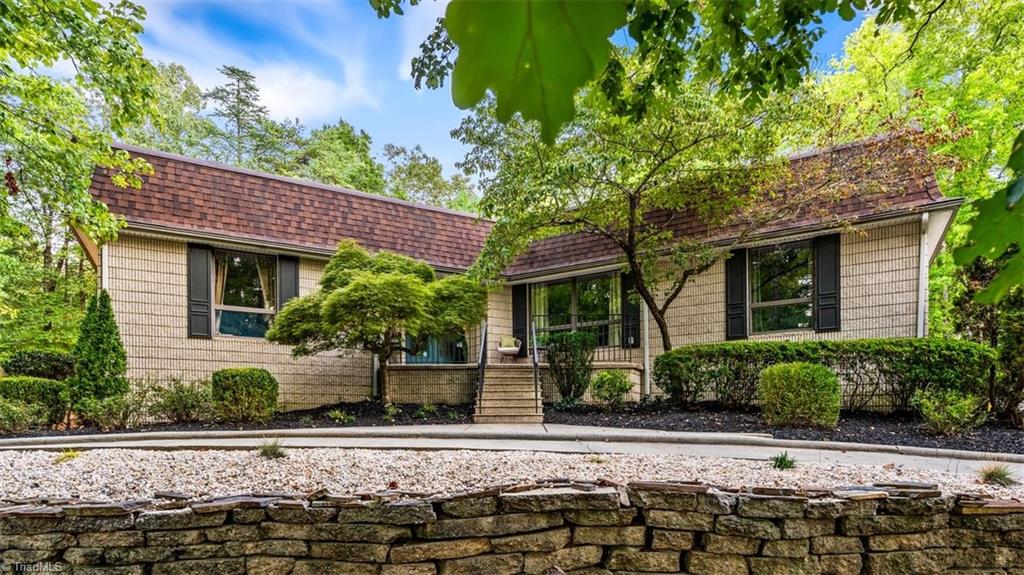
1606 Cherokee Drive,High Point, NC 27262
High Point, NC 27262

Description
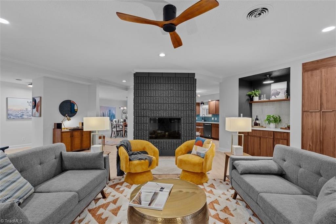
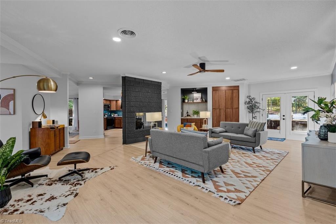
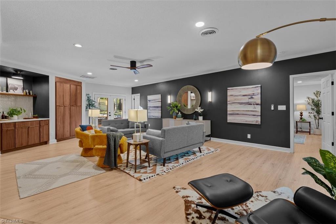
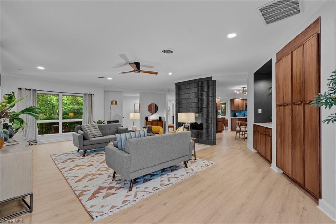
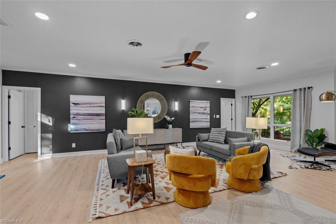
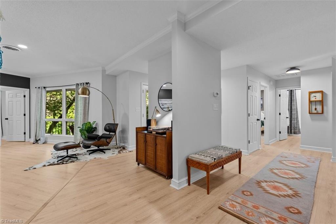
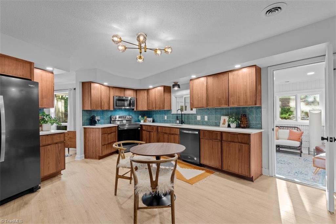
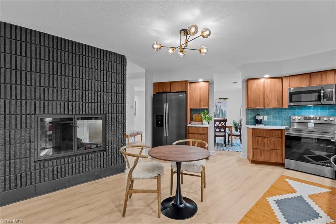
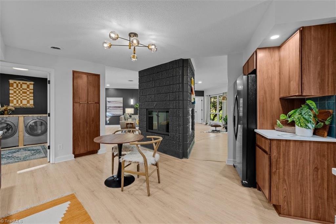
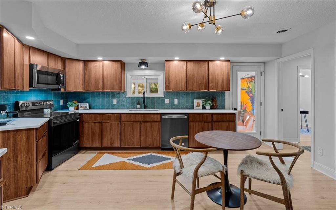
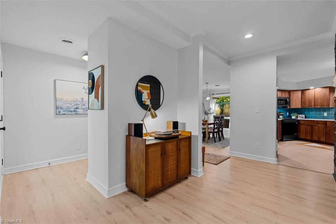
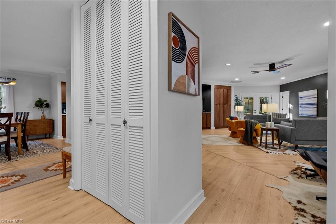
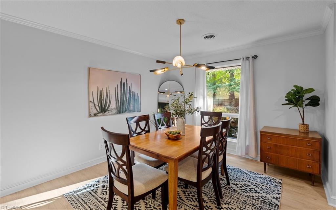
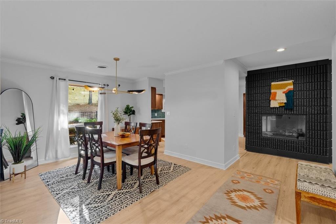
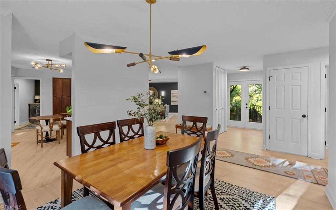
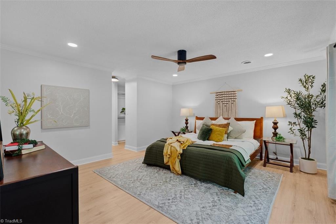
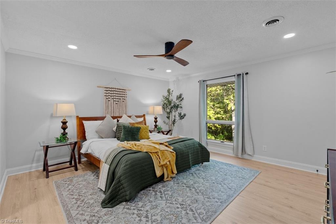
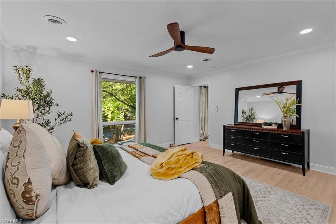
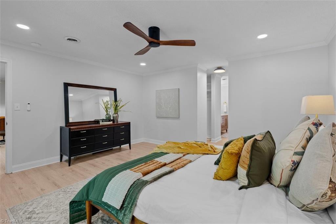
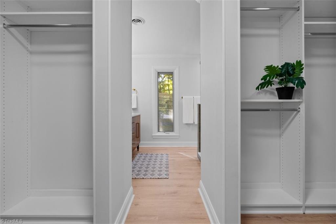
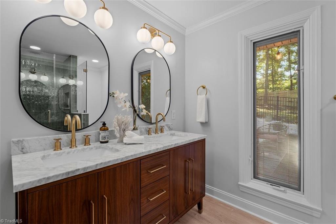
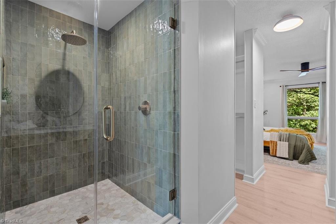
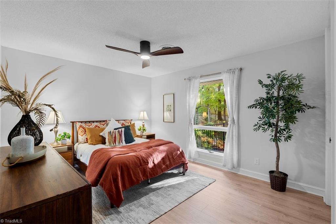
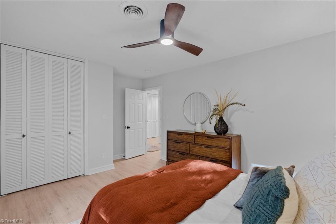
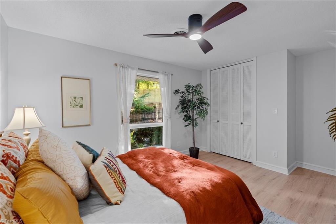
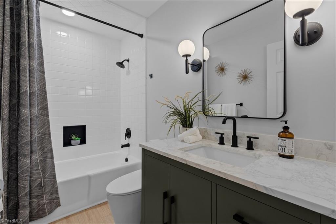
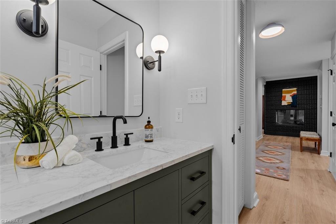
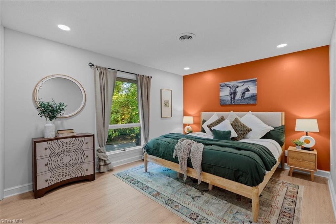
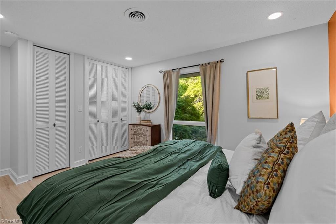
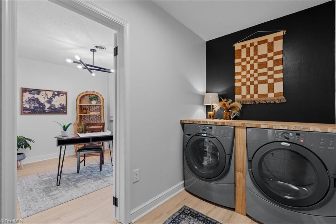
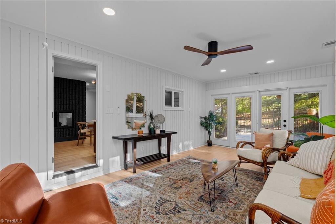
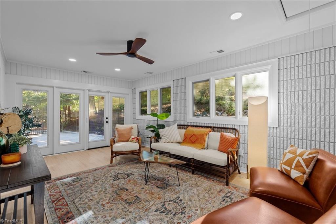
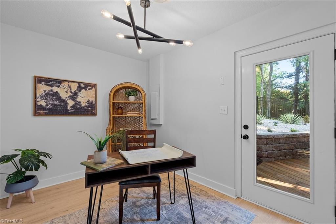
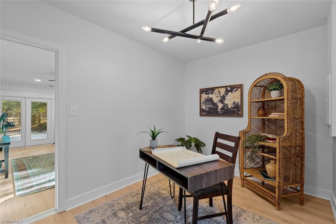
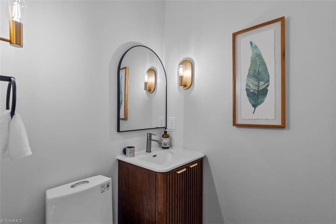
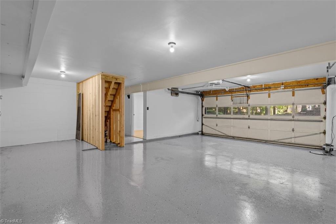
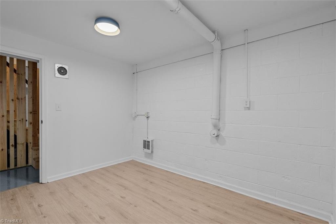
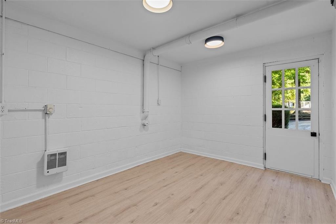
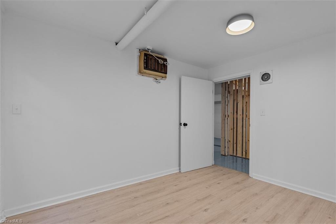
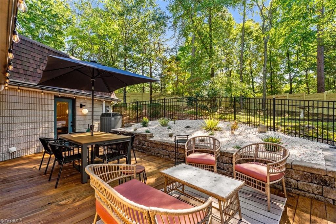
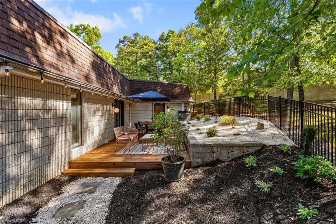
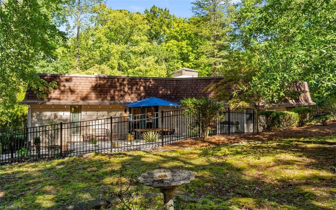
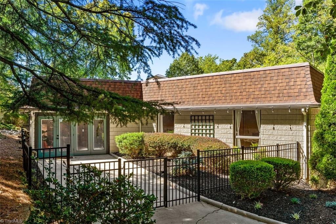
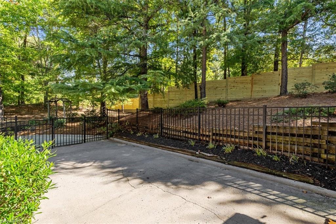
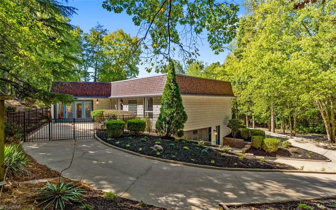
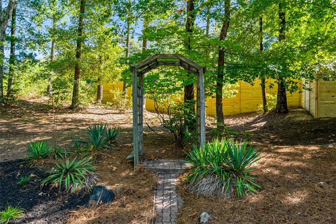
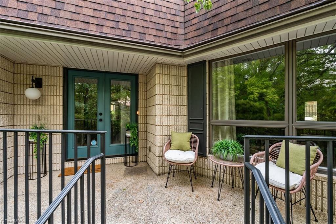
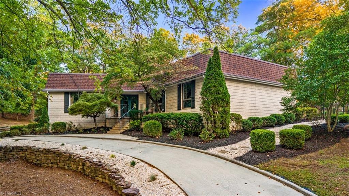
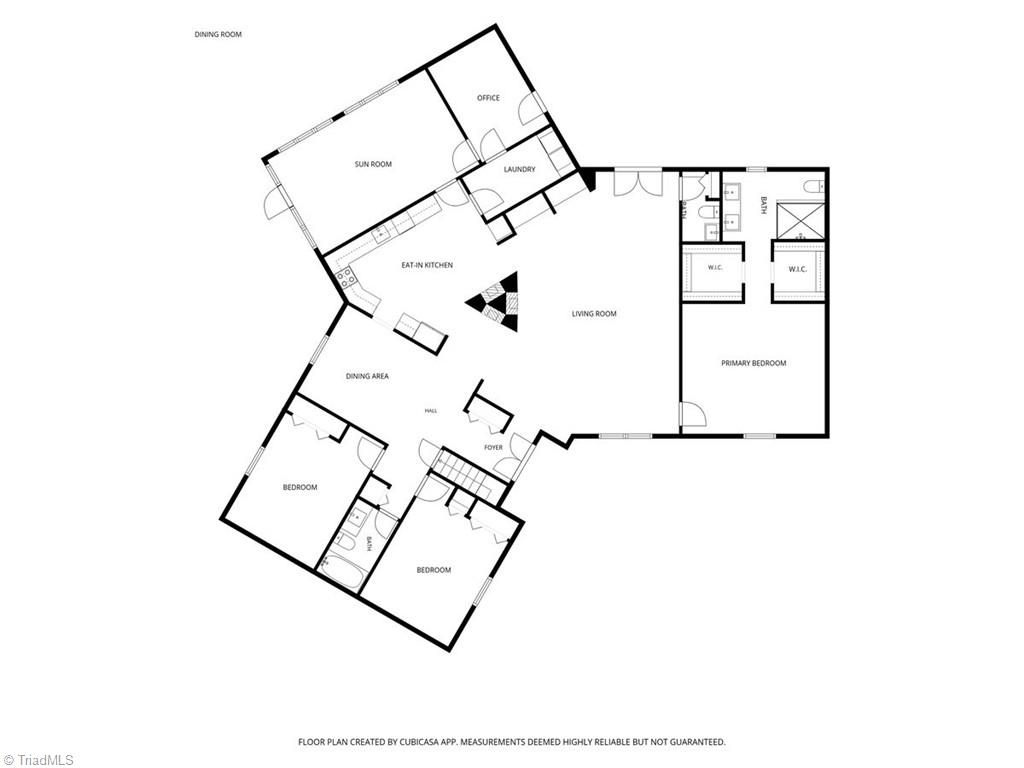
OPEN HOUSE 11/14, 10am-12pm! Move-in ready contemporary home fully renovated! Excellent floor plan for entertaining. Three sided fireplace anchors the heart of the home. Spacious living room features a dry bar; granite countertops and tile backsplash, built-ins with new cabinetry. Dining room features large window with back patio view. Remodeled kitchen with new cabinetry, granite countertops, tile backsplash. Imagine the bright sunroom as a den or hobby space. Large laundry room, washer and dryer remain. Backyard features new deck, fencing, fresh landscaping, and new privacy fence at the rear of the property. The spacious primary suite offers 2 walk-in closets with closet systems. Remodeled ensuite bath showcases double sink vanity, granite counters, walk in tiled shower. Large 2 car garage with epoxy floor plus hobby/storage room. New flooring, paint, lighting, and more! See attachments for full list of improvements! Pre-inspected for peace of mind. See Agent Only Remarks!
Details
| MLS # | 1236209 |
|---|---|
| Listing Type | For Sale |
| Style | House |
| Sub-Type | Resale |
| Status | Active |
| Year | 1977 |
| Days On Site | 40 |
| Listing Provided By | Keller Williams Realty | Laurel Smith |
Features
| Bed(s) | 3 |
|---|---|
| Bath(s) | 3 Total |
| SQ Feet | 2,661 |
| Garage | 2 |
| Basement | Y |
| Story(s) | 1 |
| Zoning | R-3 |
| Acreage | 0.71 |
Interior
| Rooms Total | 11 |
|---|---|
| Cooling | Central Air |
| Heating | Forced Air, Natural Gas |
| Interior Features | Built-in Features, Ceiling Fan(s), Pantry, Solid Surface Counter |
| Appliances | Microwave, Dishwasher, Disposal, Free-Standing Range, Electric Water Heater |
| Fireplace Features | Double Sided, Gas Log, Dining Room, Kitchen, Living Room |
| Fireplaces Total | 1 |
| Laundry Features | Dryer Connection, Main Level, Washer Hookup |
| Flooring | Vinyl |
Exterior
| Security Features | Smoke Detector(s) |
|---|---|
| Construction Materials | See Remarks |
| Lot Features | City Lot, Wooded |
| Fencing | Fenced, Partial |
Parking
| Parking Features | Driveway, Garage, Paved, Circular Driveway, Basement |
|---|---|
| Garage Spaces | 2 |
Utilities
| Sewer | Public Sewer |
|---|
Taxes
| Tax Annual Amount | 3073.19 |
|---|
Area Information
| State | NC |
|---|---|
| County | Guilford |
| City | High Point |
| Zip Code | 27262 |
| Area | Guilford |
| Community Name | Cherokee Hills |
| School District | High Point Central |
| Elementary School | Northwood |
| High School | High Point Central |
| Listing VS Median (in Cherokee Hills) | |
Price: $525,000 low | high Med: $252,000 sqft: 2,661 low | high Med: 1,498 $ / sqft: $197 low | high Med: $170 On site: 40 low | high Med: 68.5 | |
Market Activity 27262
Request a showing
Request a showing
 Copyright 2026 Triad MLS, Inc. All rights reserved. IDX information is provided exclusively for personal, non-commercial use, and may not be used for any purpose other than to identify prospective properties consumers may be interested in purchasing. Information is deemed reliable but not guaranteed. This site will be monitored for ‘scraping’ and any use of search facilities of data on the site other than by potential buyers/sellers is prohibited. All Sale data is for informational purposes only and is not an indication of a market analysis or appraisal. Properties marked with the Triad MLS, Inc. icon are provided courtesy of the Triad MLS, Inc.’s, Internet Data Exchange Database.
Contact
Learn More About This Property

| Open House |
|---|
| In-Person 11/14 10:00 AM - 12:00 PM |
| State | NC |
|---|---|
| County | Guilford |
| City | High Point |
| Zip Code | 27262 |
| Area | Guilford |
| Community Name | Cherokee Hills |
| School District | High Point Central |
| Elementary School | Northwood |
| High School | High Point Central |
| Listing VS Median (in Cherokee Hills) | |
Price: $525,000 low | high Med: $252,000 sqft: 2,661 low | high Med: 1,498 $ / sqft: $197 low | high Med: $170 On site: 40 low | high Med: 68.5 | |