1615 Barger Road,Salisbury, NC 28146
Salisbury, NC 28146

Description
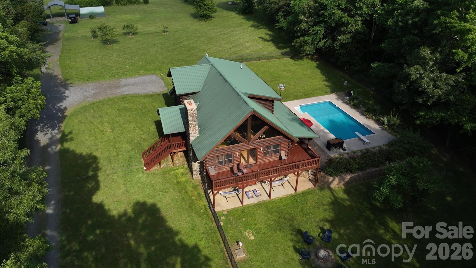
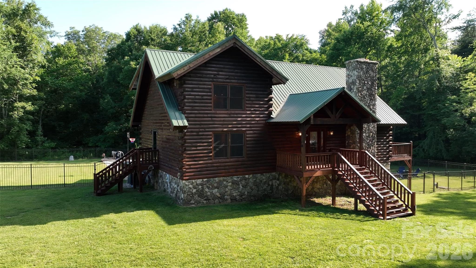
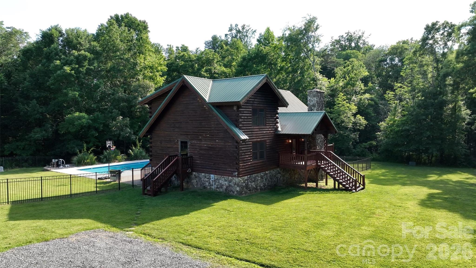
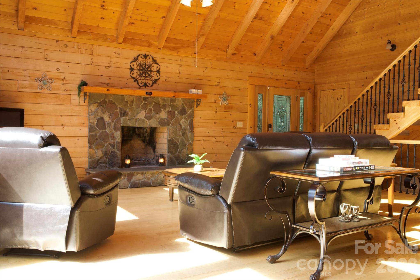
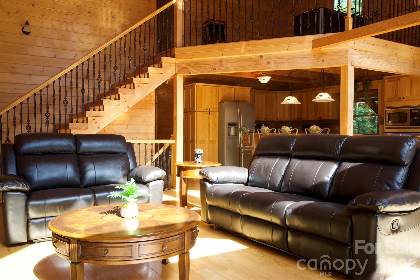
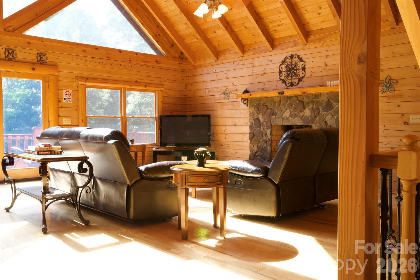
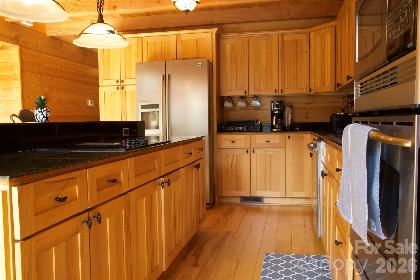
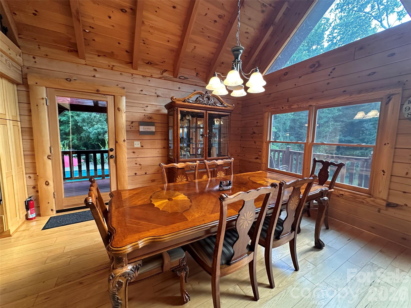
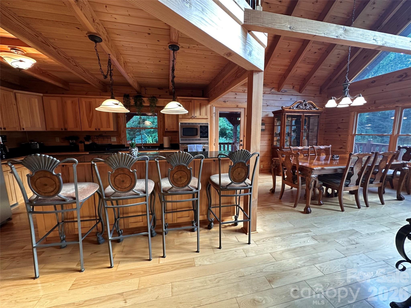
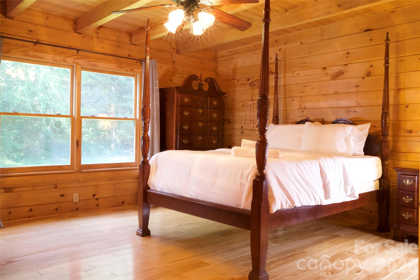
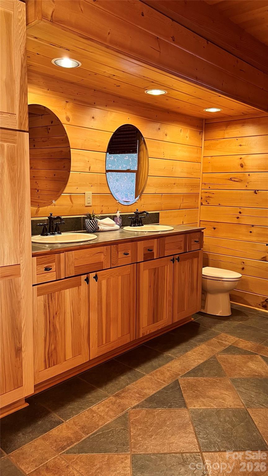
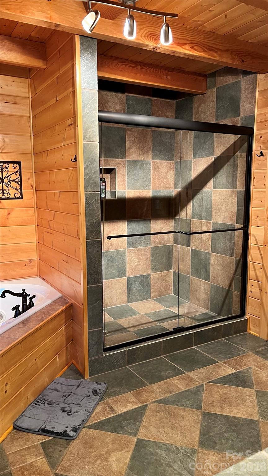
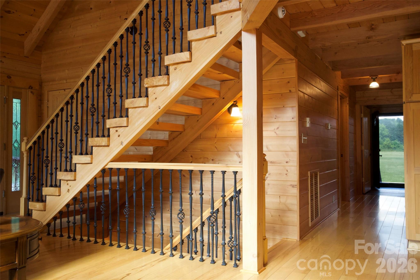
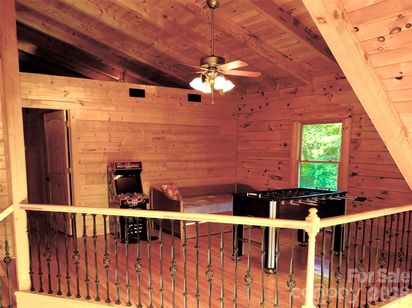
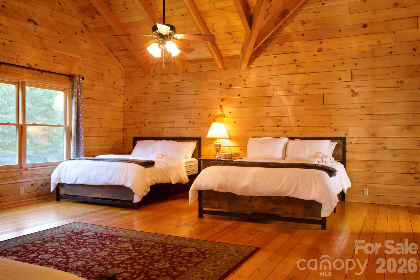
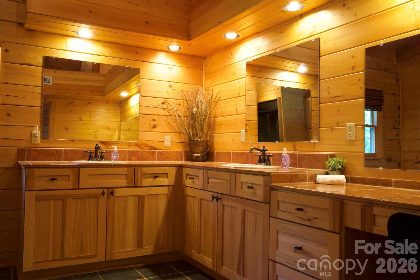
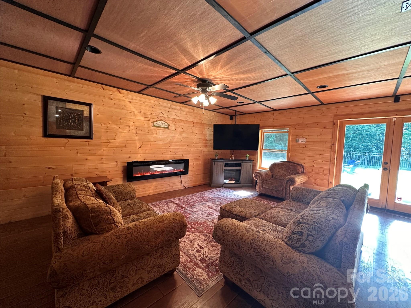
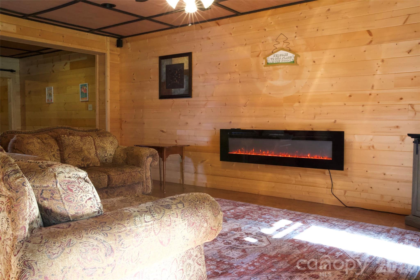
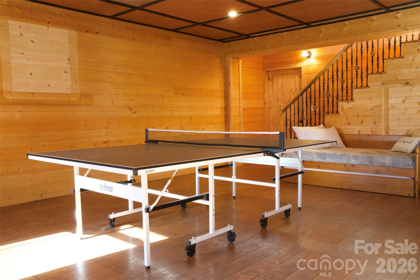
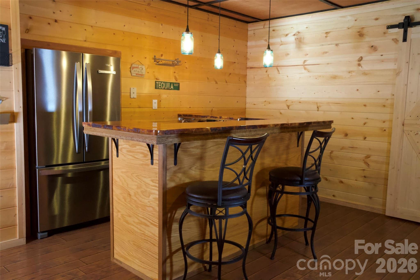
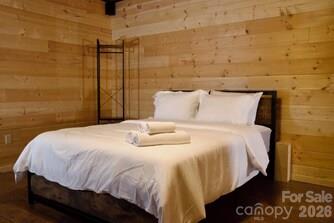
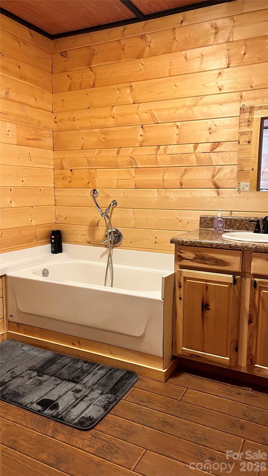
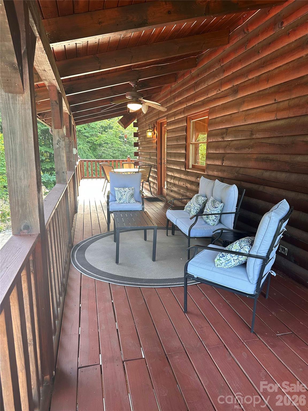
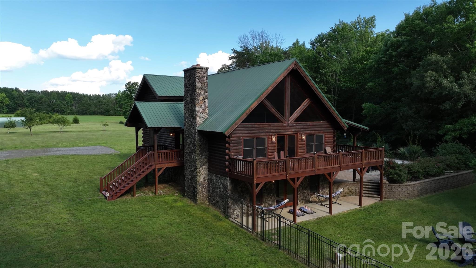
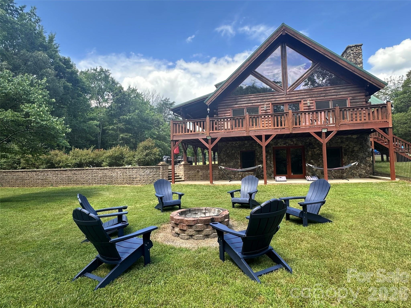
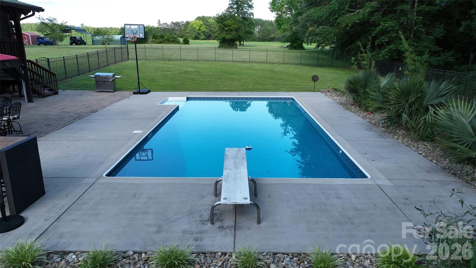
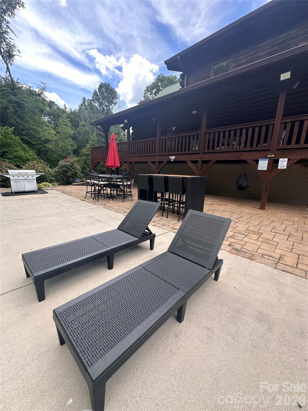
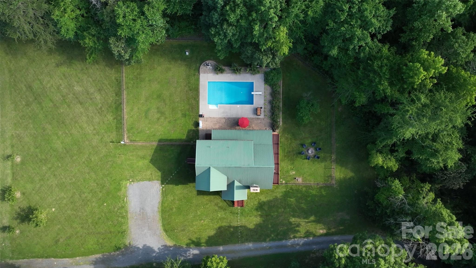
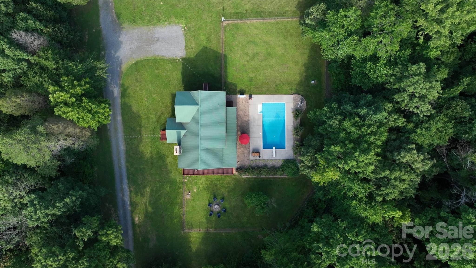
If you're looking for a one-of-a-kind retreat offering privacy, character, and cozy cabin charm, look no further! This custom log cabin is perfectly situated on 10.54 private acres, offering a unique opportunity to enjoy peaceful surroundings while still having plenty of space to entertain and unwind. Step inside to a warm, inviting great room with soaring vaulted ceilings, beautiful hardwood floors, and a stunning stone wood-burning fireplace that creates the perfect gathering space. The open-concept main level offers a comfortable flow between the living, dining, and kitchen areas, along with a bedroom, full bathroom, and laundry. Upstairs, you'll find a spacious bedroom, a versatile loft area, and another full bathroom. The finished basement is designed for entertaining, featuring a cozy den with an electric fireplace, a wet bar with a full-size refrigerator, and plenty of room for indoor games and gatherings. Step outside to enjoy the covered porch overlooking the fenced yard and in-ground pool, creating the perfect setting for relaxing, entertaining, and enjoying the privacy this property provides. Additional features include a three-car carport and two storage sheds for plenty of parking and storage. Currently operating as a successful Airbnb, the property offers the opportunity for a new owner to continue the short-term rental use, with transferable bookings available if desired. All furniture conveys, making this property truly turnkey, with the exception of the hot tub, which is available for separate purchase. Whether you're searching for a private personal retreat, a unique getaway, or an investment opportunity, this custom log cabin offers a rare combination of acreage, amenities, and character. Come experience the charm and possibilities for yourself! Please note: All Airbnb photographs were taken by the host in 2024.
Details
| MLS # | 4429228 |
|---|---|
| Listing Type | For Sale |
| Style | House |
| Sub-Type | Resale |
| Status | Active |
| Year | 2005 |
| Days On Site | 42 |
| Listing Provided By | RE/MAX Executive | Sarah Rutkowski |
Features
| Bed(s) | 3 |
|---|---|
| Bath(s) | 3 Total |
| SQ Feet | 3,705 |
| Car Port | Yes |
| Basement | Y |
| Pool | Yes |
| Story(s) | 1 |
| Acreage | 10.34 |
Interior
| Cooling | Ceiling Fan(s), Central Air, Heat Pump, Multi Units, Zoned |
|---|---|
| Heating | Heat Pump |
| Interior Features | Breakfast Bar, Garden Tub, Kitchen Island |
| Appliances | Dishwasher, Dryer, Electric Cooktop, Electric Oven, Electric Water Heater, Microwave, Wall Oven, Washer, Washer/Dryer |
Exterior
| Roof | Metal |
|---|---|
| Construction Materials | Log |
| Foundation Details | Basement, Slab |
| Lot Features | Private, Wooded, Views |
Parking
| Garage Yes / No | No |
|---|---|
| Parking Features | Driveway, Shared Driveway |
Utilities
| Utilities | Electricity Connected, Underground Utilities |
|---|
Location
| Community Features | None |
|---|
Other
| List Aor | Canopy Realtor Association |
|---|
Taxes
| Property | 513868 |
|---|
Area Information
| State | NC |
|---|---|
| County | Rowan |
| City | Salisbury |
| Zip Code | 28146 |
| Area | Rowan |
| School District | East Rowan |
| Elementary School | Granite Quarry |
| High School | East Rowan |
| Listing VS Median (in 28146) | |
Price: $800,000 low | high Med: $344,900 sqft: 3,705 low | high Med: 2,446 $ / sqft: $216 low | high Med: $141 On site: 42 low | high Med: 147 | |
Market Activity 28146
Request a showing
Request a showing
 Listings courtesy of Canopy MLS as distributed by MLS GRID.
Based on information submitted to the MLS GRID as of November 11, 2026 at 12:32:01 PM PST All data is obtained from various sources and may not have been verified by broker or MLS GRID. Supplied Open House Information is subject to change without notice. All information should be independently reviewed and verified for accuracy. Properties may or may not be listed by the office/agent presenting the information.
The Digital Millennium Copyright Act of 1998, 17 U.S.C. § 512 (the “DMCA”) provides recourse for copyright owners who believe that material appearing on the Internet infringes their rights under U.S. copyright law. If you believe in good faith that any content or material made available in connection with our website or services infringes your copyright, you (or your agent) may send us a notice requesting that the content or material be removed, or access to it blocked. Notices must be sent in writing by email to DMCAnotice@MLSGrid.com.
“The DMCA requires that your notice of alleged copyright infringement include the following information: (1) description of the copyrighted work that is the subject of claimed infringement; (2) description of the alleged infringing content and information sufficient to permit us to locate the content; (3) contact information for you, including your address, telephone number and email address; (4) a statement by you that you have a good faith belief that the content in the manner complained of is not authorized by the copyright owner, or its agent, or by the operation of any law; (5) a statement by you, signed under penalty of perjury, that the information in the notification is accurate and that you have the authority to enforce the copyrights that are claimed to be infringed; and (6) a physical or electronic signature of the copyright owner or a person authorized to act on the copyright owner’s behalf. Failure to include all of the above information may result in the delay of the processing of your complaint.
Contact
Learn More About This Property

| State | NC |
|---|---|
| County | Rowan |
| City | Salisbury |
| Zip Code | 28146 |
| Area | Rowan |
| School District | East Rowan |
| Elementary School | Granite Quarry |
| High School | East Rowan |
| Listing VS Median (in 28146) | |
Price: $800,000 low | high Med: $344,900 sqft: 3,705 low | high Med: 2,446 $ / sqft: $216 low | high Med: $141 On site: 42 low | high Med: 147 | |