167 Wagon Wheel Lane,Deep Gap, NC 28618
Deep Gap, NC 28618

Description
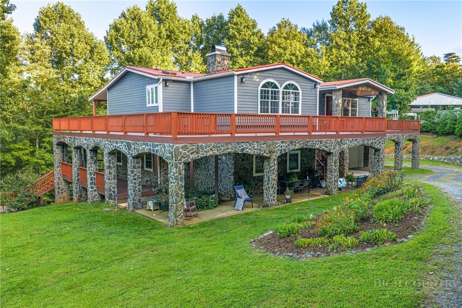
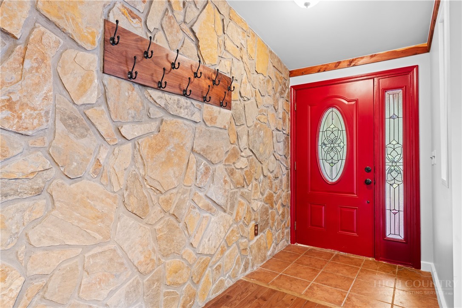
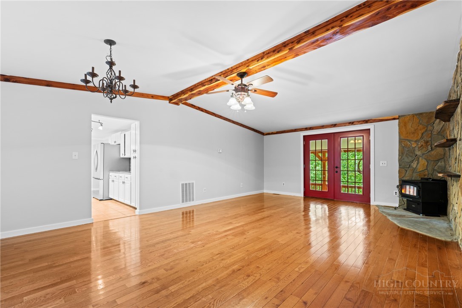
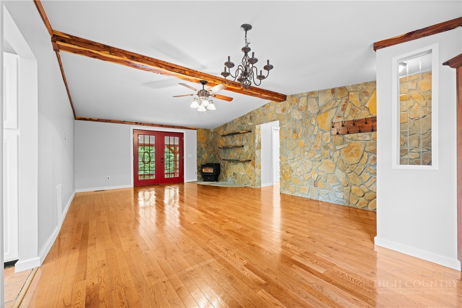
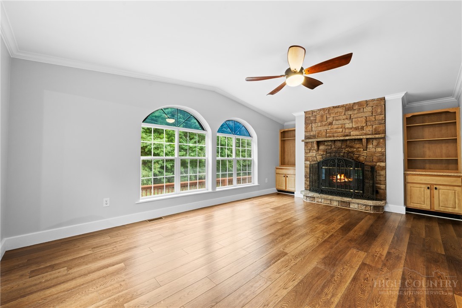
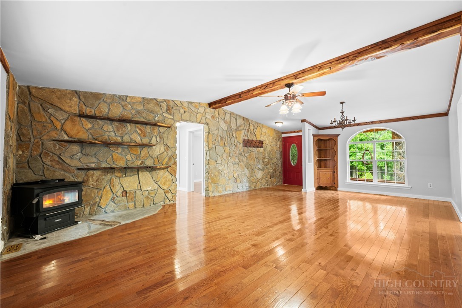
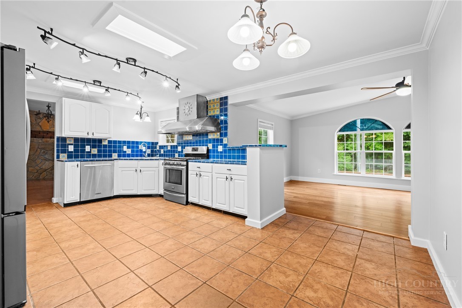
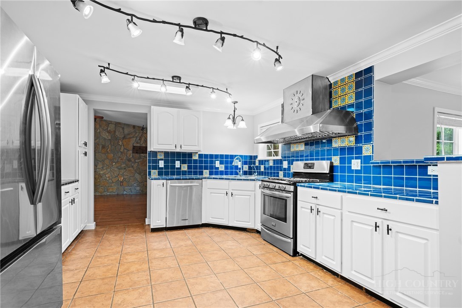
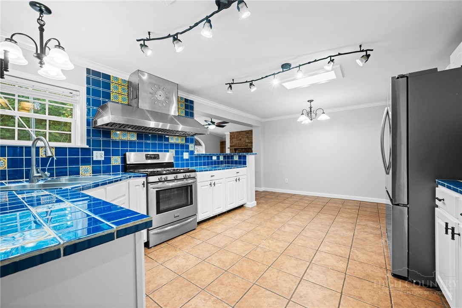
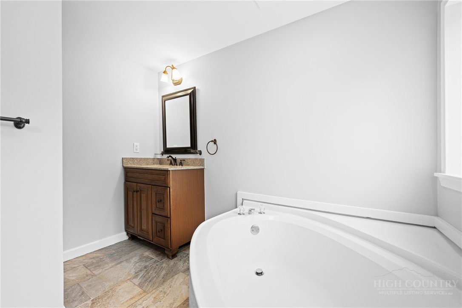
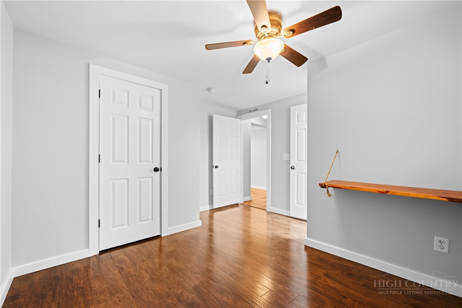
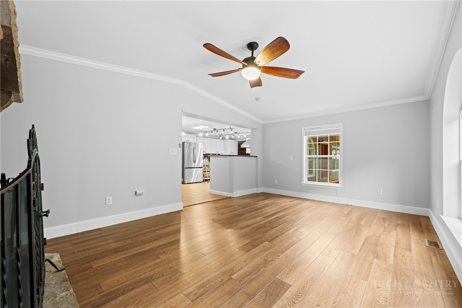
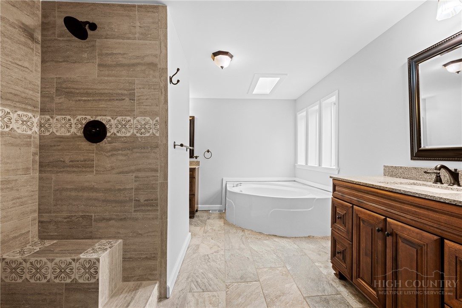
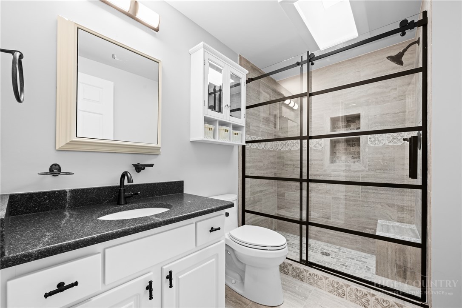
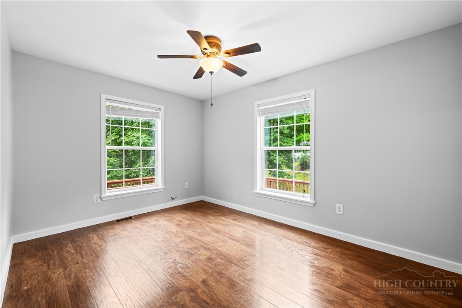
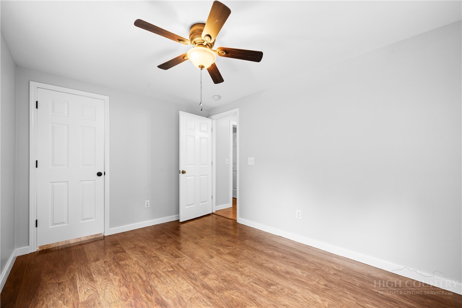
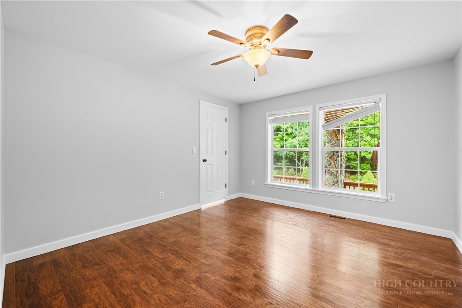
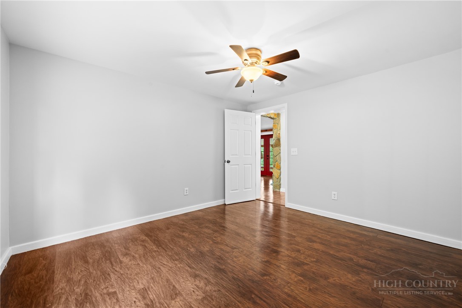
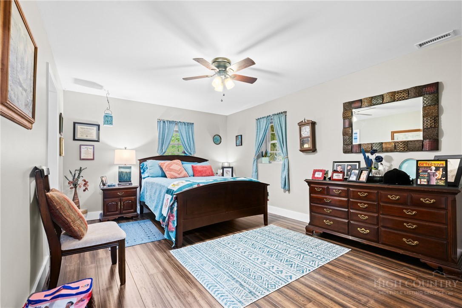
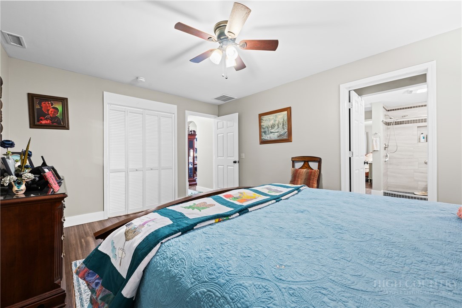
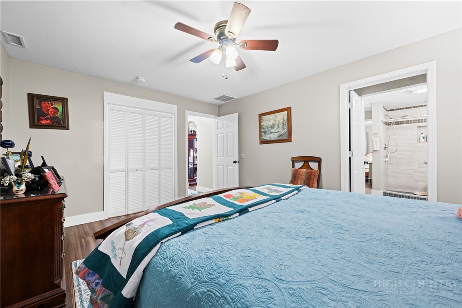
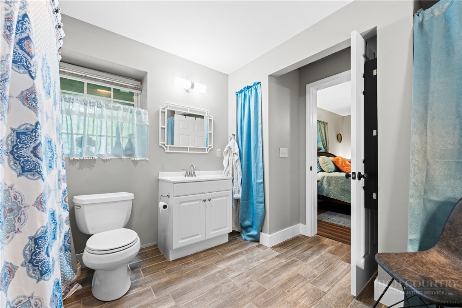
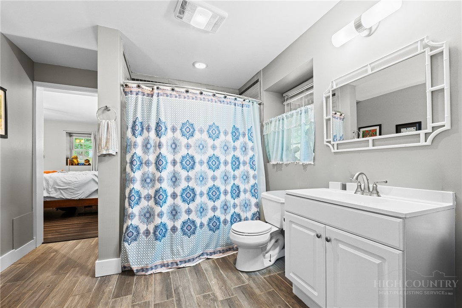
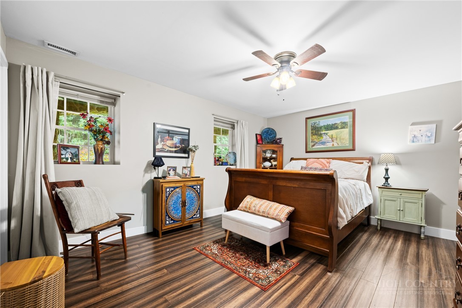
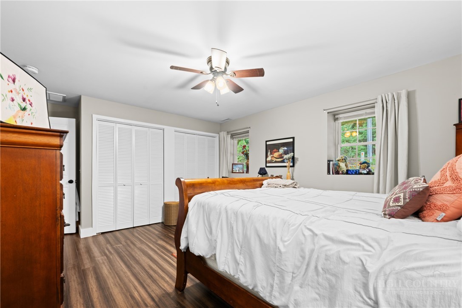
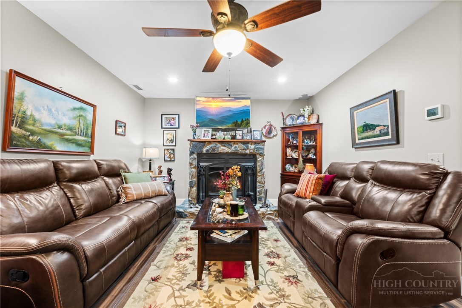
Magnificent multi-generational or investment property nestled on 1.36+ manicured acres between Boone and Wilkesboro, near the Blue Ridge Parkway! Built with 2x6 walls, stone masonry, and R19 insulation, this energy-efficient home features a 4BD/2BA main residence on the upper level and a separate, fully equipped 2BD/1BA lower-level apartment. The primary upper level offers hardwood floors, a light-filled family room with a stone wood-burning fireplace, an expansive kitchen, and a primary suite with a 9'x12' spa-like bath. Step through French doors to an unbelievable 2,589 sq. ft. wrap-around deck with a covered rear entertaining area. The lower apartment features LVP flooring, a propane fireplace, a large kitchen, a Jack-and-Jill bath, a laundry room, and a stone-pillared covered terrace. Additional features include an interior workshop, 2-car garage, carport, separate electric/internet meters, two underground 500-gal propane tanks, and a 6-bedroom septic permit (Lots 7 & 9 combined as 9R).
Details
| MLS # | 264573 |
|---|---|
| Listing Type | For Sale |
| Style | House |
| Sub-Type | Resale |
| Year | 2003 |
| Days On Site | 45 |
| Listing Provided By | Keller Williams High Country | Tony Floyd |
Features
| Bed(s) | 6 |
|---|---|
| Bath(s) | 3 Total |
| SQ Feet | 3,604 |
| Garage | 2 |
| Story(s) | 2 |
| Zoning | R2 |
| Acreage | 1.36 |
| Property View | Yes |
Interior
| Cooling Yes / No | Yes |
|---|---|
| Cooling | Central Air |
| Heating Yes / No | Yes |
| Heating | Forced Air, Fireplaces, Gas, Propane, Wood |
| Window Features | Double Hung, Double Pane Windows, Screens, Vinyl |
| Appliances | Dishwasher, Electric Water Heater, Disposal, Gas Range, Microwave, Refrigerator |
| Fireplace Features | Stone, Wood Burning |
| Fireplace Yes / No | Yes |
| Laundry Features | Washer Hookup, Dryer Hookup, Main Level, Upper Level |
Exterior
| Roof | Metal |
|---|---|
| Construction Materials | Modular Prefab, Stone, Wood Siding |
| Foundation Details | Slab |
Parking
| Garage Yes / No | Yes |
|---|---|
| Parking Features | Garage, Two Car Garage, Gravel, Shared Driveway |
Utilities
| Utilities | High Speed Internet Available |
|---|---|
| Sewer | Septic Permit5Or More Bedroom |
Taxes
| Tax Annual Amount | 2046 |
|---|---|
| Tax Book Number | 889/346 |
| Tax Lot | 9R New |
Area Information
| State | NC |
|---|---|
| County | Watauga |
| City | Deep Gap |
| Zip Code | 28618 |
| Area | 3 Elk | Stoney Fork (Jobs Cabin | Elk | WILKES) |
| Community Name | Country Estates |
| School District | Watauga |
| Elementary School | Parkway |
| High School | Watauga |
| Listing VS Median (in Country Estates) | |
Price: $875,000 low | high Med: $875,000 sqft: 3,604 low | high Med: 3,604 $ / sqft: $243 low | high Med: $243 On site: 45 low | high Med: 45 | |
Market Activity 28618
Request a showing
Request a showing
Contact
Learn More About This Property

| State | NC |
|---|---|
| County | Watauga |
| City | Deep Gap |
| Zip Code | 28618 |
| Area | 3 Elk | Stoney Fork (Jobs Cabin | Elk | WILKES) |
| Community Name | Country Estates |
| School District | Watauga |
| Elementary School | Parkway |
| High School | Watauga |
| Listing VS Median (in Country Estates) | |
Price: $875,000 low | high Med: $875,000 sqft: 3,604 low | high Med: 3,604 $ / sqft: $243 low | high Med: $243 On site: 45 low | high Med: 45 | |