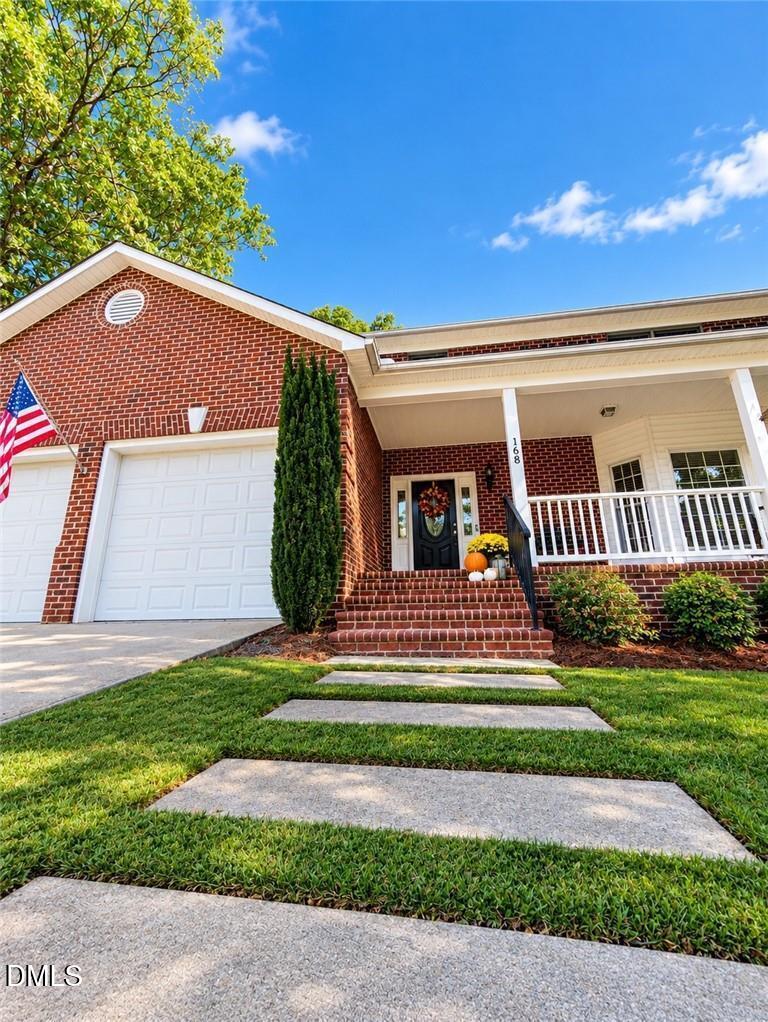
168 Game Trail,Thomasville, NC 27360
Thomasville, NC 27360

Description
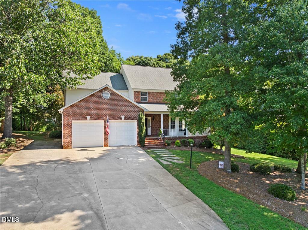
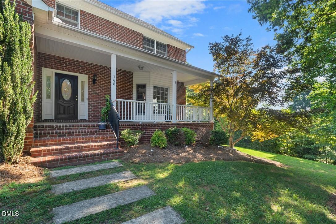
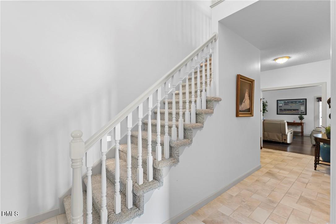
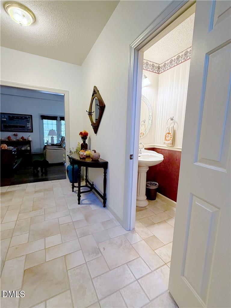
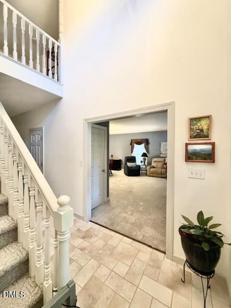
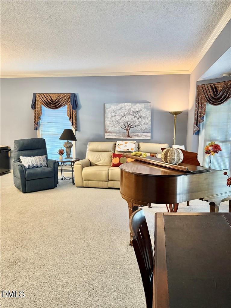
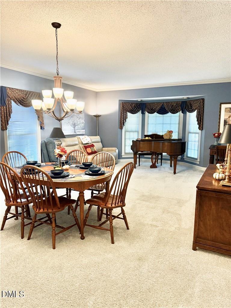
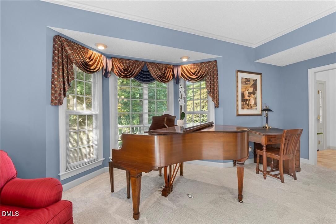
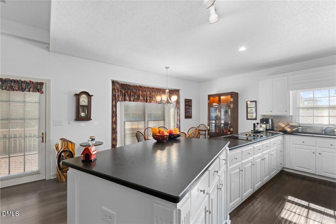
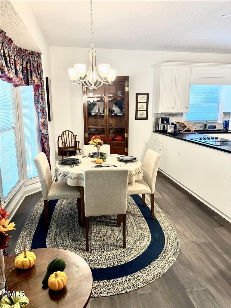
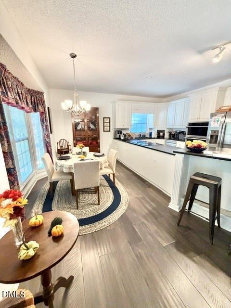
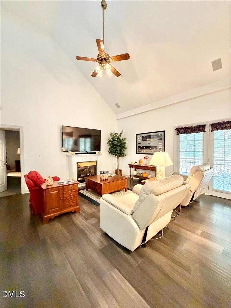
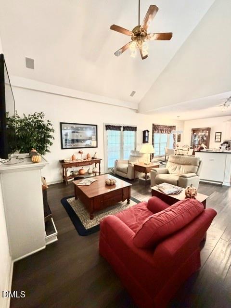
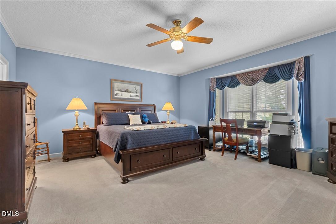
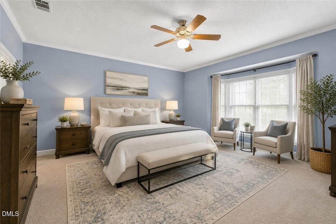
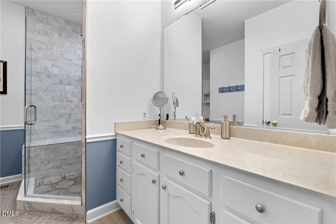
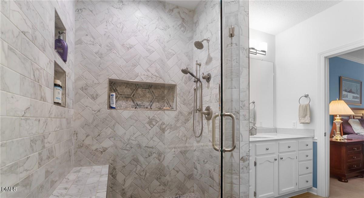
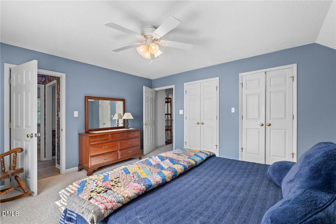
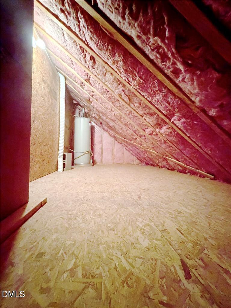
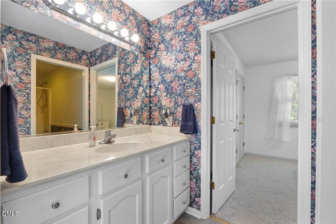
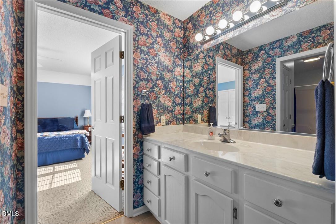
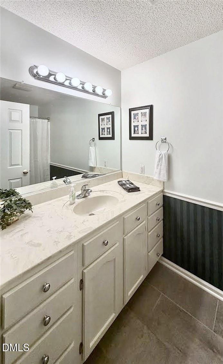
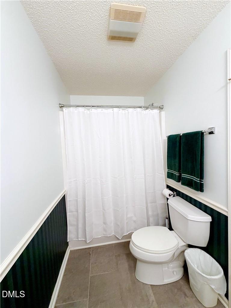
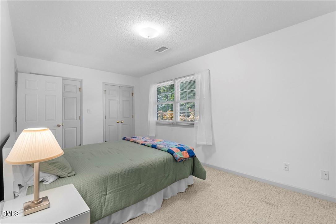
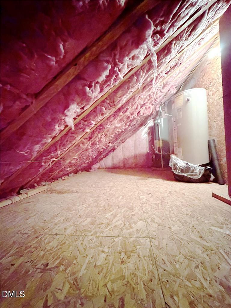
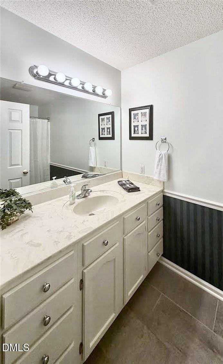
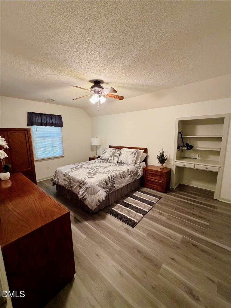
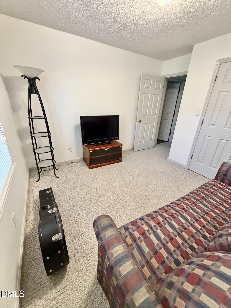
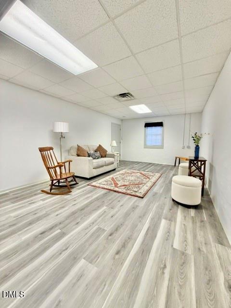
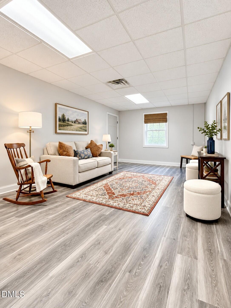
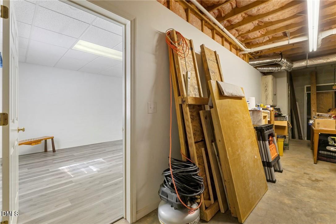
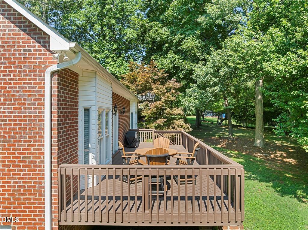
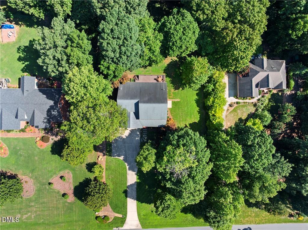
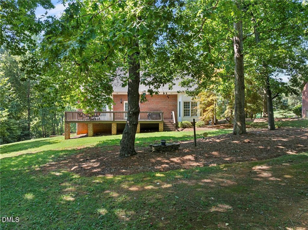
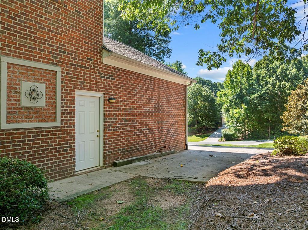
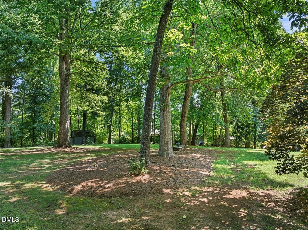
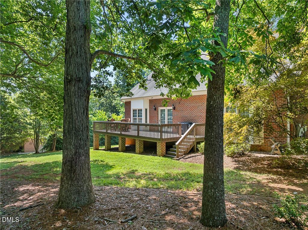
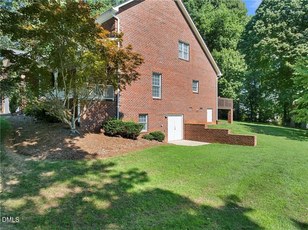
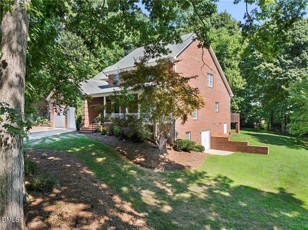
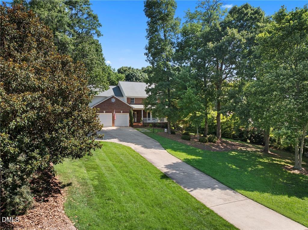
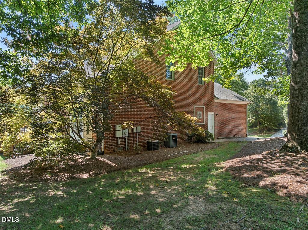
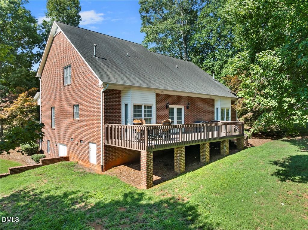
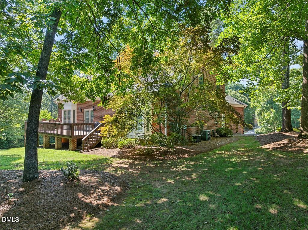
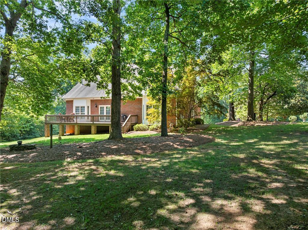
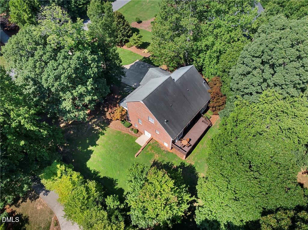
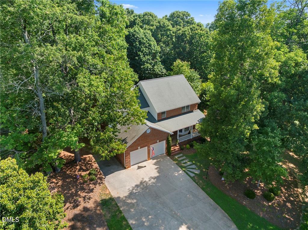
Motivated Sellers, plus a 1-year home warranty up to $800! Welcome to this custom-built home in Woodscape, where craftsmanship meets everyday comfort. Sunlight fills the open floor plan, which features custom cabinetry and granite countertops throughout. The main-level primary suite is a true retreat, with a spa-inspired bath, a glass-enclosed shower, and bench seating. Upstairs are three bedrooms, two full baths, and a flexible bonus room for an office, playroom, or guest space. The partially finished basement adds even more options for a rec room, home gym, or media room. Built-in speakers in the den and on the deck set the mood for gatherings, and the gas fireplace keeps cool evenings cozy. This home is built to last, with 1"x6" subflooring, tongue-and-groove roof sheathing, and natural gas for the water heater and dryer. A spacious two-car garage, attic storage, and a peaceful outdoor setting complete the package, all with no HOA. Beauty, function, and durability in one home. Schedule your showing today!
Details
| MLS # | 10200212 |
|---|---|
| Listing Type | For Sale |
| Style | House |
| Sub-Type | Resale |
| Status | Active |
| Year | 1997 |
| Days On Site | 18 |
| Listing Provided By | Hepler Realty | NATHAN Hepler |
Features
| Bed(s) | 4 |
|---|---|
| Bath(s) | 4 Total |
| SQ Feet | 3,538 |
| Garage | 2 |
| Basement | Y |
| Story(s) | 2 |
| Zoning | RA3 |
| Acreage | 1.00 |
| Property View | Trees, Woods |
Interior
| Interior Features | Breakfast Bar, Ceiling Fan(s), Chandelier, Crown Molding, Granite Counters, High Ceilings, His and Hers Closets, Kitchen Island, Open Floorplan, Primary Downstairs, Recessed Lighting, Track Lighting, Vaulted Ceiling(s), Walk-in Shower, Eat-in Kitchen, Walk-in Closet(s) |
|---|---|
| Heating Yes / No | Yes |
| Cooling Yes / No | Yes |
| Cooling | Central Air, Ceiling Fan(s) |
| Fireplace Features | Gas Log, Living Room |
| Fireplaces Total | 1 |
| Fireplace Yes / No | Yes |
| Laundry Features | Gas Dryer Hookup, Inside, Laundry Room, Main Level, Sink |
Exterior
| Exterior Features | Barbecue, Gas Grill, Outdoor Grill, Rain Gutters |
|---|---|
| Roof | Asphalt, Shingle |
| Foundation Details | Brick/Mortar |
| Lot Features | Gentle Sloping, Sloped |
| Community Features | Suburban, Street Lights |
| View | Trees/Woods |
| Construction Materials | Brick |
| Security Features | Smoke Detector(s) |
| Patio And Porch Features | Covered, Deck, Front Porch, Porch |
Parking
| Attached Garage Yes / No | Yes |
|---|---|
| Garage Yes / No | Yes |
| Parking Features | Attached, Concrete, Driveway, Garage, Garage Door Opener, Parking Pad |
Location
| Community Features | Suburban, Street Lights |
|---|
Utilities
| Utilities | Cable Available, Natural Gas Connected, Water Connected, Septic Connected |
|---|---|
| Sewer | Septic Tank |
Taxes
| Tax Assessed Value | 366510 |
|---|---|
| Tax Legal Description | P=22-30 L3 BK931-12781AC WOODSCAPE |
| Tax Year | 2025 |
Other
| Accessibility Features | No |
|---|
Area Information
| State | NC |
|---|---|
| County | Davidson |
| City | Thomasville |
| Zip Code | 27360 |
| Area | Davidson |
| Community Name | To Be Added |
| School District | To Be Added |
| Elementary School | To Be Added |
| High School | To Be Added |
| Listing VS Median (in To Be Added) | |
Price: $549,900 low | high Med: $335,528 sqft: 3,538 low | high Med: 838 $ / sqft: $155 low | high Med: $1,782 On site: 18 low | high Med: 49.5 | |
Market Activity 27360
Request a showing
Request a showing

Listings marked with a Doorify MLS icon are provided courtesy of the Doorify MLS, of North Carolina, Internet Data Exchange Database. Brokers make an effort to deliver accurate information, but buyers should independently verify any information on which they will rely in a transaction. The listing broker shall not be responsible for any typographical errors, misinformation, or misprints, and they shall be held totally harmless from any damages arising from reliance upon this data. This data is provided exclusively for consumers’ personal, non-commercial use. Copyright 2024 Doorify MLS of North Carolina. All rights reserved.
Contact
Learn More About This Property

| State | NC |
|---|---|
| County | Davidson |
| City | Thomasville |
| Zip Code | 27360 |
| Area | Davidson |
| Community Name | To Be Added |
| School District | To Be Added |
| Elementary School | To Be Added |
| High School | To Be Added |
| Listing VS Median (in To Be Added) | |
Price: $549,900 low | high Med: $335,528 sqft: 3,538 low | high Med: 838 $ / sqft: $155 low | high Med: $1,782 On site: 18 low | high Med: 49.5 | |