 Price Reduced Listing

Description
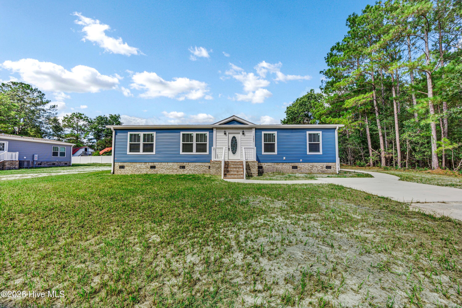
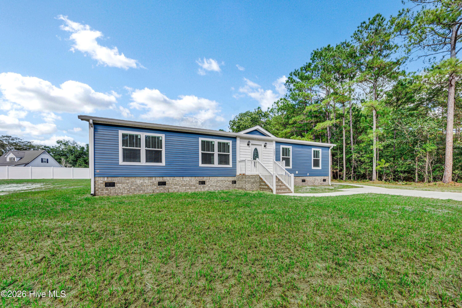
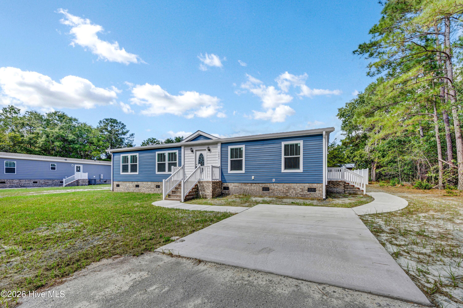
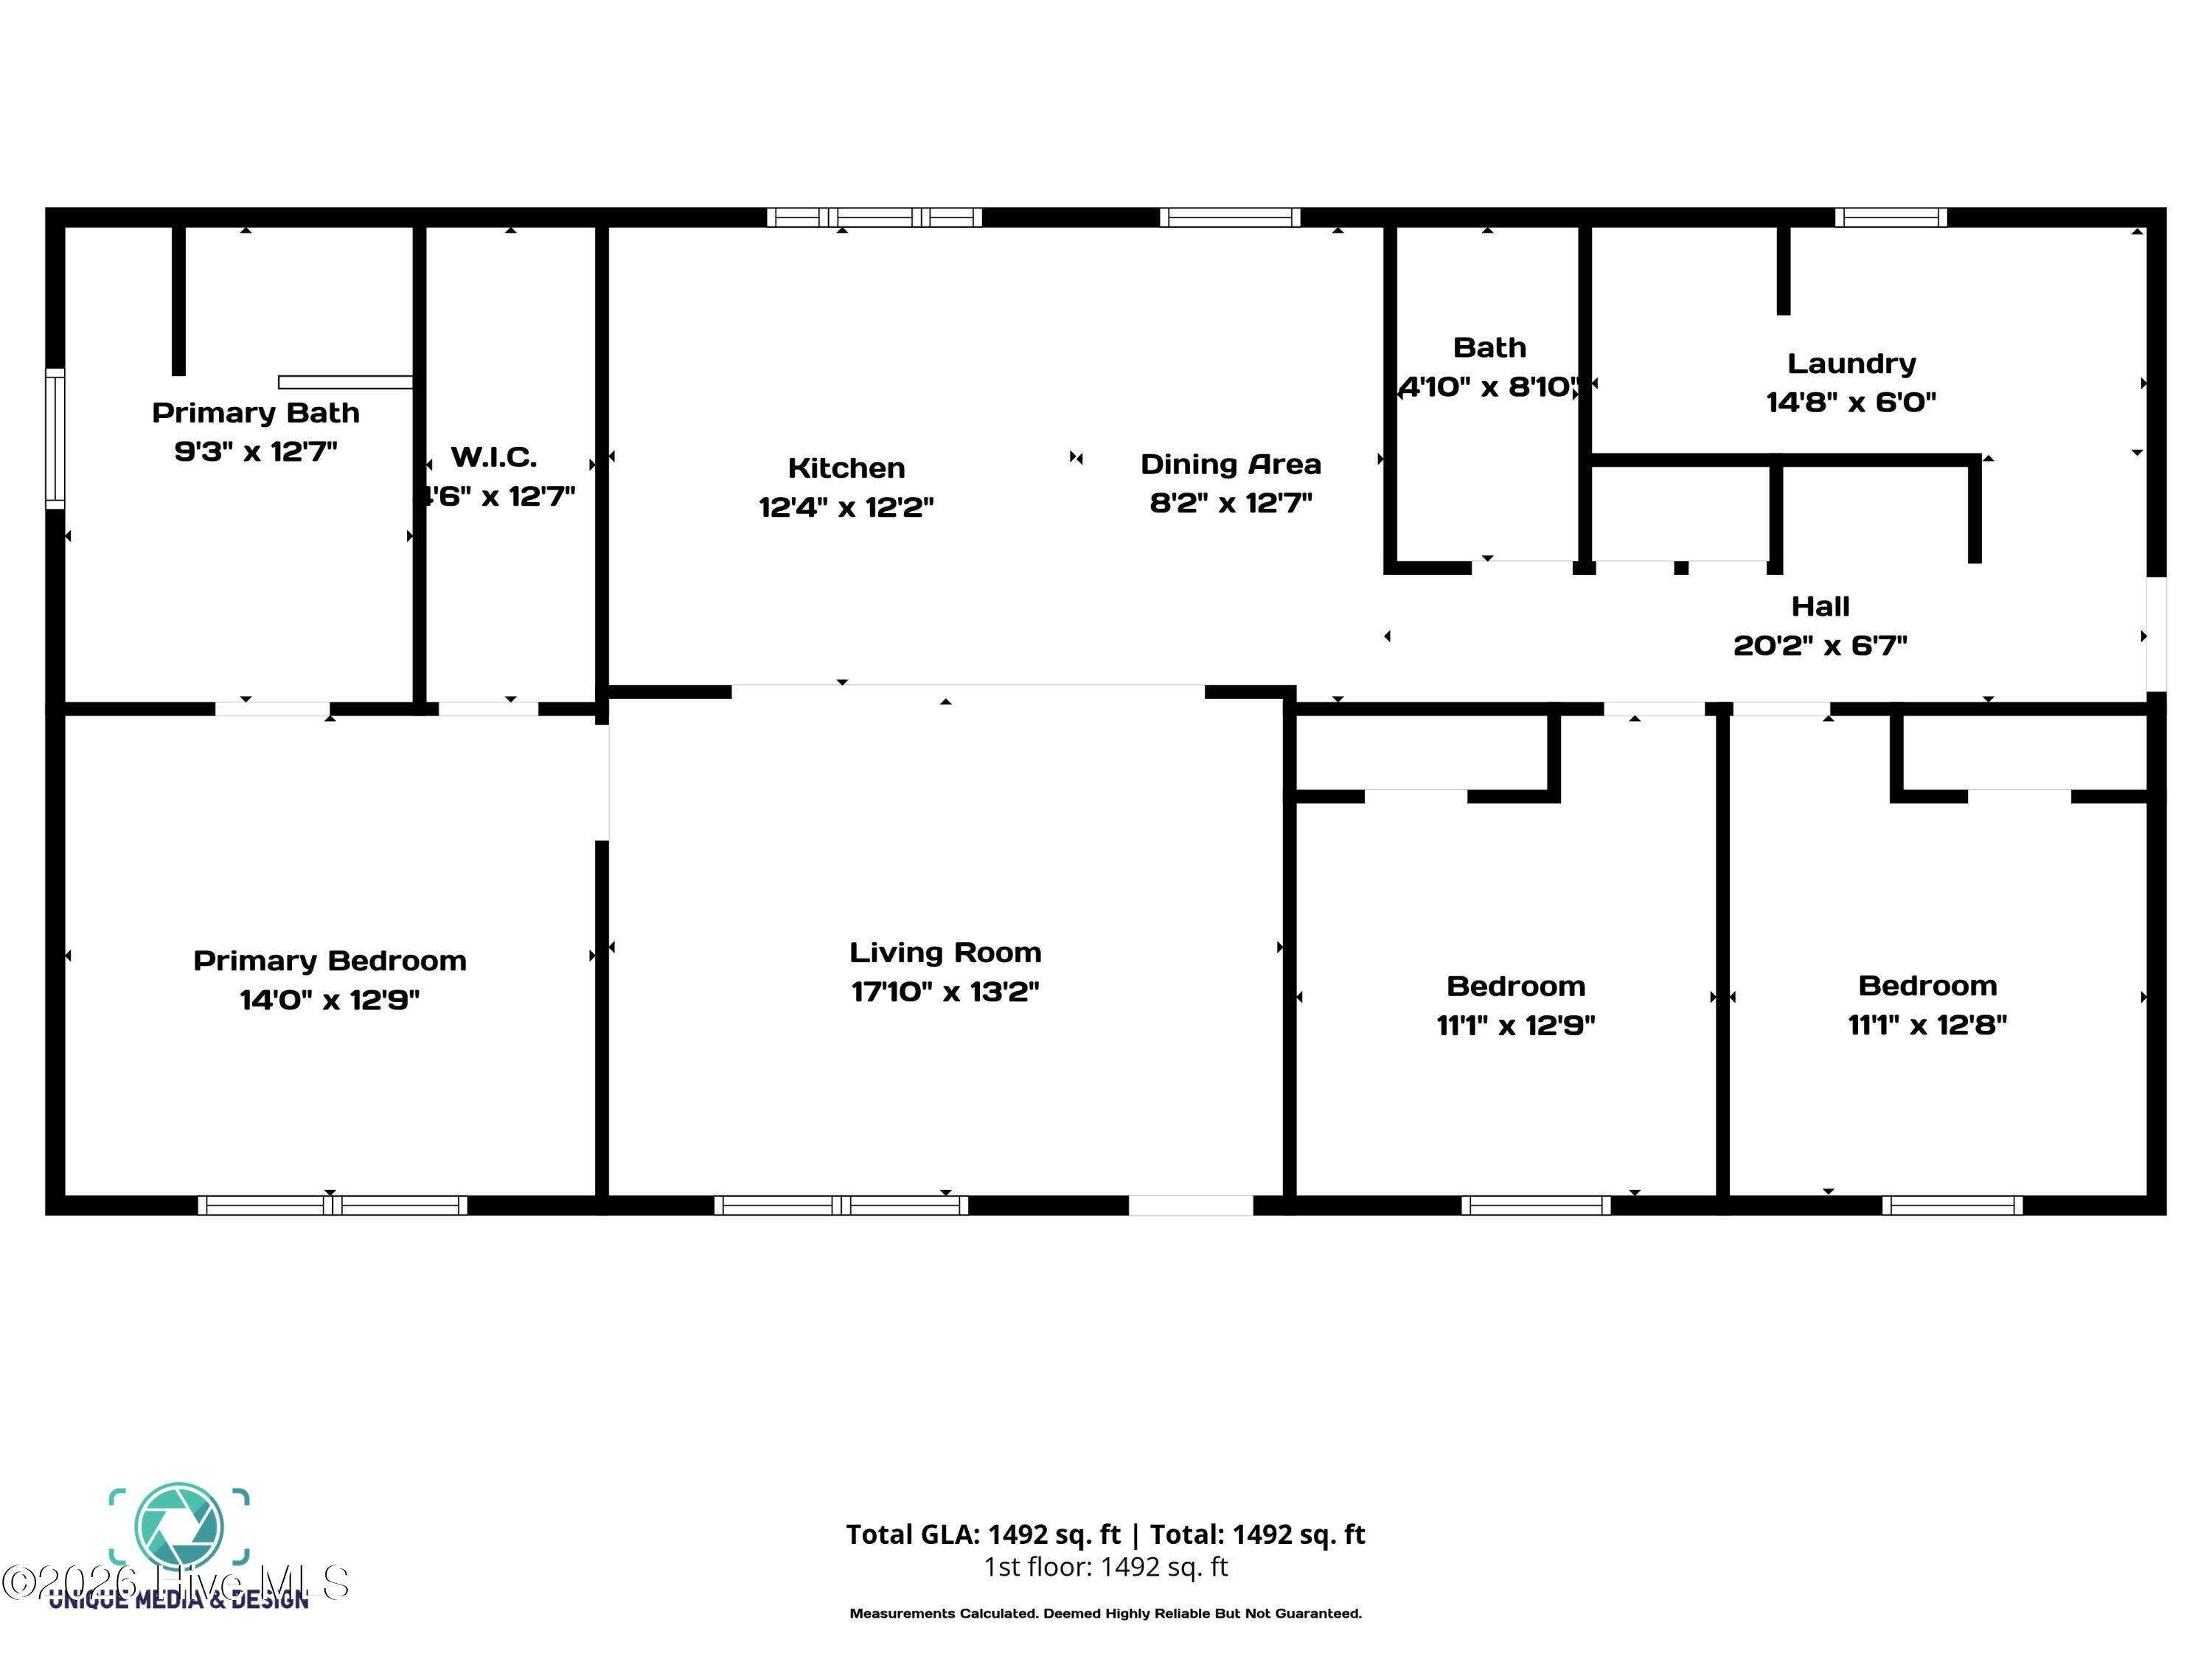
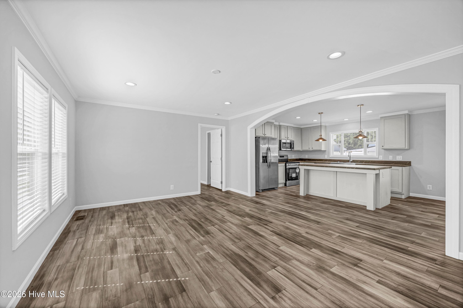
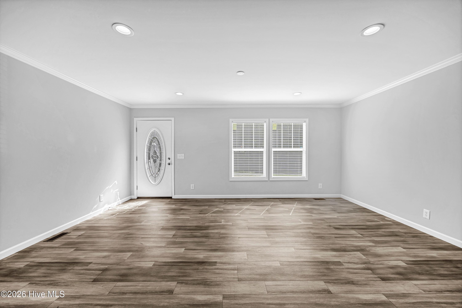
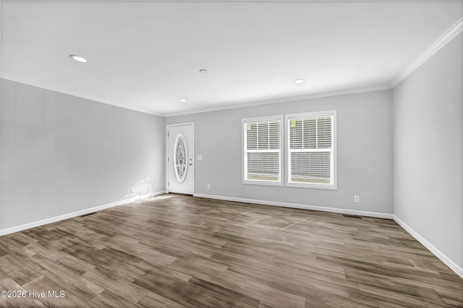
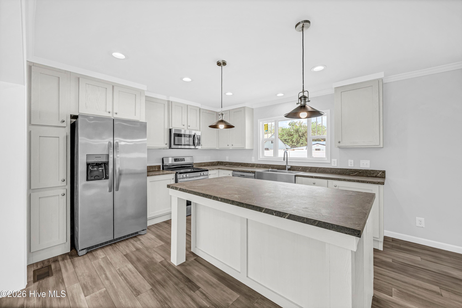
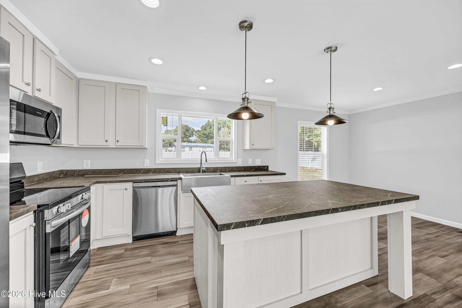
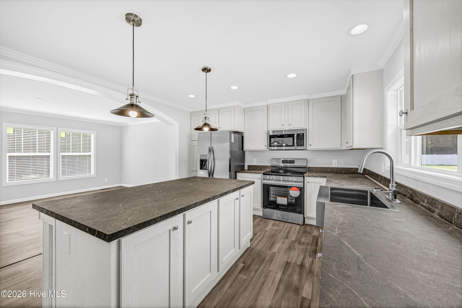
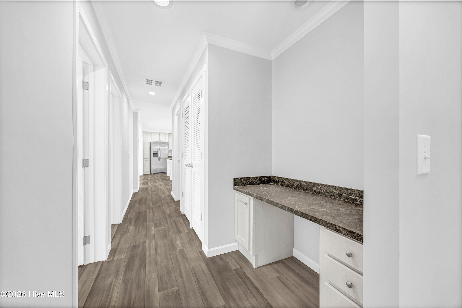
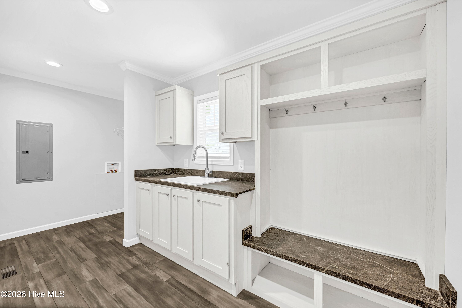
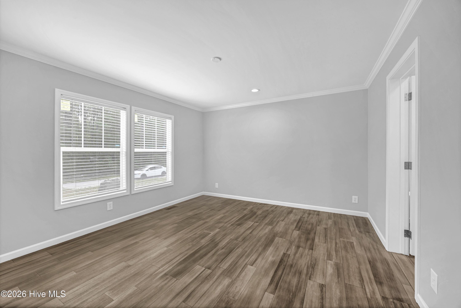
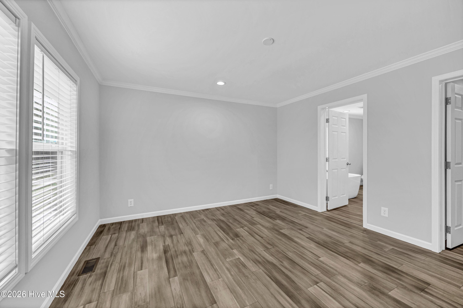
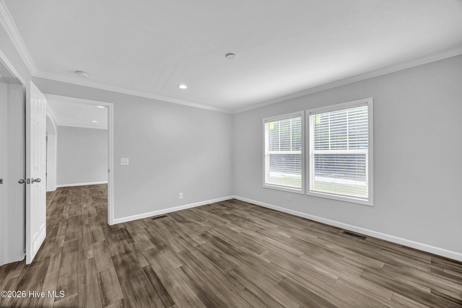
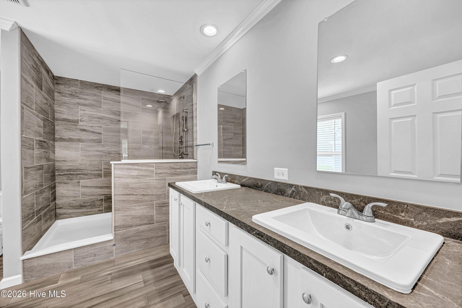
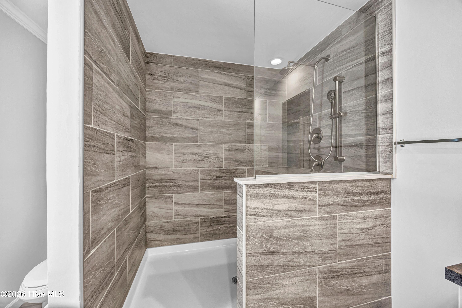
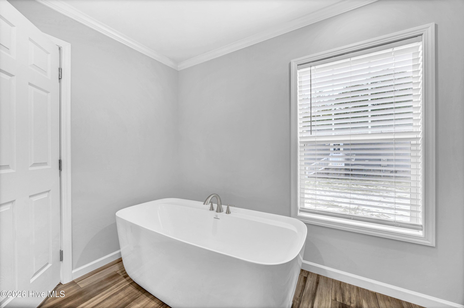
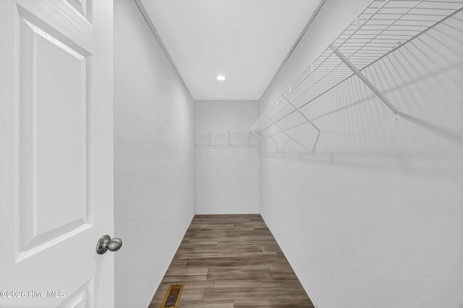
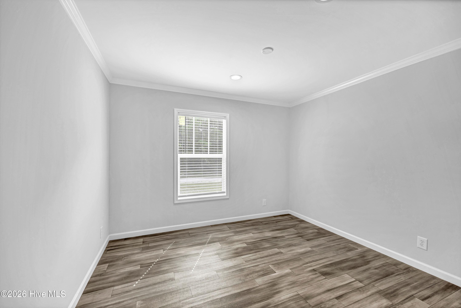
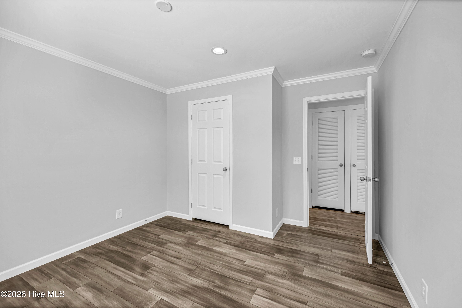
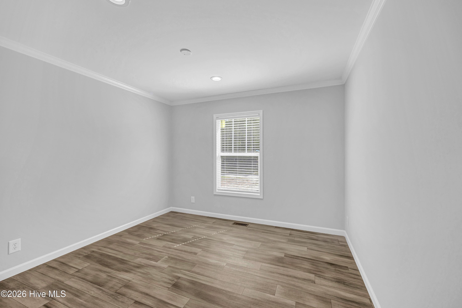
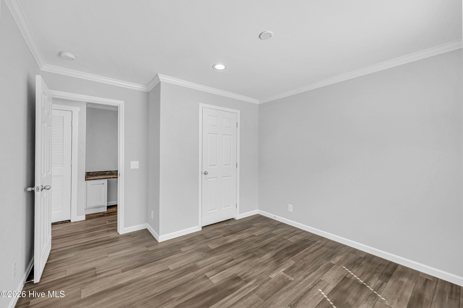
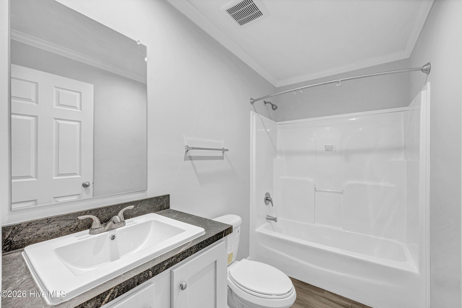
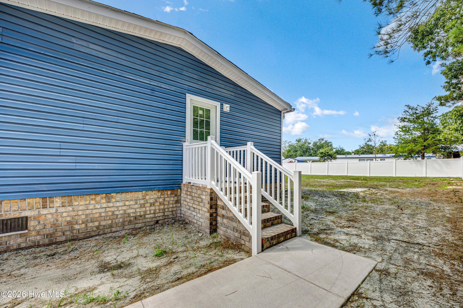
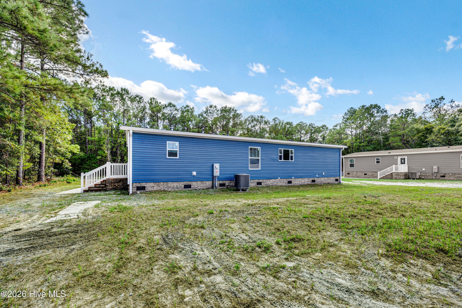
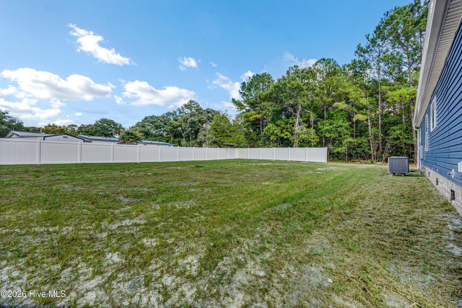
Brand new and never occupied - Available now! This 3-bedroom, 2-bath home was built by Clayton Homes in 2024 and set on its permanent brick-skirted foundation in 2026, offering a current-generation floor plan and a mechanical package that's barely been run. The layout is genuinely open. A wide decorative archway connects the living room to the kitchen and dining area, and luxury vinyl plank flooring runs through every room. Crown molding, recessed LED lighting, and two-inch faux wood blinds are throughout. The kitchen is the center of the home. A large island with seating overhang anchors it under two pendant lights, and the deep stainless apron-front sink with a pull-down gooseneck faucet sits under a window looking into the back yard. Cabinetry is soft shaker-style with crown detail and a full-height pantry stack. The Frigidaire stainless appliance package conveys: side-by-side refrigerator with ice and water dispenser, smooth-top electric range with steam clean and warming zone, over-the-range microwave, dishwasher, and disposal. The split-bedroom plan puts the primary suite on its own end of the home. It opens to a walk-in closet and a spa-scale bath with a double vanity, a fully tiled walk-in shower with a rainfall head plus handheld wand on a slide bar, and a freestanding soaking tub set under its own window. Two additional bedrooms and a full bathroom with tub-shower combination sit at the opposite end, separated by a hallway built-in desk nook and linen storage. The dedicated laundry and mud room is a standout: nearly 15 feet long, with a utility sink, upper and lower cabinetry, and a built-in drop-zone bench with coat hooks and a shelf above, opening to its own side entrance. Mechanically, this home is well ahead of its price point. The outdoor heat pump was manufactured in February 2026 and professionally installed - it's ENERGY STAR rated and AHRI certified. Domestic hot water comes from a 40-gallon Rheem Professional Prestige hybrid heat-pump water heater, ENERGY STAR rated with EcoNet Wi-Fi connectivity for leak alerts, diagnostics, and energy reporting; its EnergyGuide label estimates $130 per year to operate against a $494 range for comparable models. A Wi-Fi-enabled ecobee smart thermostat controls the system. Windows and doors carry a DP-50 design pressure rating. The home is under complimentary 2-10 Home Warranty seller coverage and is available for purchase at closing! Outside, the 0.34-acre lot backs to mature pines with partial vinyl privacy fencing, a poured concrete driveway, and true privacy. The home comes equipped with private well and septic so no city water or sewer bill.
Details
| MLS # | 100605958 |
|---|---|
| Listing Type | For Sale |
| Style | Manufactured Home |
| HOA Dues | $50 |
| Sub-Type | New Construction |
| Status | Active |
| Year | 2024 |
| Days On Site | 52 |
| Listing Provided By | Intracoastal Realty Corporation | Max Jiampetti |
Features
| Bed(s) | 3 |
|---|---|
| Bath(s) | 2 Total |
| SQ Feet | 1,568 |
| Story(s) | 1 |
| Zoning | CO-R-7500 |
| Acreage | 0.34 |
| Property View | None |
Interior
| Interior Features | Mud Room, Kitchen Island, Pantry, Walk-in Shower, Blinds/Shades, Smart Thermostat |
|---|---|
| Heating Yes / No | Yes |
| Cooling Yes / No | Yes |
| Cooling | Central Air |
| Fireplace Yes / No | No |
| Laundry Features | Dryer Hookup, Washer Hookup, Laundry Room, Utility Sink |
| Furnished | Unfurnished |
| Rooms Total | 5 |
Exterior
| Exterior Features | DP50 Windows, Storm Doors, Thermal Doors |
|---|---|
| Roof | Shingle |
| Foundation Details | Brick/Mortar, Permanent, Crawl Space |
| Lot Features | Dead End, Cleared, Rectangular Lot, Secluded |
| Waterfront Features | None |
| View | None |
| Construction Materials | Vinyl Siding, Steel Frame, Wood Frame |
| Security Features | Smoke Detector(s) |
Parking
| Attached Garage Yes / No | No |
|---|---|
| Garage Yes / No | No |
| Parking Features | Asphalt, Concrete, Off Street, On Site |
Utilities
| Utilities | Other |
|---|
Taxes
| Tax Assessed Value | 13300 |
|---|---|
| Tax Book Number | 169 |
| Tax Legal Description | L-B PL-169/49 |
| Tax Year | 2026 |
Area Information
| State | NC |
|---|---|
| County | Brunswick |
| City | Supply |
| Zip Code | 28462 |
| Community Name | Wood Duck Retreat |
| School District | Brunswick County Schools |
| Elementary School | Virginia Williamson |
| High School | West Brunswick |
| Listing VS Median (in Wood Duck Retreat) | |
Price: $274,900 low | high Med: $265,000 sqft: 1,568 low | high Med: 1,450 $ / sqft: $175 low | high Med: $183 On site: 52 low | high Med: 58 | |
Market Activity 28462
Request a showing
Request a showing
Contact
Learn More About This Property

| State | NC |
|---|---|
| County | Brunswick |
| City | Supply |
| Zip Code | 28462 |
| Community Name | Wood Duck Retreat |
| School District | Brunswick County Schools |
| Elementary School | Virginia Williamson |
| High School | West Brunswick |
| Listing VS Median (in Wood Duck Retreat) | |
Price: $274,900 low | high Med: $265,000 sqft: 1,568 low | high Med: 1,450 $ / sqft: $175 low | high Med: $183 On site: 52 low | high Med: 58 | |