
Description
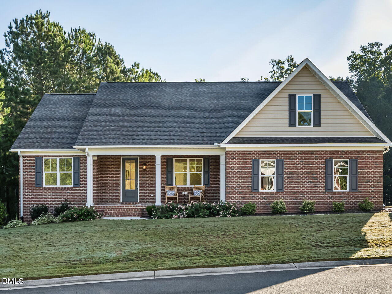
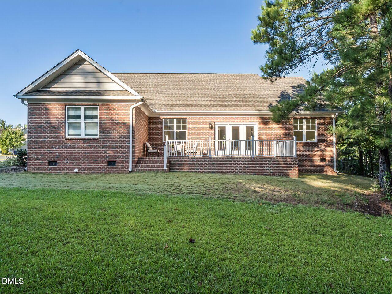
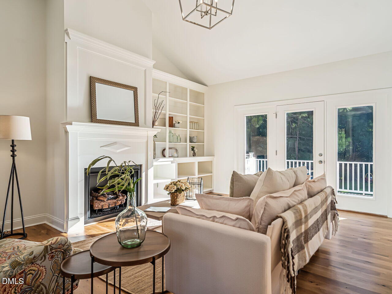
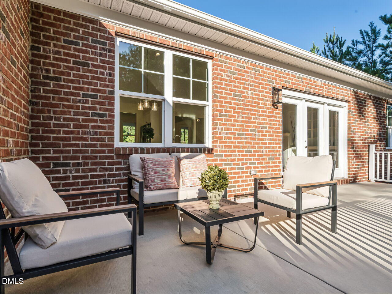
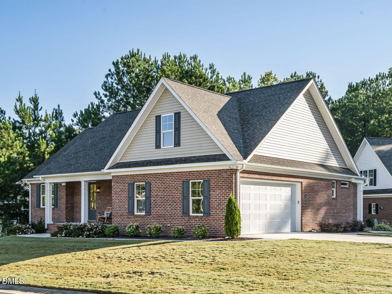
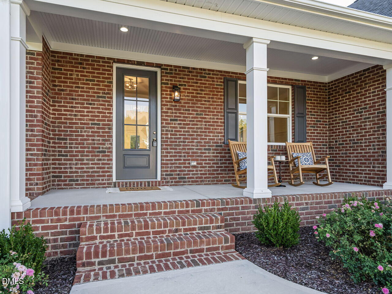
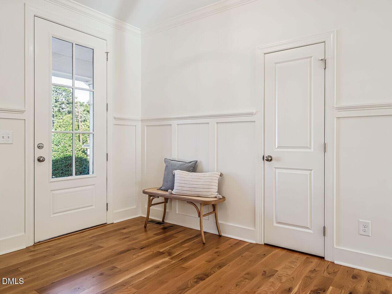
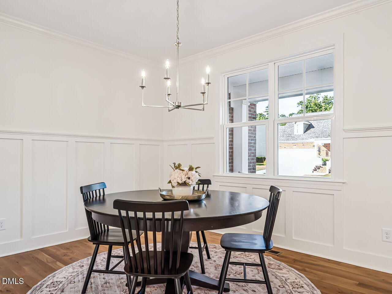
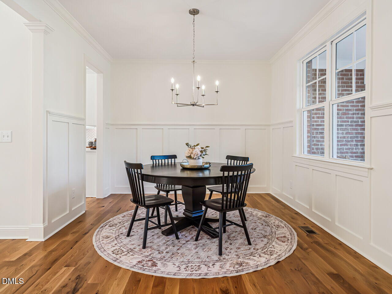
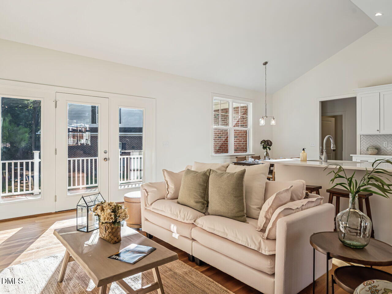
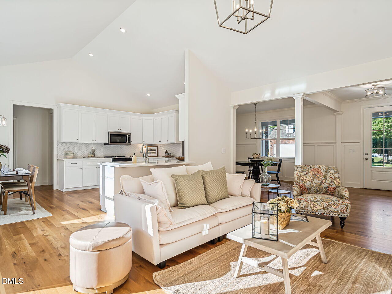
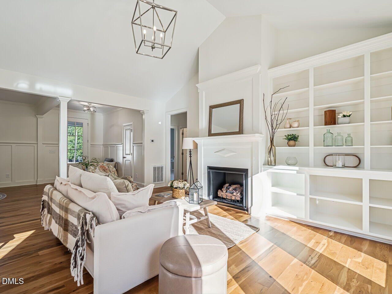
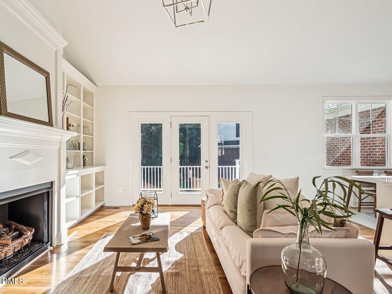
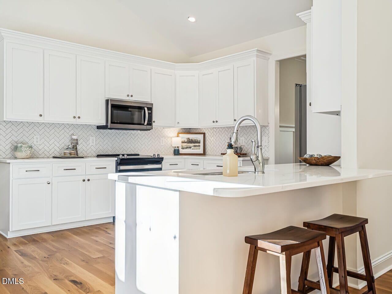
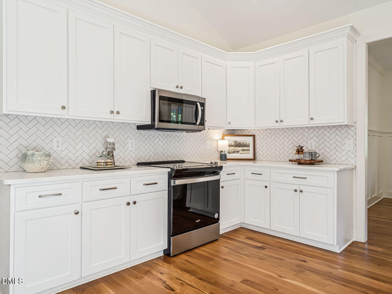
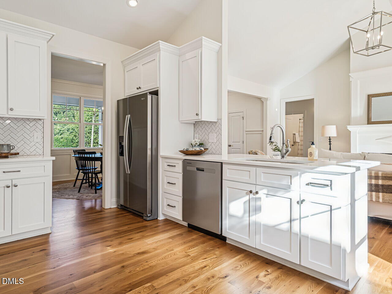
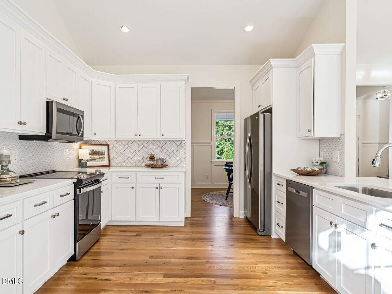
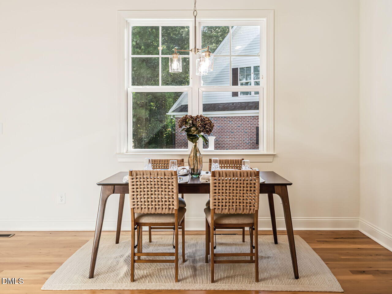
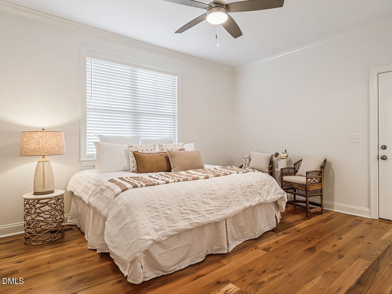
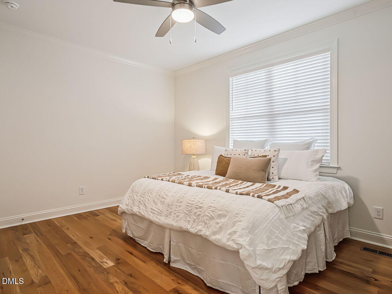
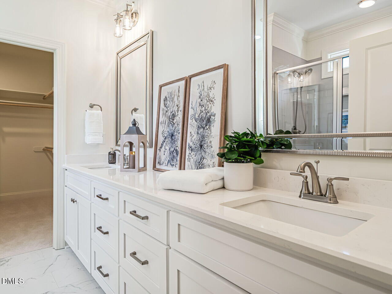
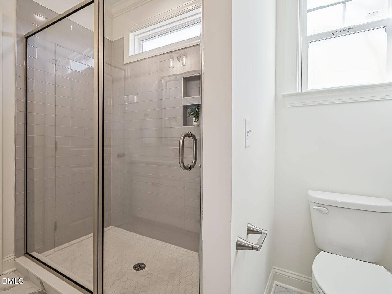
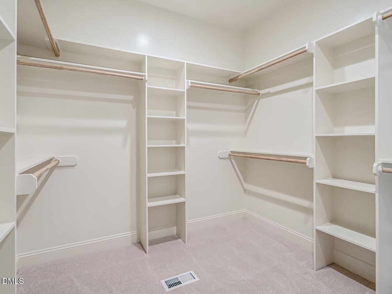
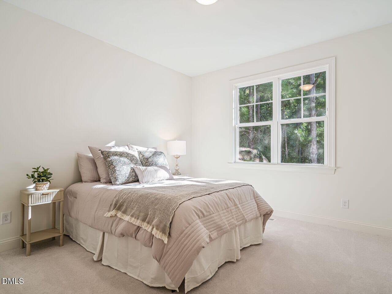
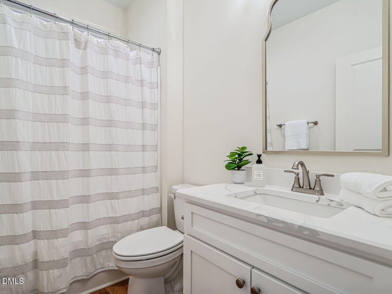
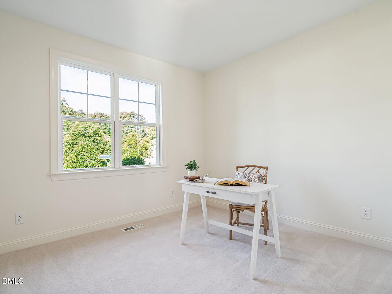
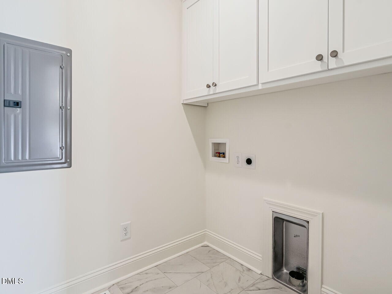
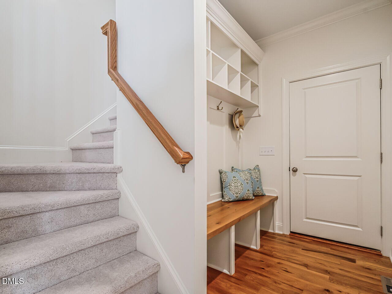
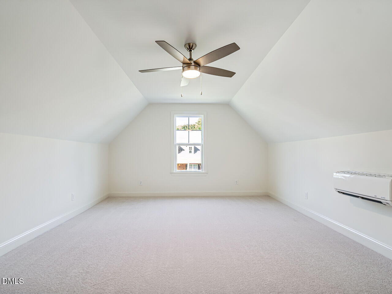
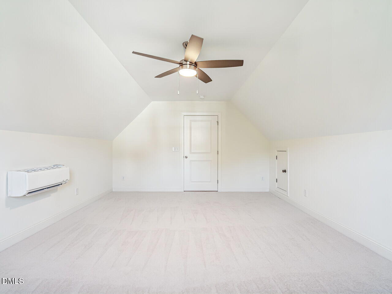
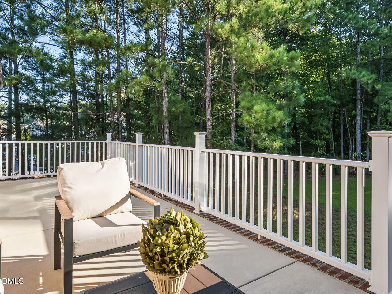
All-brick, custom-built new construction, and packed with the details buyers are looking for-1701 Portico Circle is one you don't want to miss! Located in Porches, this beautiful 3-bedroom, 2-bath home offers 2110 square feet including a finished bonus room, giving you the perfect combination of comfortable everyday living and flexible extra space. Step inside to an open and inviting floor plan highlighted by white oak hardwood floors, vaulted ceilings, built-ins and a cozy gas-log fireplace. The kitchen is made for gathering with quartz countertops, tile backsplash, plenty of workspace and stainless appliances-including the refrigerator! The spacious dining area flows easily into the main living space, making entertaining family and friends a breeze. The primary suite is conveniently located on the main level and features a huge walk-in closet and private bath with double vanity. Two additional bedrooms, a dedicated laundry room and a handy drop zone add even more function to the main floor. Upstairs, the finished bonus room is ready to become whatever you need-home office, playroom, media room, guest space or your own private getaway. Outside, enjoy a back patio perfect for morning coffee, grilling or winding down at the end of the day. Situated on a corner cul-de-sac lot with a two-car garage, this home delivers the space, quality and low-maintenance feel of new construction without sacrificing character. Beautifully finished, thoughtfully designed and ready for its next owner-come see why 1701 Portico Circle just feels like home! Preferred lender incentives available for this home. See agent remarks and documents for more details.
Details
| MLS # | 10196136 |
|---|---|
| Listing Type | For Sale |
| Style | House |
| HOA Dues | $300 |
| Sub-Type | Resale |
| Status | Pending |
| Year | 2025 |
| Days On Site | 48 |
| Listing Provided By | RE/MAX United | Martha Lucas |
Features
| Bed(s) | 3 |
|---|---|
| Bath(s) | 2 Total |
| SQ Feet | 2,110 |
| Garage | 2 |
| Story(s) | 1 |
| Zoning | CZ |
| Acreage | 0.26 |
Interior
| Interior Features | Built-in Features, Ceiling Fan(s), Entrance Foyer, High Ceilings, Primary Downstairs, Walk-in Closet(s), Bathtub/Shower Combination, Walk-in Shower, Quartz Counters, Room Over Garage, Smooth Ceilings |
|---|---|
| Heating Yes / No | Yes |
| Cooling Yes / No | Yes |
| Cooling | Heat Pump |
| Fireplace Features | Family Room, Gas Log |
| Fireplaces Total | 1 |
| Fireplace Yes / No | Yes |
| Laundry Features | Laundry Room, Main Level |
| Rooms Total | 10 |
Exterior
| Roof | Shingle |
|---|---|
| Foundation Details | Crawlspace |
| Lot Features | Corner Lot |
| Construction Materials | Brick Veneer |
| Window Features | Insulated Windows |
| Patio And Porch Features | Patio, Porch |
Parking
| Attached Garage Yes / No | Yes |
|---|---|
| Garage Yes / No | Yes |
| Parking Features | Driveway, Garage Faces Side |
Location
| Association Amenities | Other, Pond Year Round |
|---|
Utilities
| Utilities | Natural Gas Connected |
|---|---|
| Sewer | Public Sewer |
Taxes
| Tax Assessed Value | 364800 |
|---|---|
| Tax Legal Description | Lot 21 Plat 2006/230 |
| Tax Year | 2026 |
| Tax Map Number | 21 |
Other
| Accessibility Features | No |
|---|
Area Information
| State | NC |
|---|---|
| County | Lee |
| City | Sanford |
| Zip Code | 27330 |
| Area | Lee |
| Community Name | Porches |
| School District | Lee - Lee County High School |
| Elementary School | Lee - Benjamin T Bullock Element |
| High School | Lee - Lee County High School |
| Listing VS Median (in Porches) | |
Price: $450,000 low | high Med: $450,000 sqft: 2,110 low | high Med: 2,110 $ / sqft: $213 low | high Med: $213 On site: 48 low | high Med: 48 | |
Market Activity 27330
Request a showing
Request a showing

Listings marked with a Doorify MLS icon are provided courtesy of the Doorify MLS, of North Carolina, Internet Data Exchange Database. Brokers make an effort to deliver accurate information, but buyers should independently verify any information on which they will rely in a transaction. The listing broker shall not be responsible for any typographical errors, misinformation, or misprints, and they shall be held totally harmless from any damages arising from reliance upon this data. This data is provided exclusively for consumers’ personal, non-commercial use. Copyright 2024 Doorify MLS of North Carolina. All rights reserved.
Contact
Learn More About This Property

| State | NC |
|---|---|
| County | Lee |
| City | Sanford |
| Zip Code | 27330 |
| Area | Lee |
| Community Name | Porches |
| School District | Lee - Lee County High School |
| Elementary School | Lee - Benjamin T Bullock Element |
| High School | Lee - Lee County High School |
| Listing VS Median (in Porches) | |
Price: $450,000 low | high Med: $450,000 sqft: 2,110 low | high Med: 2,110 $ / sqft: $213 low | high Med: $213 On site: 48 low | high Med: 48 | |