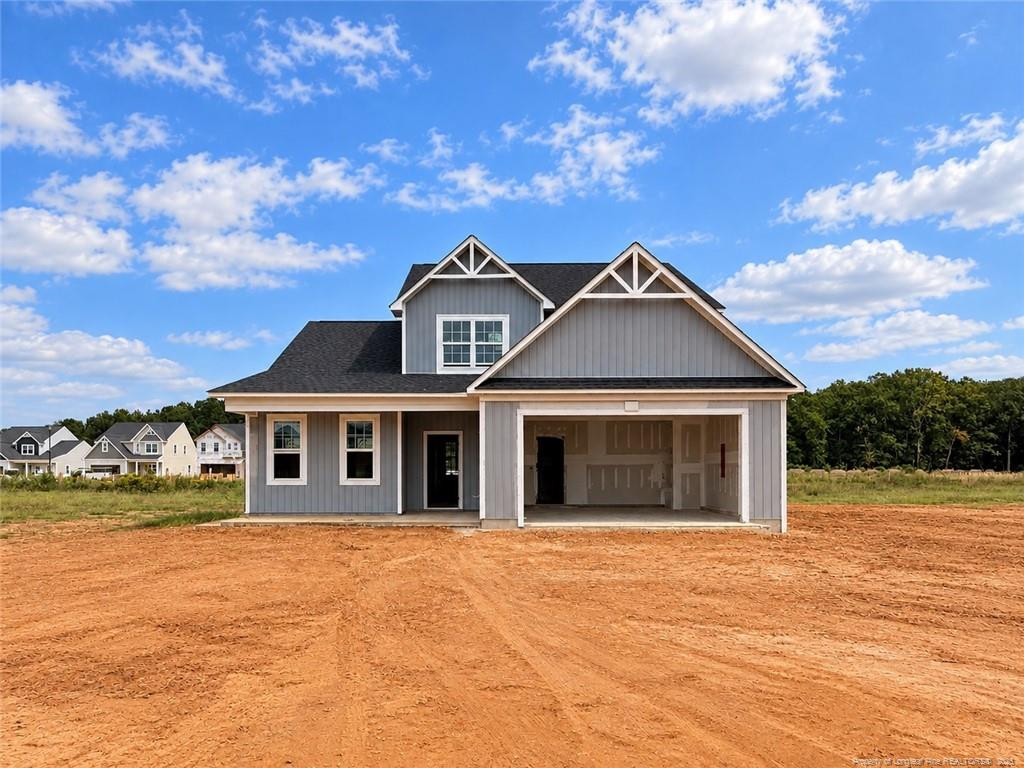
173 Pink Poplar Place,Raeford, NC 28376
Raeford, NC 28376

Description
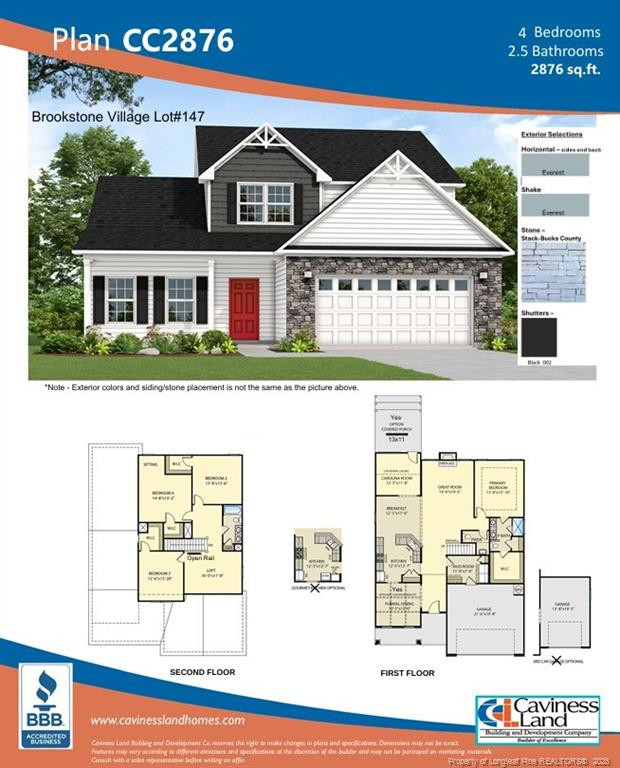
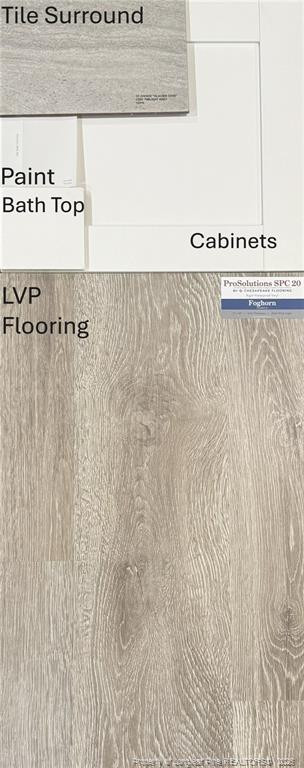
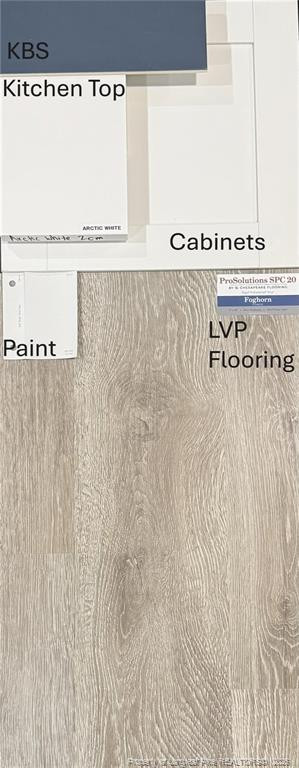
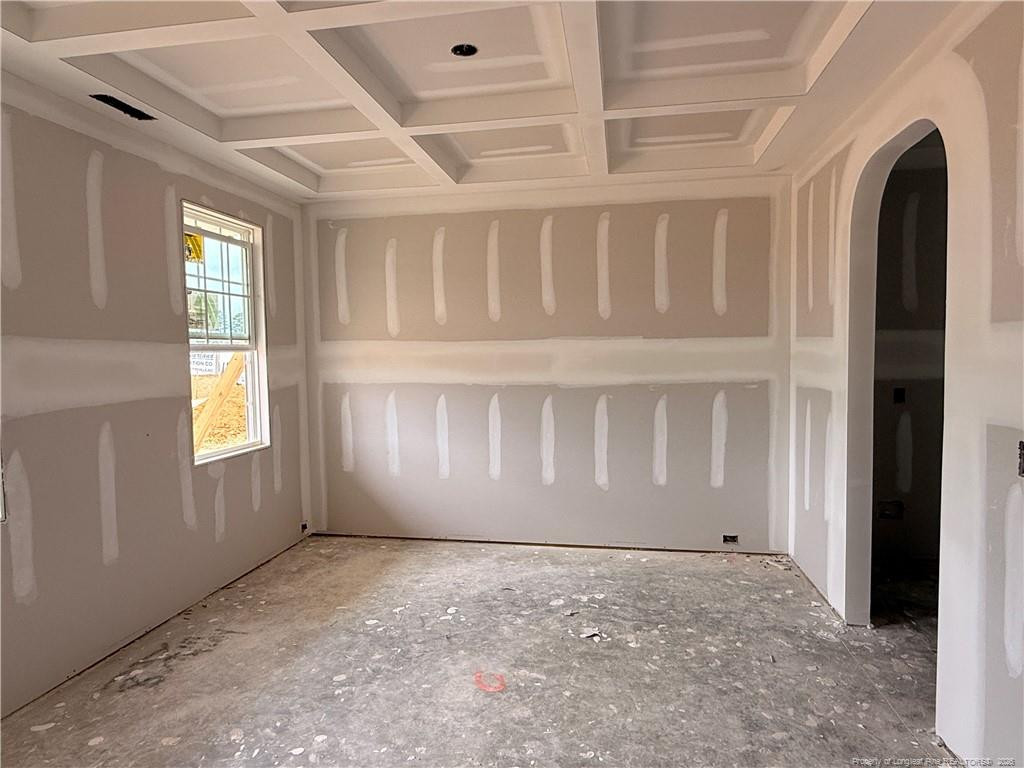
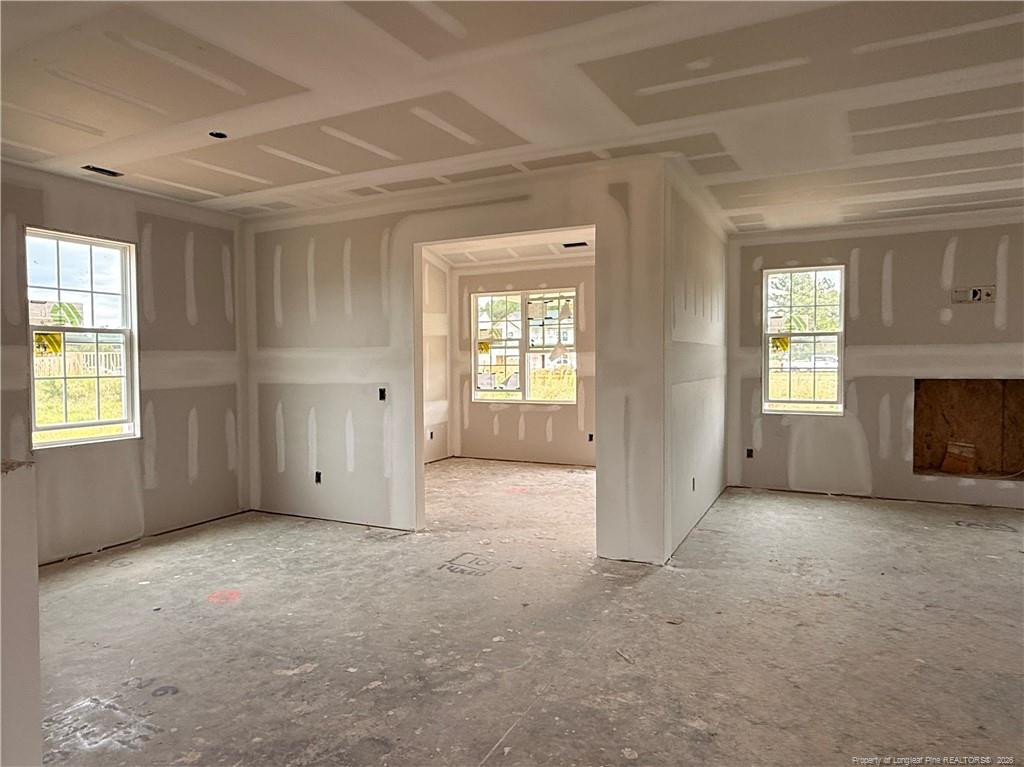
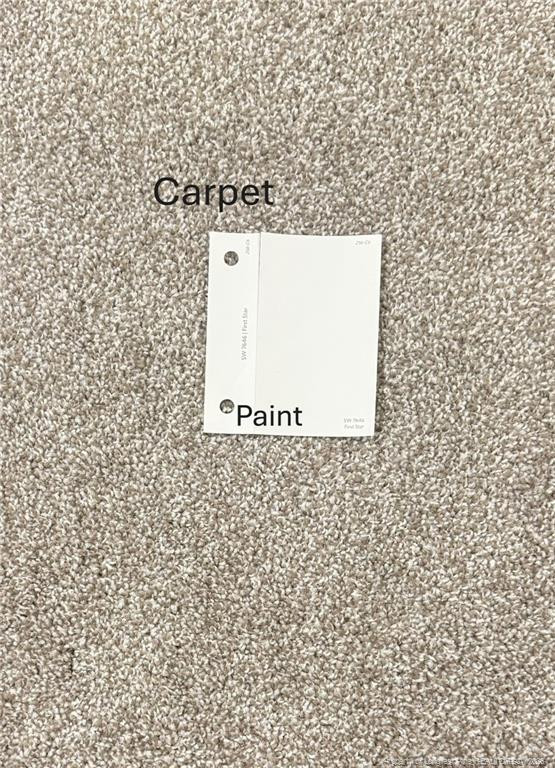
* EXCLUSIVE INCENTIVES! | CAROLINA ROOM | QUARTZ COUNTERTOPS | MUD ROOM * Introducing the CL2876 Plan built by trusted builder, Caviness Land! Brand New home in a Gated Community! Welcome to your dream home--this stunning 2-story, 2,2876 SF residence offers modern comfort, functional design, and stylish finishes throughout. Entering in from the front covered porch, you'll find a formal dining room with elegant wainscoting and a coffered ceiling. Fall in love with the well-appointed kitchen, which features gorgeous Quartz countertops, a USB outlet, and soft-close cabinets and overlooks the main living area and Breakfast Room. The Great Room features a cozy, electric fireplace to enjoy year-round. The Breakfast Room opens to a sunlit Carolina Room with cathedral ceiling, which opens to the covered back porch. A Mud Room is conveniently located near the garage entrance.The Main Level Master Retreat features a trey ceiling, dual-sink vanity, linen closet, walk-in tiled shower with Durabase pan floor, and oversized walk-in closet. Upstairs, you'll find a large Loft, 3 more bedrooms (each with walk-in closets), and a full bathroom. Home Warranty provided by 2-10 Home Buyers Warranty. Exclusive buyer opportunities available! Please contact me for the most up-to-date incentive offerings.
Details
| MLS # | LP769757 |
|---|---|
| Listing Type | For Sale |
| Style | House |
| HOA Dues | $300 |
| Sub-Type | New Construction |
| Status | Active |
| Year | 2026 |
| Days On Site | 59 |
| Listing Provided By | EVERYTHING PINES PARTNERS LLC | JENNIFER RITCHIE |
Features
| Bed(s) | 4 |
|---|---|
| Bath(s) | 3 Total |
| SQ Feet | 2,876 |
| Garage | 2 |
| Story(s) | 2 |
| Zoning | RA-20 - Residential Agric |
| Acreage | 0.18 |
Interior
| Interior Features | Cathedral Ceiling(s), Ceiling Fan(s), Entrance Foyer, Eat-in Kitchen, Open Floorplan, Primary Downstairs, Tray Ceiling(s), Walk-in Closet(s), Walk-in Shower |
|---|---|
| Heating Yes / No | Yes |
| Fireplace Features | Electric |
| Fireplaces Total | 1 |
| Fireplace Yes / No | Yes |
| Laundry Features | Main Level |
| Rooms Total | 10 |
Exterior
| Exterior Features | Playground |
|---|---|
| Lot Features | Interior Lot |
| Community Features | Street Lights, Sidewalks |
| Construction Materials | Stone |
| Security Features | Fire Alarm, Gated Community |
| Patio And Porch Features | Covered, Front Porch, Rear Porch |
Parking
| Garage Yes / No | Yes |
|---|---|
| Parking Features | Attached, Garage Door Opener |
Location
| Community Features | Street Lights, Sidewalks |
|---|
Taxes
| Tax Legal Description | BROOKSTONE VILLAGE LOT 147 |
|---|
Area Information
| State | NC |
|---|---|
| County | Hoke |
| City | Raeford |
| Zip Code | 28376 |
| Area | Hoke |
| Community Name | Brookstone Village |
| Listing VS Median (in Brookstone Village) | |
Price: $399,896 low | high Med: $399,896 sqft: 2,876 low | high Med: 2,869 $ / sqft: $139 low | high Med: $139 On site: 59 low | high Med: 59 | |
Market Activity 28376
Request a showing
Request a showing

Listings marked with a Doorify MLS icon are provided courtesy of the Doorify MLS, of North Carolina, Internet Data Exchange Database. Brokers make an effort to deliver accurate information, but buyers should independently verify any information on which they will rely in a transaction. The listing broker shall not be responsible for any typographical errors, misinformation, or misprints, and they shall be held totally harmless from any damages arising from reliance upon this data. This data is provided exclusively for consumers’ personal, non-commercial use. Copyright 2024 Doorify MLS of North Carolina. All rights reserved.
Contact
Learn More About This Property

| State | NC |
|---|---|
| County | Hoke |
| City | Raeford |
| Zip Code | 28376 |
| Area | Hoke |
| Community Name | Brookstone Village |
| Listing VS Median (in Brookstone Village) | |
Price: $399,896 low | high Med: $399,896 sqft: 2,876 low | high Med: 2,869 $ / sqft: $139 low | high Med: $139 On site: 59 low | high Med: 59 | |