 In-Person: 11/15 1:00 PM - 3:00 PM

Description
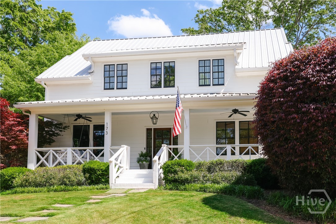
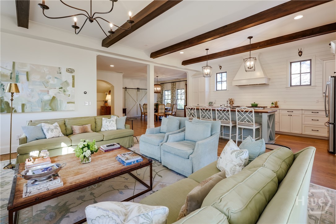
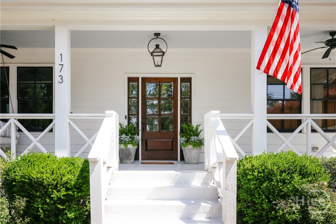
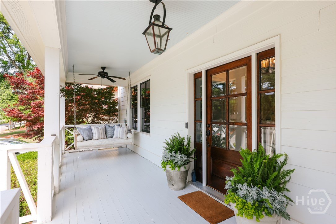
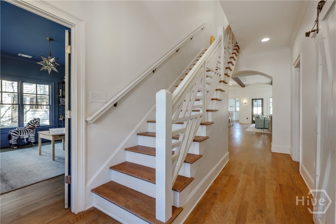
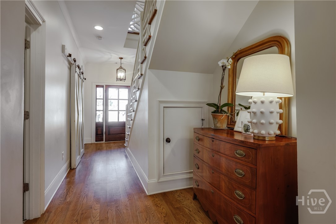
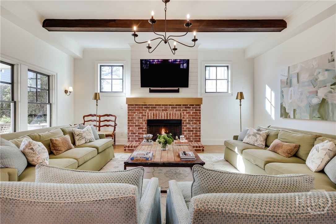
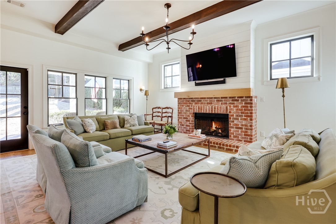
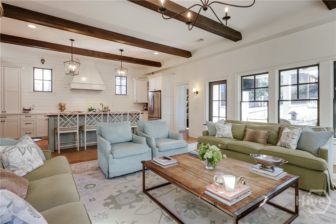
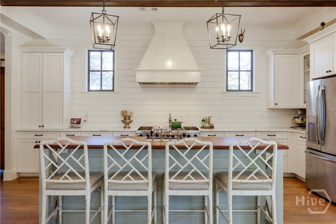
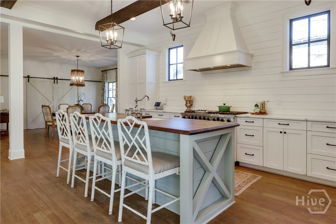
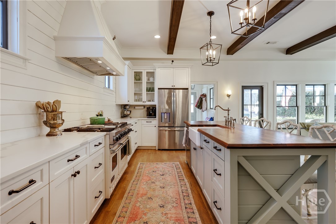
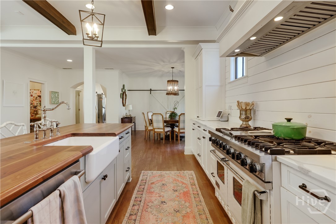
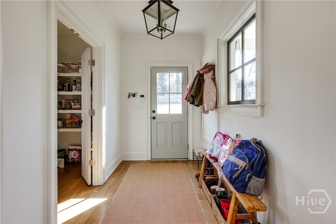
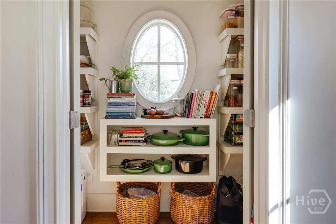
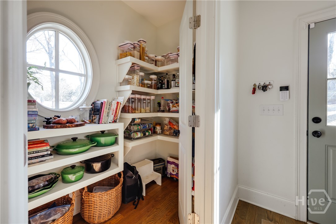
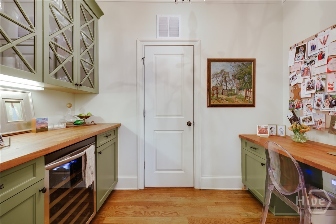
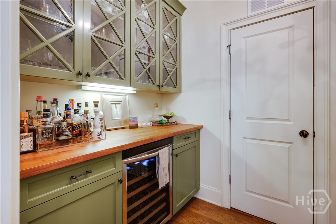
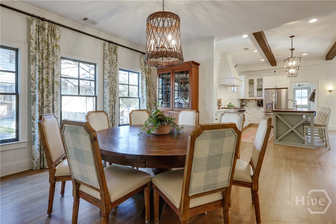
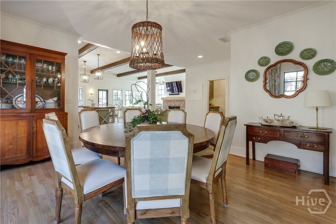
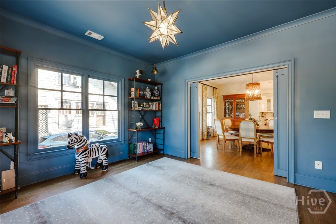
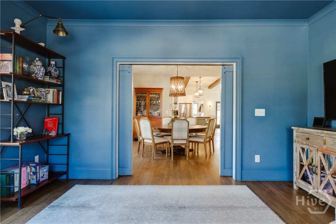
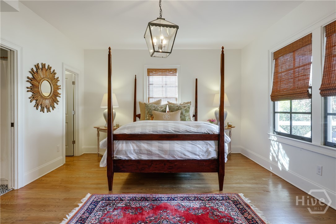
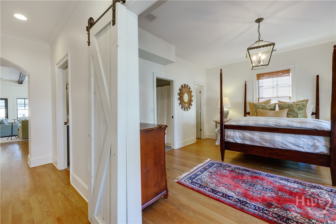
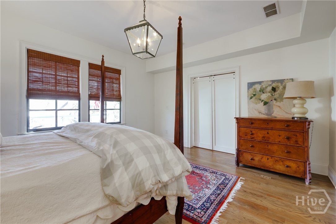
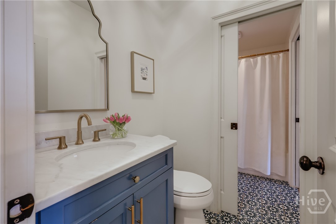
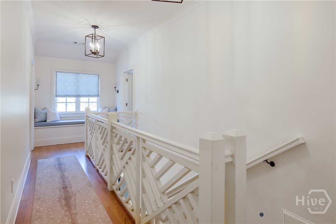
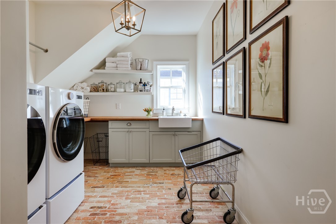
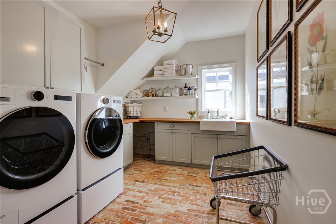
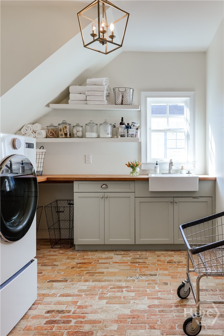
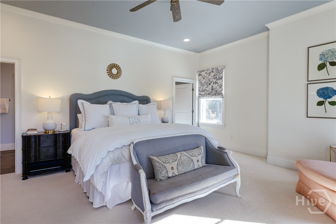
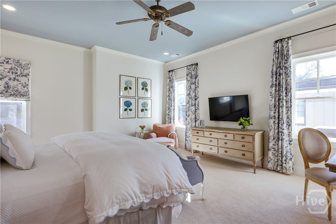
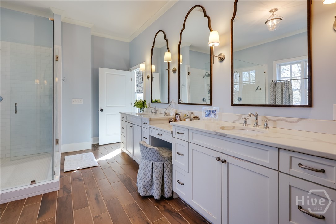
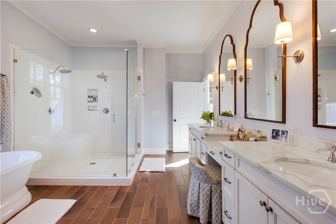
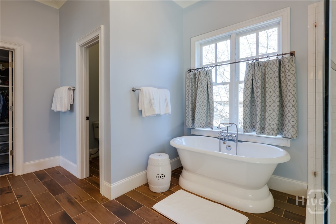
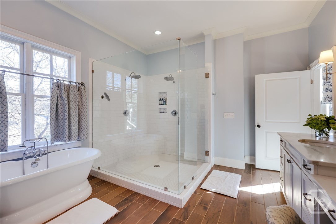
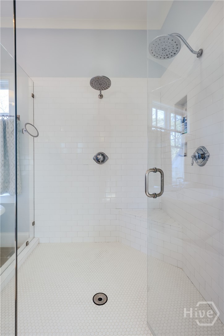
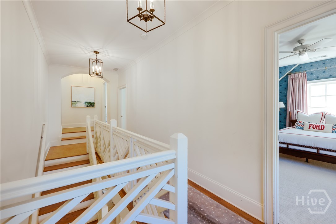
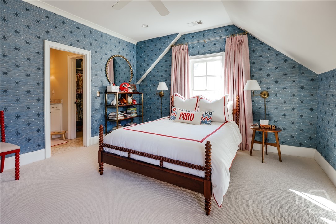
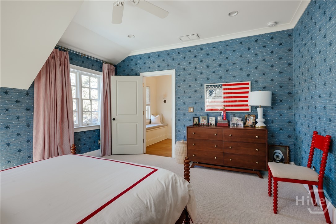
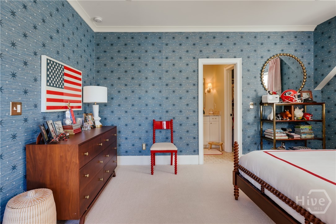
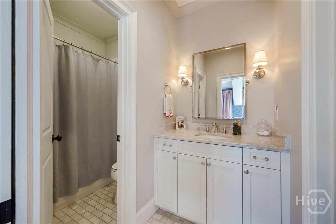
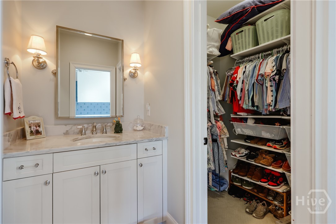
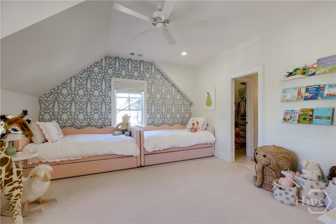
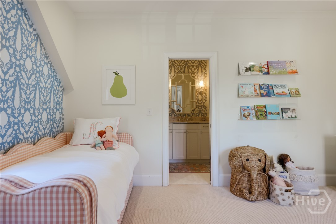
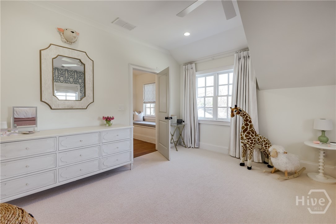
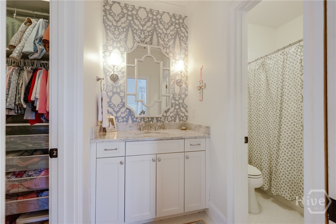
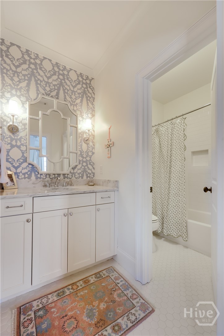
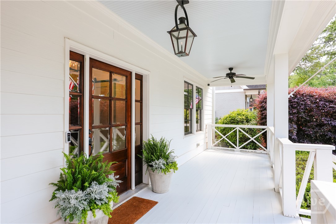
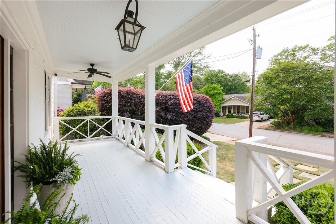
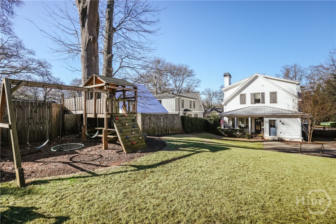
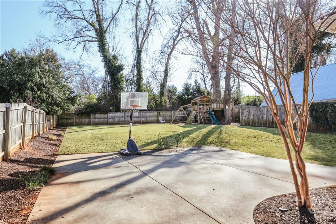
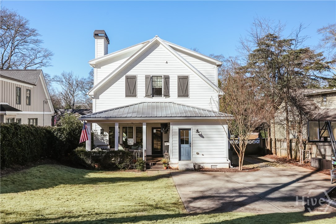
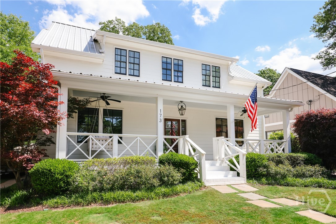
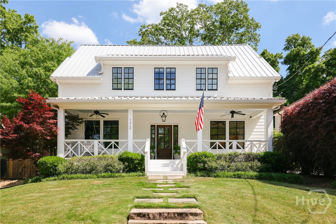
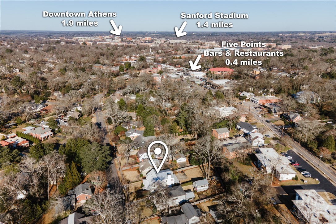
Built in 2016 and featured in Athens Magazine, 173 Westview Drive sits on one of Five Points' most walkable streets. Sidewalks lead to Barrow Elementary, Earth Fare, Condor Chocolates, Jeni's, and the neighborhood's best restaurants and wine bars, and Sanford Stadium is just 1.4 miles away. Across 3,700 square feet, hardwood floors run under soaring ceilings and exposed beams, with a gas brick fireplace in the living room. The kitchen has a Viking range, double oven, a large island, and a walk-in pantry, and it opens to the living area. The main floor also has a wet bar, a formal dining room, a dedicated office, a mudroom, and a private guest suite with a full bath. Out back, a covered porch looks over a large, flat, fully fenced yard, which is rare in Five Points. It's big enough for weeknight games of catch and Saturday tailgates alike. Upstairs, every bedroom has its own bath, including the primary suite with a double vanity and walk-in shower. The laundry room is the one people remember: brick floors, butcher block counters, a farmhouse sink, and a window under the eaves. It's easy to host a houseful on game day and easy to live in the rest of the week.
Details
| MLS # | CL365230 |
|---|---|
| Listing Type | For Sale |
| Style | House |
| Sub-Type | Resale |
| Status | Active |
| Year | 2016 |
| Days On Site | 49 |
| Listing Provided By | Dwell Real Estate | Gena Knox |
Features
| Bed(s) | 4 |
|---|---|
| Bath(s) | 4 Total |
| SQ Feet | 3,700 |
| Story(s) | 2 |
| Acreage | 0.27 |
Interior
| Interior Features | Wet Bar, Butler's Pantry, Double Vanity, Entrance Foyer, Gourmet Kitchen, Garden Tub/Roman Tub, High Ceilings, Kitchen Island, Primary Suite, Pantry, Pull Down Attic Stairs, Recessed Lighting, Separate Shower, Upper Level Primary |
|---|---|
| Heating Yes / No | Yes |
| Cooling Yes / No | Yes |
| Cooling | Central Air, Electric |
| Fireplace Features | Family Room, Gas |
| Fireplaces Total | 1 |
| Fireplace Yes / No | Yes |
| Laundry Features | Laundry Room, Upper Level |
| Rooms Total | 0 |
Exterior
| Roof | Metal |
|---|---|
| Foundation Details | Brick/Mortar |
| Construction Materials | Wood Siding |
Parking
| Garage Yes / No | No |
|---|
Utilities
| Utilities | Cable Available |
|---|
Taxes
| Tax Legal Description | SUBD BLK: 2, LOT: 7-8; |
|---|
Area Information
| State | GA |
|---|---|
| County | Clarke |
| City | Athens |
| Zip Code | 30606 |
| Community Name | Five Points |
| Listing VS Median (in Five Points) | |
Price: $1,795,000 low | high Med: $422,000 sqft: 3,700 low | high Med: 1,989 $ / sqft: $485 low | high Med: $234 On site: 49 low | high Med: 141.5 | |
Market Activity 30606
Request a showing
Request a showing
Contact
Learn More About This Property

| Open House |
|---|
| In-Person 11/15 1:00 PM - 3:00 PM |
| State | GA |
|---|---|
| County | Clarke |
| City | Athens |
| Zip Code | 30606 |
| Community Name | Five Points |
| Listing VS Median (in Five Points) | |
Price: $1,795,000 low | high Med: $422,000 sqft: 3,700 low | high Med: 1,989 $ / sqft: $485 low | high Med: $234 On site: 49 low | high Med: 141.5 | |