174 Carillon Drive,Pittsboro, NC 27312
Pittsboro, NC 27312

Description
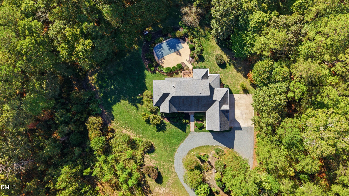
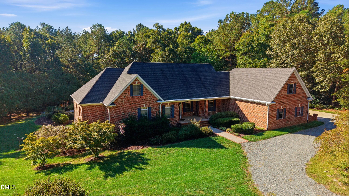
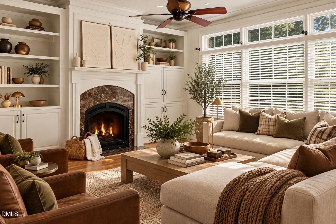
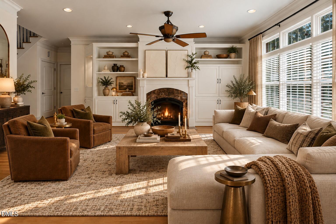
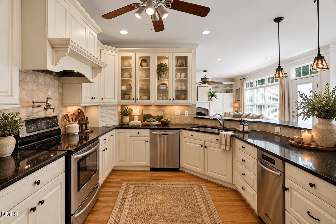
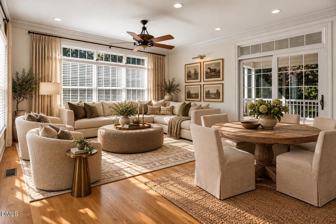
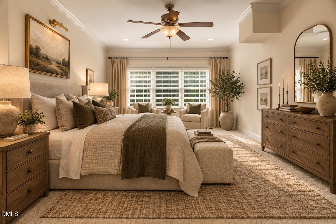
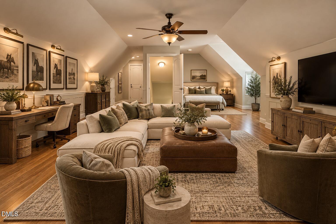
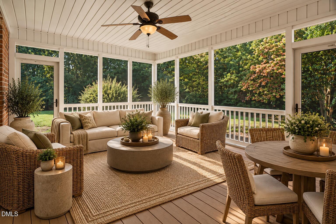
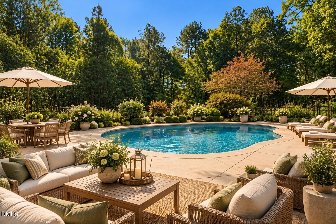
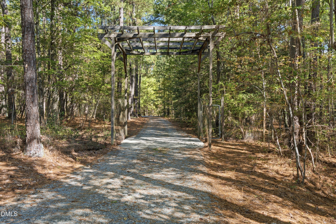
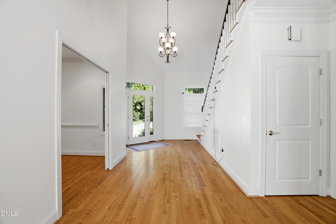
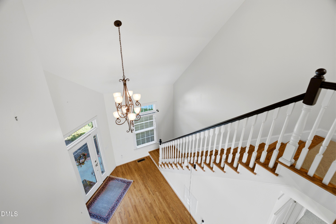
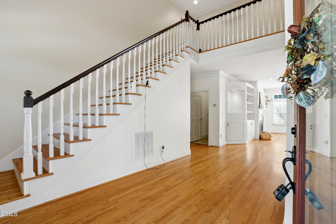
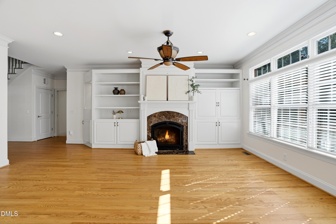
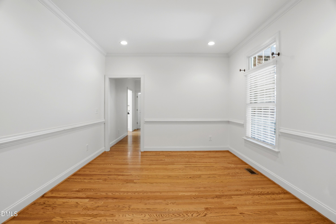
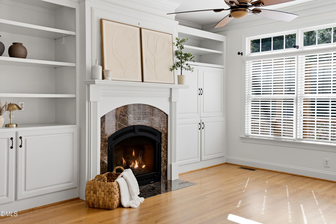
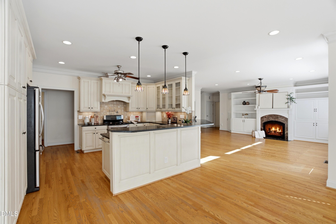
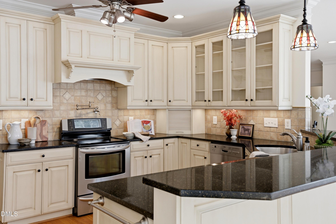
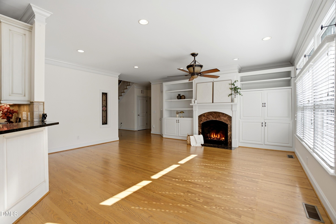
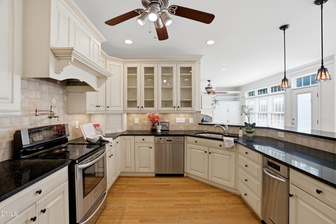
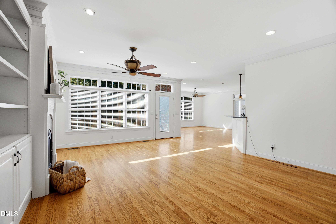
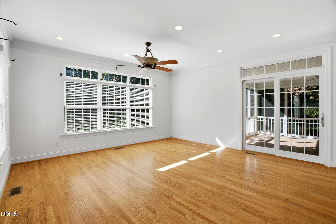
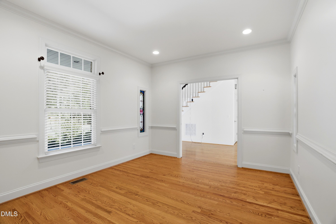
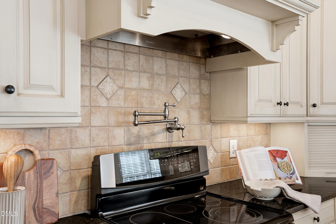
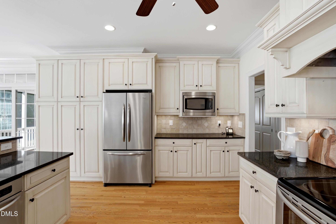
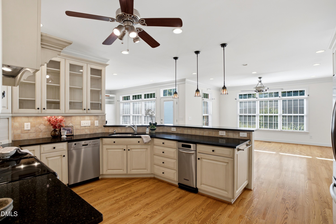
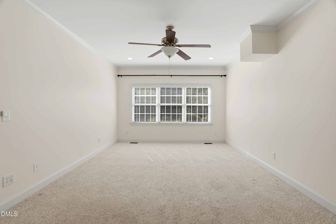
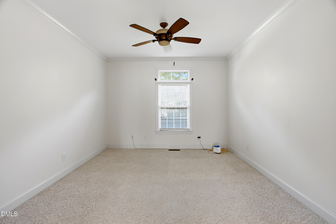
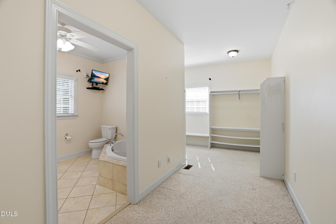
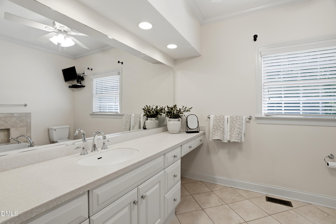
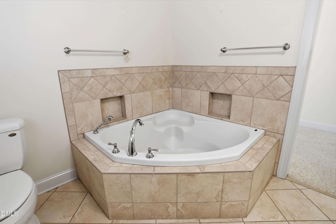
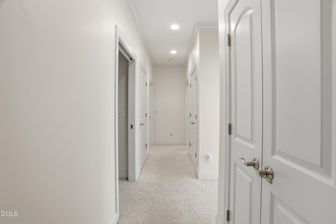
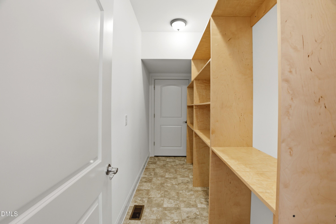
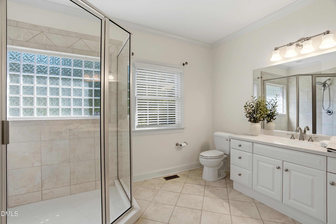
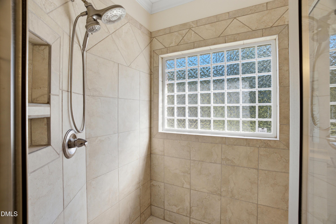
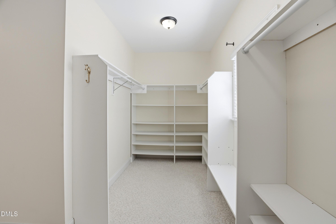
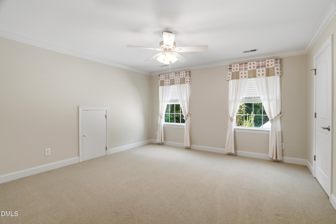
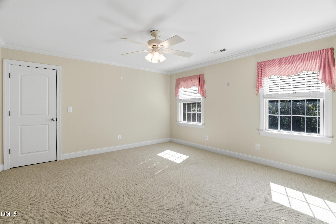
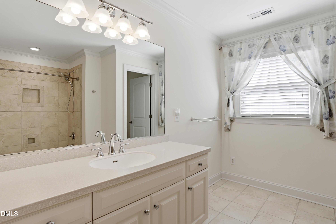
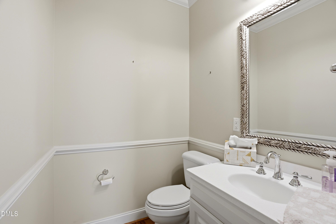
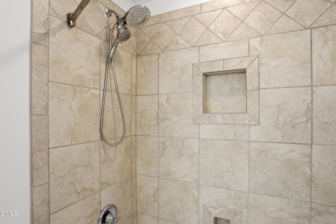
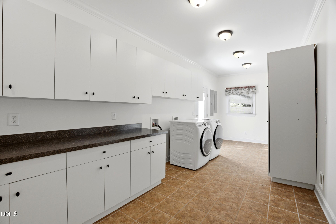
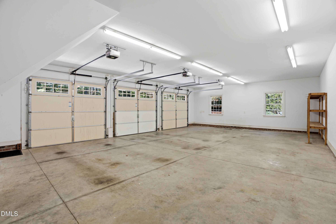
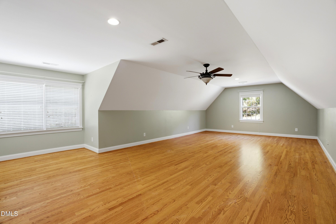
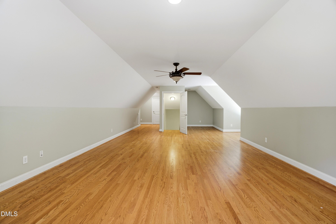
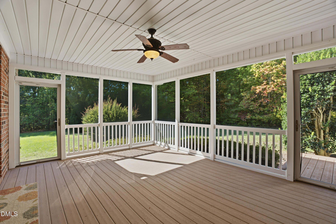
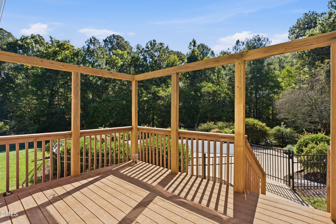
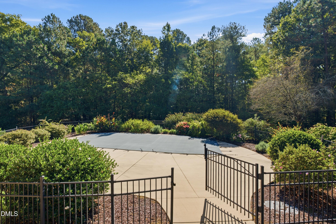
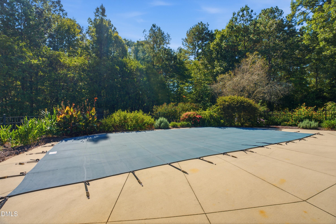
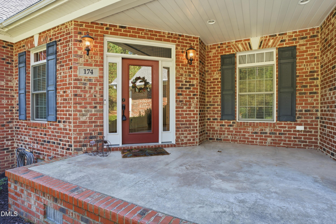
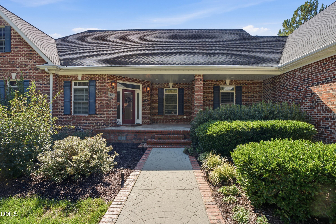
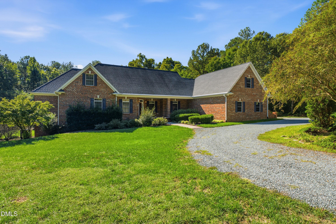
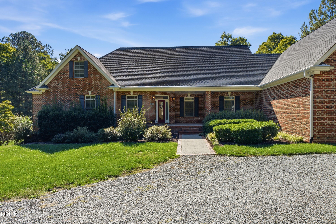
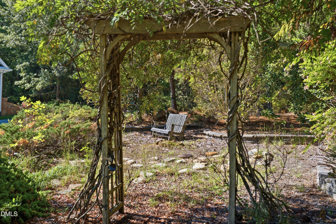
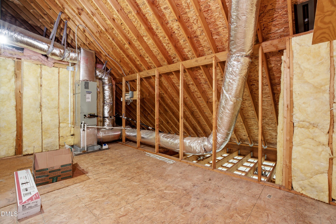
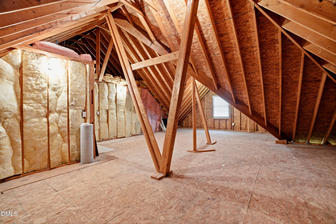
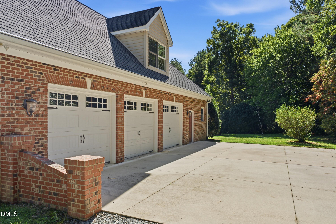
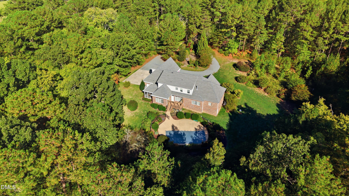
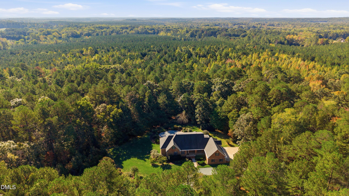
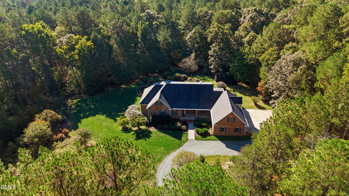
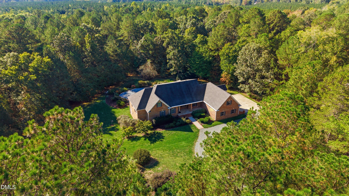
Luxury, privacy, and exceptional craftsmanship come together on just over 10 serene wooded acres. Tucked away at the end of a private drive, this custom all-brick home offers a thoughtfully designed floor plan with primarily main-level living and incredible spaces for entertaining. The spacious living room flows into the keeping room and gourmet kitchen featuring an oversized eat-in island, abundant cabinetry and countertop space, plus a dream-worthy scullery. A formal dining room and dedicated home office provide additional flexibility. The private owner's wing is truly a retreat, featuring two spacious walk-in closets, two separate bath areas with individual vanities-one with a walk-in shower and the other with a soaking tub-plus an additional adjoining room ideal for a private office, reading room or nursery. Upstairs, two generous guest bedrooms share a hall bath. A separate bonus room with full bath above the three-car garage features its own entrance, creating an exceptional option for an in-law suite, private guest quarters or home business. Outside, enjoy your own private oasis with an in-ground fiberglass saltwater pool surrounded by the peaceful wooded setting. A whole-home generator and three-car garage add even more convenience. With over 10 acres, a private setting, flexible living spaces and custom details throughout, this is more than a home-it's a private retreat designed for the way you want to live.
Details
| MLS # | 10198073 |
|---|---|
| Listing Type | For Sale |
| Style | House |
| HOA Dues | $450 |
| Sub-Type | Resale |
| Status | Active |
| Year | 2006 |
| Days On Site | 32 |
| Listing Provided By | EXP REALTY OF PIEDMONT NC LLC | Amber Harvalias |
Features
| Bed(s) | 4 |
|---|---|
| Bath(s) | 4 Total |
| SQ Feet | 3,670 |
| Garage | 3 |
| Story(s) | 2 |
| Zoning | R-1 |
| Acreage | 10.01 |
| Property View | Trees, Woods |
Interior
| Interior Features | Built-in Features, Ceiling Fan(s), Crown Molding, Eat-in Kitchen, Kitchen Island, Pantry, Recessed Lighting, Stone Counters, Walk-in Closet(s), Bathtub/Shower Combination, Room Over Garage |
|---|---|
| Heating Yes / No | Yes |
| Cooling Yes / No | Yes |
| Cooling | Central Air, Ceiling Fan(s) |
| Fireplace Features | Glass Doors, Gas Log, Living Room |
| Fireplaces Total | 1 |
| Fireplace Yes / No | Yes |
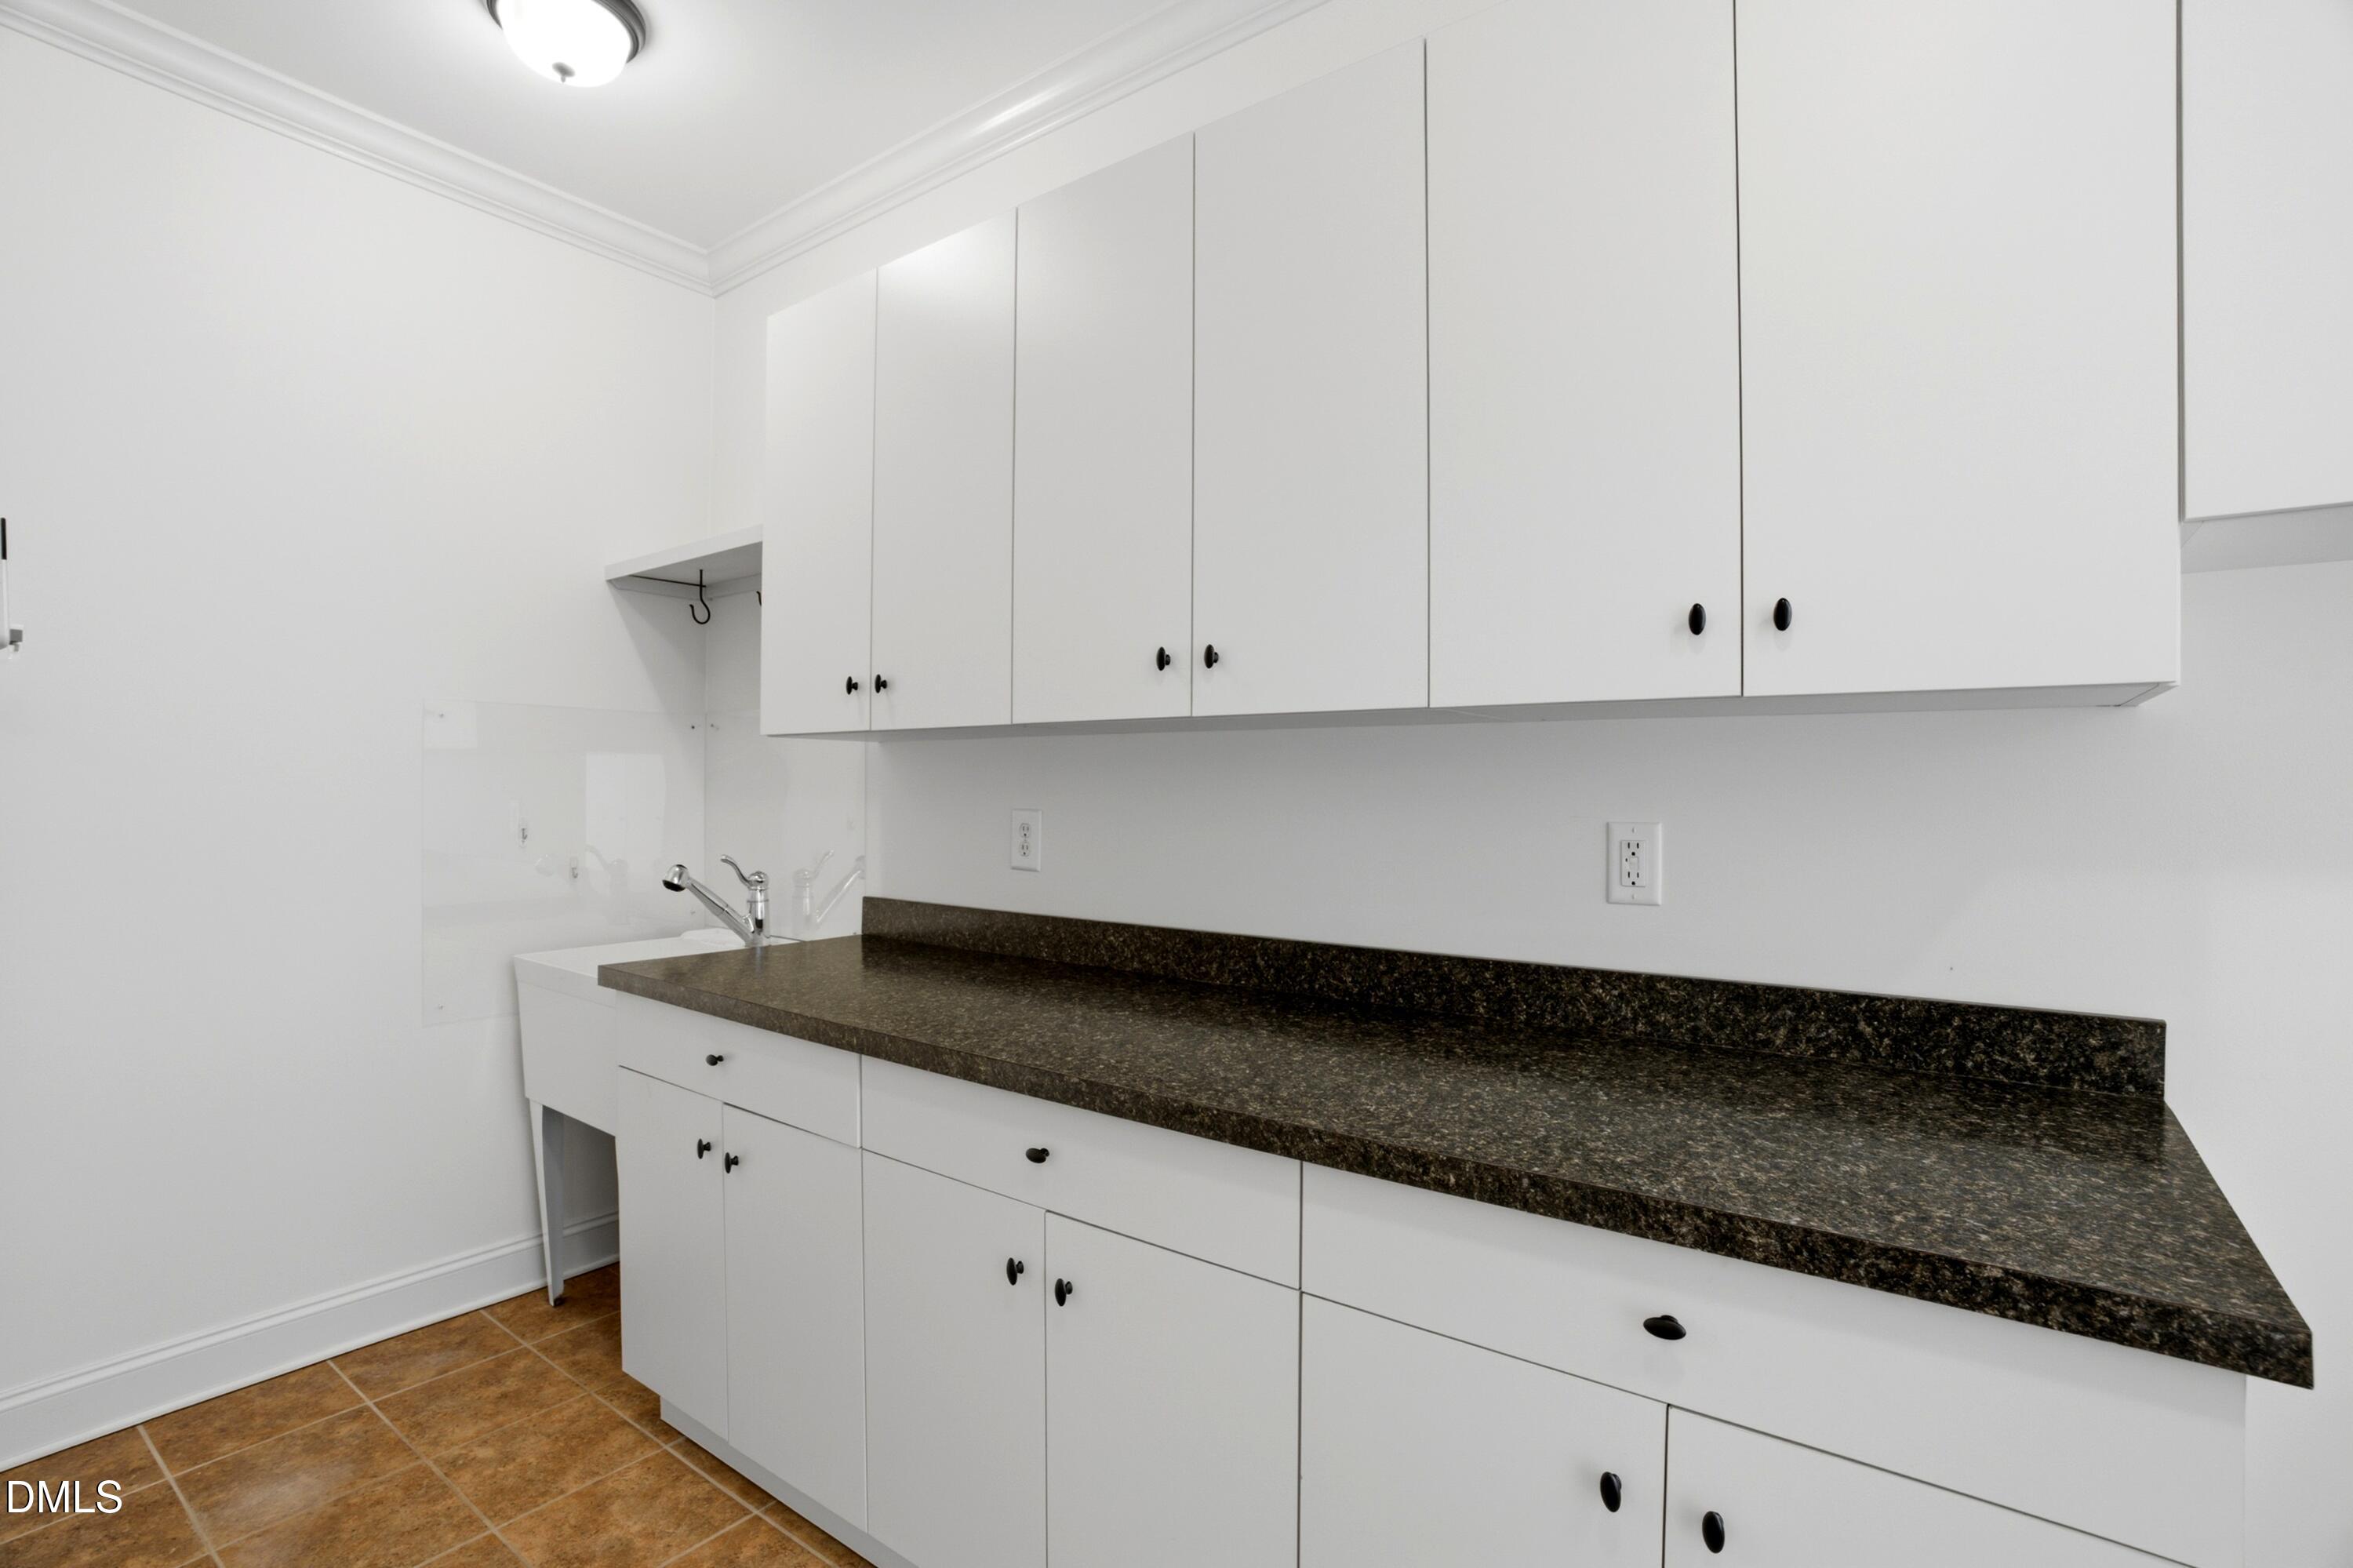
| Laundry Features | Laundry Room |
| Rooms Total | 1 |
Exterior
| Roof | Shingle |
|---|---|
| Foundation Details | Crawlspace |
| View | Trees/Woods |
| Construction Materials | Brick |
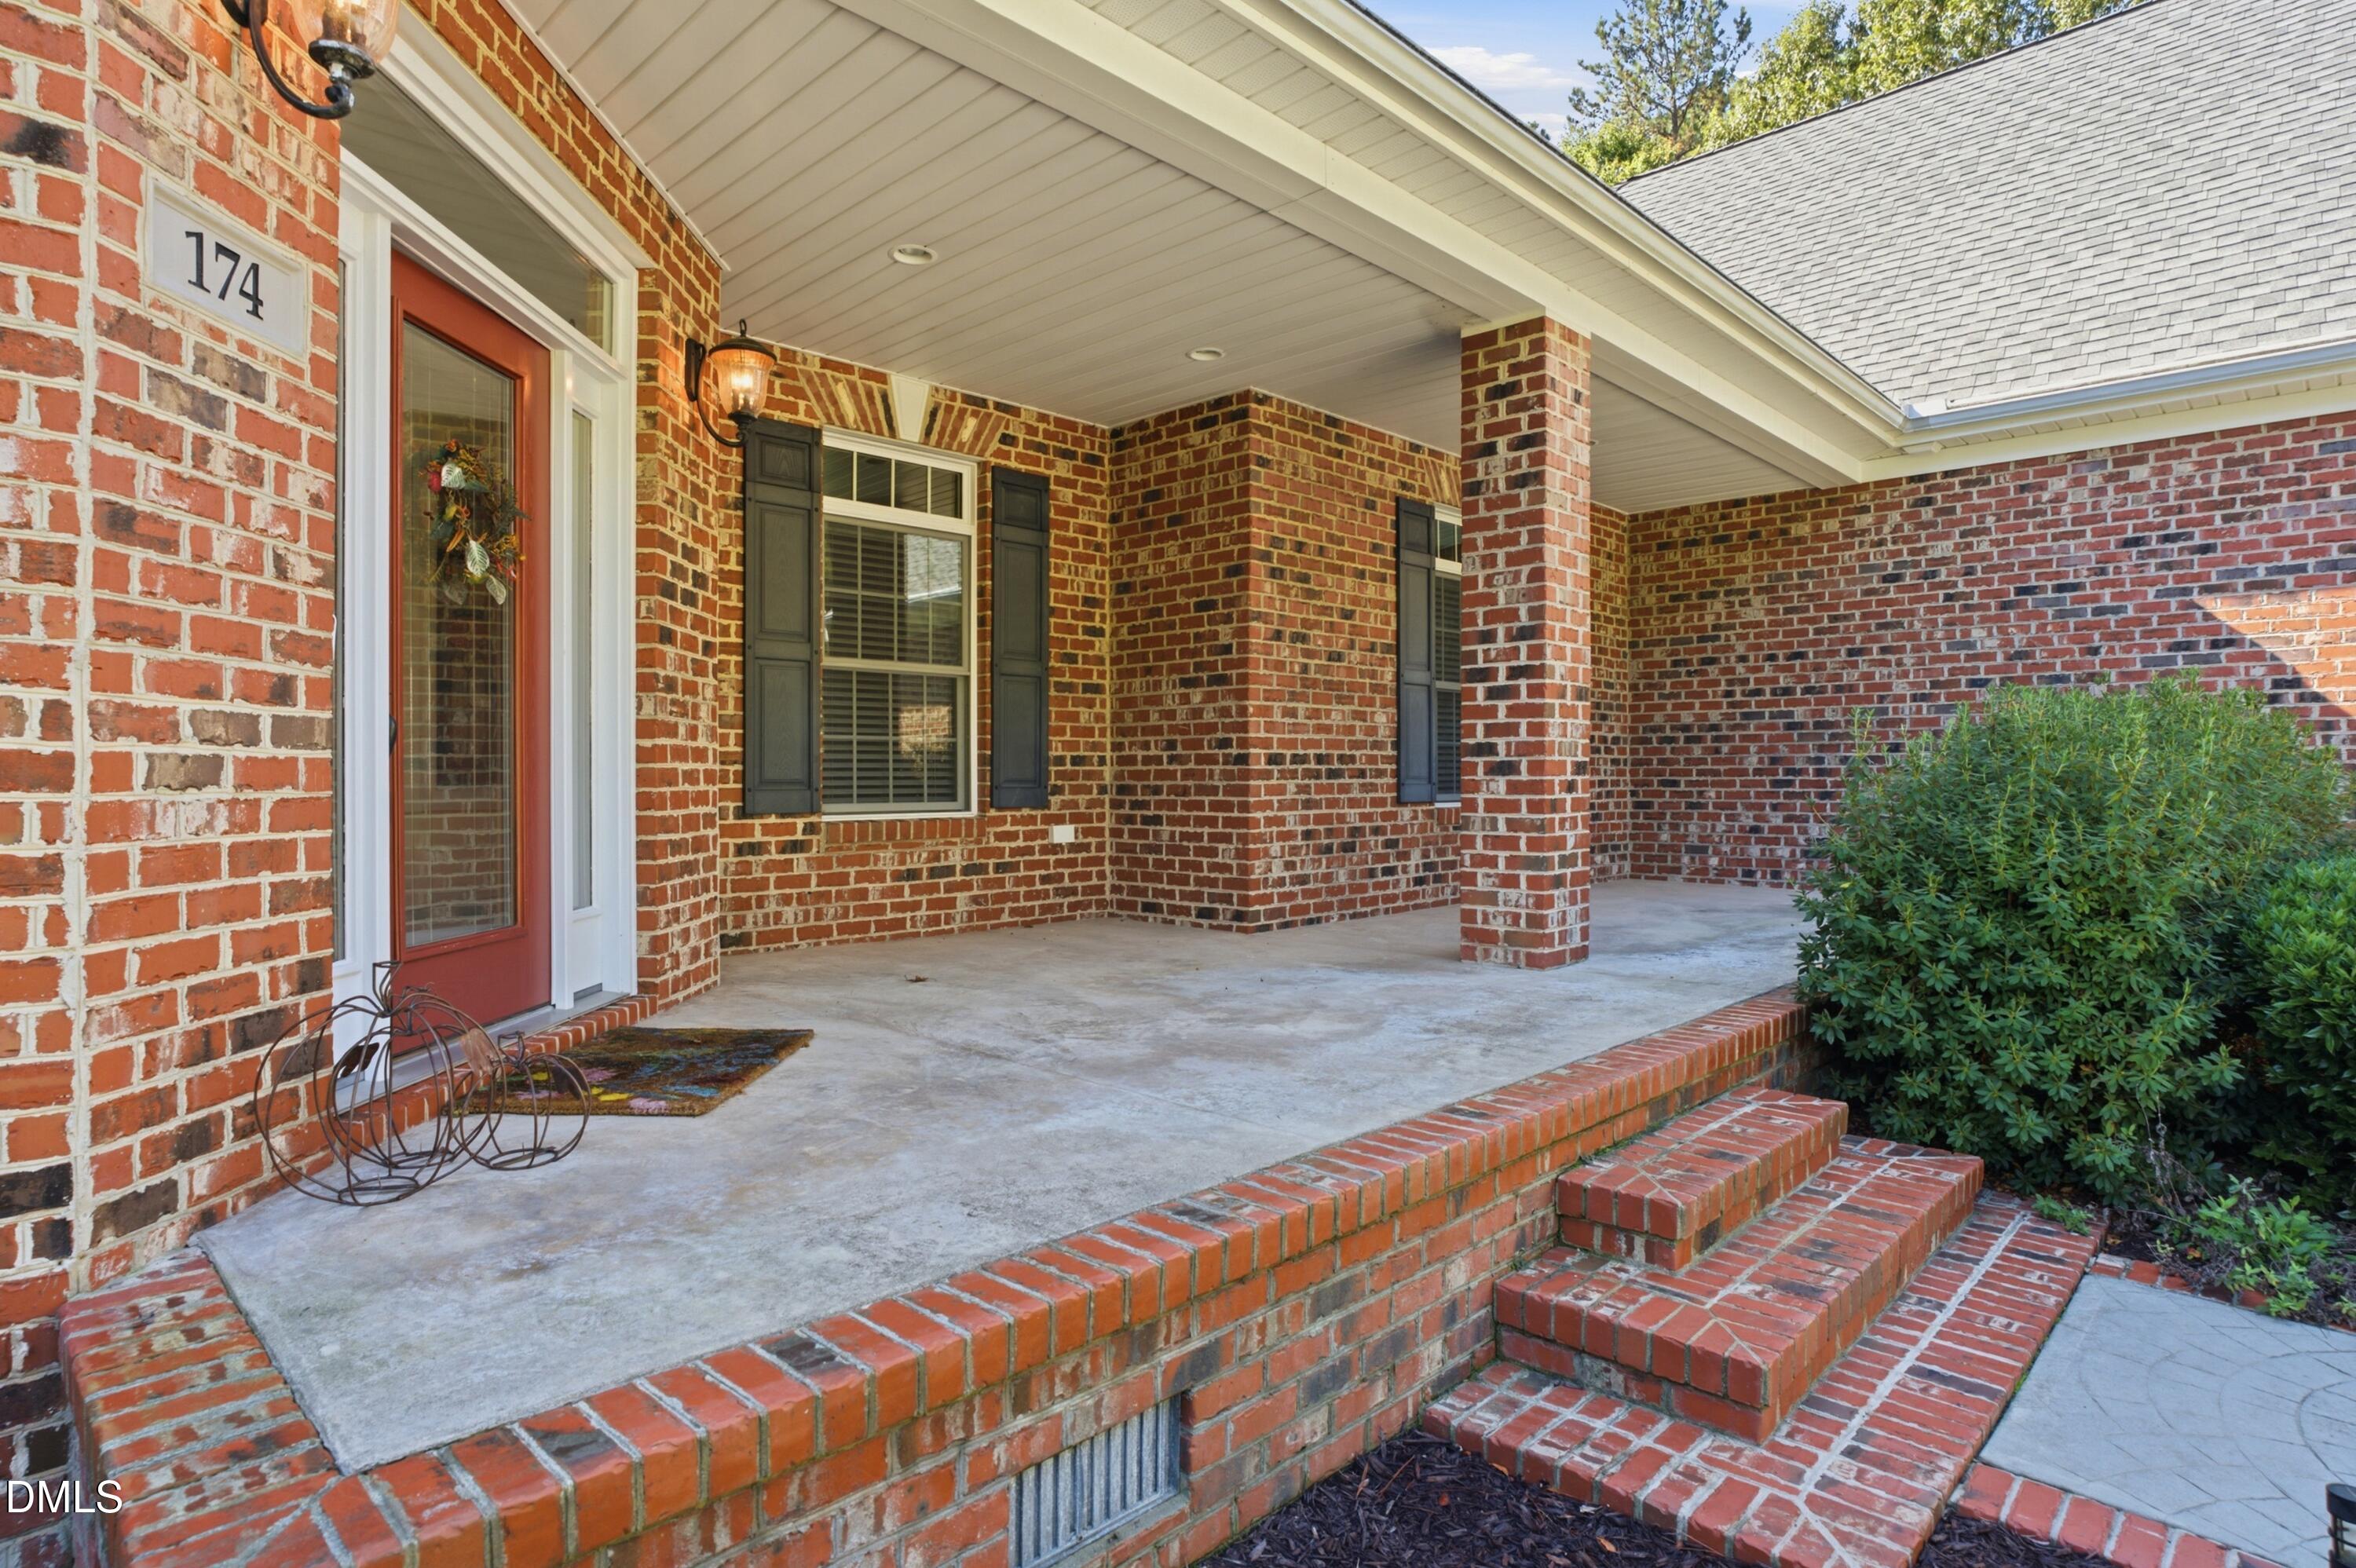
| Patio And Porch Features | Enclosed, Front Porch, Porch, Rear Porch, Screened |
Parking
| Attached Garage Yes / No | Yes |
|---|---|
| Garage Yes / No | Yes |
| Parking Features | Attached, Garage |
Utilities
| Utilities | Electricity Connected, Natural Gas Available, Propane, Water Connected, Septic Connected |
|---|---|
| Sewer | Septic Tank |
Taxes
| Tax Assessed Value | 605266 |
|---|---|
| Tax Legal Description | Lot 2 |
| Tax Year | 2026 |
| Tax Map Number | 2 |
Other
| Accessibility Features | No |
|---|
Area Information
| State | NC |
|---|---|
| County | Chatham |
| City | Pittsboro |
| Zip Code | 27312 |
| Area | Chatham |
| Community Name | Carillon |
| School District | Chatham - Northwood High |
| Elementary School | Chatham - Pittsboro Elementary |
| High School | Chatham - Northwood High |
| Listing VS Median (in Carillon) | |
Price: $1,029,000 low | high Med: $1,029,000 sqft: 3,670 low | high Med: 3,670 $ / sqft: $280 low | high Med: $280 On site: 32 low | high Med: 32 | |
Market Activity 27312
Request a showing
Request a showing

Listings marked with a Doorify MLS icon are provided courtesy of the Doorify MLS, of North Carolina, Internet Data Exchange Database. Brokers make an effort to deliver accurate information, but buyers should independently verify any information on which they will rely in a transaction. The listing broker shall not be responsible for any typographical errors, misinformation, or misprints, and they shall be held totally harmless from any damages arising from reliance upon this data. This data is provided exclusively for consumers’ personal, non-commercial use. Copyright 2024 Doorify MLS of North Carolina. All rights reserved.
Contact
Learn More About This Property

| State | NC |
|---|---|
| County | Chatham |
| City | Pittsboro |
| Zip Code | 27312 |
| Area | Chatham |
| Community Name | Carillon |
| School District | Chatham - Northwood High |
| Elementary School | Chatham - Pittsboro Elementary |
| High School | Chatham - Northwood High |
| Listing VS Median (in Carillon) | |
Price: $1,029,000 low | high Med: $1,029,000 sqft: 3,670 low | high Med: 3,670 $ / sqft: $280 low | high Med: $280 On site: 32 low | high Med: 32 | |