
Description
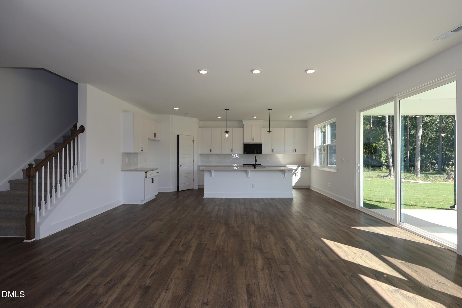
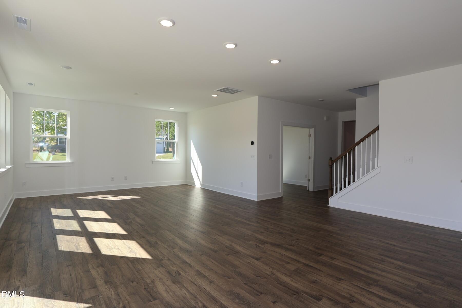
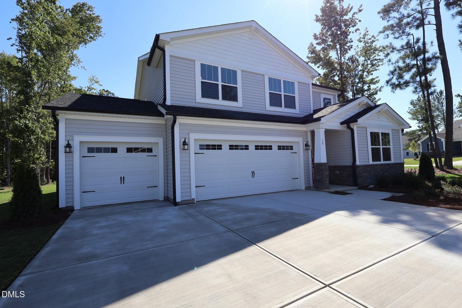
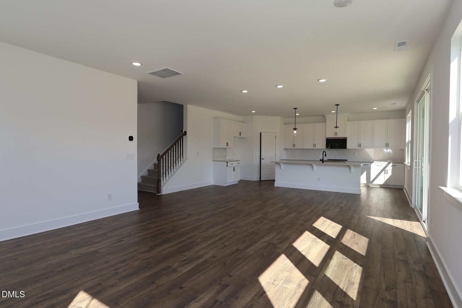
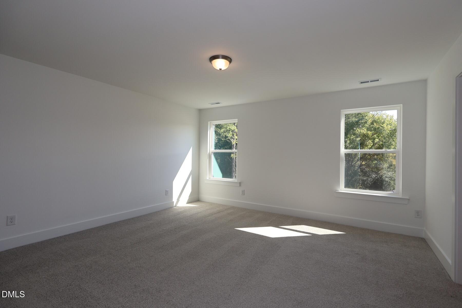
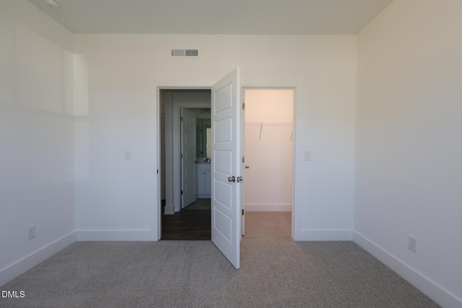
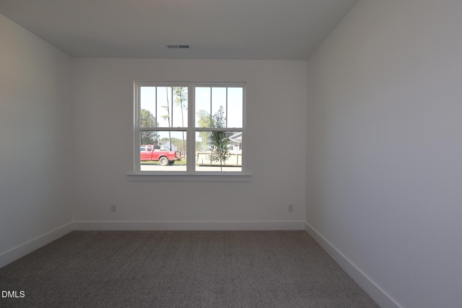
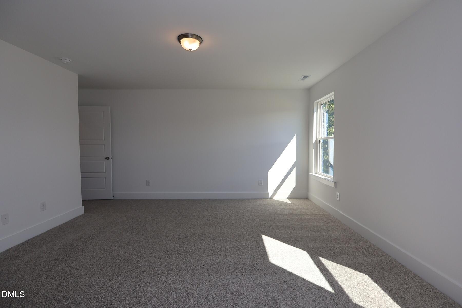
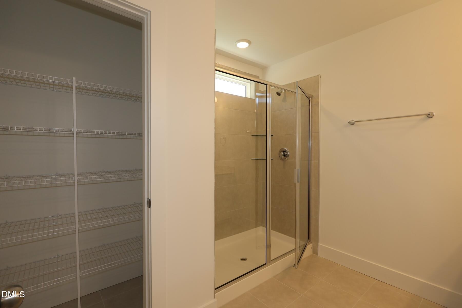
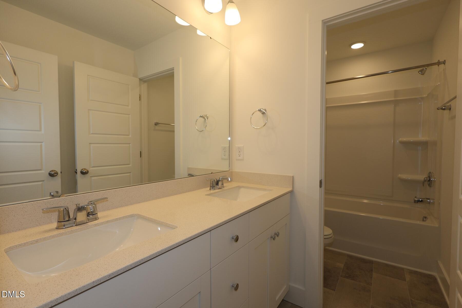
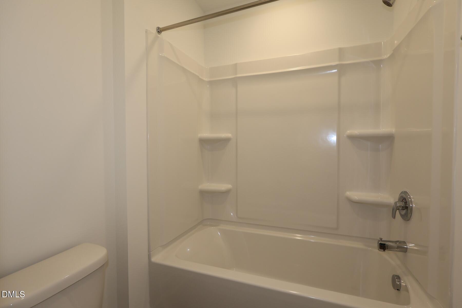
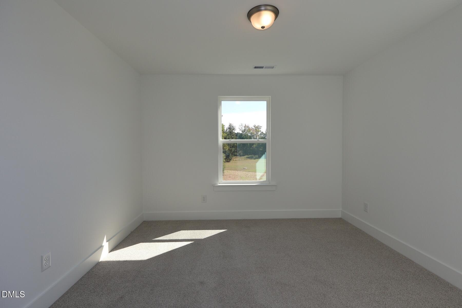
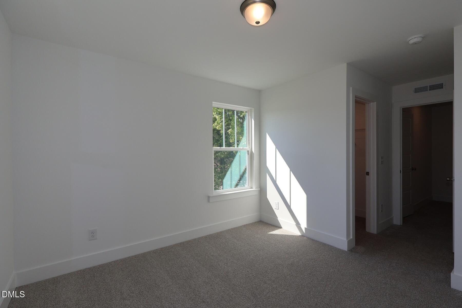
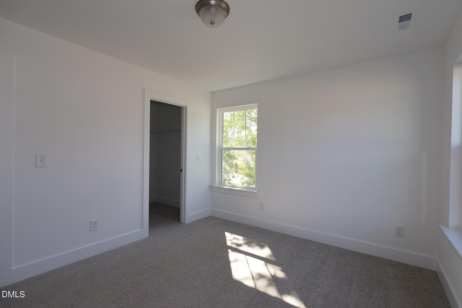
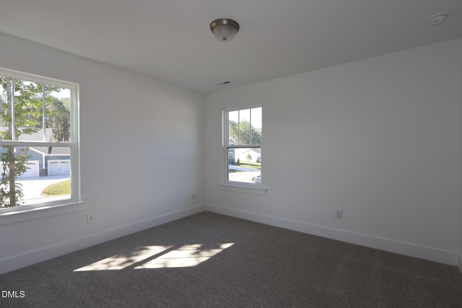
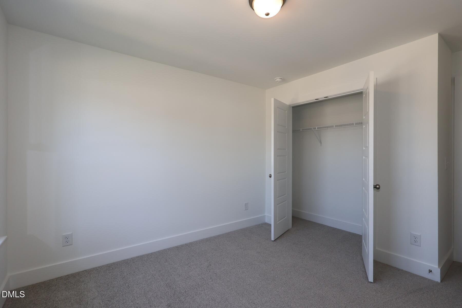
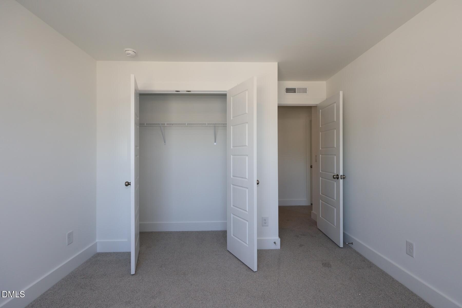
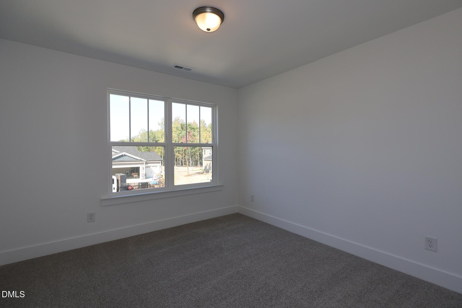
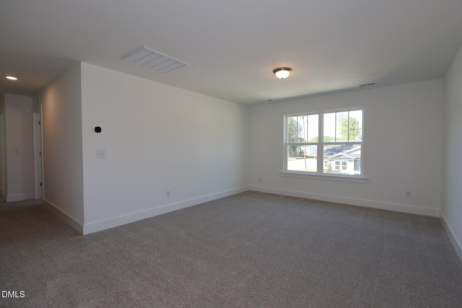
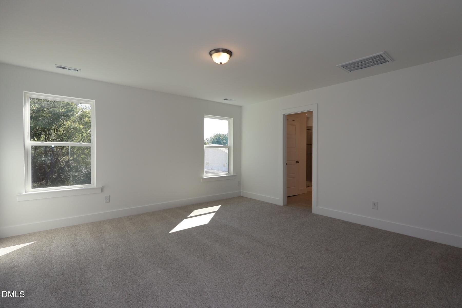
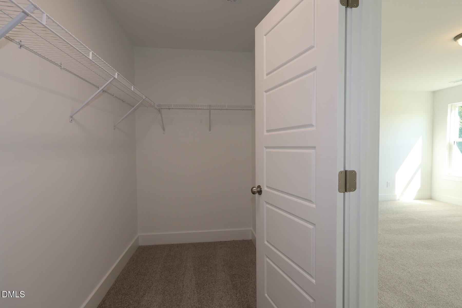
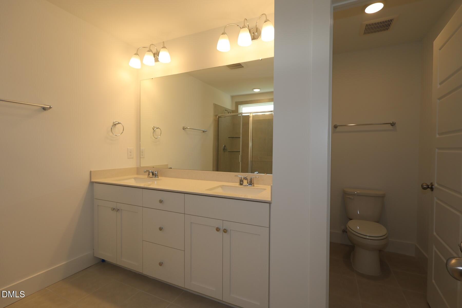
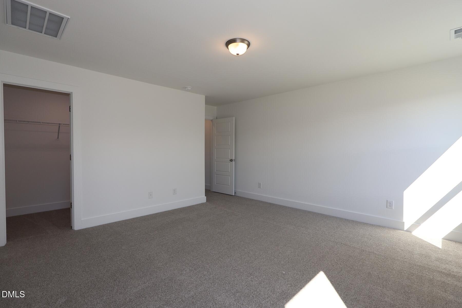
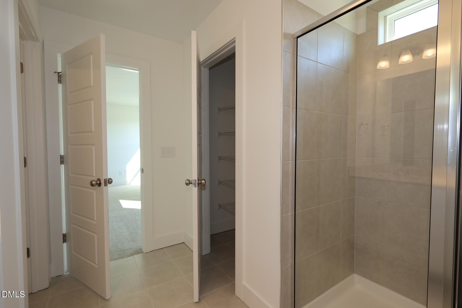
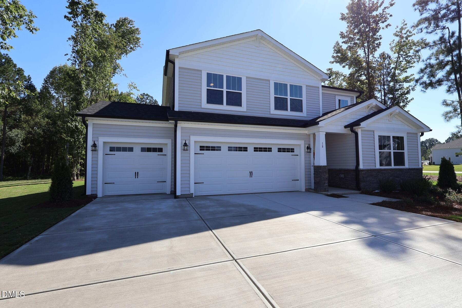
Discover the perfect blend of space, comfort, and convenience in this stunning Sequoia floor plan in charming Wendell! Situated on an impressive 0.817-acre homesite, this beautifully designed 2-story, 2,810 sq. ft. home offers room for everyone and everything. From the moment you enter, you'll appreciate the thoughtful layout featuring a private study, a main-floor guest bedroom with a full bath, and expansive living spaces designed for both everyday living and memorable gatherings. The heart of the home is the open-concept Great Room, dining area, and gourmet kitchen, complete with a large breakfast bar that creates the perfect setting for entertaining. Natural flow and abundant space make hosting effortless. Upstairs, retreat to the spacious primary suite, featuring a beautiful shower and oversized walk-in closet. Three additional bedrooms and a generous loft provide flexible space for a media room, playroom, fitness area, or secondary living room. Step outside to enjoy the covered veranda, ideal for morning coffee, evening relaxation, or outdoor entertaining while taking in the beauty of your expansive backyard. With 5 bedrooms, 3 full baths, multiple gathering spaces, and a prime Wendell location convenient to shopping, dining, major commuting routes, and everyday necessities, this home truly offers the best of both space and convenience. Don't miss the opportunity to experience all this exceptional home has to offer. Schedule your tour today!
Details
| MLS # | 10153973 |
|---|---|
| Listing Type | For Sale |
| Style | House |
| HOA Dues | $58 |
| Sub-Type | New Construction |
| Status | Active |
| Year | 2026 |
| Days On Site | 237 |
| Listing Provided By | Mattamy Homes LLC | Esai Williams |
Features
| Bed(s) | 5 |
|---|---|
| Bath(s) | 3 Total |
| SQ Feet | 2,820 |
| Garage | 3 |
| Story(s) | 2 |
| Acreage | 0.82 |
Interior
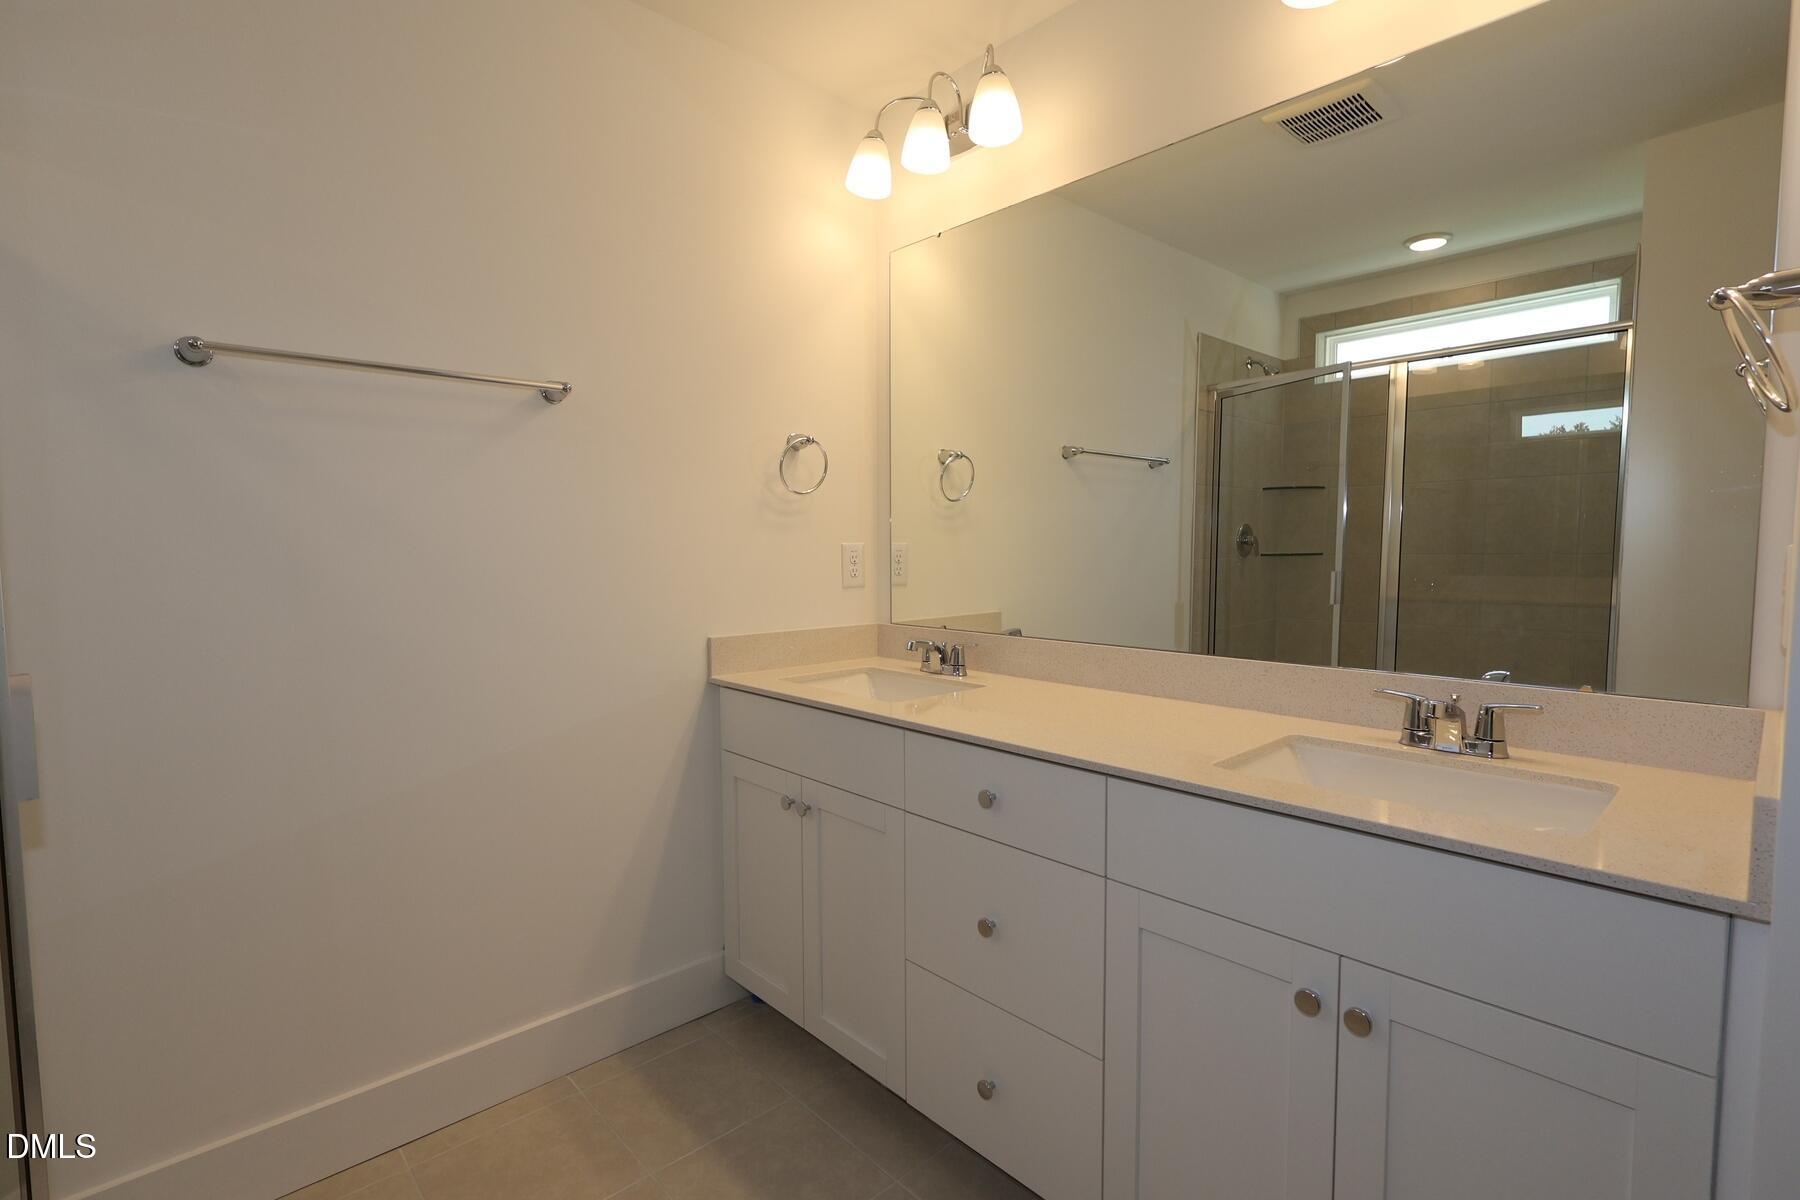
| Interior Features | Ceiling Fan(s), Double Vanity, Granite Counters, In-Law Floorplan, Recessed Lighting, Smart Thermostat, Walk-in Shower, Water Closet, Smooth Ceilings, Master Downstairs |
|---|---|
| Heating Yes / No | Yes |
| Cooling Yes / No | Yes |
| Cooling | Central Air, Ceiling Fan(s), Electric, Heat Pump, Zoned |
| Fireplace Yes / No | No |
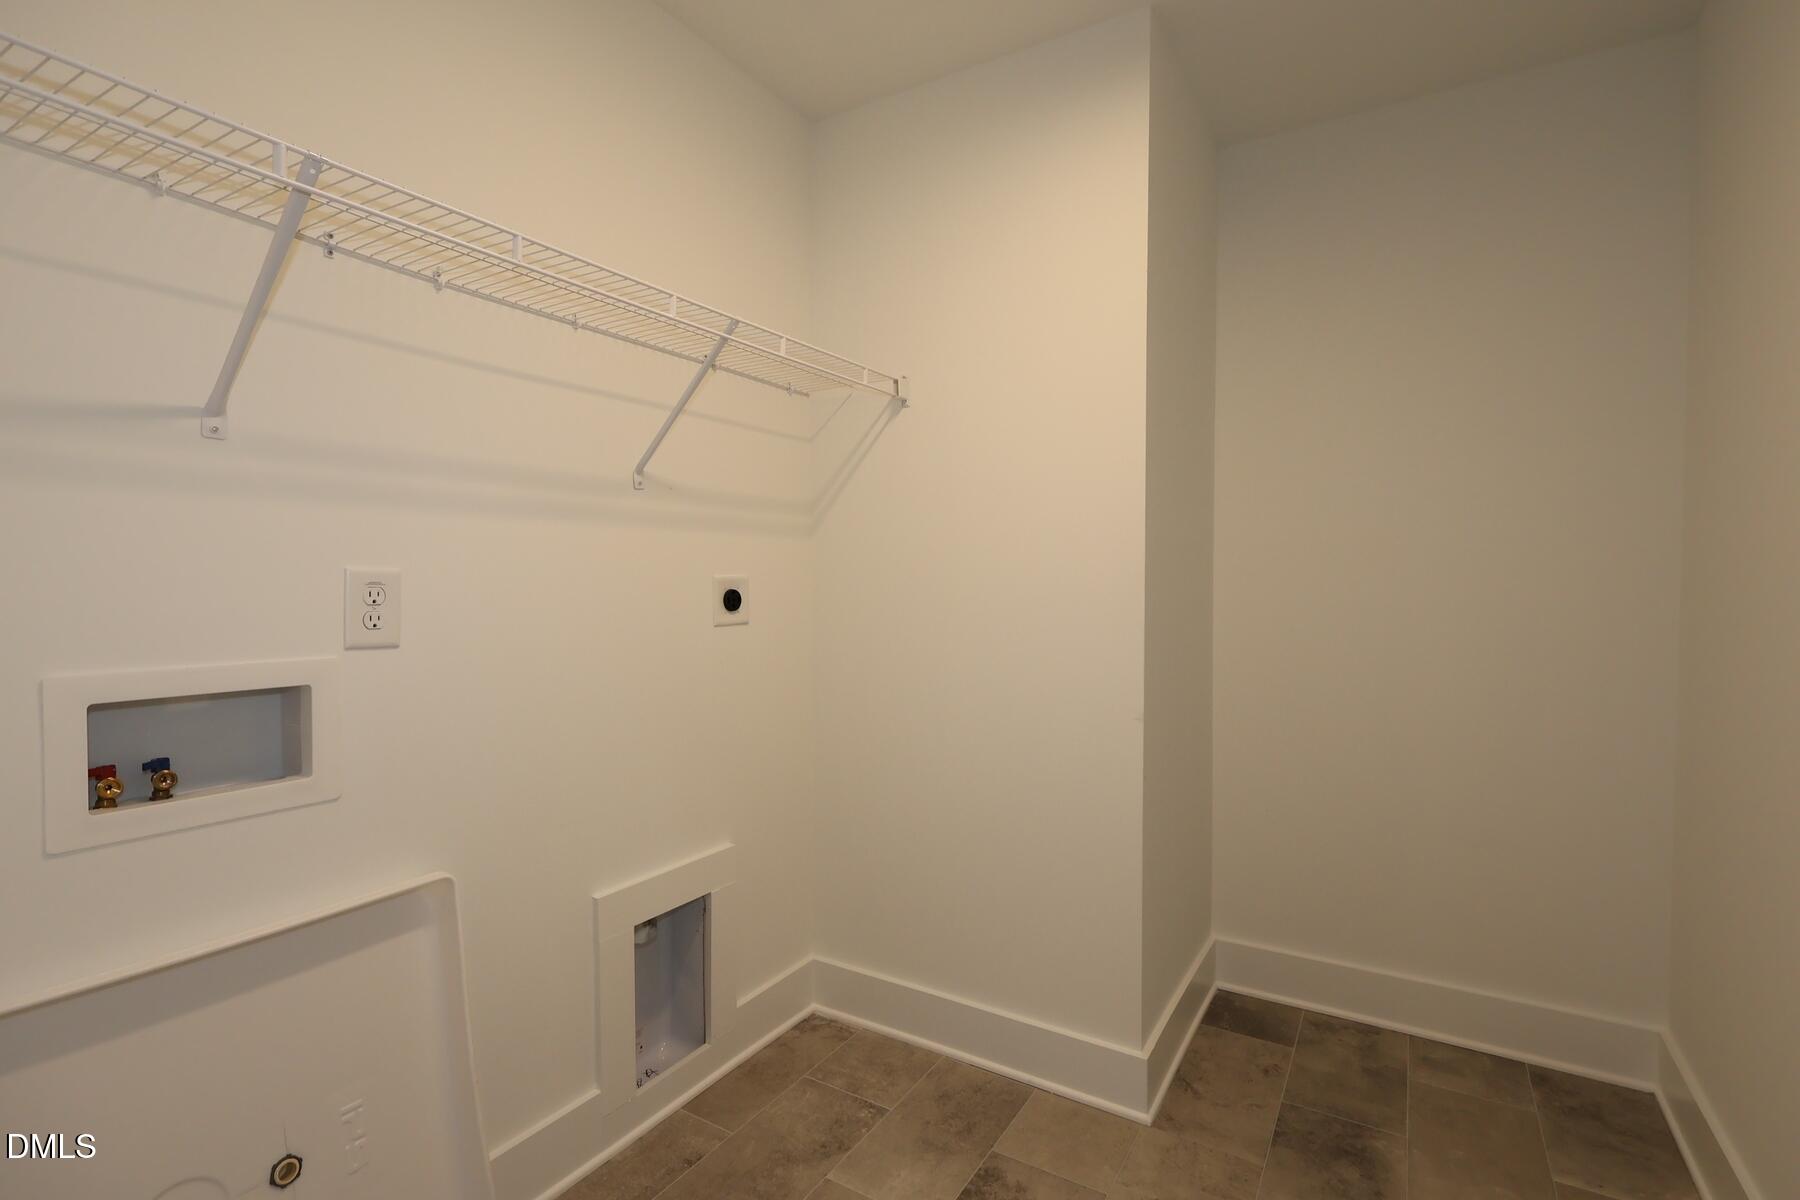
| Laundry Features | Electric Dryer Hookup, Laundry Room, Upper Level, Washer Hookup |
| Rooms Total | 1 |
Exterior
| Exterior Features | Private Yard, Rain Gutters |
|---|---|
| Roof | Shingle |
| Foundation Details | Slab |
| Lot Features | Corner Lot |
| Community Features | Street Lights |
| Construction Materials | Radiant Barrier, Stone Veneer, Vinyl Siding |
| Window Features | Double Pane Windows, Low-Emissivity Windows |
| Patio And Porch Features | Rear Porch |
Parking
| Attached Garage Yes / No | Yes |
|---|---|
| Garage Yes / No | Yes |
| Parking Features | Attached, Concrete, Driveway, Garage |
Location
| Association Amenities | None |
|---|---|
| Community Features | Street Lights |
Utilities
| Utilities | Cable Available, Electricity Connected, Natural Gas Not Available, Sewer Not Available, Water Connected, Septic Connected |
|---|---|
| Sewer | Septic Tank |
Taxes
| Tax Legal Description | Lot 25 Grove at Gin Branch, Phase 2a |
|---|---|
| Tax Year | 2026 |
Other
| Accessibility Features | Common Area, Smart Technology, Visitor Bathroom, No |
|---|
Area Information
| State | NC |
|---|---|
| County | Johnston |
| City | Wendell |
| Zip Code | 27591 |
| Area | Johnston |
| Community Name | The Grove at Gin Branch |
| School District | Johnston - Corinth Holders High |
| Elementary School | Johnston - Corinth Holders Eleme |
| High School | Johnston - Corinth Holders High |
| Listing VS Median (in The Grove at Gin Branch) | |
Price: $499,900 low | high Med: $494,586 sqft: 2,820 low | high Med: 2,567 $ / sqft: $177 low | high Med: $193 On site: 237 low | high Med: 84 | |
Market Activity 27591
Request a showing
Request a showing

Listings marked with a Doorify MLS icon are provided courtesy of the Doorify MLS, of North Carolina, Internet Data Exchange Database. Brokers make an effort to deliver accurate information, but buyers should independently verify any information on which they will rely in a transaction. The listing broker shall not be responsible for any typographical errors, misinformation, or misprints, and they shall be held totally harmless from any damages arising from reliance upon this data. This data is provided exclusively for consumers’ personal, non-commercial use. Copyright 2024 Doorify MLS of North Carolina. All rights reserved.
Contact
Learn More About This Property

| State | NC |
|---|---|
| County | Johnston |
| City | Wendell |
| Zip Code | 27591 |
| Area | Johnston |
| Community Name | The Grove at Gin Branch |
| School District | Johnston - Corinth Holders High |
| Elementary School | Johnston - Corinth Holders Eleme |
| High School | Johnston - Corinth Holders High |
| Listing VS Median (in The Grove at Gin Branch) | |
Price: $499,900 low | high Med: $494,586 sqft: 2,820 low | high Med: 2,567 $ / sqft: $177 low | high Med: $193 On site: 237 low | high Med: 84 | |