
Description
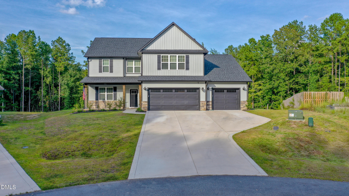
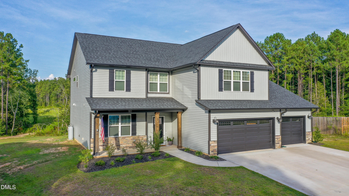
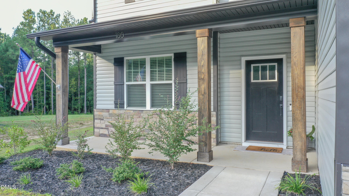
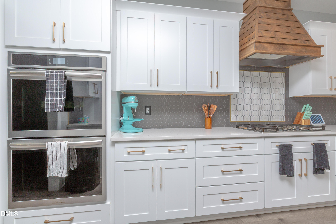
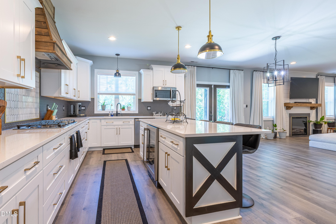
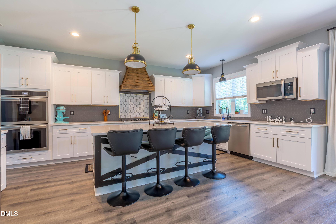
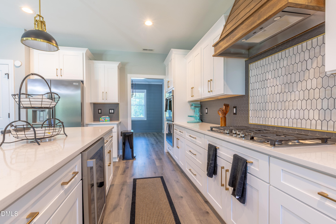
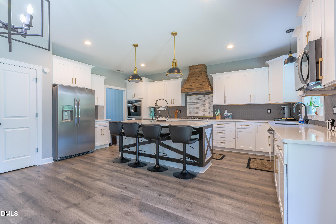
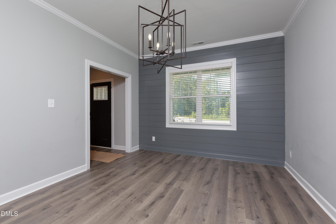
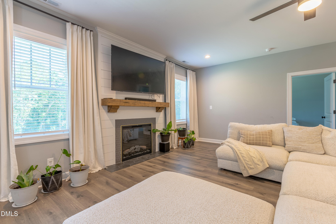
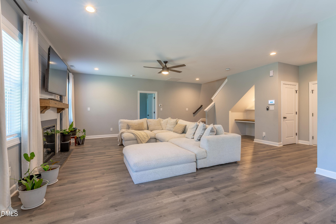
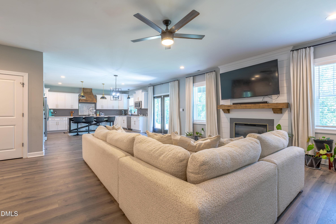
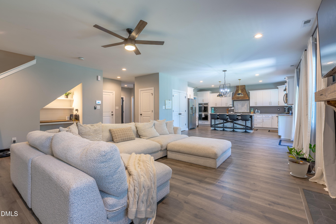
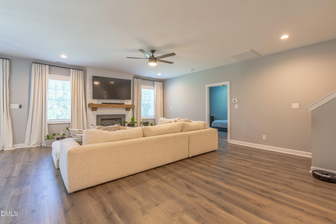
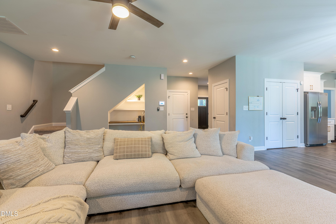
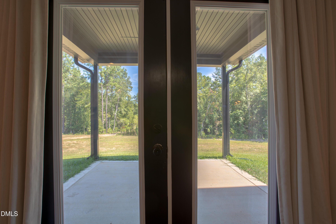
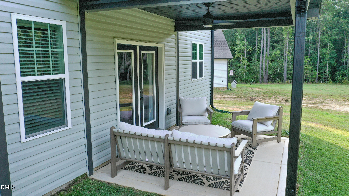
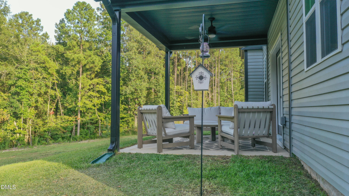
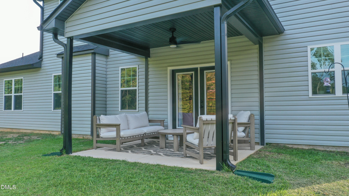
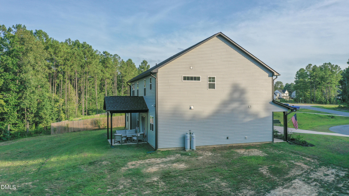
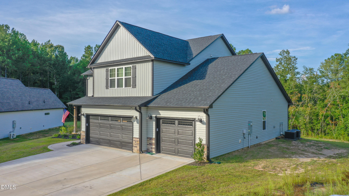
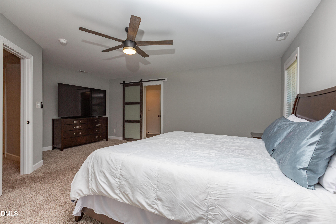
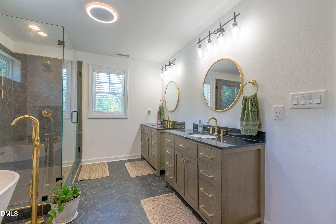
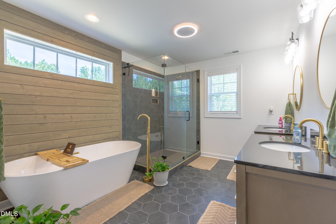
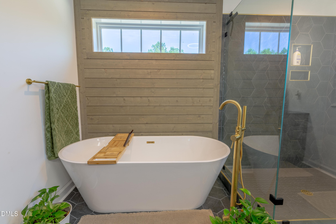
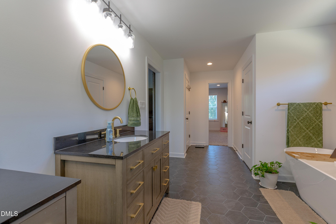
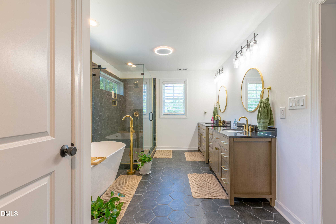
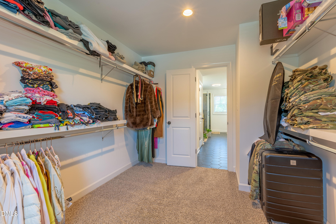
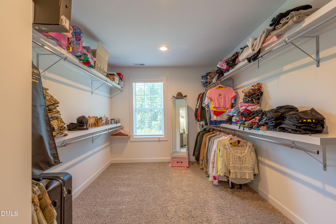
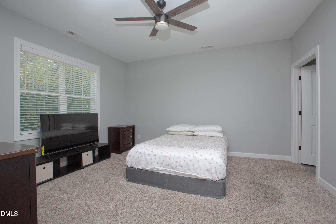
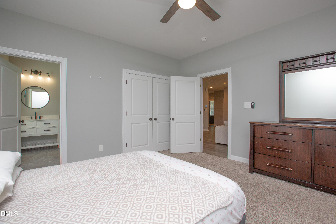
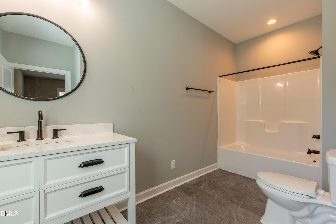
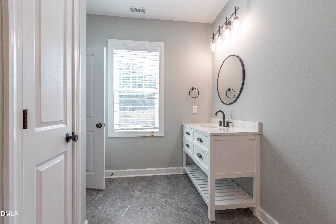
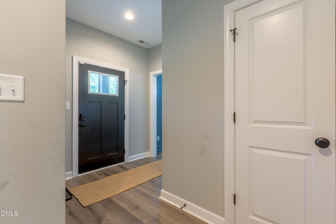
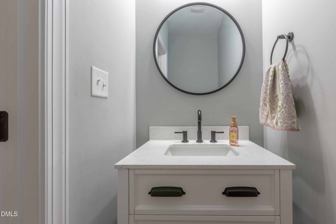
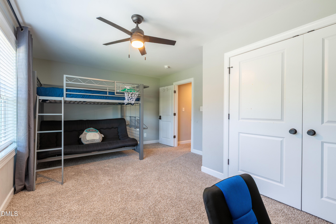
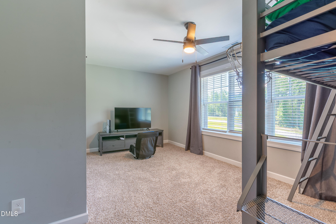
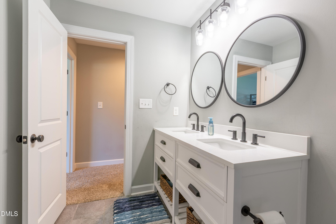
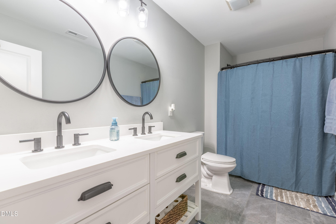
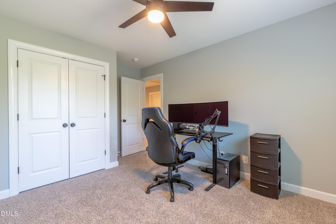
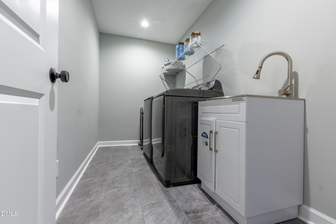
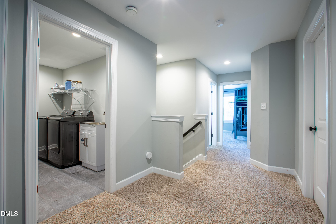
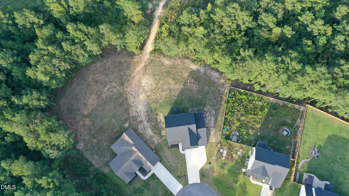
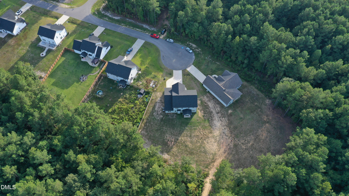
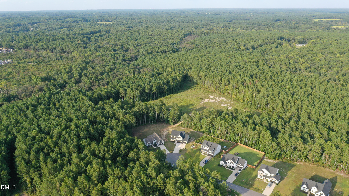
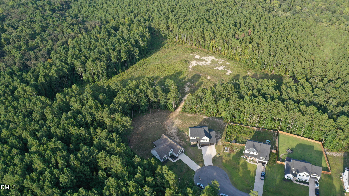
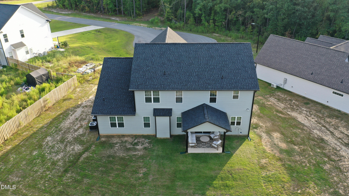
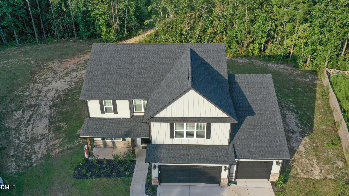
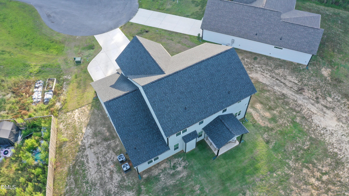
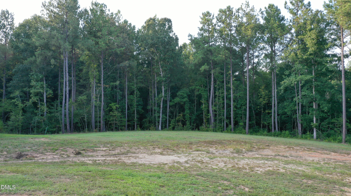
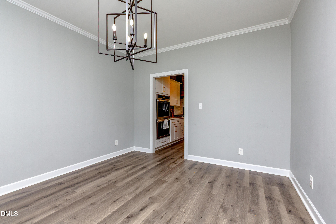
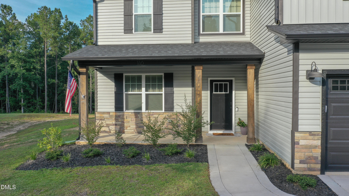
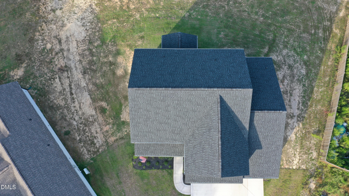
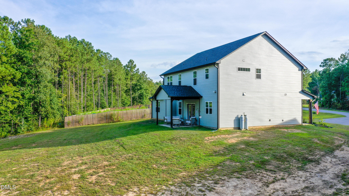
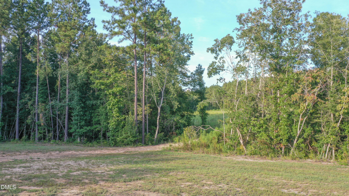
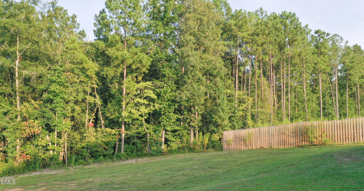
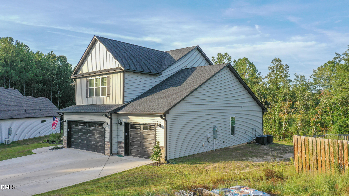
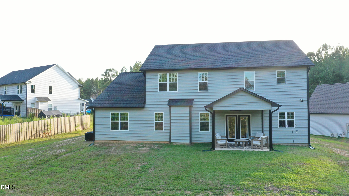
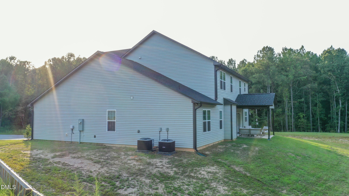
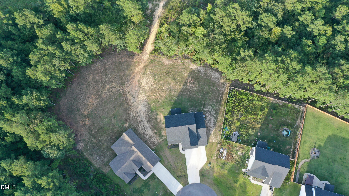
3-Car Garage | Upgraded 4-Bedroom Home Situated on a spacious corner lot in Liberty Meadows, this stunning 4-bedroom, 3.5-bath home features over 3,000 square feet of thoughtfully designed living space with upgrades already completed. The main level includes an open-concept layout, formal dining room that can also serve as a home office, guest suite with full bath, and an impressive chef's kitchen showcasing quartz countertops, soft-close cabinetry, gas cooktop, double ovens, stainless steel appliances, oversized island, and built-in wine refrigerator. Upstairs you'll find a spacious media room, generous secondary bedrooms, and an oversized primary suite with a spa-inspired bathroom and expansive walk-in closet. Outside, enjoy covered front and rear porches, a large co rner lot, and the convenience of an oversized 3-car garage. This home includes window blinds, appliances, and completed finishes. Conveniently located near Fort Bragg, Sanford, Southern Pines, and Fayetteville.
Details
| MLS # | 10193999 |
|---|---|
| Listing Type | For Sale |
| Style | House |
| HOA Dues | $350 |
| Sub-Type | Resale |
| Status | Active |
| Year | 2024 |
| Days On Site | 57 |
| Listing Provided By | BEYCOME BROKERAGE REALTY LLC | Craig Tribus |
Features
| Bed(s) | 4 |
|---|---|
| Bath(s) | 4 Total |
| SQ Feet | 3,014 |
| Garage | 3 |
| Story(s) | 2 |
| Acreage | 0.47 |
Interior
| Interior Features | Ceiling Fan(s), Double Vanity, Eat-in Kitchen, Granite Counters, Kitchen Island, Walk-in Closet(s), Separate Shower, Water Closet, Quartz Counters |
|---|---|
| Heating Yes / No | Yes |
| Cooling Yes / No | Yes |
| Cooling | Central Air, Electric |
| Rooms Total | 9 |
Exterior
| Exterior Features | Other |
|---|---|
| Roof | Shingle |
| Foundation Details | Slab |
| Construction Materials | Board & Batten Siding, Brick Veneer |
Parking
| Attached Garage Yes / No | Yes |
|---|---|
| Garage Yes / No | Yes |
Utilities
| Sewer | Holding Tank, Septic Tank |
|---|
Taxes
| Tax Assessed Value | 364095 |
|---|---|
| Tax Legal Description | LOT#21 LIBERTY MEADOWS S/D PH1 MAP#2022-341 |
| Tax Year | 2025 |
Other
| Accessibility Features | No |
|---|
Area Information
| State | NC |
|---|---|
| County | Harnett |
| City | Cameron |
| Zip Code | 28326 |
| Area | Harnett |
| Community Name | Liberty |
| School District | Johnston - Clayton High |
| Elementary School | Johnston - Cooper Academy |
| High School | Johnston - Clayton High |
| Listing VS Median (in Liberty) | |
Price: $466,000 low | high Med: $440,500 sqft: 3,014 low | high Med: 3,367 $ / sqft: $155 low | high Med: $133 On site: 57 low | high Med: 48.5 | |
Market Activity 28326
Request a showing
Request a showing

Listings marked with a Doorify MLS icon are provided courtesy of the Doorify MLS, of North Carolina, Internet Data Exchange Database. Brokers make an effort to deliver accurate information, but buyers should independently verify any information on which they will rely in a transaction. The listing broker shall not be responsible for any typographical errors, misinformation, or misprints, and they shall be held totally harmless from any damages arising from reliance upon this data. This data is provided exclusively for consumers’ personal, non-commercial use. Copyright 2024 Doorify MLS of North Carolina. All rights reserved.
Contact
Learn More About This Property

| State | NC |
|---|---|
| County | Harnett |
| City | Cameron |
| Zip Code | 28326 |
| Area | Harnett |
| Community Name | Liberty |
| School District | Johnston - Clayton High |
| Elementary School | Johnston - Cooper Academy |
| High School | Johnston - Clayton High |
| Listing VS Median (in Liberty) | |
Price: $466,000 low | high Med: $440,500 sqft: 3,014 low | high Med: 3,367 $ / sqft: $155 low | high Med: $133 On site: 57 low | high Med: 48.5 | |