
Description
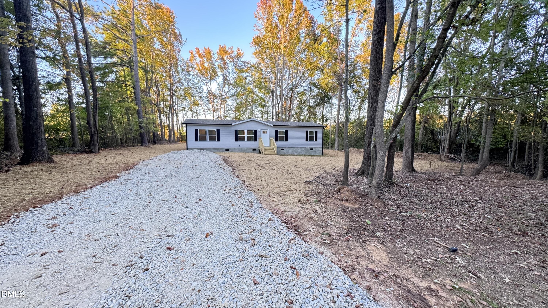
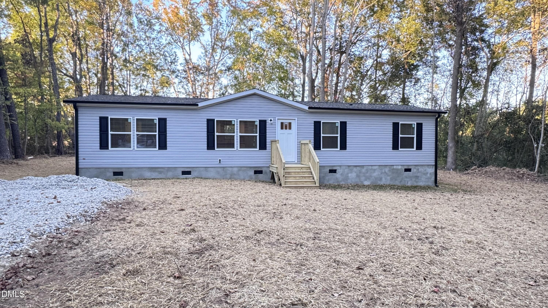
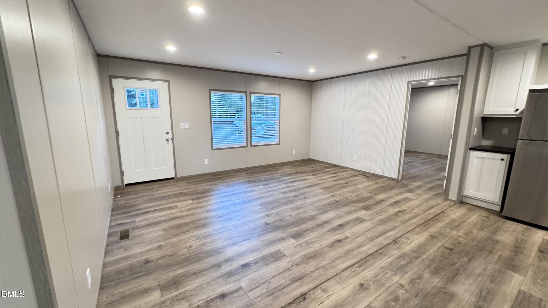
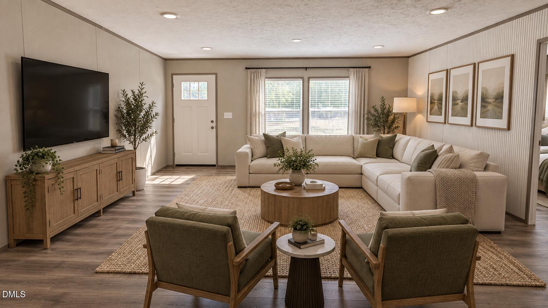
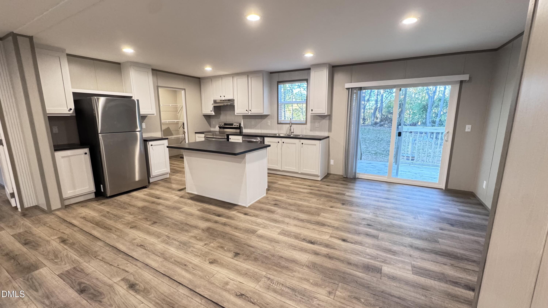
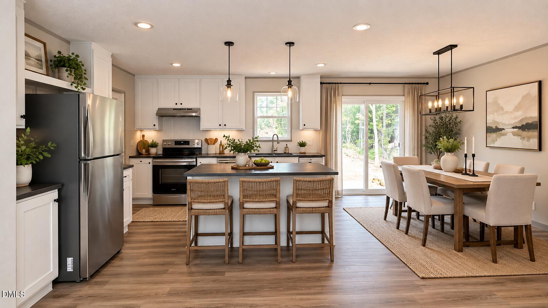
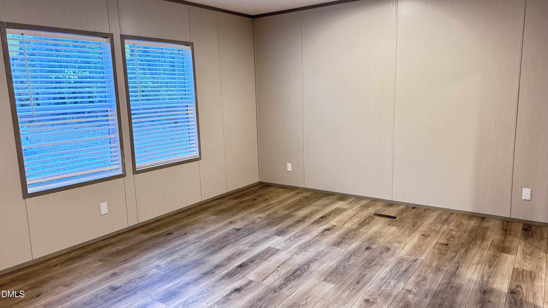
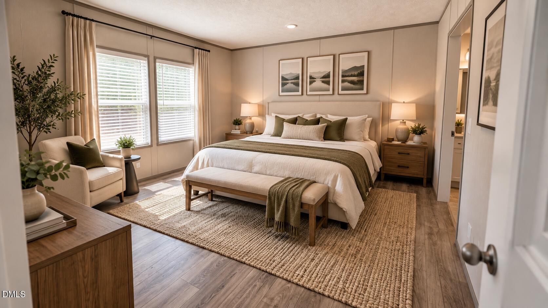
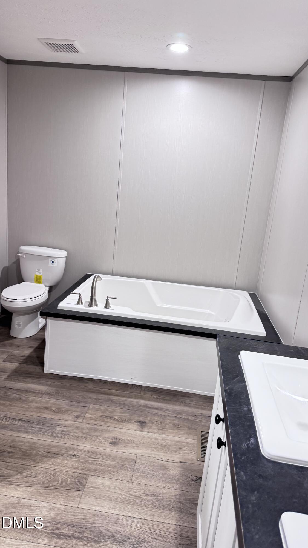
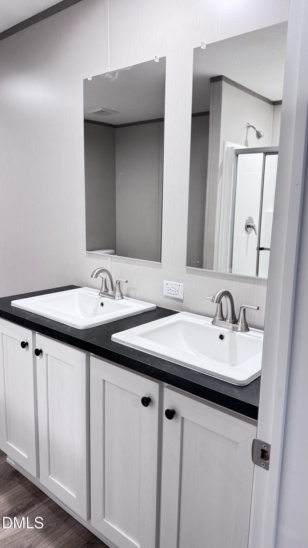
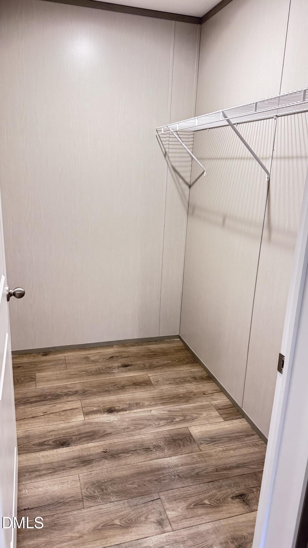
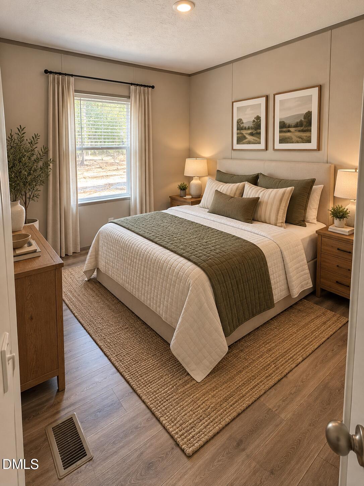
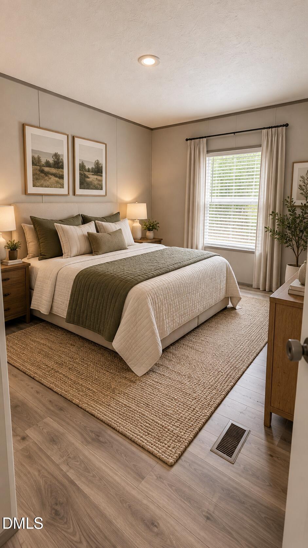
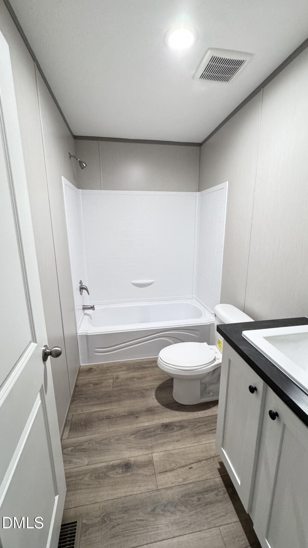
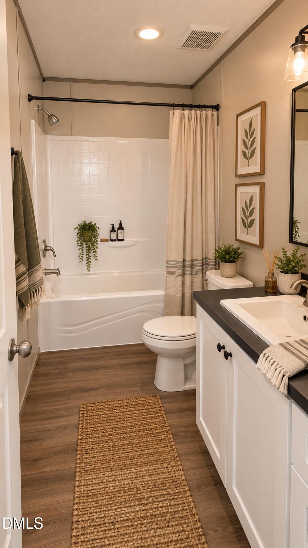
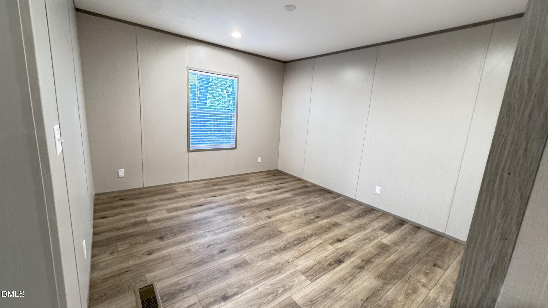
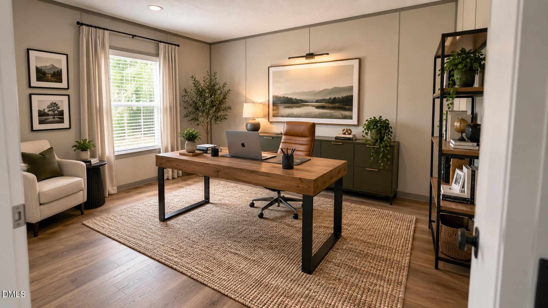
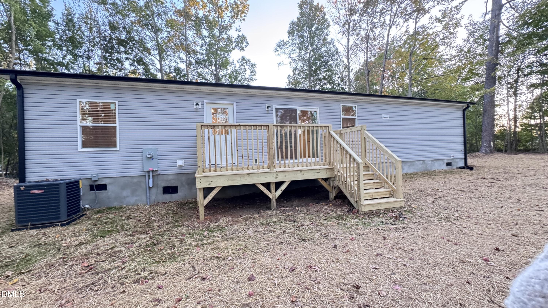
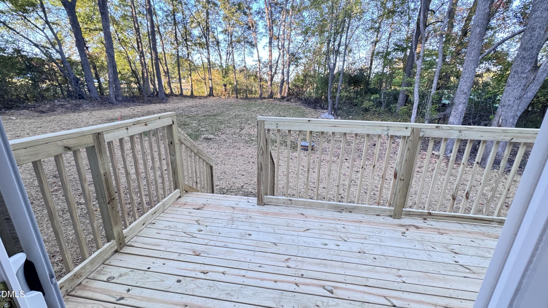
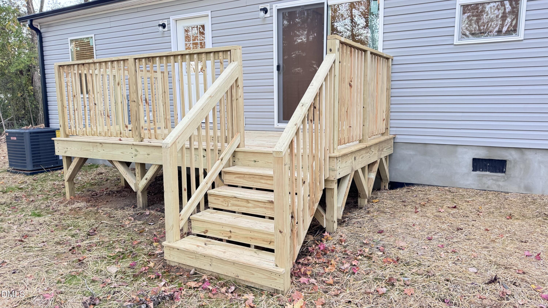
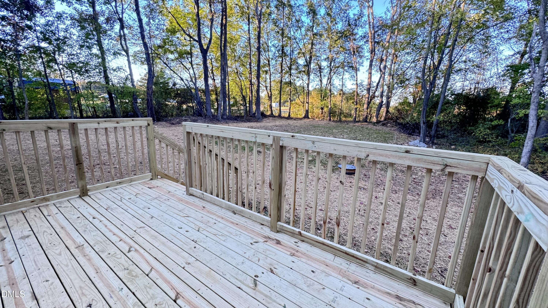
Ready to be home and host the holidays!! Welcome home to the brand-new Clayton Horizon Aspire offering 3 bedrooms, 2 bathrooms, and a versatile flex room on a spacious 1.12-acre cul-de-sac lot surrounded by a beautiful mature tree border. The open-concept floor plan features a generous living area, modern kitchen with center island, stainless steel appliances, ample cabinetry, and an adjoining dining area perfect for everyday living and entertaining. The spacious primary suite features a walk-in closet and upgraded private bath with dual vanities, a soaking tub, and separate shower. Two additional bedrooms and the flex room provide plenty of space for guests, a home office, playroom, or additional living area. Enjoy the privacy and peaceful setting of a large wooded lot along with the comfort, efficiency, and low-maintenance appeal of a completely new home with no previous occupants. Interior photos have been virtually staged to showcase the potential of the space. Don't miss the opportunity to own a brand-new 3-bedroom home on 1.12 acres, combining modern finishes, flexible living space, privacy, and plenty of room to enjoy the outdoors.
Details
| MLS # | 10194033 |
|---|---|
| Listing Type | For Sale |
| Style | Manufactured Home |
| Sub-Type | New Construction |
| Status | Active |
| Year | 2026 |
| Days On Site | 58 |
| Listing Provided By | Robinson Realty Group, LLC | Amy Robinson |
Features
| Bed(s) | 3 |
|---|---|
| Bath(s) | 2 Total |
| SQ Feet | 1,475 |
| Story(s) | 1 |
| Acreage | 1.12 |
Interior
| Interior Features | Eat-in Kitchen, Kitchen Island, Pantry, Primary Downstairs, Soaking Tub, Walk-in Closet(s), Separate Shower |
|---|---|
| Heating Yes / No | Yes |
| Cooling Yes / No | Yes |
| Cooling | Central Air, ENERGY STAR Qualified Equipment |
| Laundry Features | Electric Dryer Hookup, Laundry Room, Washer Hookup |
| Rooms Total | 6 |
Exterior
| Exterior Features | Private Yard, Rain Gutters |
|---|---|
| Roof | Shingle |
| Foundation Details | Crawlspace |
| Lot Features | Back Yard, Cul-De-Sac, Front Yard, Level, Many Trees, Wooded, Hardwood Trees |
| Construction Materials | Vinyl Siding |
| Window Features | ENERGY STAR Qualified Windows |
Parking
| Garage Yes / No | No |
|---|---|
| Parking Features | Driveway |
Utilities
| Utilities | Electricity Connected, Water Connected, Septic Connected |
|---|---|
| Sewer | Septic Tank |
Taxes
| Tax Legal Description | 1 12 Ac, 3 J P Estates Split Out Of 382600426243 Ac 3 J P Estates |
|---|---|
| Tax Year | 2026 |
Other
| Accessibility Features | No |
|---|
Area Information
| State | NC |
|---|---|
| County | Nash |
| City | Whitakers |
| Zip Code | 27891 |
| Area | Nash |
| Community Name | Fern Valley |
| School District | Nash - Northern Nash High |
| Elementary School | Nash - Red Oak Elementary |
| High School | Nash - Northern Nash High |
| Listing VS Median (in Fern Valley) | |
Price: $235,000 low | high Med: $409,000 sqft: 1,475 low | high Med: 2,121 $ / sqft: $159 low | high Med: $193 On site: 58 low | high Med: 246 | |
Market Activity 27891
Request a showing
Request a showing

Listings marked with a Doorify MLS icon are provided courtesy of the Doorify MLS, of North Carolina, Internet Data Exchange Database. Brokers make an effort to deliver accurate information, but buyers should independently verify any information on which they will rely in a transaction. The listing broker shall not be responsible for any typographical errors, misinformation, or misprints, and they shall be held totally harmless from any damages arising from reliance upon this data. This data is provided exclusively for consumers’ personal, non-commercial use. Copyright 2024 Doorify MLS of North Carolina. All rights reserved.
Contact
Learn More About This Property

| State | NC |
|---|---|
| County | Nash |
| City | Whitakers |
| Zip Code | 27891 |
| Area | Nash |
| Community Name | Fern Valley |
| School District | Nash - Northern Nash High |
| Elementary School | Nash - Red Oak Elementary |
| High School | Nash - Northern Nash High |
| Listing VS Median (in Fern Valley) | |
Price: $235,000 low | high Med: $409,000 sqft: 1,475 low | high Med: 2,121 $ / sqft: $159 low | high Med: $193 On site: 58 low | high Med: 246 | |