
Description
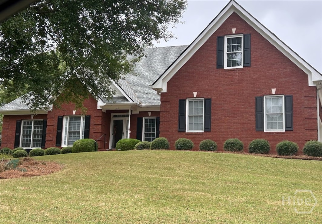
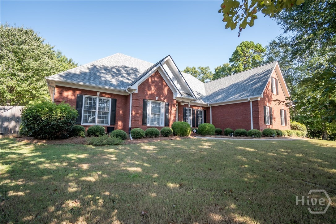
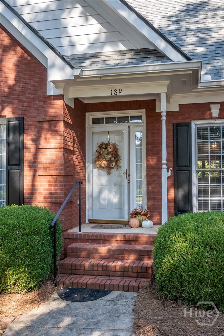
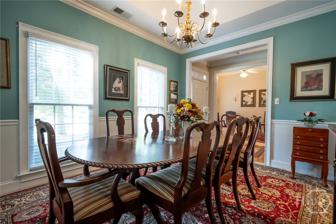
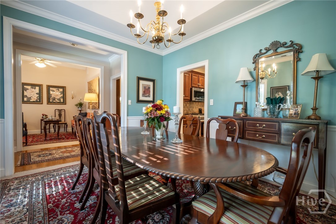
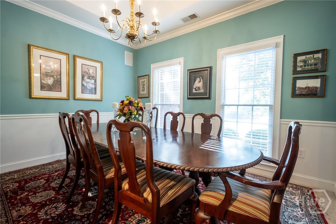
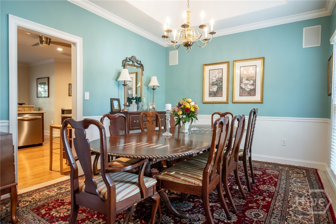
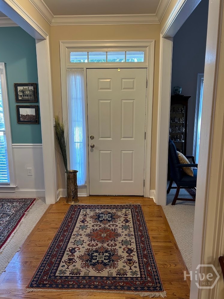
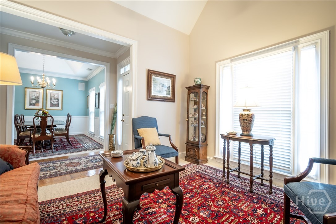
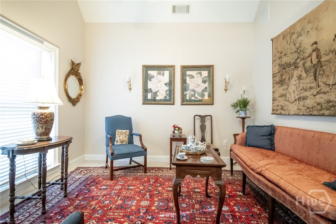
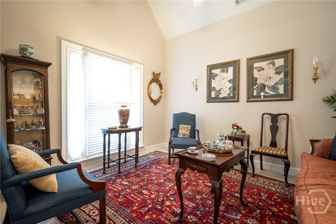
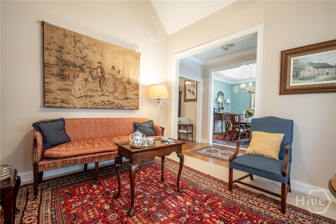
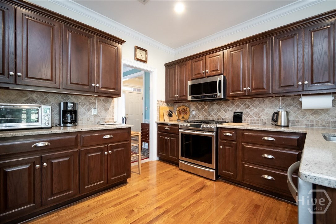
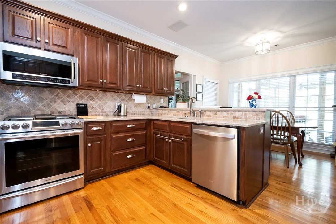
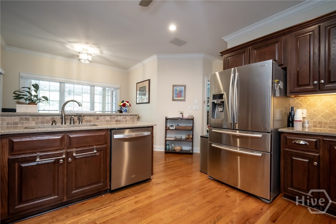
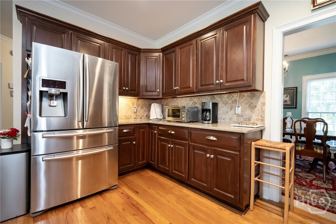
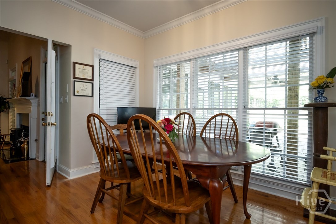
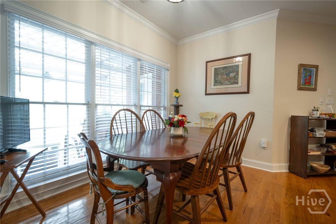
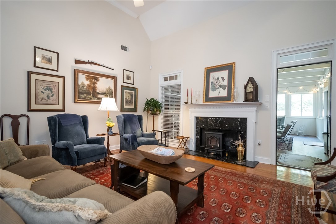
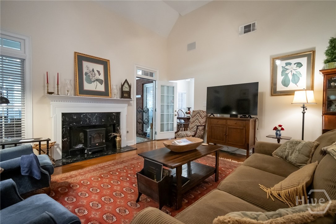
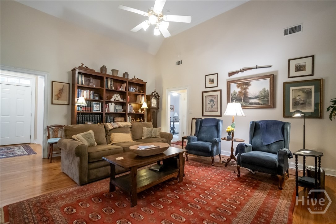
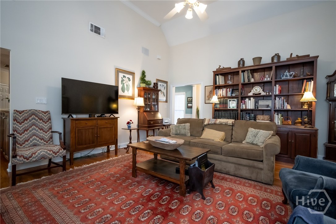
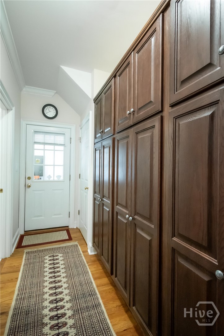
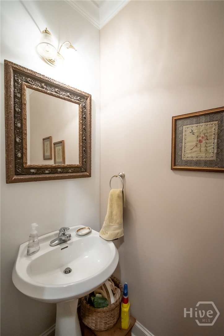
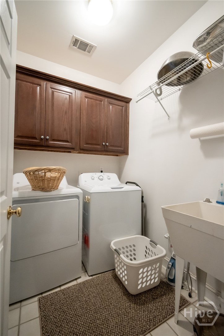
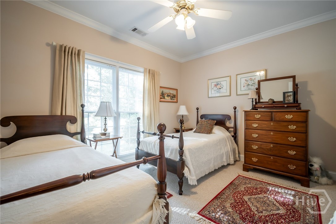
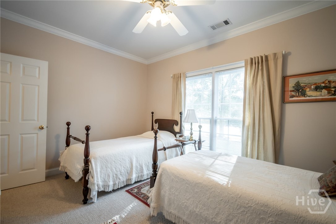
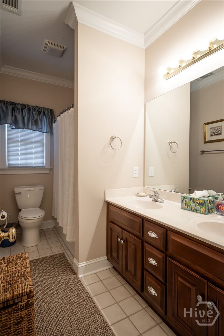
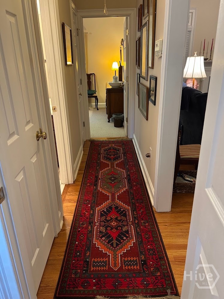
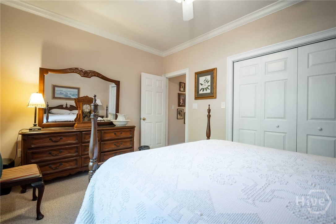
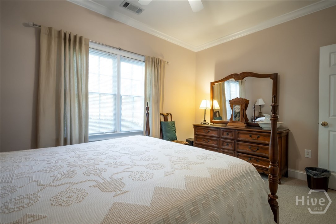
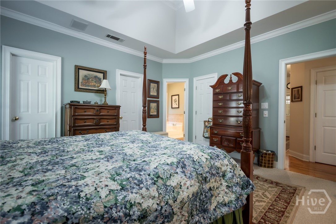
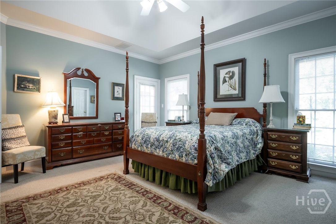
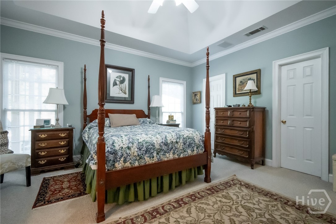
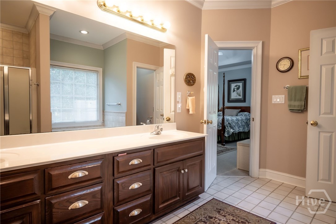
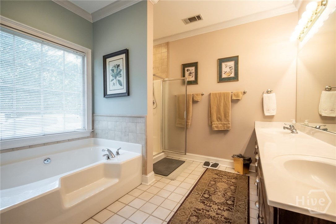
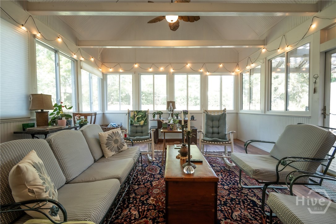
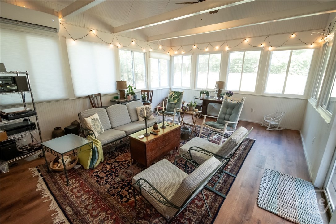
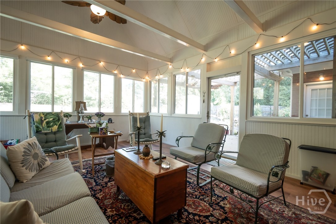
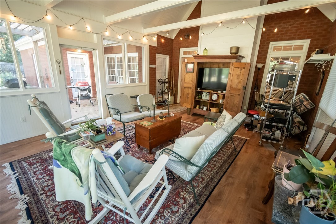
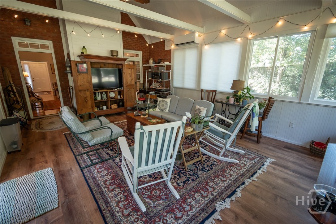
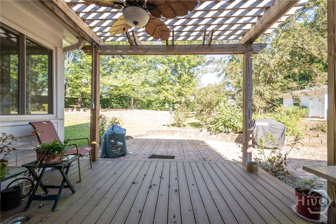
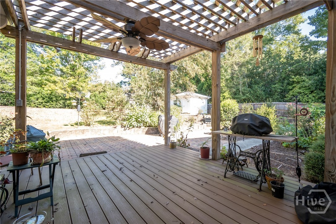
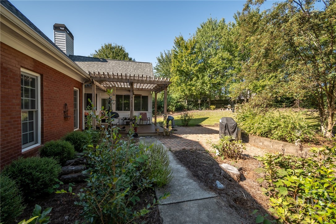
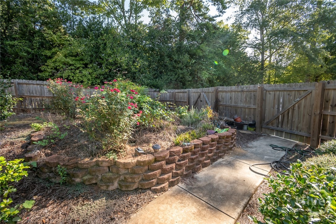
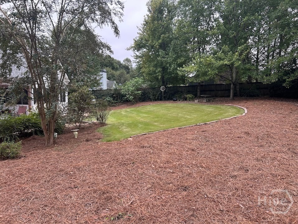
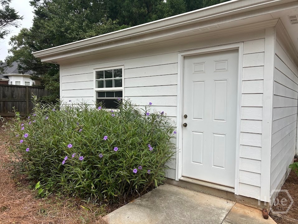
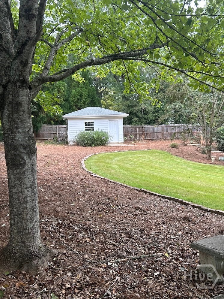
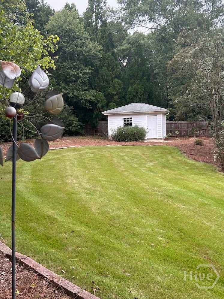
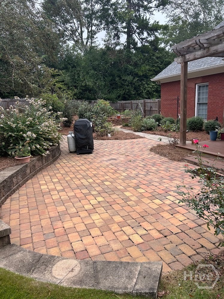
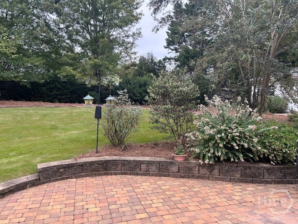
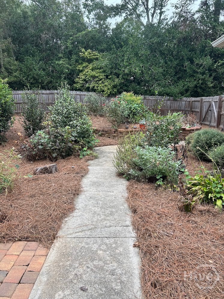
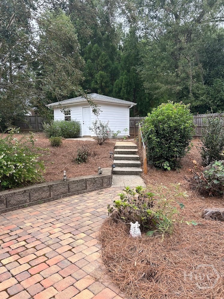
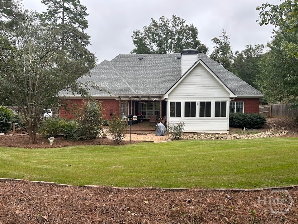
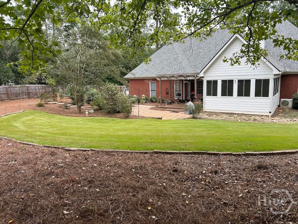
Easy one-level living in this beautifully maintained 4-sided brick home in beloved Huntington Park! 4 bedrooms and 2.5 baths, new hardwood flooring, a formal living room and dining room, a spacious family room with vaulted ceilings and gas fireplace. The recently enclosed heated/cooled sunroom provides a peaceful retreat with panoramic views of the beautifully landscaped, private backyard. The well-manicured outdoor spaces are designed for both relaxation and entertaining, with stone steps, a charming permanent seating wall, Trex decking with a trellis, and paver patio perfect for gathering with friends and family. The eat-in kitchen features a gas stove/oven, abundant cabinet and storage space, and plenty of room for everyday living. The primary suite is conveniently located on the main level and offers two separate walk-in closets. Two additional bedrooms and a full bath are located on the main level. Upstairs, the fourth bedroom provides a versatile space that can easily serve as an office, guest room, or flex space. A large detached workshop with electricity in the backyard offers endless possibilities and is ready to be made your own. Located in the welcoming Huntington Park community, with an optional HOA and just minutes from UGA and all that Athens has to offer, this home combines comfort, privacy, and convenience.
Details
| MLS # | CL365190 |
|---|---|
| Listing Type | For Sale |
| Style | House |
| HOA Dues | $50 |
| Sub-Type | Resale |
| Status | Active |
| Year | 2000 |
| Days On Site | 48 |
| Listing Provided By | Greater Athens Properties | Ally Simmons |
Features
| Bed(s) | 4 |
|---|---|
| Bath(s) | 3 Total |
| SQ Feet | 2,898 |
| Garage | 2 |
| Story(s) | 1 |
| Acreage | 0.51 |
| Property View | Panoramic |
Interior
| Interior Features | Breakfast Area, Double Vanity, Garden Tub/Roman Tub, Main Level Primary, Primary Suite, Pantry, Separate Shower, Vaulted Ceiling(s) |
|---|---|
| Heating Yes / No | Yes |
| Cooling Yes / No | Yes |
| Cooling | Central Air, Electric |
| Fireplace Features | Family Room, Gas |
| Fireplace Yes / No | Yes |
| Laundry Features | Laundry Room |
| Rooms Total | 1 |
Exterior
| Exterior Features | Courtyard |
|---|---|
| Lot Features | Back Yard, Garden, Private |
| View | Panoramic |
| Construction Materials | Brick |
Parking
| Garage Yes / No | Yes |
|---|---|
| Parking Features | Attached, Garage Door Opener, Kitchen Level, Off Street, On Street |
Utilities
| Utilities | Underground Utilities |
|---|
Taxes
| Tax Legal Description | SUBD BLK: G, LOT: 7; |
|---|
Area Information
| State | GA |
|---|---|
| County | Clarke |
| City | Bogart |
| Zip Code | 30622 |
| Community Name | Huntington Park |
| Listing VS Median (in Huntington Park) | |
Price: $535,000 low | high Med: $324,900 sqft: 2,898 low | high Med: 2,473 $ / sqft: $185 low | high Med: $131 On site: 48 low | high Med: 121 | |
Market Activity 30622
Request a showing
Request a showing
Contact
Learn More About This Property

| State | GA |
|---|---|
| County | Clarke |
| City | Bogart |
| Zip Code | 30622 |
| Community Name | Huntington Park |
| Listing VS Median (in Huntington Park) | |
Price: $535,000 low | high Med: $324,900 sqft: 2,898 low | high Med: 2,473 $ / sqft: $185 low | high Med: $131 On site: 48 low | high Med: 121 | |