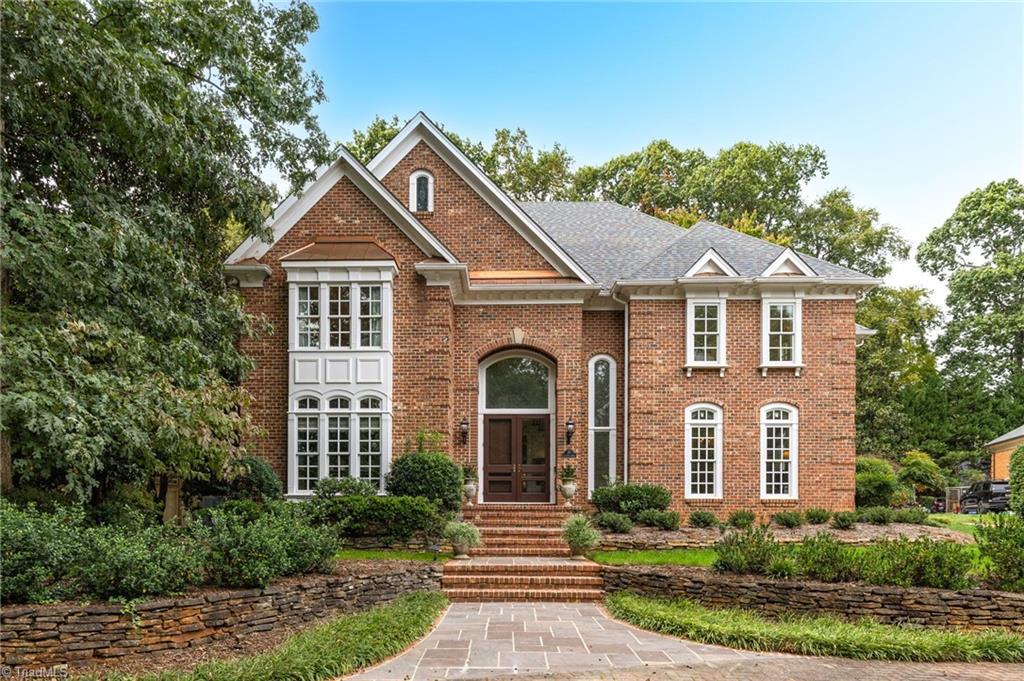
19 Loch Ridge Drive,Greensboro, NC 27408
Greensboro, NC 27408

Description
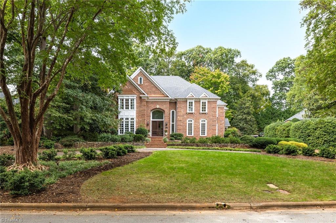
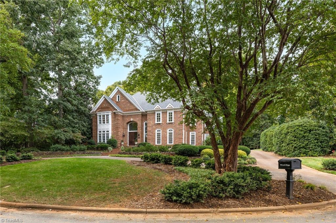
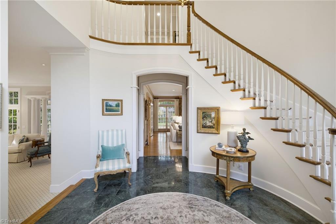
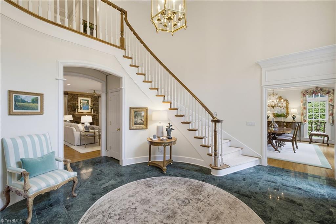
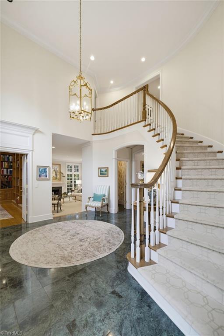
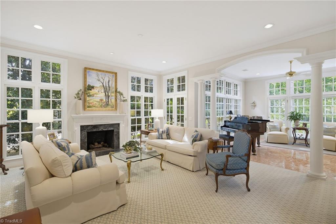
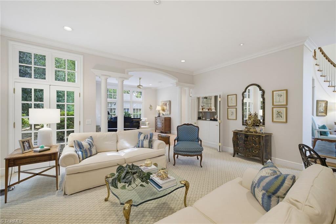
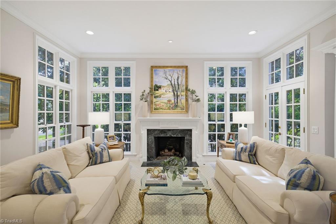
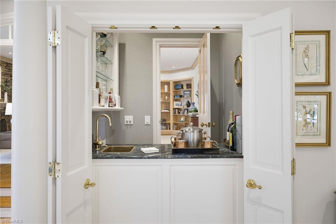
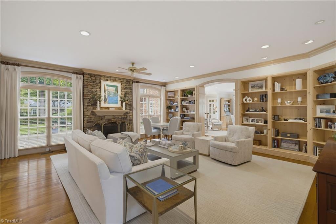
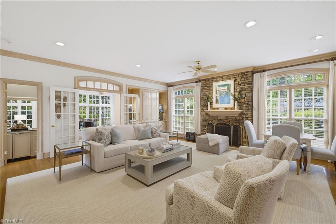
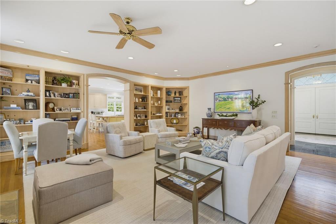
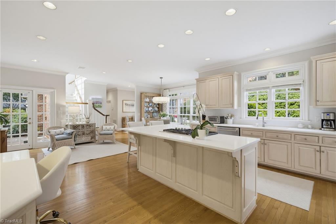
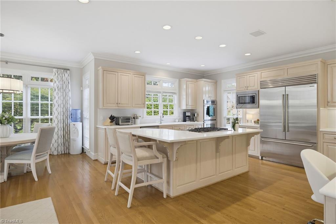
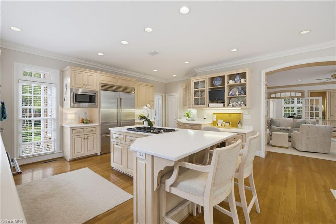
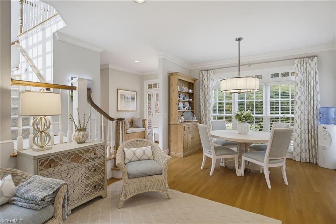
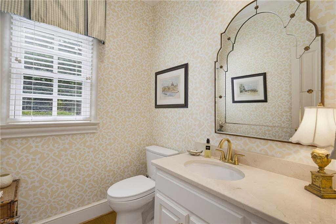
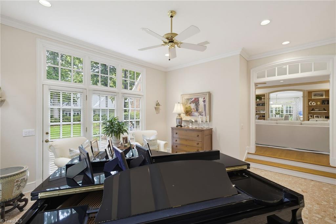
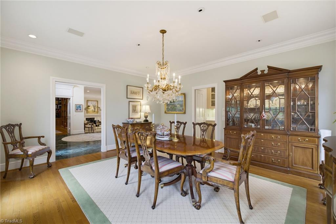
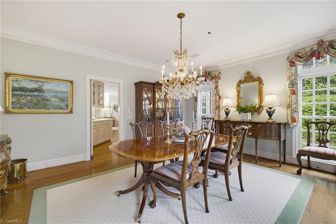
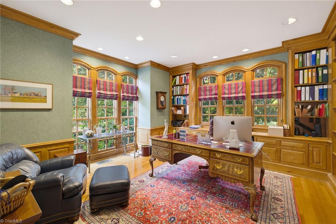
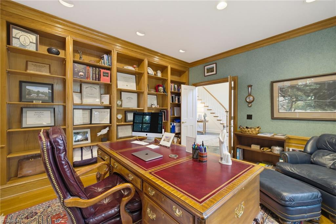
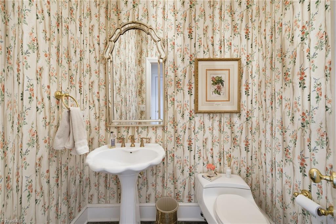
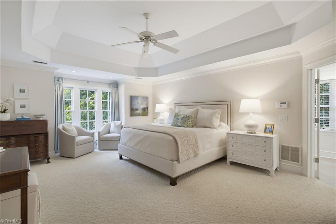
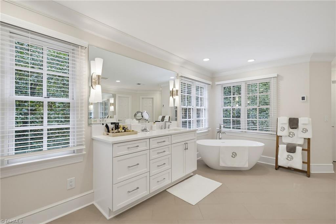
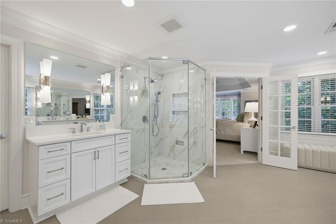
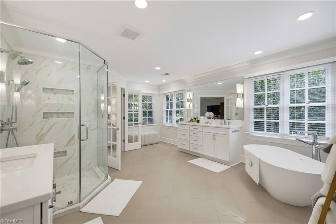
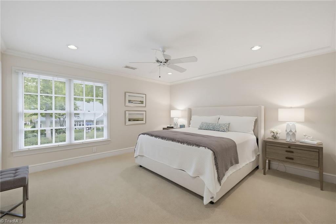
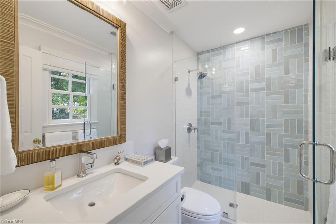
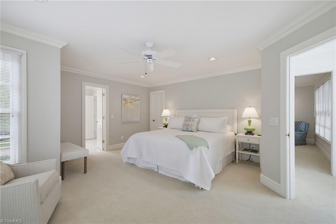
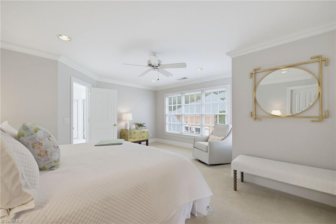
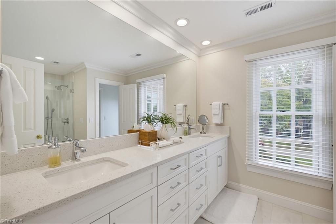
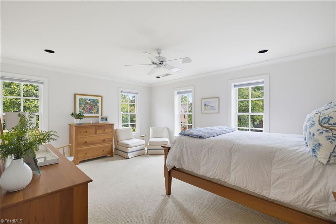
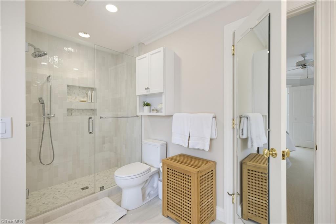
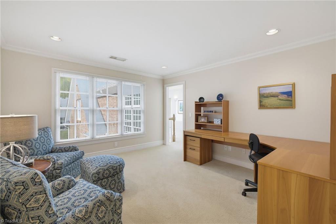
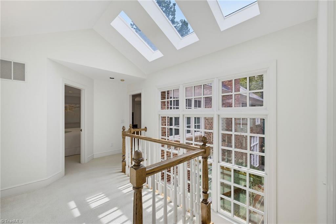
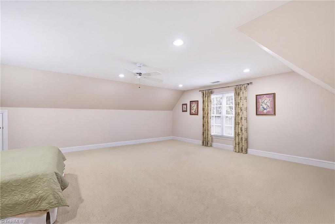
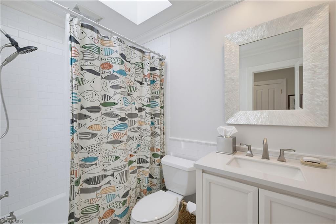
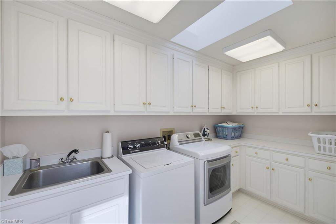
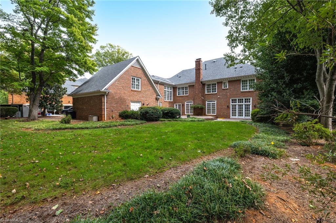
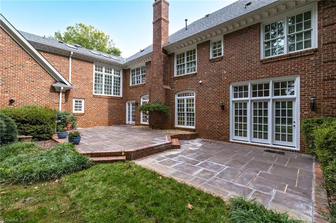
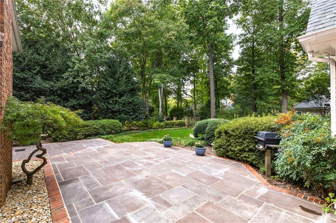
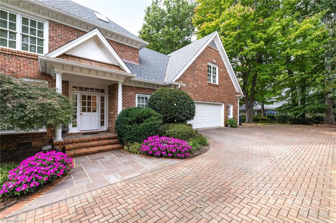
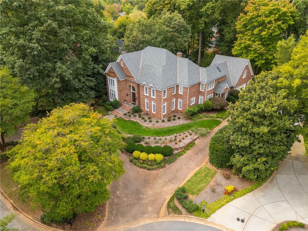
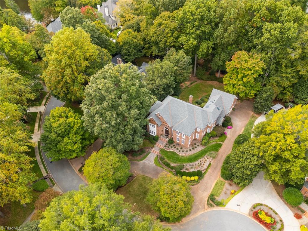
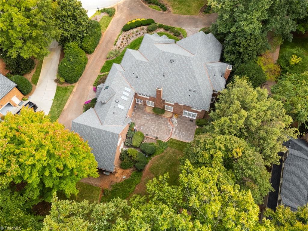
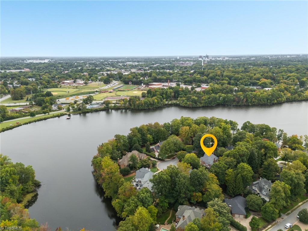
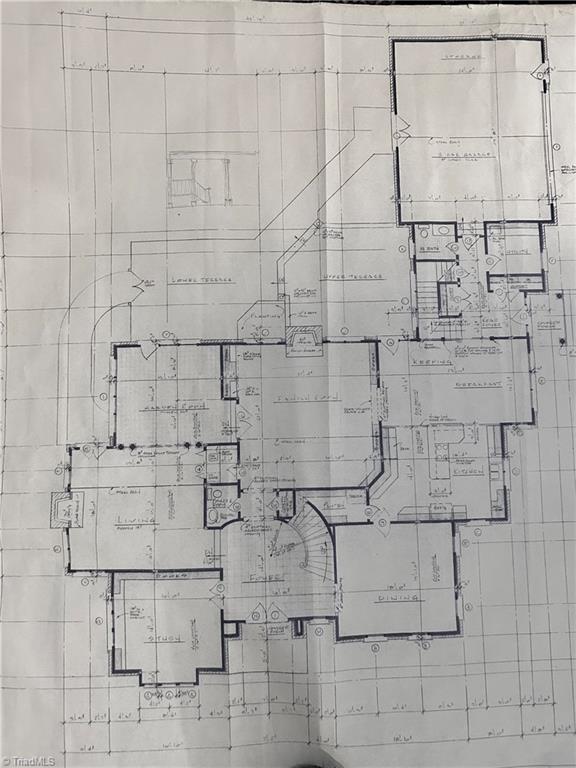
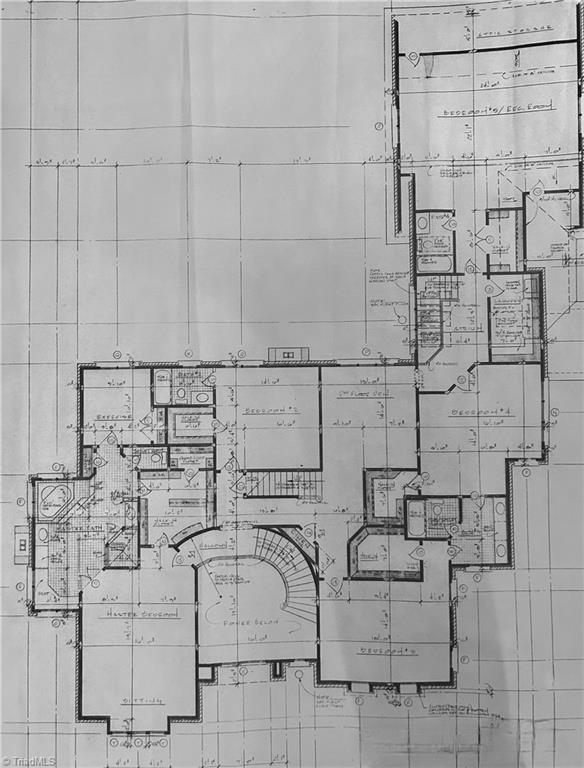
Impressive custom home with ~6350 square feet in desirable Provincetown - close to Cone Hospital and minutes from downtown! This stunning 5 bedroom, 4 full and 2 half bath updated home blends comfortable everyday living with effortless entertaining. Main level offers a wide collection of living spaces - generous family room with stone fireplace and glass doors leading to a bluestone terrace; large living room with pass-through wet bar; spacious dining room; cheerful sunroom; and a private study. Open kitchen features premium appliances, walk-in pantry, keeping/breakfast room, adjacent half bath, utility room and a back staircase. Upstairs enjoy a luxurious private primary suite with spa-like bath including a heated floor and custom dual walk-in closets; 4 additional bedrooms; a convenient laundry room; and a central office or den, ideal for relaxing or working at home. The large fifth bedroom offers flexibility as a bonus/media room. All beautiful bathrooms were recently renovated.
Details
| MLS # | 1238614 |
|---|---|
| Listing Type | For Sale |
| Style | House |
| HOA Dues | $435 |
| Sub-Type | Resale |
| Status | Active |
| Year | 1992 |
| Days On Site | 39 |
| Listing Provided By | Berkshire Hathaway HomeServices Yost & Little Realty | Anne McCarty |
Features
| Bed(s) | 5 |
|---|---|
| Bath(s) | 6 Total |
| SQ Feet | 6,368 |
| Garage | 2 |
| Basement | Y |
| Story(s) | 2 |
| Zoning | RS-15 |
| Acreage | 0.65 |
Interior
| Rooms Total | 15 |
|---|---|
| Cooling | Attic Fan, Central Air, Heat Pump, Zoned, Multi Units |
| Heating | Heat Pump, Zoned, Natural Gas |
| Interior Features | Arched Doorways, Built-in Features, Ceiling Fan(s), Dead Bolt(s), Soaking Tub, Interior Attic Fan, Kitchen Island, Pantry, Separate Shower, Solid Surface Counter, Vaulted Ceiling(s), Wet Bar |
| Appliances | Oven, Built-In Range, Built-In Refrigerator, Cooktop, Dishwasher, Disposal, Double Oven, Range, Gas Cooktop, Tankless Water Heater, Attic Fan |
| Fireplace Features | Gas Log, Den, Living Room |
| Fireplaces Total | 2 |
| Laundry Features | Dryer Connection, Laundry Room, Washer Hookup |
| Flooring | Carpet, Stone, Tile, Wood |
Exterior
| Exterior Features | Lighting, Garden, Gas Grill, Sprinkler System |
|---|---|
| Security Features | Security System, Carbon Monoxide Detector(s), Smoke Detector(s) |
| Construction Materials | Brick |
| Lot Features | Cul-De-Sac, Subdivided |
| Fencing | Fenced |
Parking
| Parking Features | Garage, Circular Driveway, Driveway, Garage Door Opener, Attached |
|---|---|
| Garage Spaces | 2 |
Utilities
| Sewer | Public Sewer |
|---|
Taxes
| Tax Annual Amount | 11049 |
|---|
Area Information
| State | NC |
|---|---|
| County | Guilford |
| City | Greensboro |
| Zip Code | 27408 |
| Area | Guilford |
| Community Name | Provincetown |
| Listing VS Median (in Provincetown) | |
Price: $1,600,000 low | high Med: $1,387,500 sqft: 6,368 low | high Med: 7,278 $ / sqft: $251 low | high Med: $197 On site: 39 low | high Med: 38 | |
Market Activity 27408
Request a showing
Request a showing
 Copyright 2026 Triad MLS, Inc. All rights reserved. IDX information is provided exclusively for personal, non-commercial use, and may not be used for any purpose other than to identify prospective properties consumers may be interested in purchasing. Information is deemed reliable but not guaranteed. This site will be monitored for ‘scraping’ and any use of search facilities of data on the site other than by potential buyers/sellers is prohibited. All Sale data is for informational purposes only and is not an indication of a market analysis or appraisal. Properties marked with the Triad MLS, Inc. icon are provided courtesy of the Triad MLS, Inc.’s, Internet Data Exchange Database.
Contact
Learn More About This Property

| State | NC |
|---|---|
| County | Guilford |
| City | Greensboro |
| Zip Code | 27408 |
| Area | Guilford |
| Community Name | Provincetown |
| Listing VS Median (in Provincetown) | |
Price: $1,600,000 low | high Med: $1,387,500 sqft: 6,368 low | high Med: 7,278 $ / sqft: $251 low | high Med: $197 On site: 39 low | high Med: 38 | |