19 Restful Point,Fuquay Varina, NC 27526
Fuquay Varina, NC 27526

Description
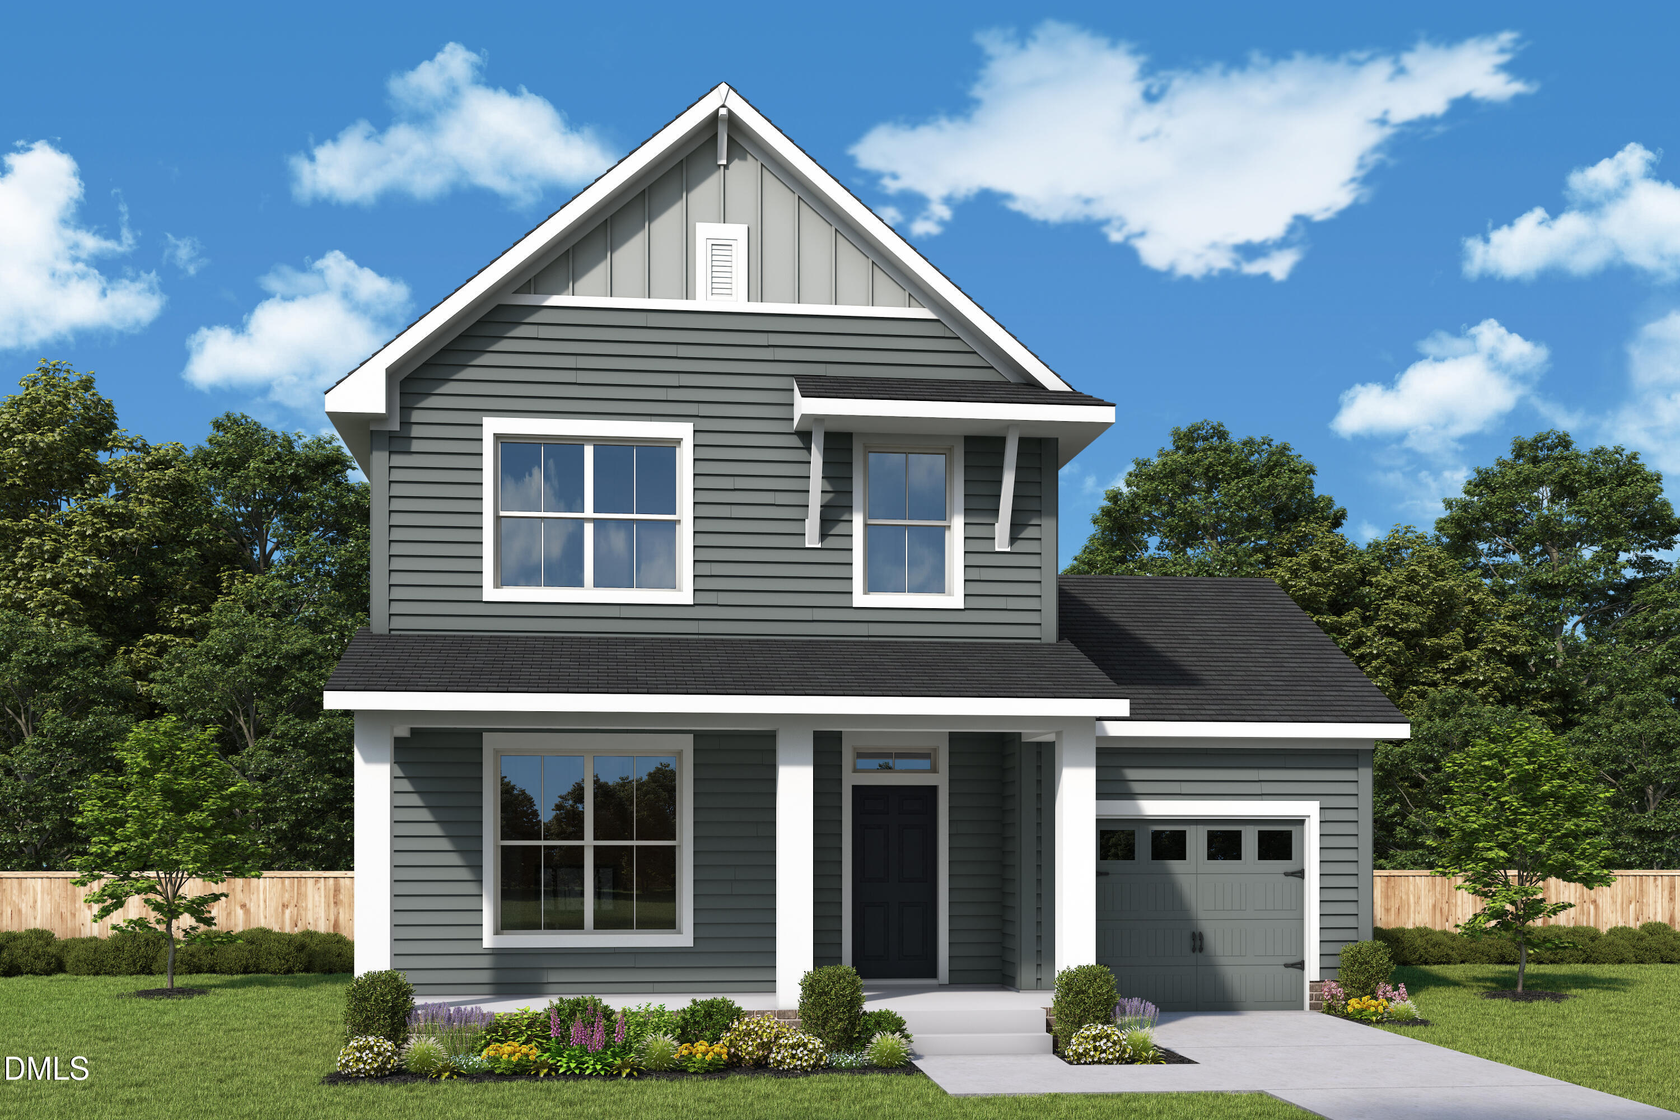
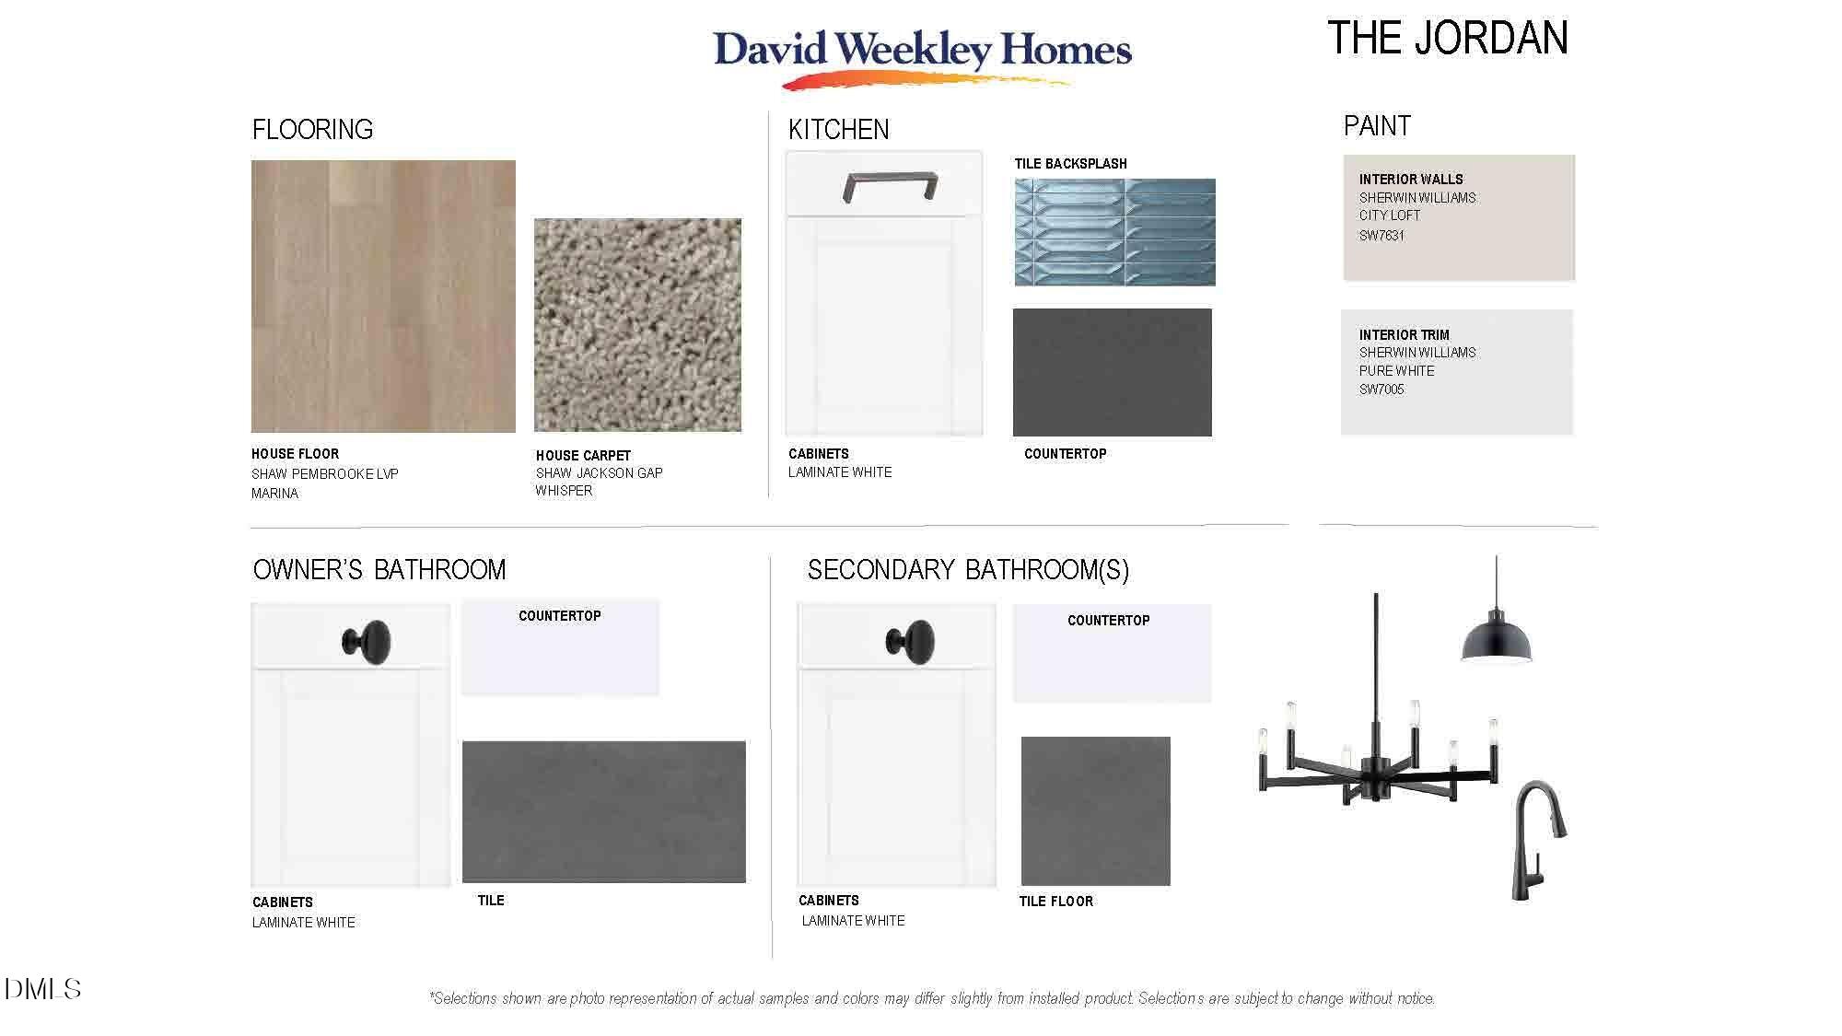
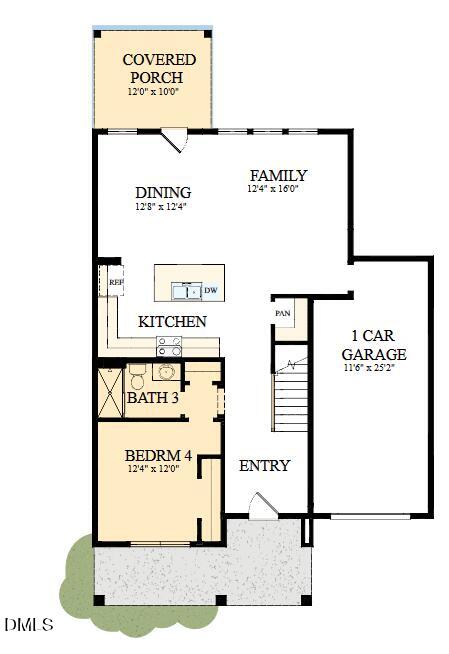
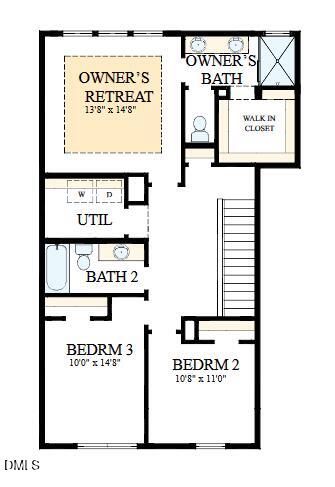
Natural light and your style will create a picture-perfect setting for the cherished memories you'll build in the open-concept gathering spaces. The chef's kitchen provides a dine-up island and an effortless layout. A welcoming study and serene patio present lovely spaces to achieve goals and celebrate your accomplishments. Start each day refreshed in the Owner's Retreat, which includes a walk-in closet and a serene Owner's Bath. Two spare bedrooms help everyone find a space they can make uniquely their own. The Springhill is under construction with an estimated completion in December.
Details
| MLS # | 10193372 |
|---|---|
| Listing Type | For Sale |
| Style | House |
| HOA Dues | $90 |
| Sub-Type | New Construction |
| Status | Active |
| Year | 2026 |
| Days On Site | 61 |
| Listing Provided By | Weekley Homes, LLC | Abby Miranda Gosney |
Features
| Bed(s) | 4 |
|---|---|
| Bath(s) | 3 Total |
| SQ Feet | 1,931 |
| Garage | 1 |
| Story(s) | 2 |
| Acreage | 0.14 |
| Property View | Neighborhood |
Interior
| Interior Features | Double Vanity, Eat-in Kitchen, Kitchen Island, Open Floorplan, Pantry, Recessed Lighting, Storage, Tray Ceiling(s), Walk-in Closet(s), Bathtub/Shower Combination, Walk-in Shower, Water Closet, Quartz Counters, Smooth Ceilings, Master Downstairs |
|---|---|
| Heating Yes / No | Yes |
| Cooling Yes / No | Yes |
| Cooling | Central Air, Dual |
| Fireplace Yes / No | No |
| Laundry Features | Laundry Room, Upper Level |
| Rooms Total | 1 |
Exterior
| Roof | Shingle |
|---|---|
| Foundation Details | Slab |
| Lot Features | Front Yard, Interior Lot, Rectangular Lot |
| View | Neighborhood |
| Construction Materials | Batts Insulation, Fiber Cement, Hardi Plank Type |
| Security Features | Carbon Monoxide Detector(s), Smoke Detector(s) |
| Window Features | Double Pane Windows, Low-Emissivity Windows |
| Patio And Porch Features | Covered, Rear Porch |
Parking
| Attached Garage Yes / No | Yes |
|---|---|
| Garage Yes / No | Yes |
| Parking Features | Driveway, Garage Faces Front, Garage, Garage Door Opener |
Location
| Association Amenities | Clubhouse, Dog Park, Fitness Center, Jogging Path, Playground, Pool, Party Room, Trail(s) |
|---|
Utilities
| Sewer | Public Sewer |
|---|
Taxes
| Tax Legal Description | LOT#1019 SERENITY S/D PH 3B MAP#2025-89 |
|---|---|
| Tax Year | 2026 |
Other
| Accessibility Features | No |
|---|
Area Information
| State | NC |
|---|---|
| County | Harnett |
| City | Fuquay Varina |
| Zip Code | 27526 |
| Area | Harnett |
| Community Name | Serenity |
| School District | Harnett - Harnett Central High |
| Elementary School | Harnett - Northwest Harnett Elem |
| High School | Harnett - Harnett Central High |
| Listing VS Median (in Serenity) | |
Price: $398,690 low | high Med: $527,400 sqft: 1,931 low | high Med: 2,538 $ / sqft: $206 low | high Med: $208 On site: 61 low | high Med: 89 | |
Market Activity 27526
Request a showing
Request a showing

Listings marked with a Doorify MLS icon are provided courtesy of the Doorify MLS, of North Carolina, Internet Data Exchange Database. Brokers make an effort to deliver accurate information, but buyers should independently verify any information on which they will rely in a transaction. The listing broker shall not be responsible for any typographical errors, misinformation, or misprints, and they shall be held totally harmless from any damages arising from reliance upon this data. This data is provided exclusively for consumers’ personal, non-commercial use. Copyright 2024 Doorify MLS of North Carolina. All rights reserved.
Contact
Learn More About This Property

| State | NC |
|---|---|
| County | Harnett |
| City | Fuquay Varina |
| Zip Code | 27526 |
| Area | Harnett |
| Community Name | Serenity |
| School District | Harnett - Harnett Central High |
| Elementary School | Harnett - Northwest Harnett Elem |
| High School | Harnett - Harnett Central High |
| Listing VS Median (in Serenity) | |
Price: $398,690 low | high Med: $527,400 sqft: 1,931 low | high Med: 2,538 $ / sqft: $206 low | high Med: $208 On site: 61 low | high Med: 89 | |