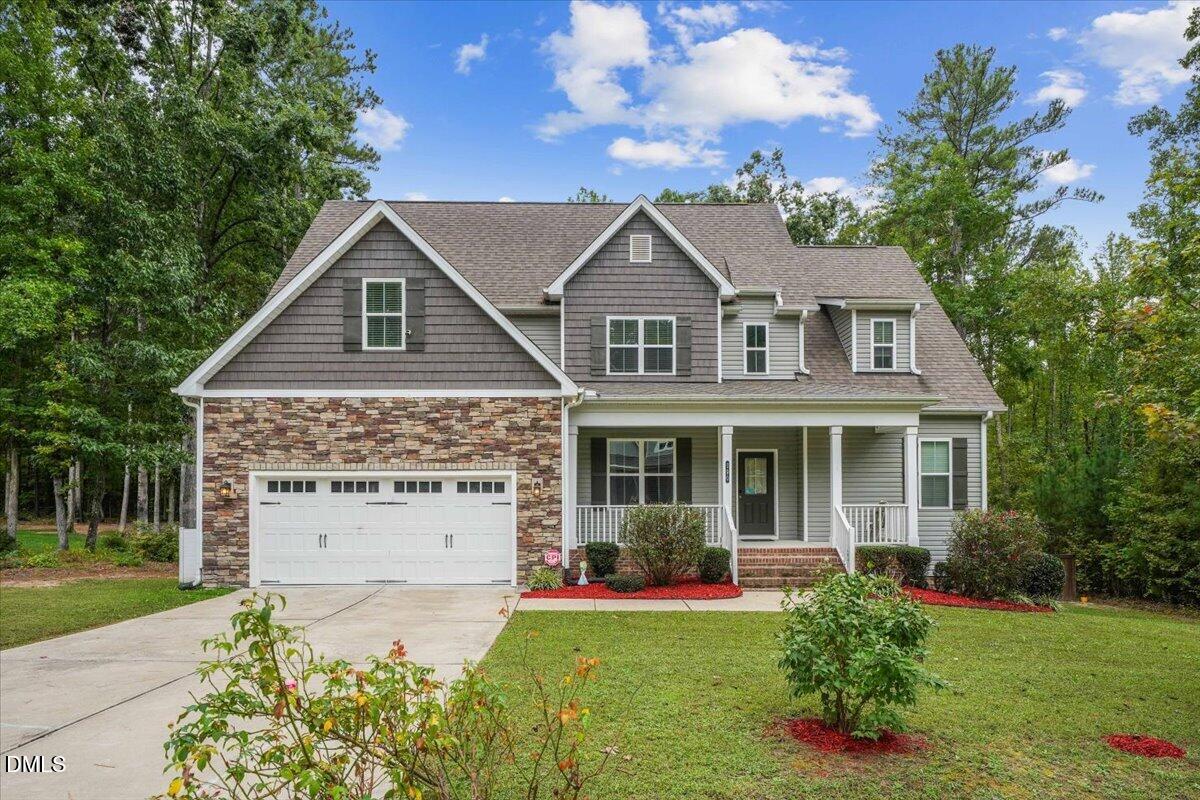
190 Beaver Dam Drive,Youngsville, NC 27596
Youngsville, NC 27596

Description
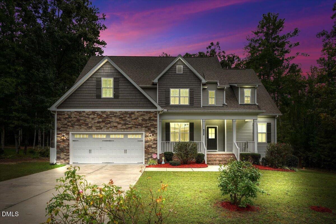
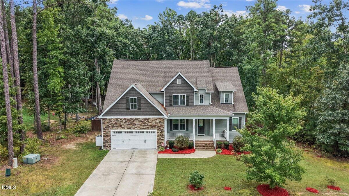
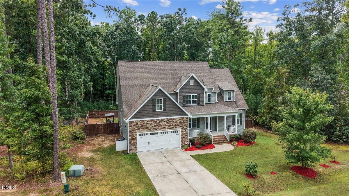
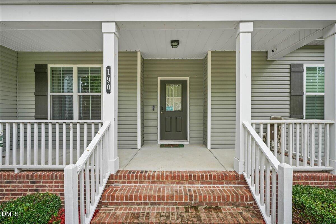
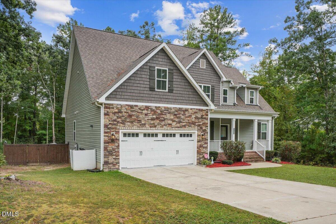
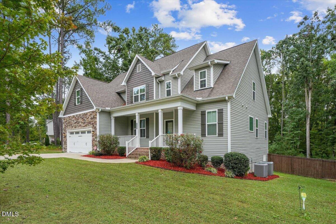
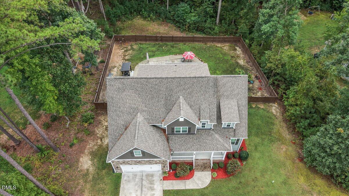
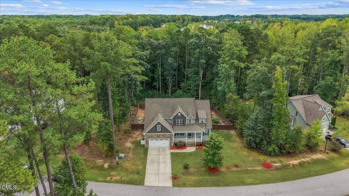
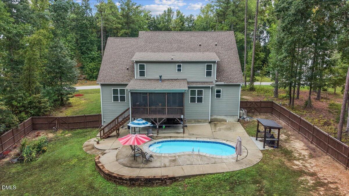
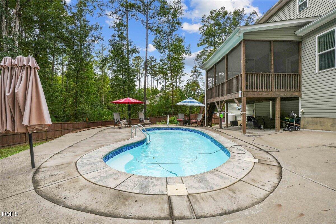
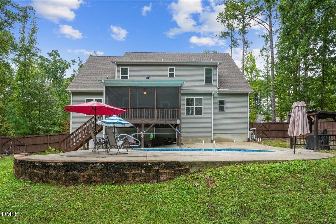
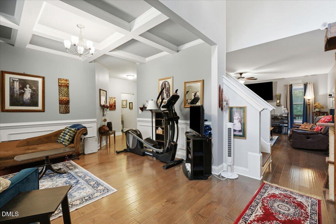
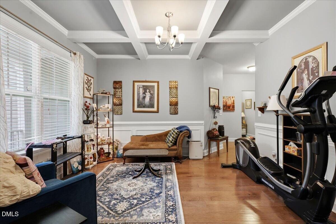
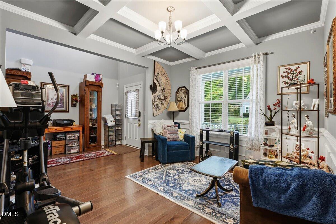
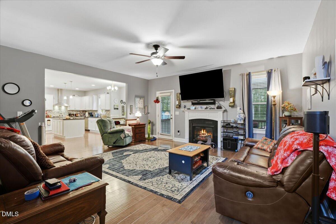
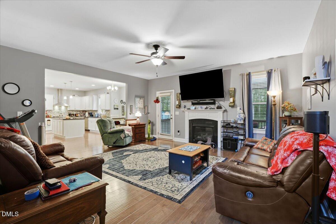
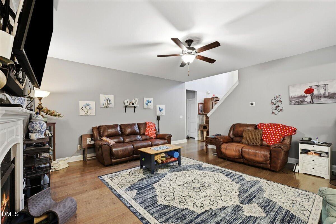
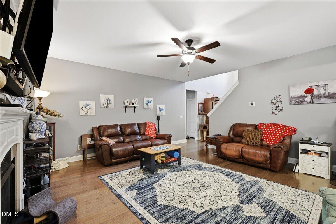
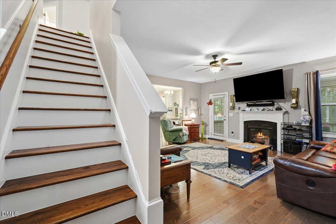
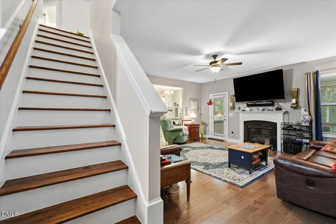
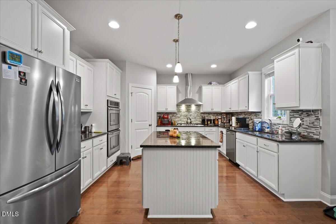
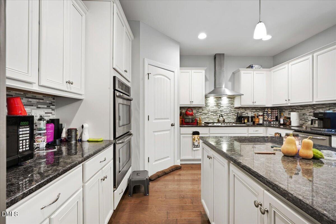
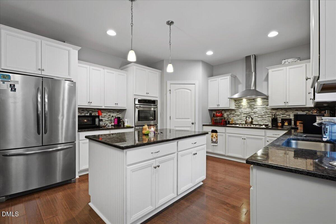
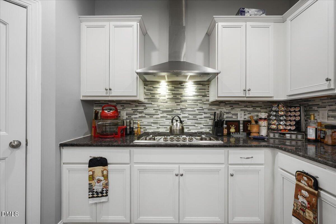
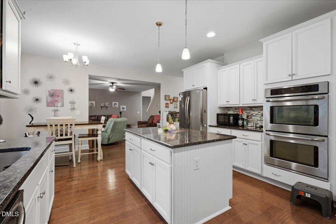
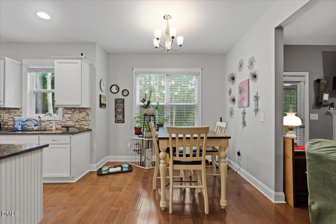
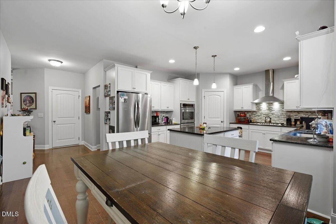
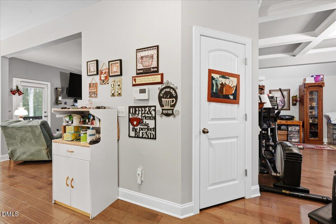
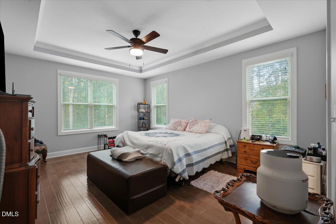
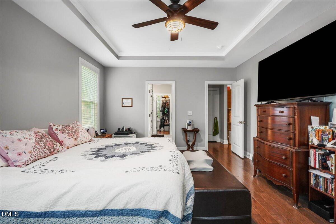
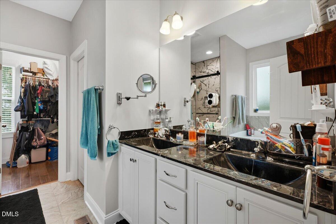
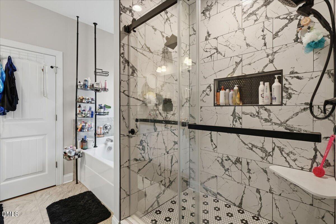
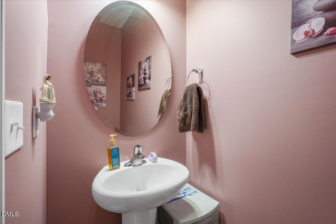
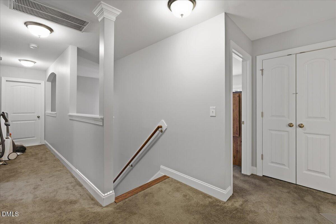
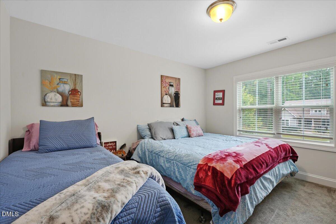
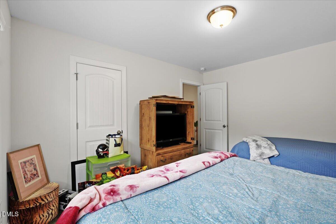
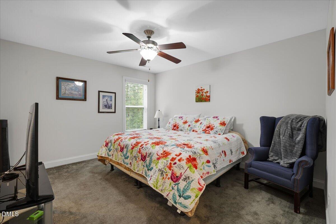
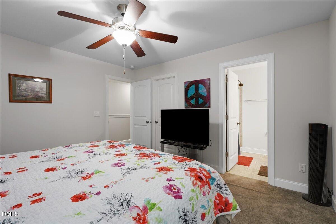
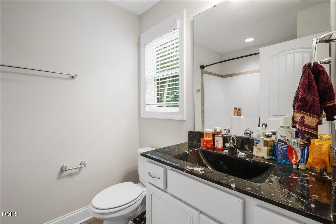
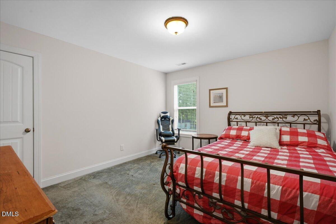
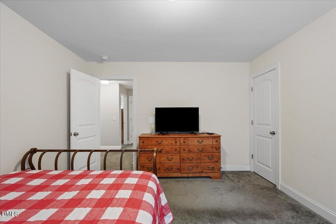
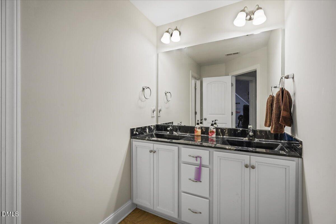
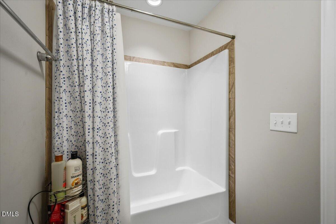
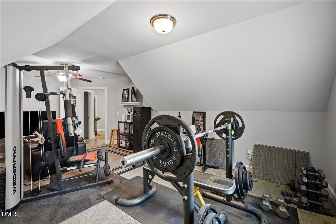
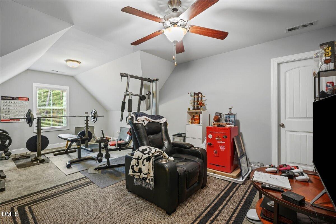
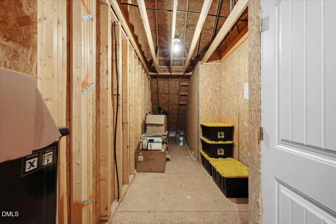
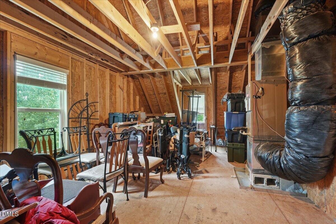
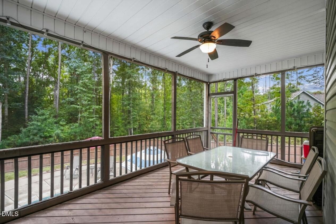
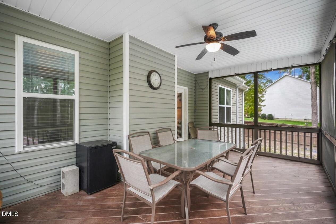
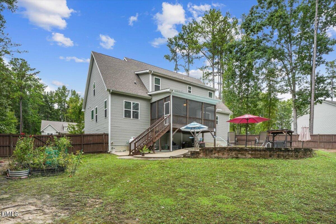
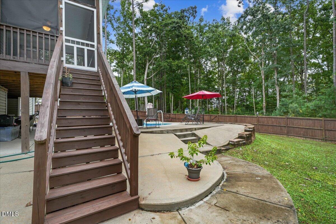
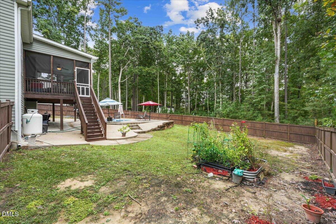
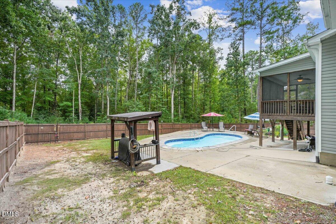
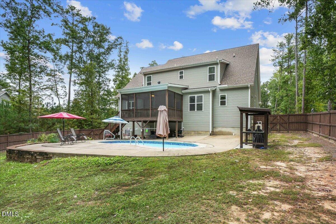
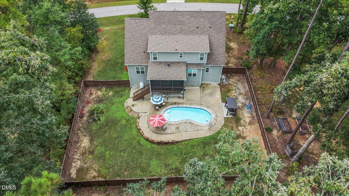
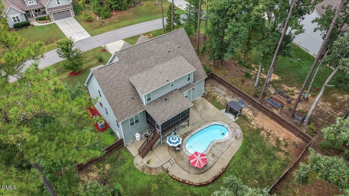
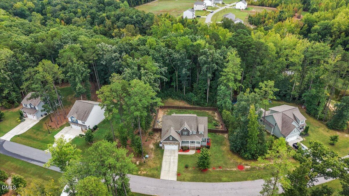
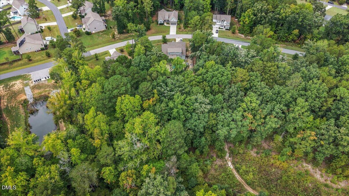
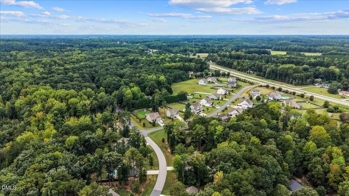
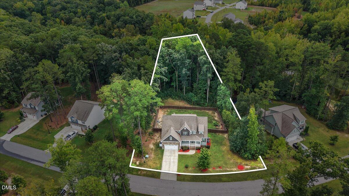
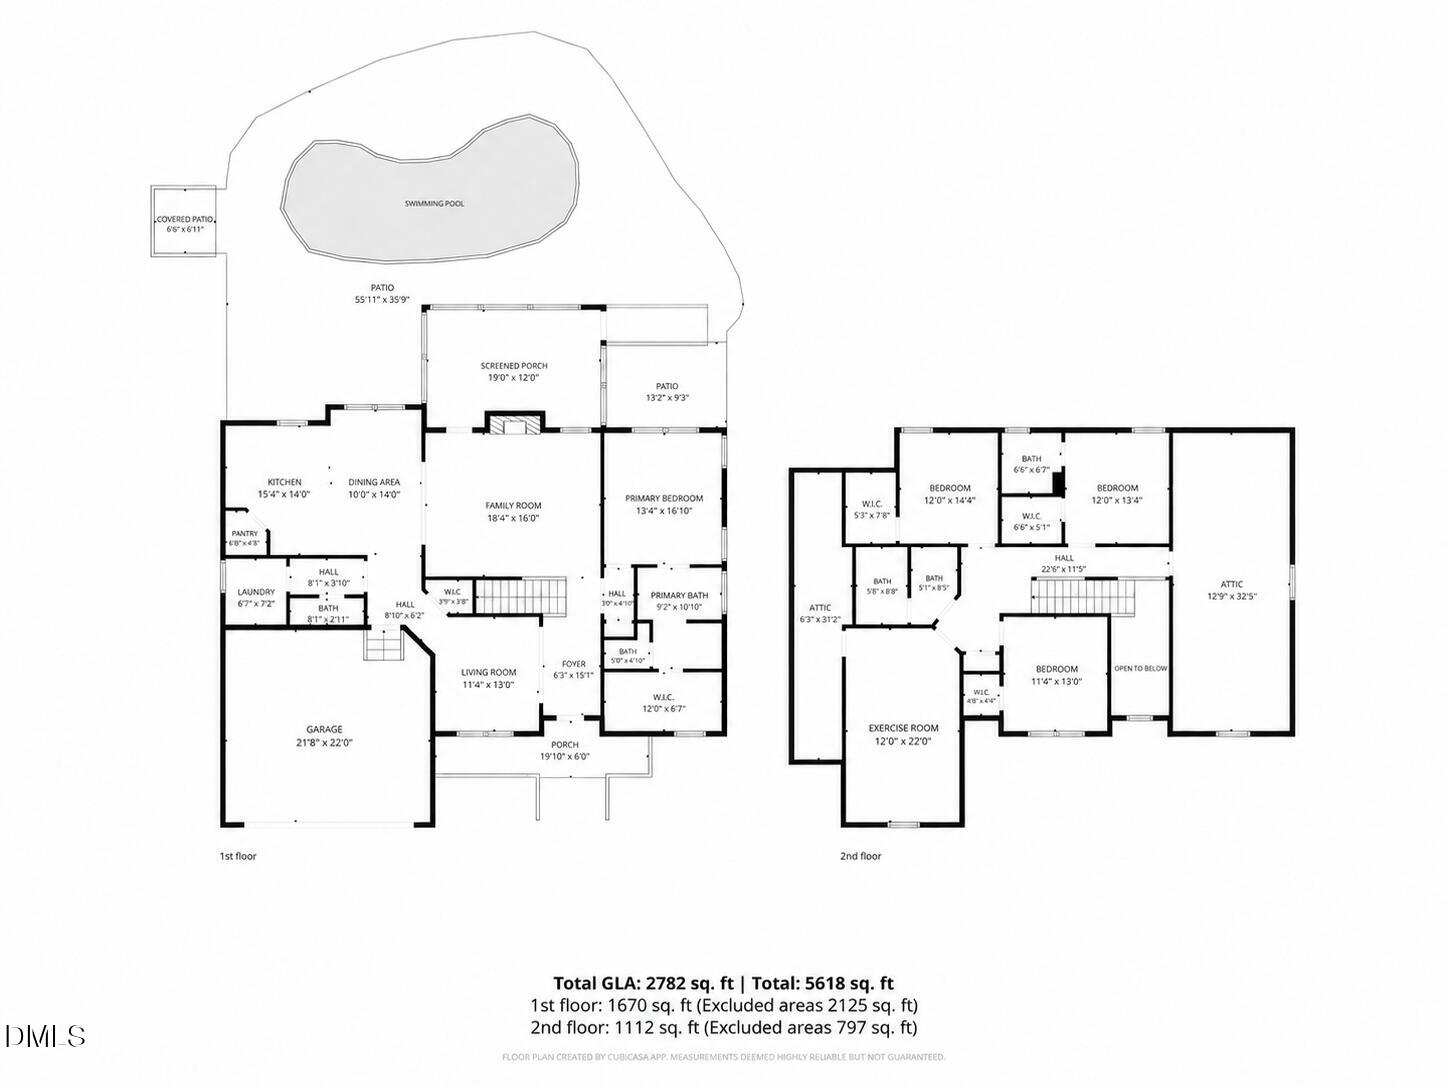
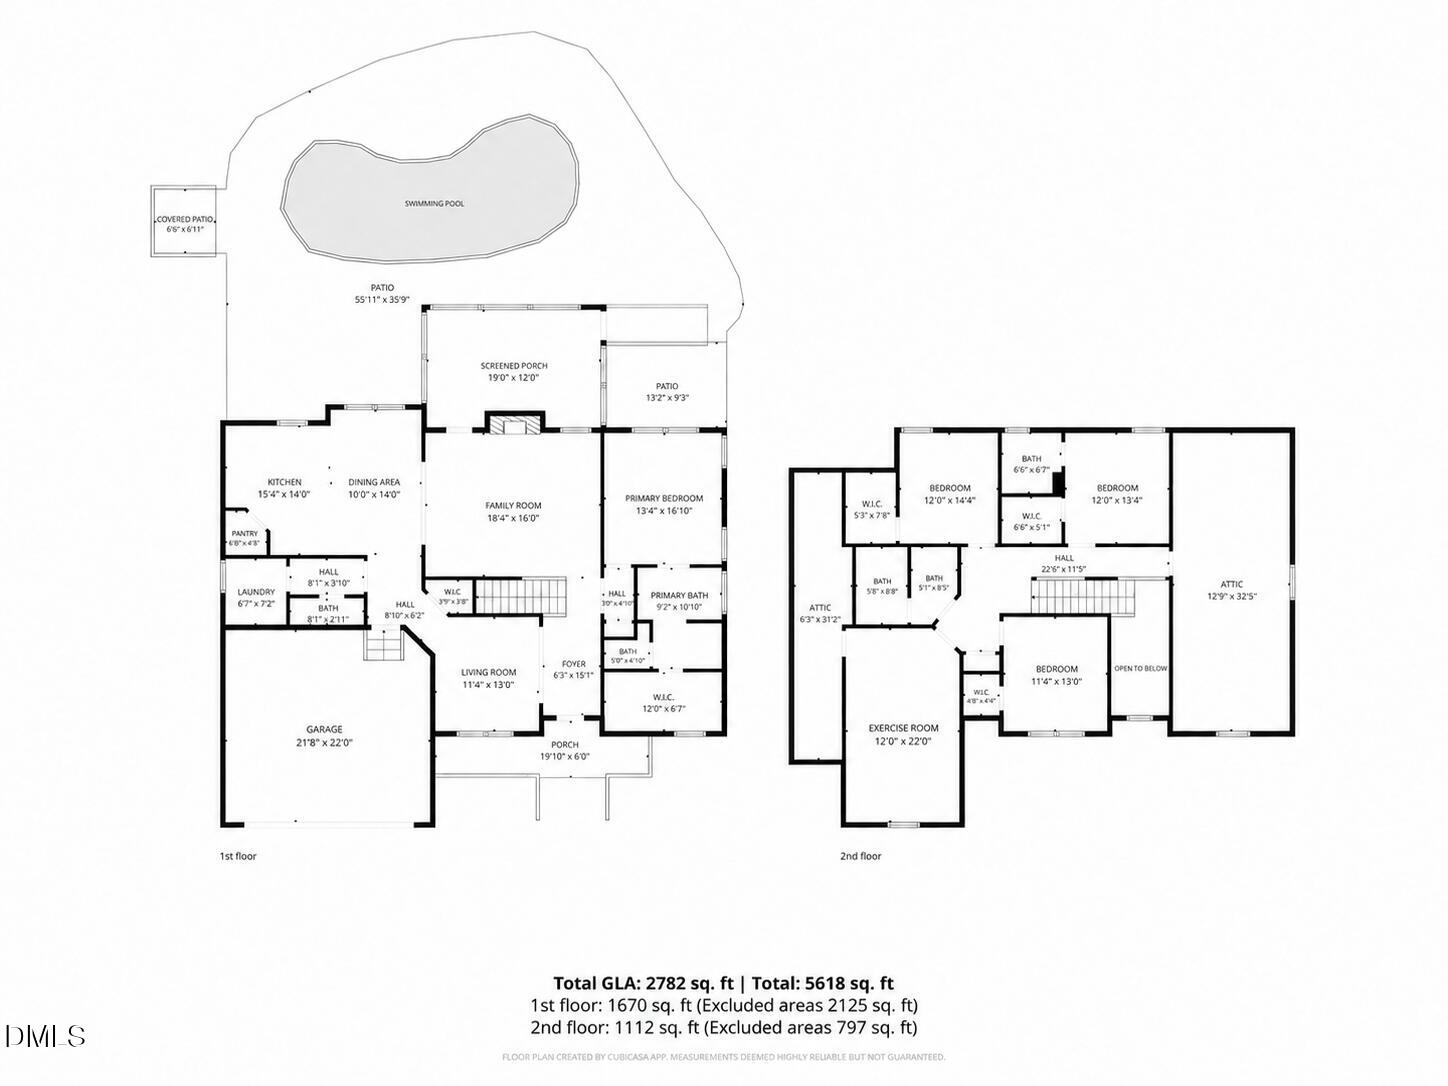
Welcome to your dream oasis! This lovely 4BD/3B home offers the perfect blend of space, luxury, and functionality. The thoughtful layout features a desirable main-floor primary suite, plus a second en-suite upstairs-an ideal setup for multi-generational living or hosting guests. Inside, the seamless open floor plan provides ample space for entertaining, complemented by a elegant formal dining area. The chef's kitchen comes fully equipped with stainless steel appliances, double ovens, and a gas cooktop. Bonus spaces abound with a large room above the garage and massive walk-in attic storage. Step outside to your private paradise: a beautiful screened-in back porch overlooks a stunning in-ground saltwater pool. The gutters around the house are leaf Filtered. Sellers are providing Home Warranty for a year which covers the pool. Bonus features include an encapsulated crawlspace, providing the perfect climate-controlled spot to store your pool toys and seasonal gear!
Details
| MLS # | 10198503 |
|---|---|
| Listing Type | For Sale |
| Style | House |
| HOA Dues | $316 |
| Sub-Type | Resale |
| Status | Active |
| Year | 2017 |
| Days On Site | 37 |
| Listing Provided By | HomeTowne Realty Clayton East-Connie B | Preeti K Rangar |
Features
| Bed(s) | 4 |
|---|---|
| Bath(s) | 4 Total |
| SQ Feet | 2,809 |
| Garage | 2 |
| Basement | Y |
| Pool | Yes |
| Story(s) | 2 |
| Zoning | FCO R-30 |
| Acreage | 0.69 |
| Property View | None, Trees, Woods |
Interior
| Interior Features | Ceiling Fan(s), Double Vanity, Entrance Foyer, Eat-in Kitchen, Granite Counters, Kitchen Island, Pantry, Primary Downstairs, Soaking Tub, Walk-in Closet(s), Second Primary Bedroom, Shower Only, Separate Shower, Bathtub/Shower Combination, Water Closet, Bathtub Only |
|---|---|
| Heating Yes / No | Yes |
| Cooling Yes / No | Yes |
| Cooling | Central Air, Ceiling Fan(s), Dual, Electric, Heat Pump |
| Fireplace Features | Family Room, Gas, Gas Log |
| Fireplaces Total | 1 |
| Fireplace Yes / No | Yes |
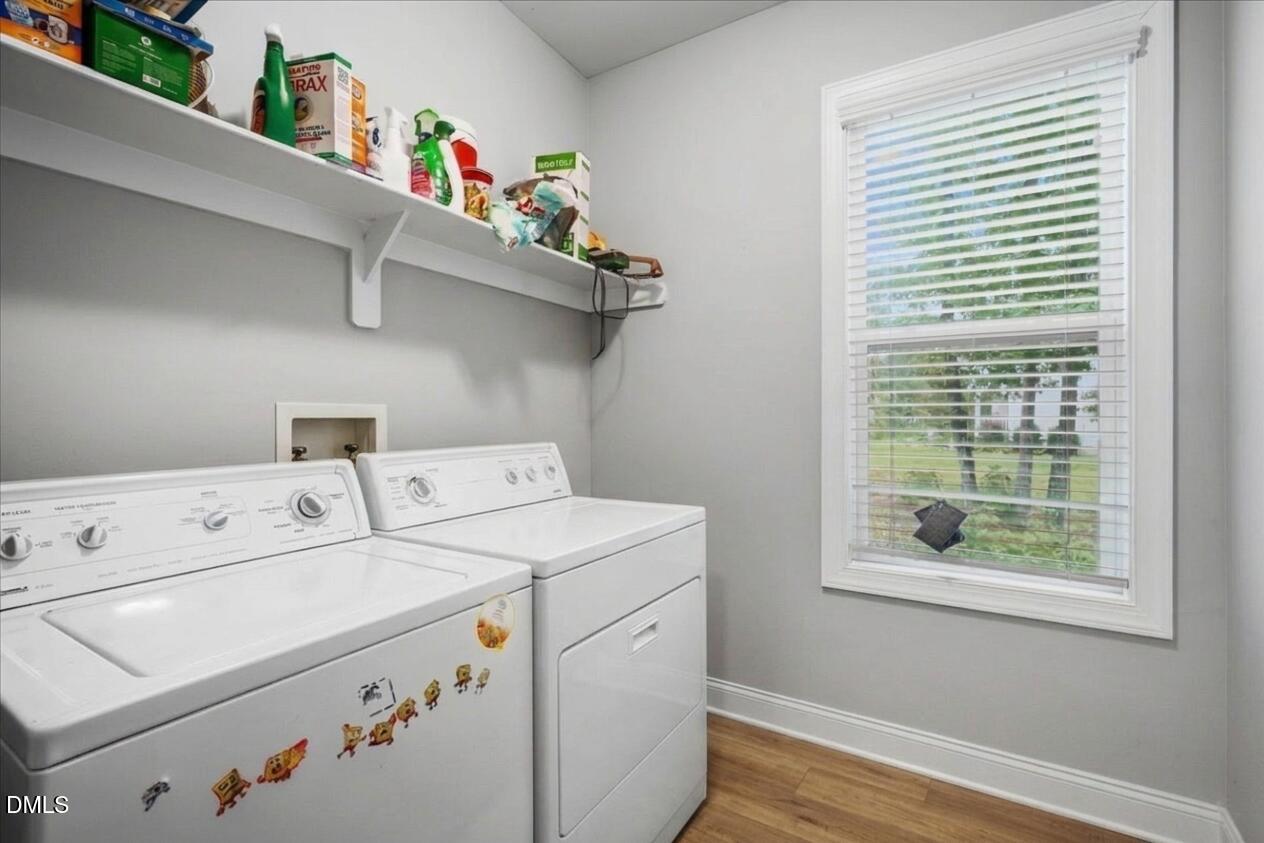
| Laundry Features | Electric Dryer Hookup, Laundry Room, Main Level, Washer Hookup |
| Rooms Total | 8 |
Exterior
| Exterior Features | Garden, Private Yard, Rain Gutters, Fenced Yard |
|---|---|
| Roof | Shingle |
| Foundation Details | Concrete Perimeter, Crawlspace |
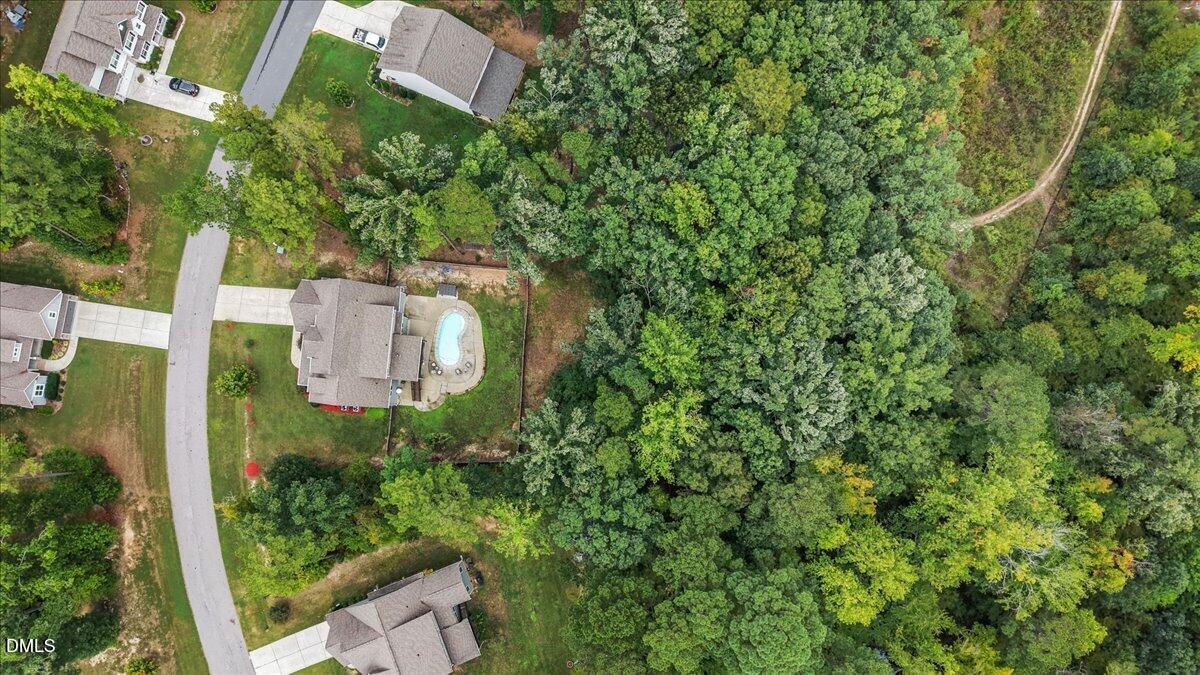
| Lot Features | Back Yard, Garden, Gentle Sloping, Many Trees, Private, Sloped Down, Sloped |
| Community Features | None |
| View | None, Trees/Woods |
| Construction Materials | Brick, Brick Veneer, Concrete, Shake Siding, Stone, Vinyl Siding |
| Security Features | Security System |
| Window Features | Blinds, Screens, Shutters |
| Patio And Porch Features | Covered, Deck, Enclosed, Front Porch, Patio, Porch, Rear Porch, Screened |
| Pool Features | Fenced, In Ground, Liner, Outdoor Pool, Pool Cover, Private, Salt Water |
Parking
| Attached Garage Yes / No | Yes |
|---|---|
| Garage Yes / No | Yes |
| Parking Features | Additional Parking, Attached, Driveway, Garage Faces Front, Garage |
| Other Parking | Driveway |
Location
| Community Features | None |
|---|
Utilities
| Utilities | Electricity Connected, Water Connected, Septic Connected |
|---|---|
| Sewer | Septic Tank |
Taxes
| Tax Assessed Value | 467430 |
|---|---|
| Tax Legal Description | LOT 15 BAILEY FARMS |
| Tax Year | 2026 |
| Tax Map Number | 15 |
Other
| Accessibility Features | No |
|---|
Area Information
| State | NC |
|---|---|
| County | Franklin |
| City | Youngsville |
| Zip Code | 27596 |
| Area | Franklin |
| Community Name | Bailey Farms |
| School District | Franklin - Bunn High |
| Elementary School | Franklin - Royal Elementary |
| High School | Franklin - Bunn High |
| Listing VS Median (in Bailey Farms) | |
Price: $599,999 low | high Med: $599,999 sqft: 2,809 low | high Med: 2,809 $ / sqft: $214 low | high Med: $214 On site: 37 low | high Med: 37 | |
Market Activity 27596
Request a showing
Request a showing

Listings marked with a Doorify MLS icon are provided courtesy of the Doorify MLS, of North Carolina, Internet Data Exchange Database. Brokers make an effort to deliver accurate information, but buyers should independently verify any information on which they will rely in a transaction. The listing broker shall not be responsible for any typographical errors, misinformation, or misprints, and they shall be held totally harmless from any damages arising from reliance upon this data. This data is provided exclusively for consumers’ personal, non-commercial use. Copyright 2024 Doorify MLS of North Carolina. All rights reserved.
Contact
Learn More About This Property

| State | NC |
|---|---|
| County | Franklin |
| City | Youngsville |
| Zip Code | 27596 |
| Area | Franklin |
| Community Name | Bailey Farms |
| School District | Franklin - Bunn High |
| Elementary School | Franklin - Royal Elementary |
| High School | Franklin - Bunn High |
| Listing VS Median (in Bailey Farms) | |
Price: $599,999 low | high Med: $599,999 sqft: 2,809 low | high Med: 2,809 $ / sqft: $214 low | high Med: $214 On site: 37 low | high Med: 37 | |