 Price Reduced Listing
 In-Person: 11/11 10:00 AM - 5:00 PM
1919 Pine Nut Trail,Indian Trail, NC 28079
Indian Trail, NC 28079


Description
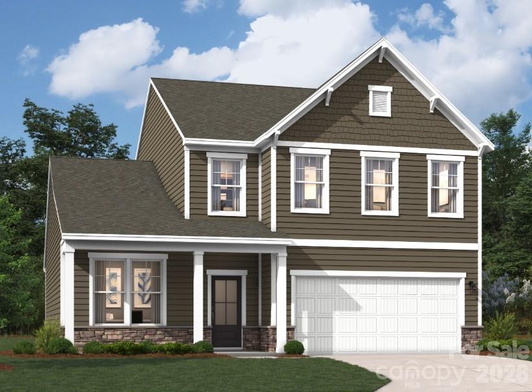
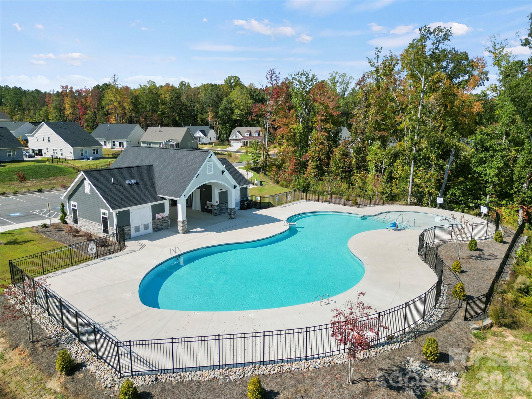
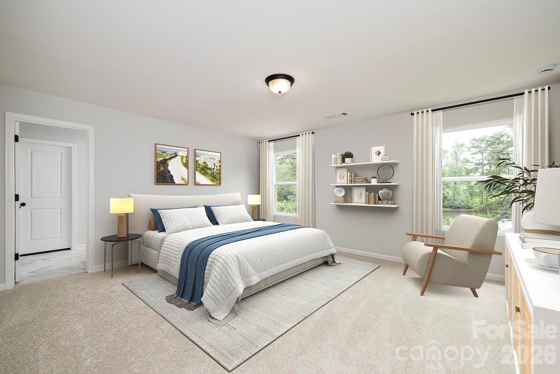
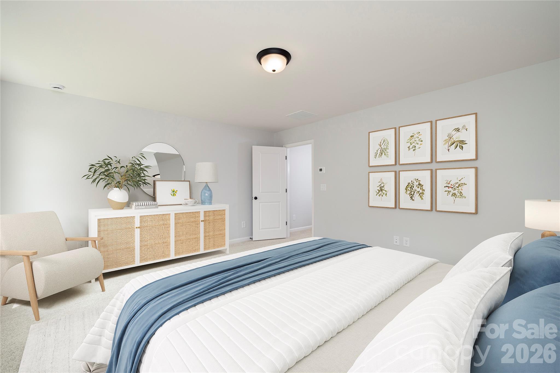
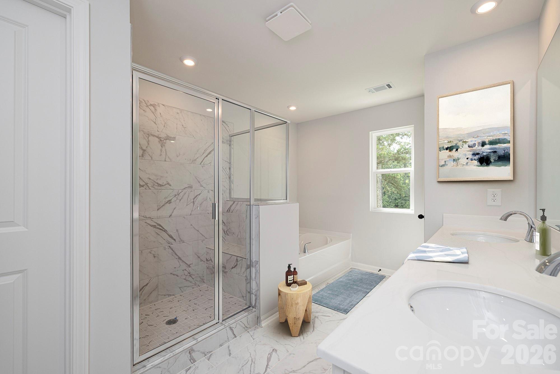
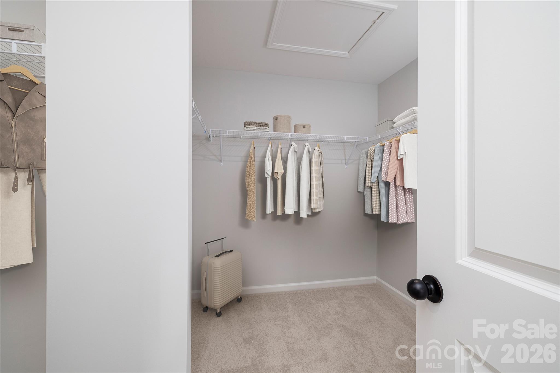
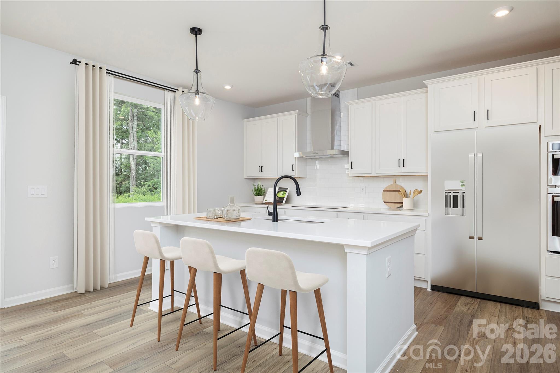
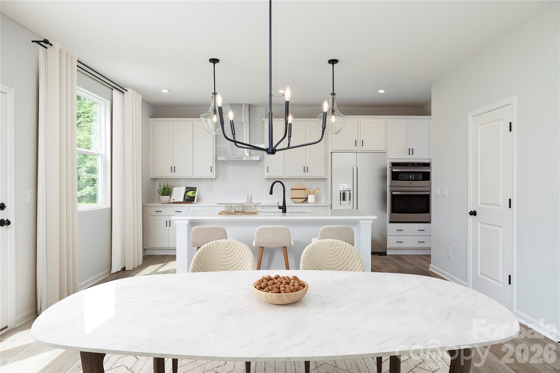
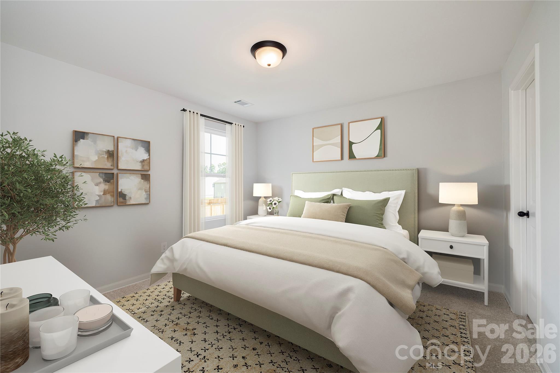
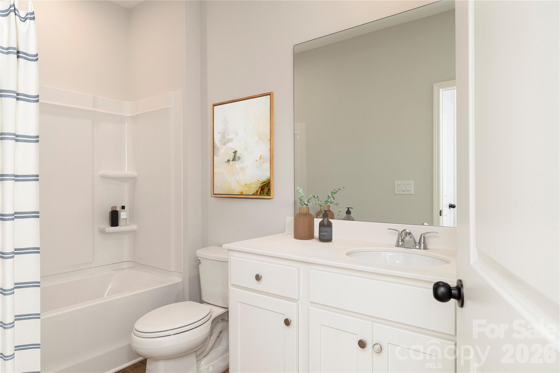
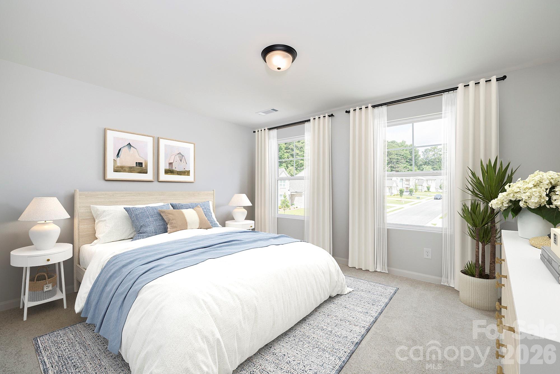
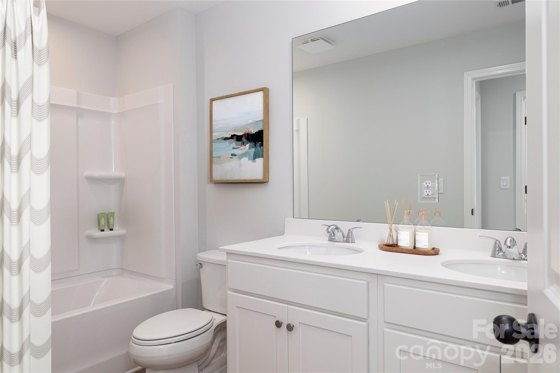
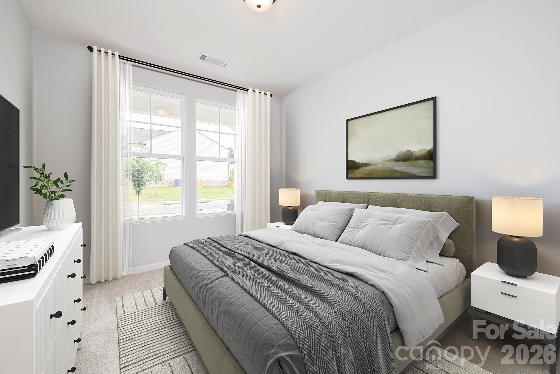
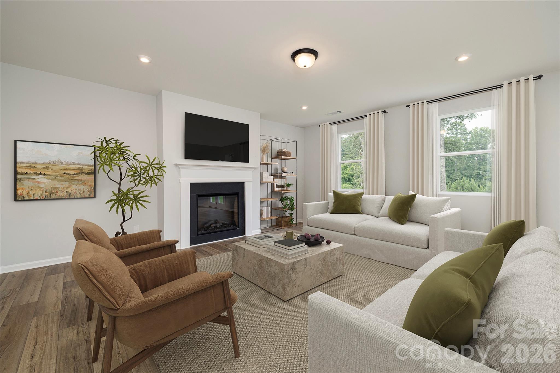
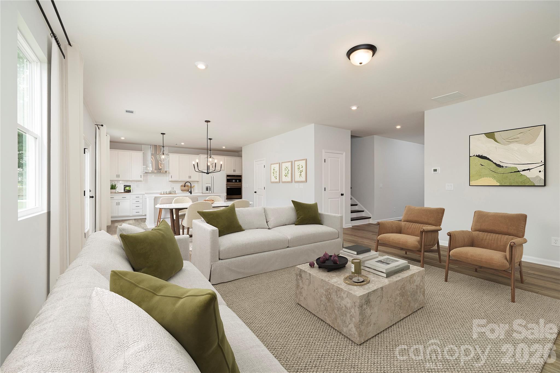
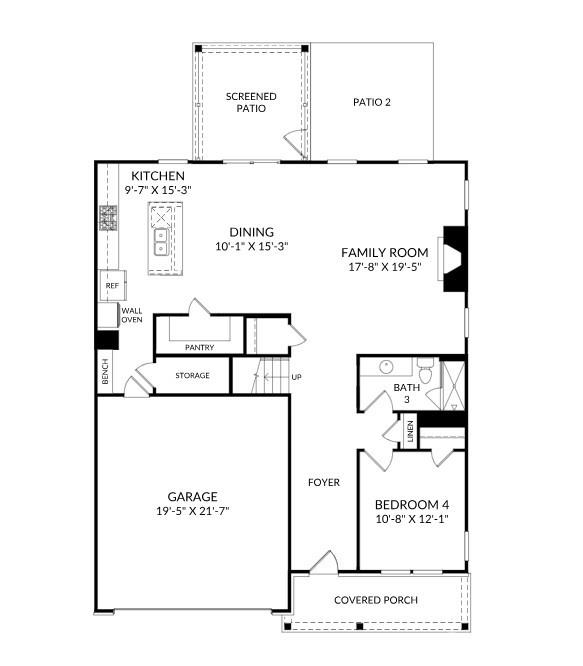
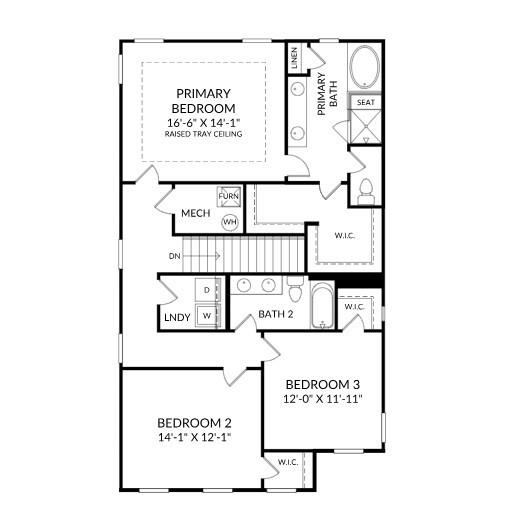
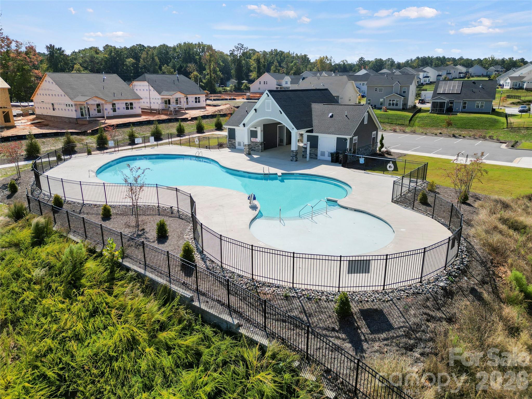
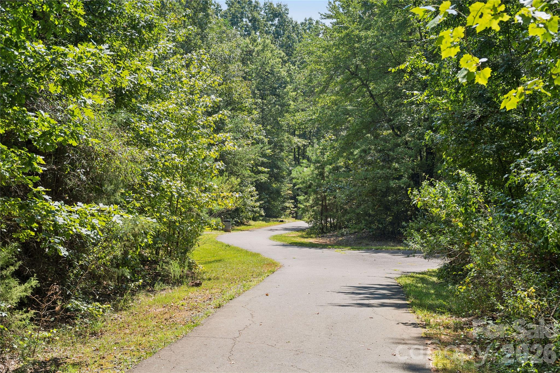
Discover the Hollins plan in the highly sought after Indian Trail area, offering new construction that blends elegant design with everyday functionality, offering generous space and a warm welcome from the moment you arrive. A large foyer leads to a versatile bedroom, ready to welcome overnight guests or become your focused work-from-home retreat. Beautiful hard-surface flooring throughout complements an open-concept layout that flows into the main living area, keeping everyone connected from casual evenings to lively gatherings. Picture weekend breakfasts and dinners with friends in the gourmet kitchen, beautifully appointed with white cabinetry, a classic white subway tile backsplash, a pull-out trash bin, generous counter space, and stylish finishes. Upstairs, leave the day behind in your peaceful primary bedroom, complete with a large walk-in closet for your wardrobe essentials. Two additional bedrooms with their own bath offer comfortable space and privacy for the rest of the household. Set in a premier, popular community with easy access to top-rated schools, local parks, shopping, and dining, the Hollins puts more of what you enjoy within reach. Planned walking trails, a pool & cabana, and open green spaces promise even more opportunities to get outdoors and connect with neighbors. From inviting gathering spaces to quiet places to recharge, this home brings style, comfort, and practicality together beautifully. Put your New Year home plans in motion today-schedule an appointment with our Neighborhood Sales Manager to explore the Hollins, discuss making it your new home in time for the New Year, and ask about closing cost opportunities and rate options!
Details
| MLS # | 4428126 |
|---|---|
| Listing Type | For Sale |
| Style | House |
| HOA Dues | $80 |
| Sub-Type | New Construction |
| Status | Active |
| Year | 2026 |
| Days On Site | 48 |
| Listing Provided By | SM North Carolina Brokerage LLC | Maria Bansal |
Features
| Bed(s) | 4 |
|---|---|
| Bath(s) | 3 Total |
| SQ Feet | 2,455 |
| Garage | 2 |
| Story(s) | 2 |
| Acreage | 0.17 |
Interior
| Cooling | Ceiling Fan(s), Central Air, Electric |
|---|---|
| Heating | Forced Air, Natural Gas |
| Interior Features | Built-in Features, Drop Zone, Entrance Foyer, Garden Tub, Kitchen Island, Open Floorplan, Walk-In Closet(s), Walk-In Pantry |
| Appliances | Dishwasher, Disposal, Double Oven, Exhaust Fan, Exhaust Hood, Gas Cooktop, Microwave, Plumbed For Ice Maker, Refrigerator, Tankless Water Heater, Wall Oven |
Exterior
| Roof | Architectural Shingle |
|---|---|
| Security Features | Carbon Monoxide Detector(s), Smoke Detector(s) |
| Construction Materials | Fiber Cement, Stone Veneer |
| Foundation Details | Slab |
Parking
| Garage Yes / No | Yes |
|---|---|
| Parking Features | Driveway, Attached Garage, Garage Door Opener, Garage Faces Front |
Utilities
| Utilities | Cable Available, Natural Gas |
|---|
Location
| Community Features | Cabana, Dog Park, Outdoor Pool, Playground, Sidewalks, Street Lights, Walking Trails |
|---|
Other
| List Aor | Canopy Realtor Association |
|---|
Area Information
| State | NC |
|---|---|
| County | Union |
| City | Indian Trail |
| Zip Code | 28079 |
| Area | Union |
| Community Name | Fallbrook |
| School District | Porter Ridge |
| Elementary School | Poplin |
| High School | Porter Ridge |
| Listing VS Median (in Fallbrook) | |
Price: $474,000 low | high Med: $488,170 sqft: 2,455 low | high Med: 2,750 $ / sqft: $193 low | high Med: $180 On site: 48 low | high Med: 48.5 | |
Market Activity 28079
Request a showing
Request a showing
 Listings courtesy of Canopy MLS as distributed by MLS GRID.
Based on information submitted to the MLS GRID as of November 11, 2026 at 3:04:31 AM PST All data is obtained from various sources and may not have been verified by broker or MLS GRID. Supplied Open House Information is subject to change without notice. All information should be independently reviewed and verified for accuracy. Properties may or may not be listed by the office/agent presenting the information.
The Digital Millennium Copyright Act of 1998, 17 U.S.C. § 512 (the “DMCA”) provides recourse for copyright owners who believe that material appearing on the Internet infringes their rights under U.S. copyright law. If you believe in good faith that any content or material made available in connection with our website or services infringes your copyright, you (or your agent) may send us a notice requesting that the content or material be removed, or access to it blocked. Notices must be sent in writing by email to DMCAnotice@MLSGrid.com.
“The DMCA requires that your notice of alleged copyright infringement include the following information: (1) description of the copyrighted work that is the subject of claimed infringement; (2) description of the alleged infringing content and information sufficient to permit us to locate the content; (3) contact information for you, including your address, telephone number and email address; (4) a statement by you that you have a good faith belief that the content in the manner complained of is not authorized by the copyright owner, or its agent, or by the operation of any law; (5) a statement by you, signed under penalty of perjury, that the information in the notification is accurate and that you have the authority to enforce the copyrights that are claimed to be infringed; and (6) a physical or electronic signature of the copyright owner or a person authorized to act on the copyright owner’s behalf. Failure to include all of the above information may result in the delay of the processing of your complaint.
Contact
Learn More About This Property

| Open House |
|---|
| In-Person 11/11 10:00 AM - 5:00 PM |
| State | NC |
|---|---|
| County | Union |
| City | Indian Trail |
| Zip Code | 28079 |
| Area | Union |
| Community Name | Fallbrook |
| School District | Porter Ridge |
| Elementary School | Poplin |
| High School | Porter Ridge |
| Listing VS Median (in Fallbrook) | |
Price: $474,000 low | high Med: $488,170 sqft: 2,455 low | high Med: 2,750 $ / sqft: $193 low | high Med: $180 On site: 48 low | high Med: 48.5 | |