
Description
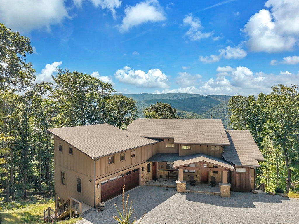
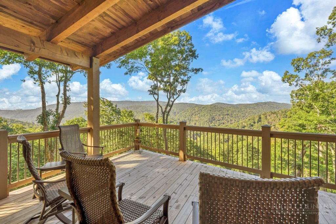
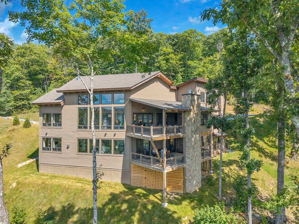
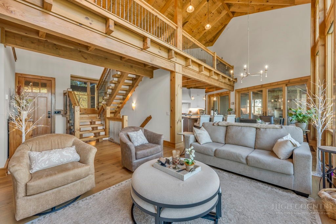
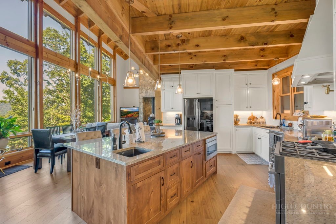
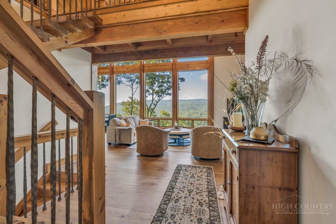
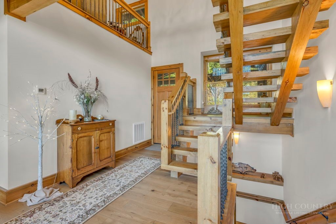
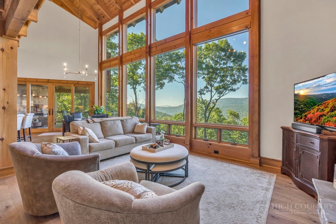
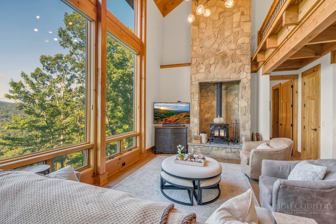
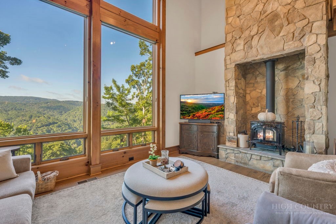
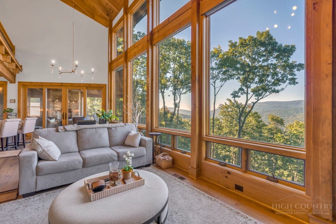
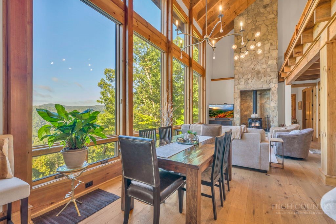
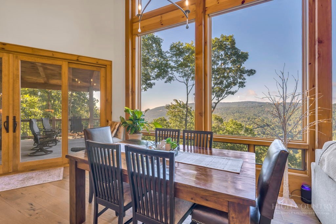
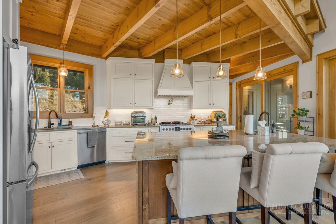
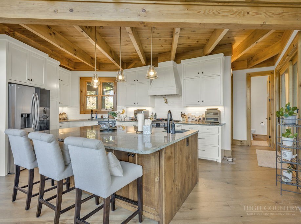
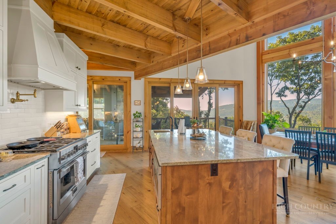
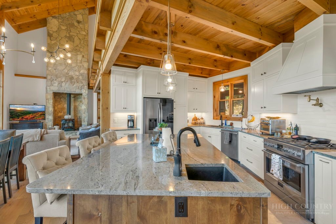
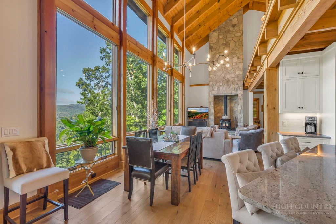
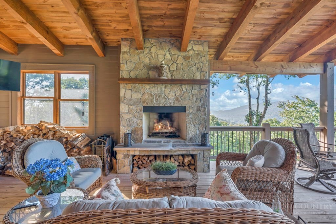
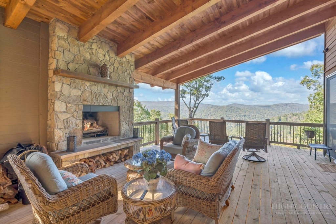
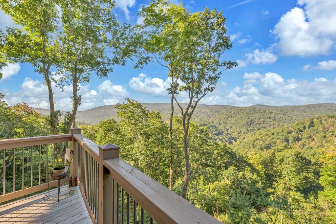
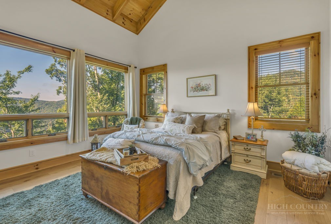
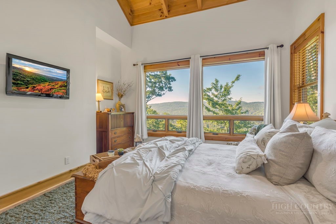
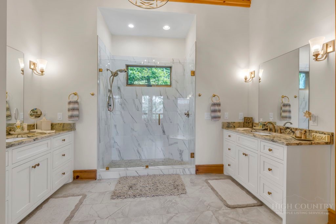
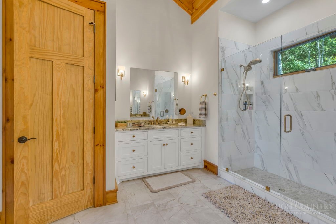
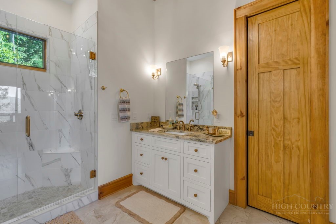
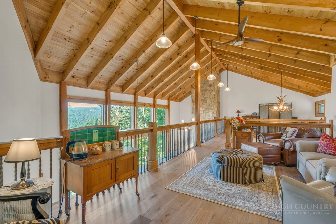
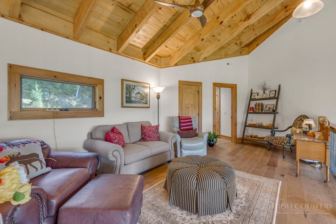
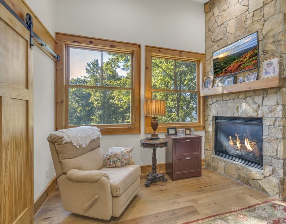
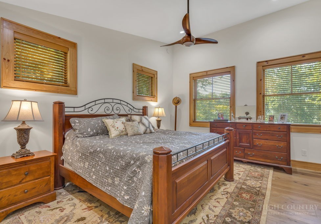
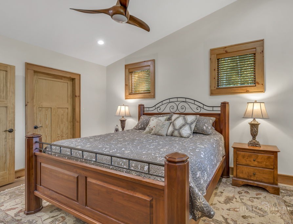
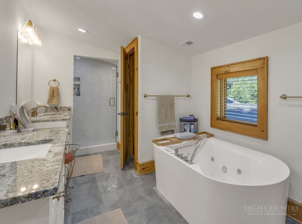
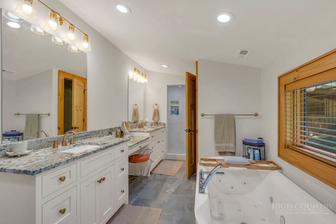
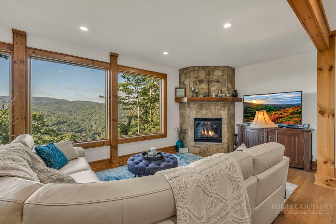
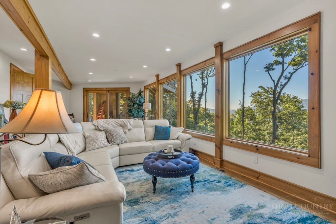
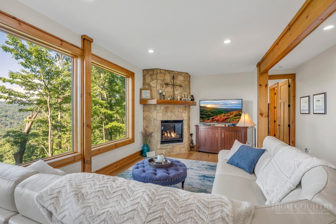
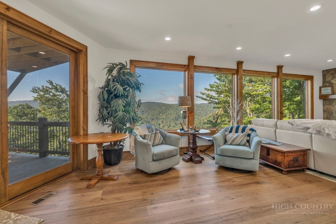
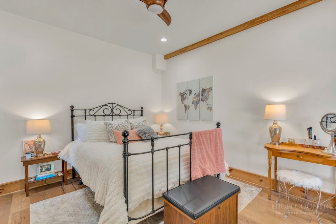
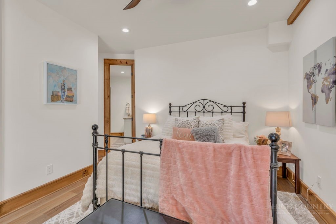
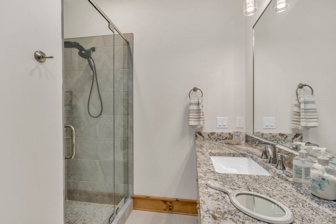
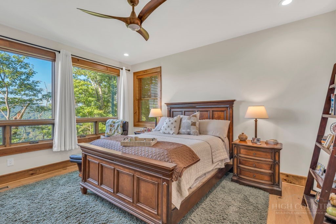
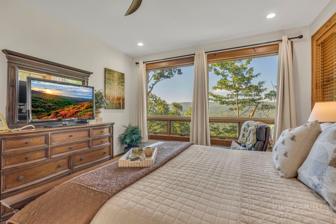
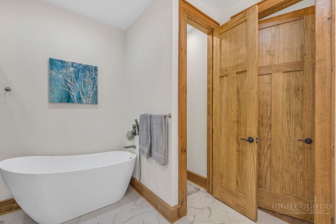
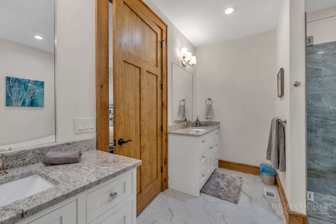
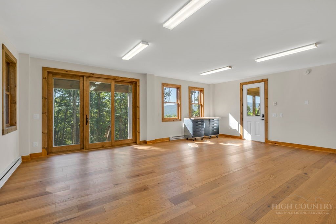
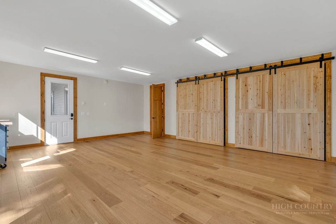
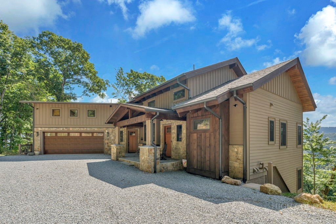
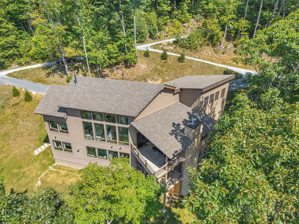
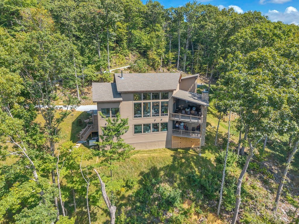
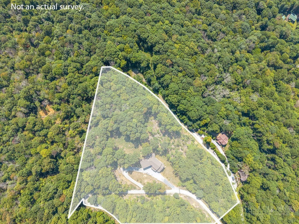
A truly exceptional mountain estate where architectural character, refined craftsmanship, expansive acreage, and breathtaking long-range views converge. Set on 7.45 acres at approx 4,000 feet of elevation, this remarkable timber-frame-inspired residence captures the essence of elevated High Country living, offering a rare combination of privacy, natural beauty, thoughtful design, and sophisticated comfort all within a short drive to Downtown Boone, and easy proximity to Blowing Rock and the Blue Ridge Parkway. From the moment you enter, the home makes an impression with its effortless level-entry design, dramatic open-concept living spaces, abundant natural light, and exceptional attention to detail. A south-facing orientation thoughtfully embraces passive solar benefits while maximizing the home's connection to the surrounding landscape. Walls of windows in the great room and dining areas frame expansive mountain vistas and create a spectacular backdrop for both intimate evenings and memorable gatherings. The craftsmanship is evident throughout, from the soaring Douglas Fir vaulted ceilings and impressive 8-foot doors to the quality finishes and carefully considered architectural details. Designed with privacy in mind, each level offers its own ensuite bedroom and living space, creating an ideal arrangement for family, guests, or extended stays while maintaining a sense of separation and tranquility. At the heart of the home, the chef-inspired kitchen flows seamlessly into the main living and dining areas, creating an inviting environment for entertaining or simply enjoying the extraordinary setting. Multiple levels of covered and open outdoor spaces extend the living experience beyond the walls of the home, providing numerous opportunities to take in the ever-changing mountain landscape. A separate bonus/flex space adds an exceptional dimension to the property and can be tailored to a variety of luxury lifestyle needs-private art studio, executive home office, fitness or wellness retreat, creative space, or guest accommodations. Every aspect of the property reflects thoughtful planning, from energy-efficient construction and passive-solar design to a whole-house generator, private well, circle driveway with abundant parking for vehicles and an insulated as well as encapsulated crawlspace. The result is a mountain residence that combines the warmth and authenticity of rustic architecture with the comfort, functionality, and quality expected of a truly exceptional estate. Private, distinctive, and beautifully connected to its surroundings, this is more than a mountain home-it is an extraordinary High Country retreat designed for those who appreciate craftsmanship, space, privacy, and the luxury of living among the mountains. Main Home is 4,227 sq ft, studio is 686 sq ft for a total of 4,913 finished square feet. Note* Studio is accessed via an exterior door off lower deck, but can easily be incorporated to the main home thru a common interior room wall on the lower level. Refer to Measurements report for clarification. Pre-wired for EV station in garage. **Optional Furniture Package can be available.
Details
| MLS # | 264378 |
|---|---|
| Listing Type | For Sale |
| Style | House |
| HOA Dues | $1,200 |
| Sub-Type | Resale |
| Year | 2024 |
| Days On Site | 51 |
| Listing Provided By | Fathom Realty NC LLC | Stephen McDaniel |
Features
| Bed(s) | 4 |
|---|---|
| Bath(s) | 6 Total |
| SQ Feet | 4,913 |
| Garage | 2 |
| Basement | Y |
| Story(s) | 3 |
| Zoning | Residential |
| Acreage | 7.45 |
| Property View | Yes |
Interior
| Cooling Yes / No | Yes |
|---|---|
| Cooling | Central Air, Zoned |
| Heating Yes / No | Yes |
| Heating | Electric, Forced Air, Heat Pump, Propane, Wood Stove, Zoned |
| Interior Features | Cathedral Ceilings, Vaulted Ceilings |
| Window Features | Double Pane Windows |
| Appliances | Dryer, Dishwasher, Gas Water Heater, Range, Refrigerator, Tankless Water Heater, Washer |
| Fireplace Features | Three, Gas, Stone, Vented, Wood Burning |
| Fireplace Yes / No | Yes |
| Fireplaces Total | 3 |
| Laundry Features | Main Level |
Exterior
| Exterior Features | Gravel Driveway |
|---|---|
| Roof | Asphalt, Shingle |
| Construction Materials | Frame, Hardboard, Wood Frame |
Parking
| Garage Yes / No | Yes |
|---|---|
| Parking Features | Driveway, Garage, Two Car Garage, Gravel, Oversized, Private |
Utilities
| Utilities | High Speed Internet Available |
|---|---|
| Sewer | Septic Permit4Bedroom |
Taxes
| Tax Annual Amount | 4053 |
|---|---|
| Tax Book Number | 2298/540 |
Location
| Community Features | Long Term Rental Allowed |
|---|
Area Information
| State | NC |
|---|---|
| County | Watauga |
| City | Boone |
| Zip Code | 28607 |
| Area | 2 NFork | MCamp | Bald Mtn |
| Subarea | Boone |
| Community Name | Boulder Springs |
| School District | Watauga |
| Elementary School | Green Valley |
| High School | Watauga |
| Listing VS Median (in Boulder Springs) | |
Price: $1,725,000 low | high Med: $1,725,000 sqft: 4,913 low | high Med: 4,913 $ / sqft: $351 low | high Med: $351 On site: 51 low | high Med: 51 | |
Market Activity 28607
Request a showing
Request a showing
Contact
Learn More About This Property

| State | NC |
|---|---|
| County | Watauga |
| City | Boone |
| Zip Code | 28607 |
| Area | 2 NFork | MCamp | Bald Mtn |
| Subarea | Boone |
| Community Name | Boulder Springs |
| School District | Watauga |
| Elementary School | Green Valley |
| High School | Watauga |
| Listing VS Median (in Boulder Springs) | |
Price: $1,725,000 low | high Med: $1,725,000 sqft: 4,913 low | high Med: 4,913 $ / sqft: $351 low | high Med: $351 On site: 51 low | high Med: 51 | |