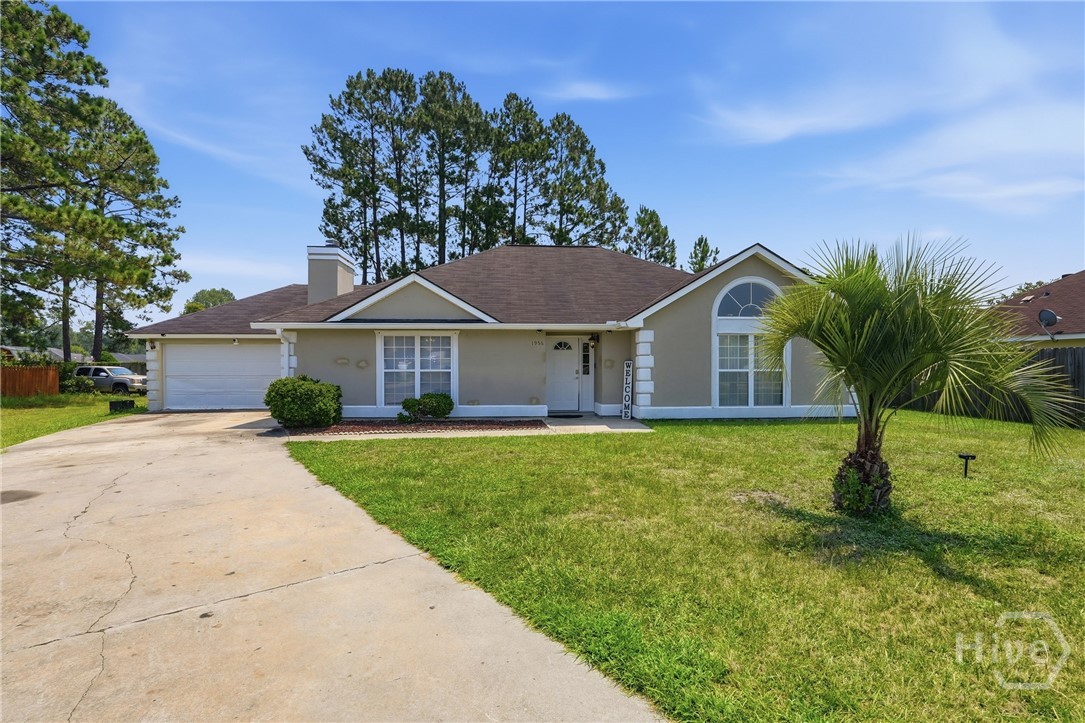
1956 Heathrow Drive,Hinesville, GA 31313
Hinesville, GA 31313

Description
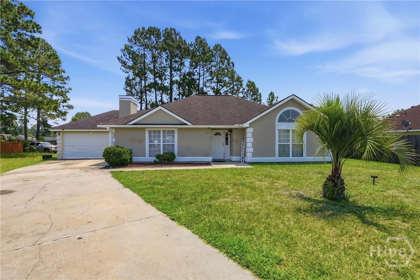
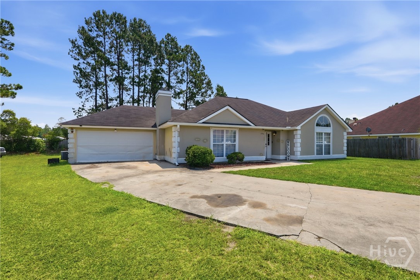
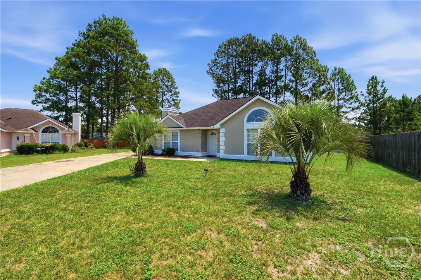
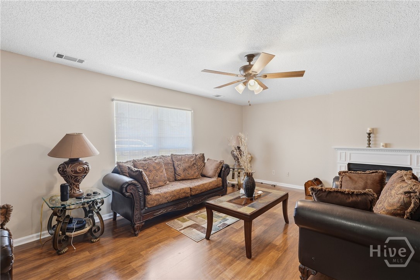
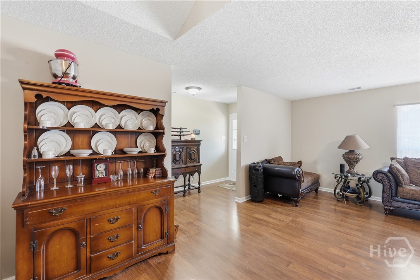
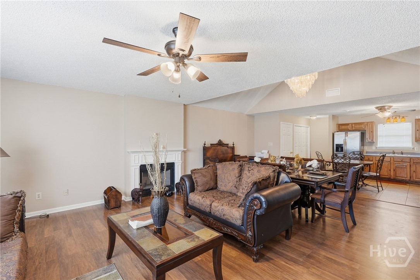
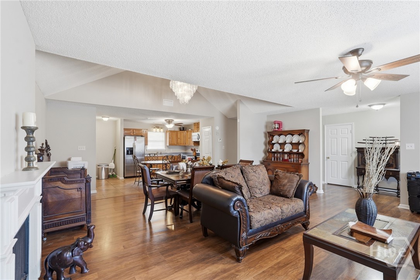
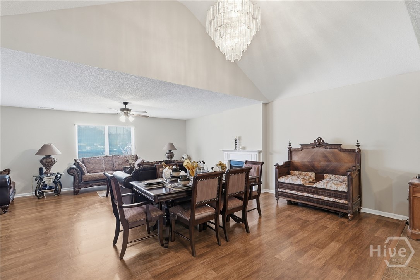
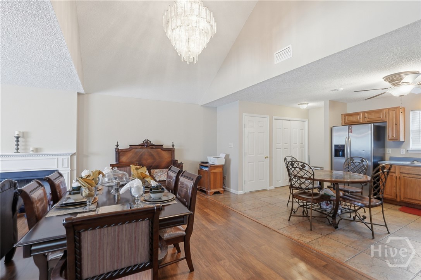
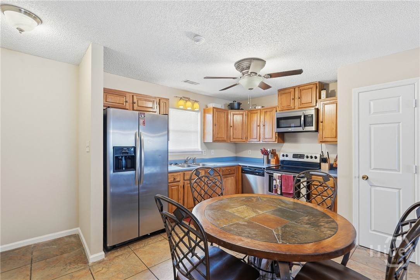
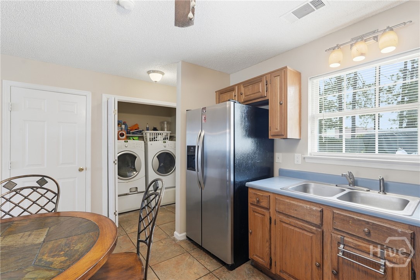
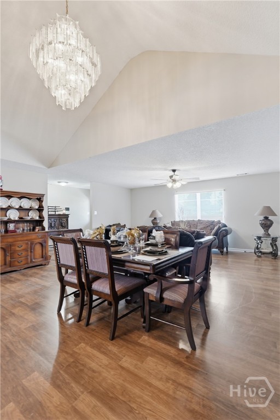
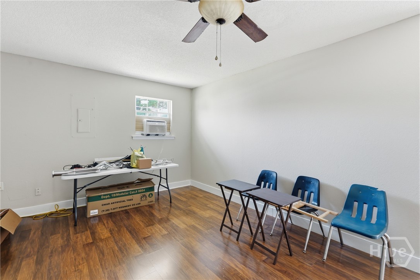
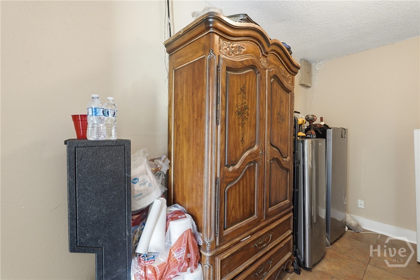
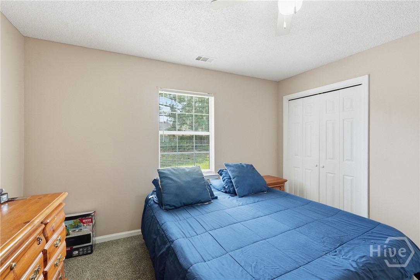
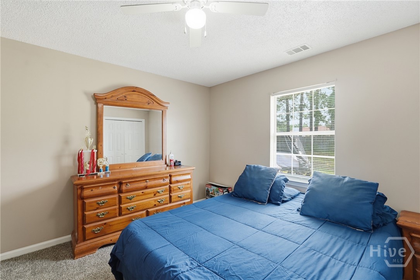
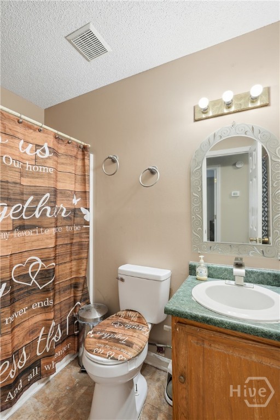
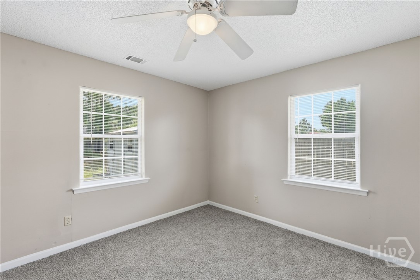
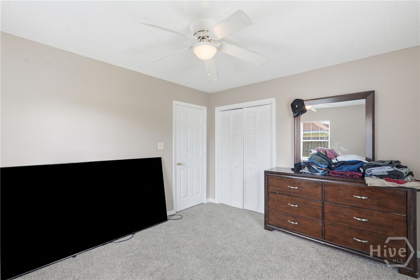
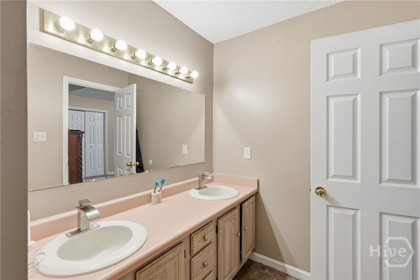
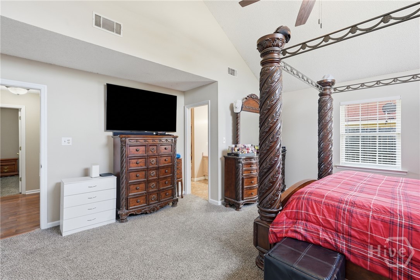
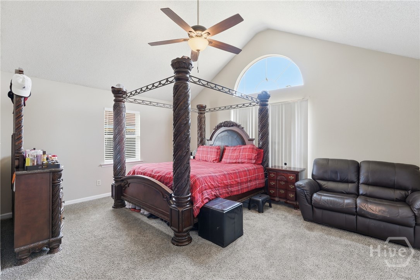
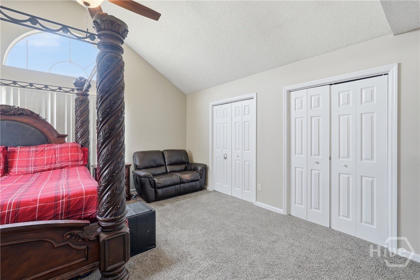
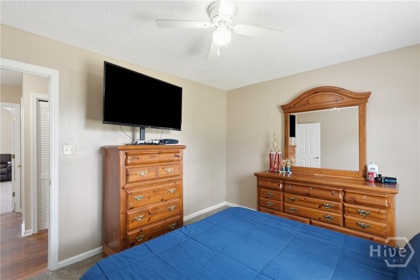
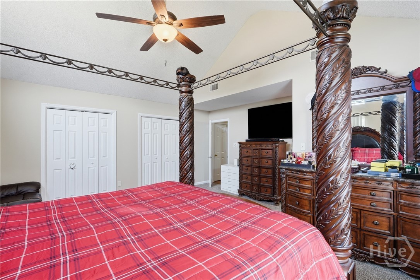
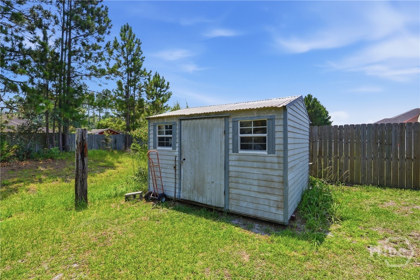
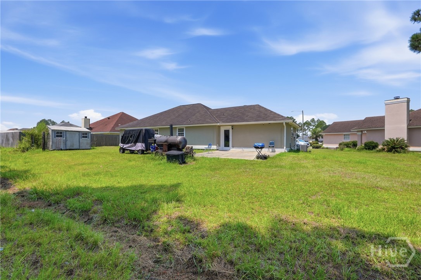
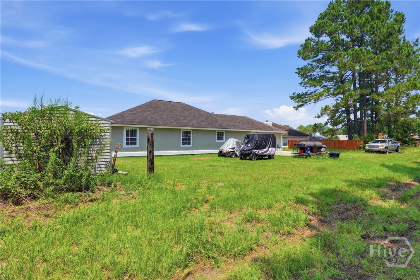
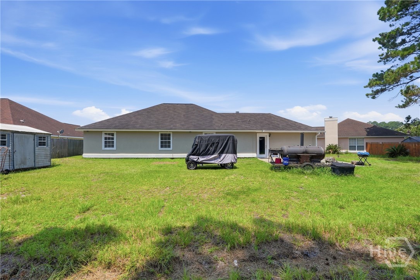
No HOA Beautiful single-level home in one of the most sort after neighbor hoods with a peaceful cul-de-sac, offering comfort, flexibility, Featuring 3 bedrooms and 2 full bathrooms, this home provides a great layout perfect for both everyday living and entertaining. The spacious primary suite offers a relaxing retreat with a vaulted ceiling, double closets, and a private en suite bath, creating an open and airy feel. The main living area features an open floor plan with a vaulted ceiling in the living room, adding character and natural light while providing a great space for gathering with family and friends. The garage has been converted into additional living space, creating a versatile second living area along with a dedicated laundry room. This space includes a window A/C unit for comfort; however, it is not included in the home's heated and cooled square footage, making it a flexible bonus area ideal for a family room, home office, playroom, or hobby space. Step outside to enjoy the large backyard patio, perfect for relaxing, grilling, or entertaining, along with a storage shed for extra storage. and conveniently close to Fort Stewart, This home offers peaceful living with easy access to nearby amenities.
Details
| MLS # | SA364541 |
|---|---|
| Listing Type | For Sale |
| Style | House |
| Sub-Type | Resale |
| Status | Active |
| Year | 1995 |
| Days On Site | 42 |
| Listing Provided By | Rawls Realty | Gerald Haggray |
Features
| Bed(s) | 3 |
|---|---|
| Bath(s) | 2 Total |
| SQ Feet | 1,793 |
| Story(s) | 1 |
| Zoning | R4 |
| Acreage | 0.22 |
| Property View | Panoramic |
Interior
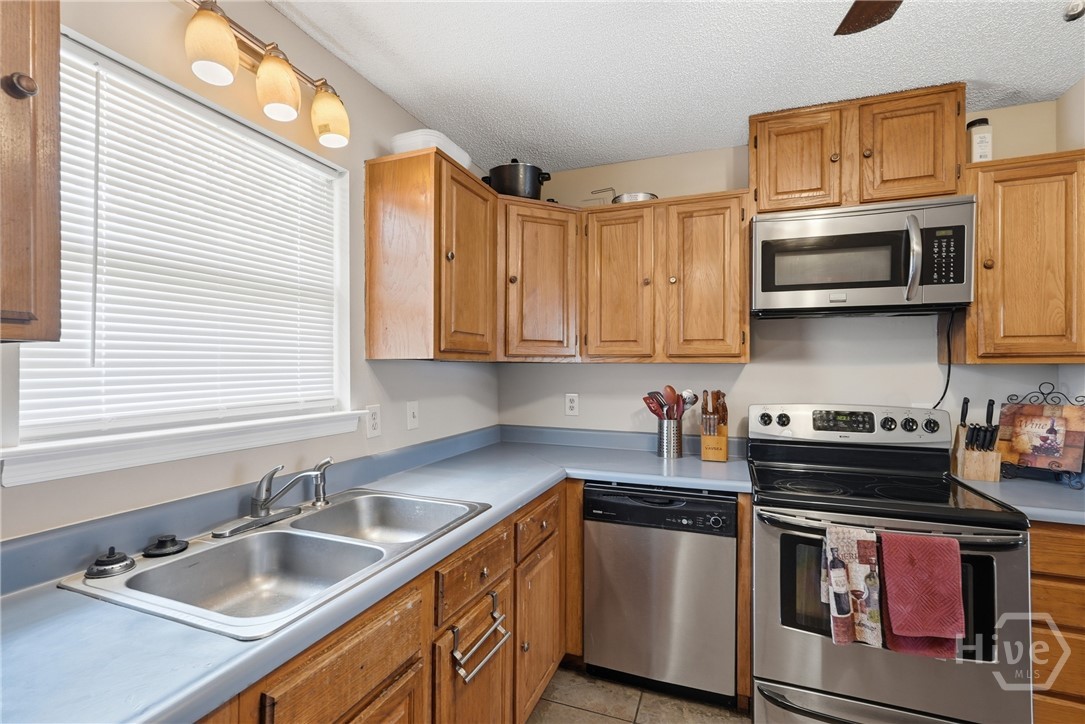
| Interior Features | Breakfast Area, Ceiling Fan(s), Double Vanity, Primary Suite, Pantry, Pull Down Attic Stairs, Tub Shower, Vaulted Ceiling(s) |
|---|---|
| Heating Yes / No | Yes |
| Cooling Yes / No | Yes |
| Cooling | Electric, Heat Pump |
| Fireplace Features | Living Room, Wood Burning |
| Fireplaces Total | 1 |
| Fireplace Yes / No | Yes |
| Laundry Features | Laundry Room |
| Rooms Total | 0 |
Exterior
| Roof | Asphalt |
|---|---|
| Foundation Details | Slab |
| Lot Features | Cul-De-Sac, Interior Lot |
| Community Features | Street Lights, Sidewalks |
| View | Panoramic |
| Construction Materials | Stucco |
| Security Features | Security System |
Parking
| Garage Yes / No | No |
|---|---|
| Parking Features | Parking Available |
Taxes
| Tax Legal Description | LOT 90 PH 1 STONEHENGE S/D 1458TH GMD |
|---|---|
| Tax Year | 2025 |
Area Information
| State | GA |
|---|---|
| County | Liberty |
| City | Hinesville |
| Zip Code | 31313 |
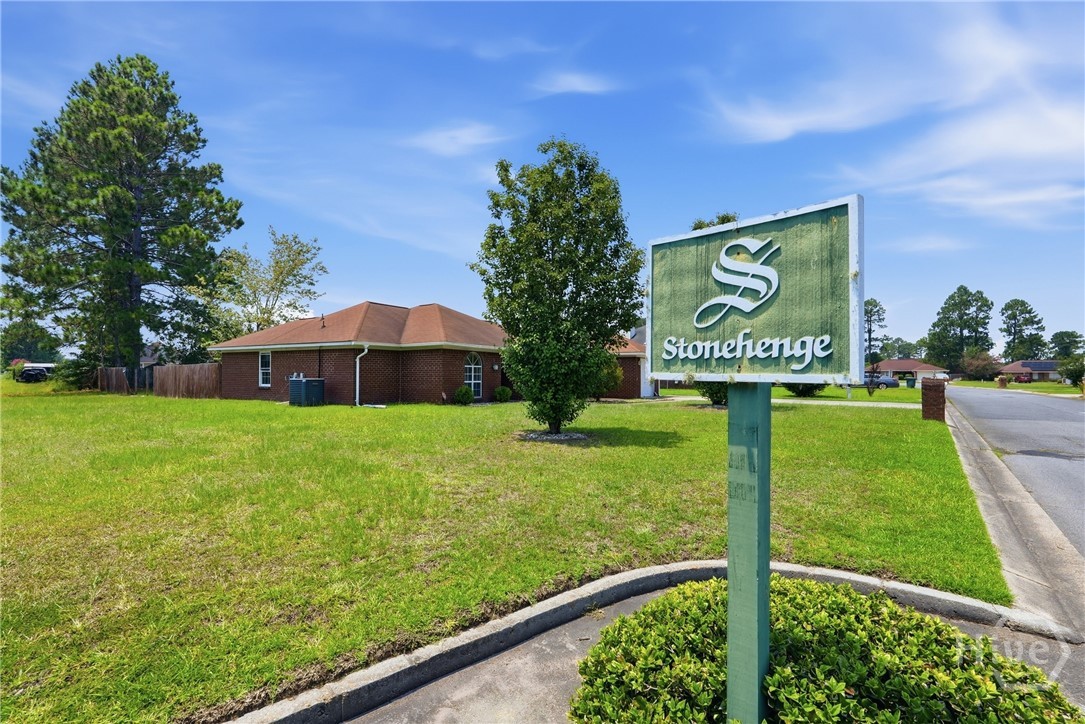
| Community Name | Stonehenge |
| Listing VS Median (in Stonehenge) | |
Price: $239,900 low | high Med: $247,900 sqft: 1,793 low | high Med: 1,547 $ / sqft: $134 low | high Med: $165 On site: 42 low | high Med: 43 | |
Market Activity 31313
Request a showing
Request a showing
Contact
Learn More About This Property

| State | GA |
|---|---|
| County | Liberty |
| City | Hinesville |
| Zip Code | 31313 |
| Community Name | Stonehenge |
| Listing VS Median (in Stonehenge) | |
Price: $239,900 low | high Med: $247,900 sqft: 1,793 low | high Med: 1,547 $ / sqft: $134 low | high Med: $165 On site: 42 low | high Med: 43 | |