197 Lakeside Drive,Chapel Hill, NC 27517
Chapel Hill, NC 27517

Description
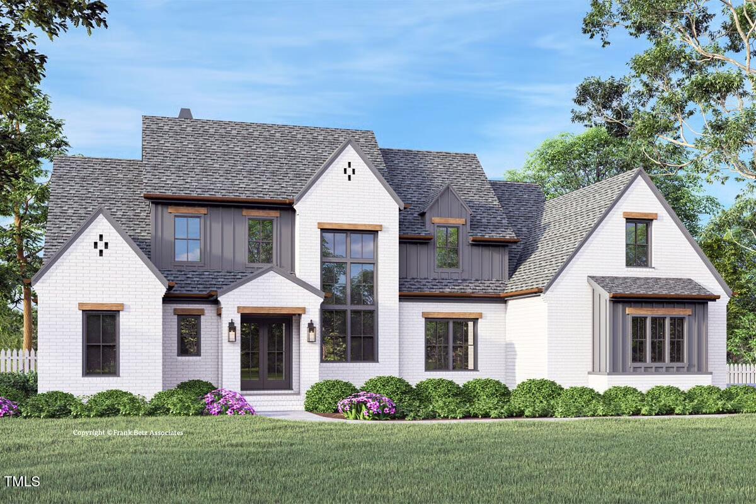
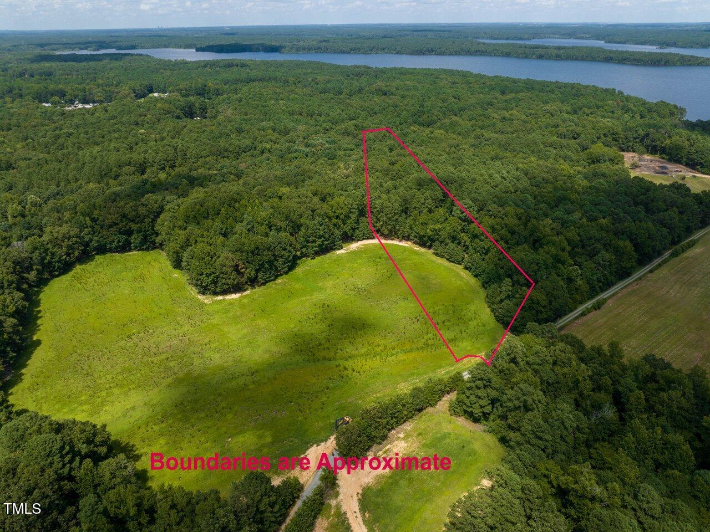
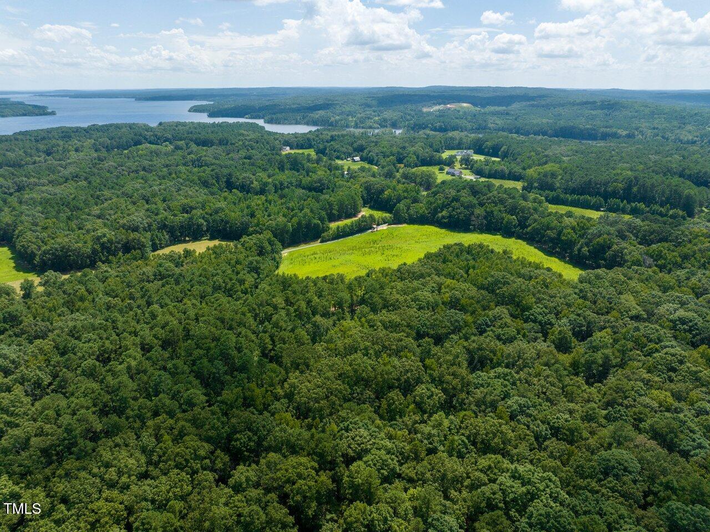
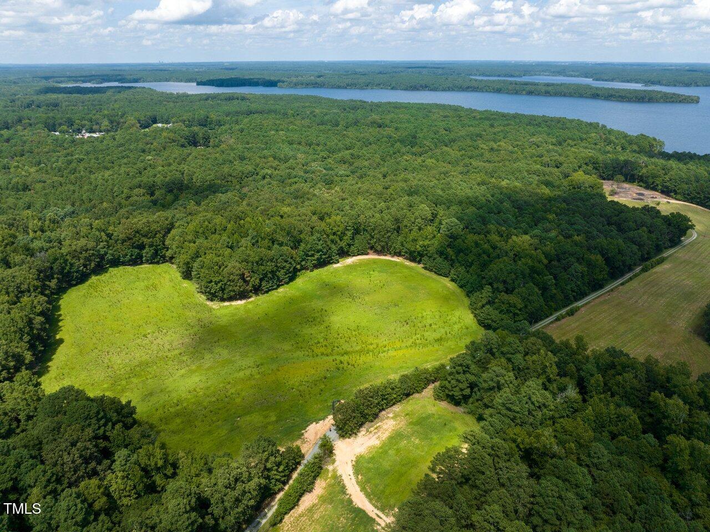
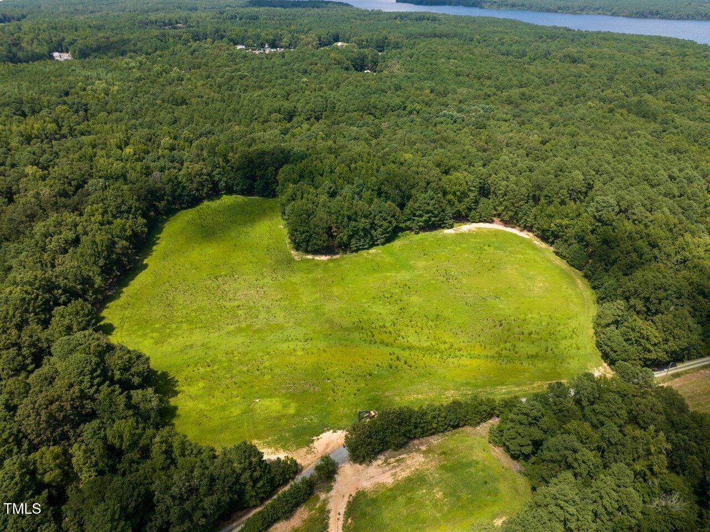
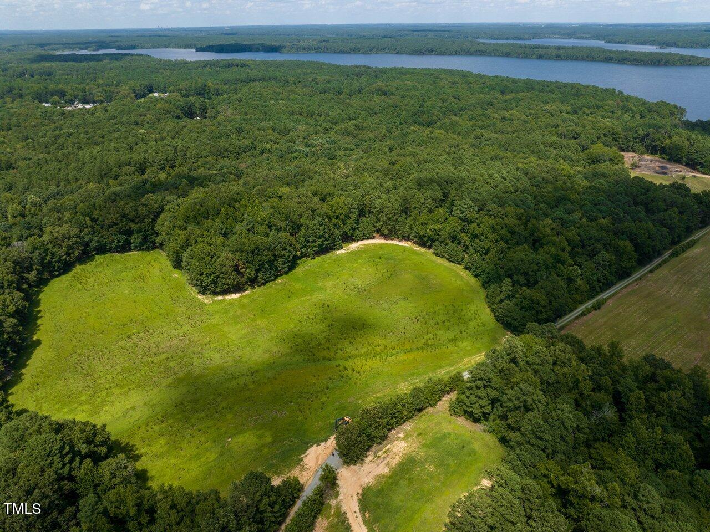
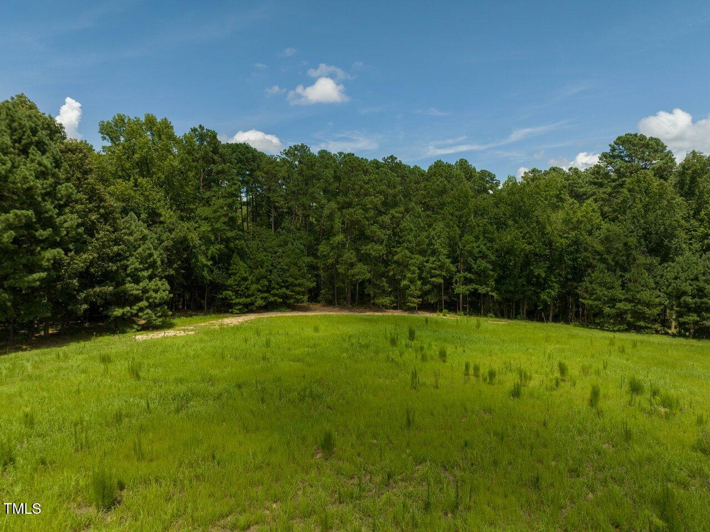
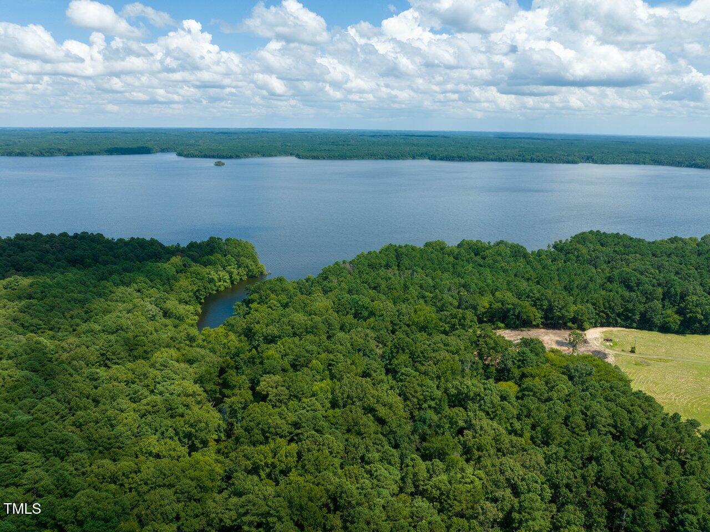
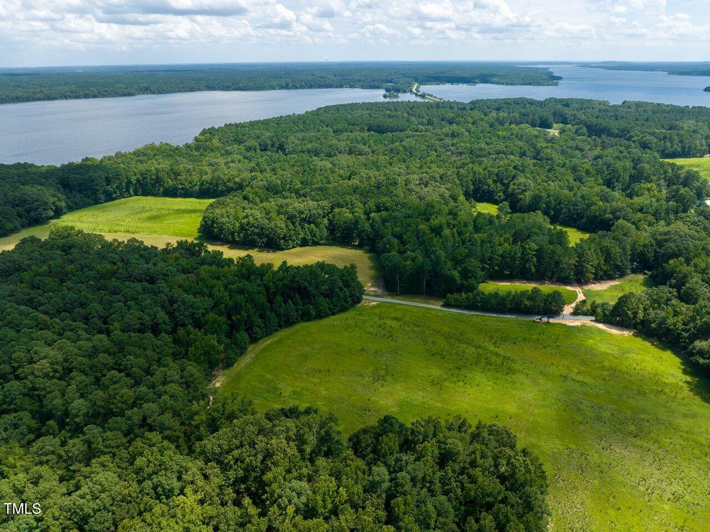
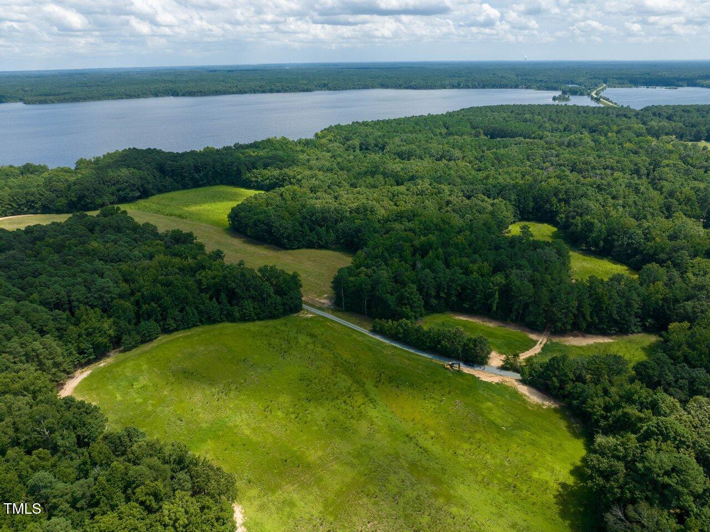
Beautiful proposed new construction on 4.4 acres close to Jordan Lake. This stunning floor plan proposed by Empire Contractors Inc. has many flexible spaces and features a main floor primary suite, as well as a main floor guest suite. The gourmet kitchen will have custom cabinetry, pantry and a large island. Upstairs, you will find two additional bedrooms with en suite baths, a large rec room, flex space and finished bonus room. The finished walkout basement is an entertainers dream and features a large rec room with kitchenette, an office space, exercise room, game room and home theater conditioned storage. Lot is bordered by Army Corps land on two sides. Construction has not yet started, there is still time to make changes to suit your needs or even build a different plan altogether. Buyer to pay cash or carry construction perm financing.
Details
| MLS # | 10110417 |
|---|---|
| Listing Type | For Sale |
| Style | House |
| Sub-Type | New Construction |
| Status | Active |
| Year | 2025 |
| Days On Site | 486 |
| Listing Provided By | Absolute Realty Company, LLC | Yvonne Beal |
Features
| Bed(s) | 4 |
|---|---|
| Bath(s) | 7 Total |
| SQ Feet | 6,364 |
| Garage | 3 |
| Basement | Y |
| Story(s) | 3 |
| Acreage | 4.40 |
Interior
| Interior Features | Beamed Ceilings, Built-in Features, Ceiling Fan(s), Entrance Foyer, Granite Counters, High Ceilings, Kitchen Island, Open Floorplan, Primary Downstairs, Wet Bar, Walk-in Closet(s), Separate Shower, Bathtub/Shower Combination, Walk-in Shower, Water Closet, Room Over Garage, Smooth Ceilings |
|---|---|
| Heating Yes / No | Yes |
| Cooling Yes / No | Yes |
| Cooling | Central Air, Ceiling Fan(s), Zoned |
| Fireplace Features | Family Room, Gas Log |
| Fireplaces Total | 1 |
| Fireplace Yes / No | Yes |
| Laundry Features | Laundry Room, Main Level |
| Rooms Total | 22 |
Exterior
| Roof | Shingle |
|---|---|
| Foundation Details | Concrete Perimeter |
| Lot Features | Back Yard, Cul-De-Sac, Many Trees, Wooded, Hardwood Trees |
| Construction Materials | Brick, Fiber Cement |
| Horse Amenities | None |
| Patio And Porch Features | Front Porch, Patio, Screened |
Parking
| Attached Garage Yes / No | Yes |
|---|---|
| Garage Yes / No | Yes |
Utilities
| Utilities | Electricity Available, Propane |
|---|---|
| Sewer | Septic Tank |
Taxes
| Tax Legal Description | Lot 4 |
|---|---|
| Tax Year | 2025 |
Other
| Accessibility Features | No |
|---|
Area Information
| State | NC |
|---|---|
| County | Chatham |
| City | Chapel Hill |
| Zip Code | 27517 |
| Area | Chatham |
| Community Name | To Be Added |
| School District | Chatham - Seaforth High School |
| Elementary School | Chatham - North Chatham Elementa |
| High School | Chatham - Seaforth High School |
| Listing VS Median (in To Be Added) | |
Price: $2,950,000 low | high Med: $339,990 sqft: 6,364 low | high Med: 2,428 $ / sqft: $464 low | high Med: $140 On site: 486 low | high Med: 10 | |
Market Activity 27517
Request a showing
Request a showing

Listings marked with a Doorify MLS icon are provided courtesy of the Doorify MLS, of North Carolina, Internet Data Exchange Database. Brokers make an effort to deliver accurate information, but buyers should independently verify any information on which they will rely in a transaction. The listing broker shall not be responsible for any typographical errors, misinformation, or misprints, and they shall be held totally harmless from any damages arising from reliance upon this data. This data is provided exclusively for consumers’ personal, non-commercial use. Copyright 2024 Doorify MLS of North Carolina. All rights reserved.
Contact
Learn More About This Property

| State | NC |
|---|---|
| County | Chatham |
| City | Chapel Hill |
| Zip Code | 27517 |
| Area | Chatham |
| Community Name | To Be Added |
| School District | Chatham - Seaforth High School |
| Elementary School | Chatham - North Chatham Elementa |
| High School | Chatham - Seaforth High School |
| Listing VS Median (in To Be Added) | |
Price: $2,950,000 low | high Med: $339,990 sqft: 6,364 low | high Med: 2,428 $ / sqft: $464 low | high Med: $140 On site: 486 low | high Med: 10 | |