
Description
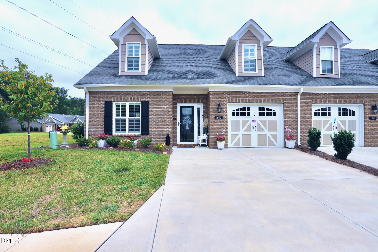
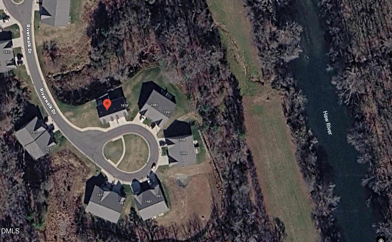
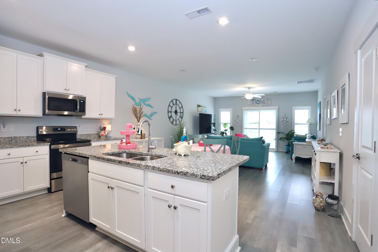
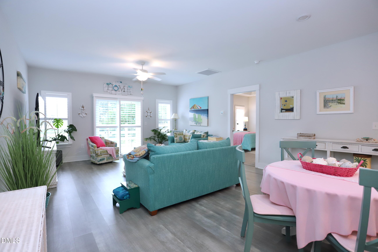
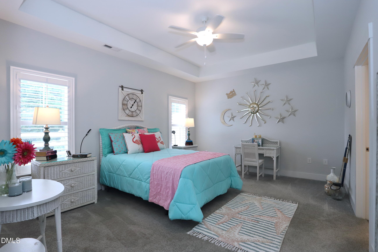
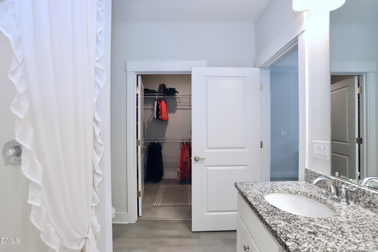
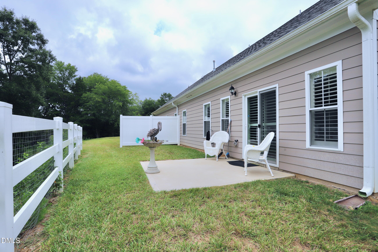
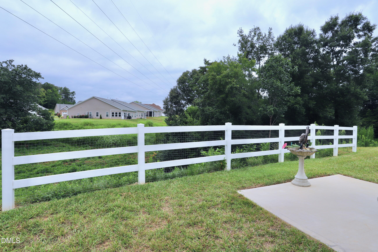
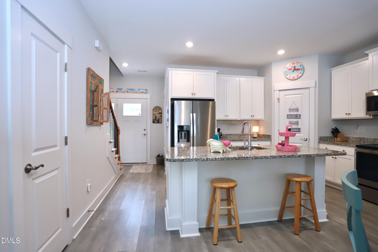
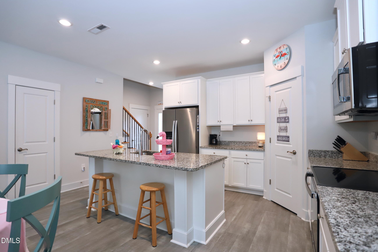
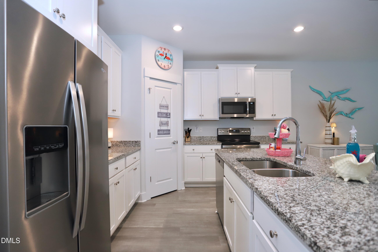
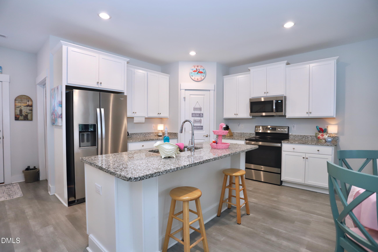
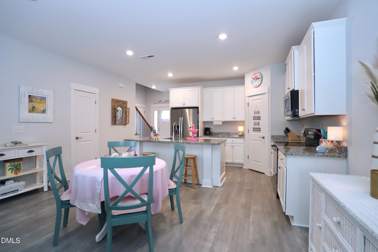
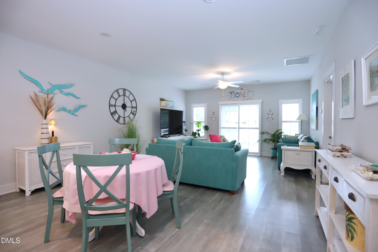
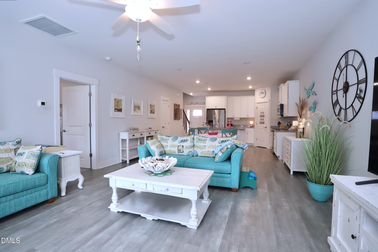
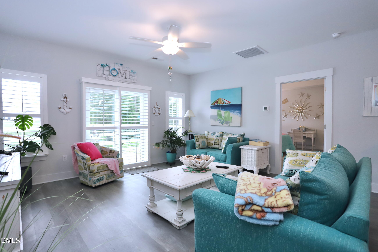
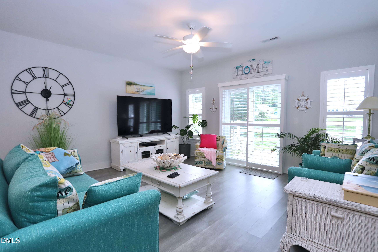
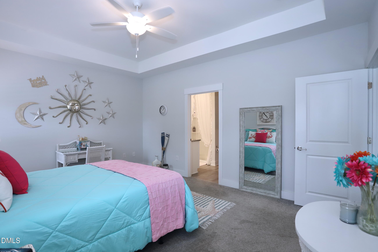
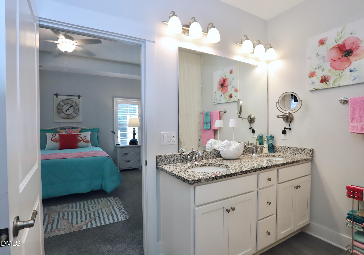
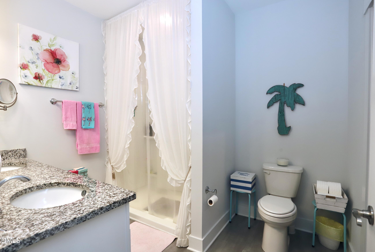
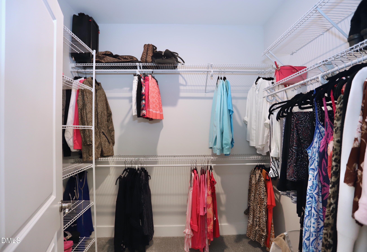
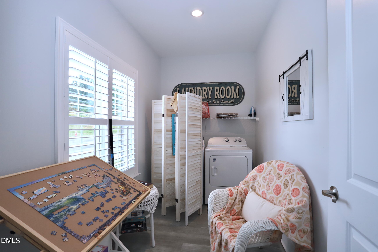
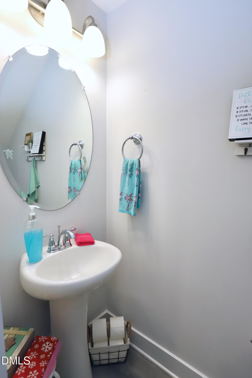
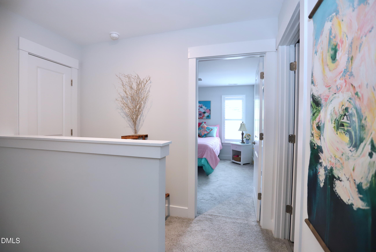
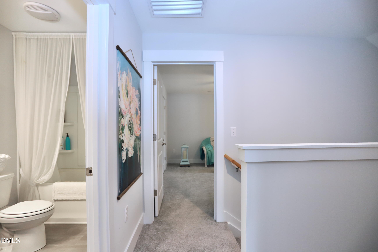
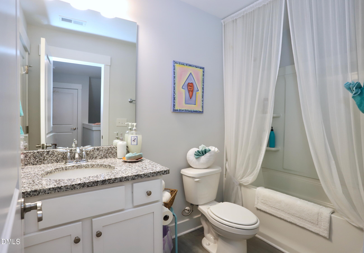
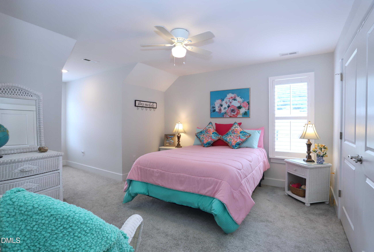
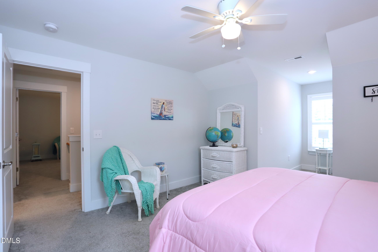
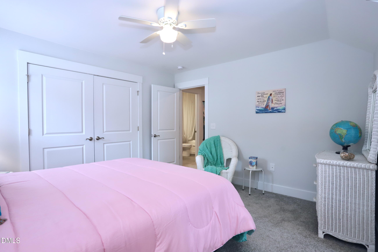
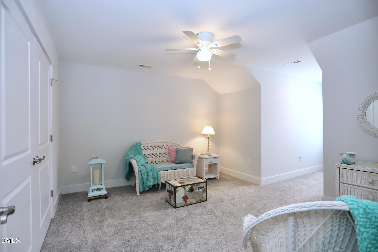
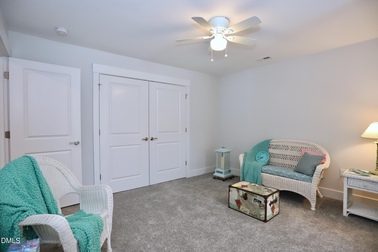
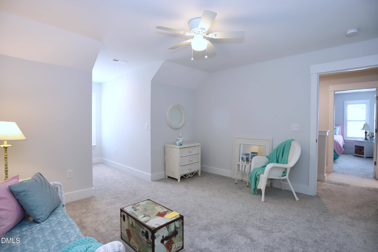
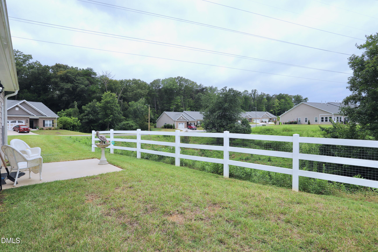
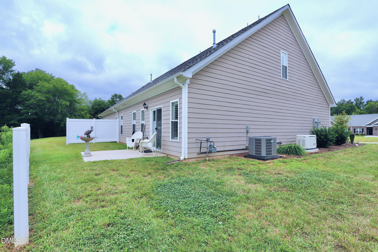
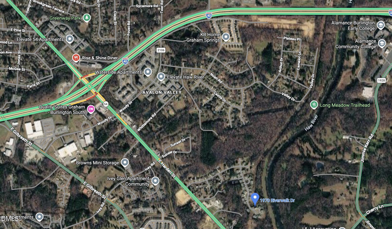
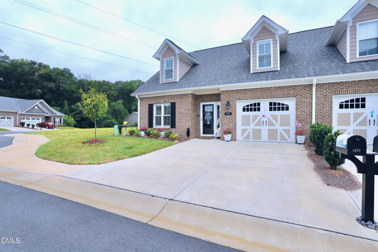
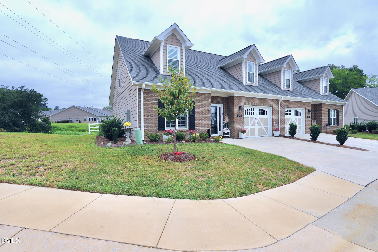
Move-in ready 3-bedroom, 2.5-bath townhome with a first-floor owner's suite in desirable Riverwalk! Tucked on a quiet corner cul-de-sac, this well-maintained home offers an open floor plan, 100% LVP flooring throughout the entire first floor, plantation shutters throughout, granite kitchen and bath countertops, a private backyard, attached garage, and a whole-house Generac standby generator. The main level is designed for easy living with durable, low-maintenance LVP flooring throughout, a spacious living area, and seamless flow between the living room, dining area, and kitchen. The kitchen features granite countertops, abundant cabinetry, a large pantry, and convenient access to an oversized laundry room. The first-floor owner's suite easily accommodates a king-size bed and includes a walk-in closet and private bath with dual granite vanities. Upstairs are two additional bedrooms with charming dormer windows, generous closets, attic storage, and a full bath with granite countertop. Enjoy the partially fenced backyard, ceiling fans, plantation shutters, and the added peace of mind of a 24kW Generac whole-home generator capable of powering the entire home, including the Trane HVAC system, within seconds of an outage. Conveniently located approximately one mile from Hwy 54 and I-85/40, with easy access to Elon, UNC, Duke, NC State, PTI, and RDU.
Details
| MLS # | 10146268 |
|---|---|
| Listing Type | For Sale |
| Style | Town House |
| HOA Dues | $181 |
| Sub-Type | Resale |
| Status | Active |
| Year | 2022 |
| Days On Site | 272 |
| Listing Provided By | Sold Buy Me Realty | Kelli Meyer |
Features
| Bed(s) | 3 |
|---|---|
| Bath(s) | 3 Total |
| SQ Feet | 1,747 |
| Garage | 1 |
| Story(s) | 1 |
| Acreage | 0.04 |
| Property View | Neighborhood, Trees, Woods |
Interior
| Interior Features | Breakfast Bar, Ceiling Fan(s), Double Vanity, Granite Counters, High Ceilings, Kitchen Island, Open Floorplan, Pantry, Primary Downstairs, Recessed Lighting, Stone Counters, Tray Ceiling(s), Walk-in Closet(s), Kitchen/Dining Room Combination, Living/Dining Room Combination, Separate Shower, Bathtub/Shower Combination, Walk-in Shower, Smooth Ceilings |
|---|---|
| Heating Yes / No | Yes |
| Cooling Yes / No | Yes |
| Cooling | Central Air, Ceiling Fan(s) |
| Laundry Features | Inside, Laundry Room, Main Level |
| Rooms Total | 10 |
Exterior
| Exterior Features | Rain Gutters |
|---|---|
| Roof | Shingle |
| Foundation Details | Concrete Perimeter, Slab |
| Lot Features | Cul-De-Sac, Landscaped, Level, Private |
| Community Features | Suburban, Sidewalks |
| View | Neighborhood, Trees/Woods |
| Construction Materials | Brick, Hardi Plank Type |
| Security Features | Smoke Detector(s) |
| Door Features | Storm Door(s) |
| Patio And Porch Features | Patio |
Parking
| Attached Garage Yes / No | Yes |
|---|---|
| Garage Yes / No | Yes |
| Parking Features | Attached, Concrete, Driveway, Garage Faces Front, Garage, Garage Door Opener |
Location
| Association Amenities | Landscaping, Maintenance Grounds, Management, Maintenance Structure, Roof Deck, Trash |
|---|---|
| Community Features | Suburban, Sidewalks |
Utilities
| Sewer | Public Sewer |
|---|
Taxes
| Tax Assessed Value | 303786 |
|---|---|
| Tax Legal Description | Riverwalk Townhomes Ph 3 Sec 11 Lot 35 6-30-168 |
| Tax Year | 2025 |
| Tax Map Number | 35 |
Other
| Accessibility Features | Standby Generator, No |
|---|
Area Information
| State | NC |
|---|---|
| County | Alamance |
| City | Graham |
| Zip Code | 27253 |
| Area | Alamance |
| Community Name | Riverwalk Townhomes |
| School District | Alamance Burlington - Southern A |
| Elementary School | Alamance Burlington - South Grah |
| High School | Alamance Burlington - Southern A |
| Listing VS Median (in Riverwalk Townhomes) | |
Price: $316,900 low | high Med: $330,950 sqft: 1,747 low | high Med: 1,691 $ / sqft: $181 low | high Med: $196 On site: 272 low | high Med: 149.5 | |
Market Activity 27253
Request a showing
Request a showing

Listings marked with a Doorify MLS icon are provided courtesy of the Doorify MLS, of North Carolina, Internet Data Exchange Database. Brokers make an effort to deliver accurate information, but buyers should independently verify any information on which they will rely in a transaction. The listing broker shall not be responsible for any typographical errors, misinformation, or misprints, and they shall be held totally harmless from any damages arising from reliance upon this data. This data is provided exclusively for consumers’ personal, non-commercial use. Copyright 2024 Doorify MLS of North Carolina. All rights reserved.
Contact
Learn More About This Property

| State | NC |
|---|---|
| County | Alamance |
| City | Graham |
| Zip Code | 27253 |
| Area | Alamance |
| Community Name | Riverwalk Townhomes |
| School District | Alamance Burlington - Southern A |
| Elementary School | Alamance Burlington - South Grah |
| High School | Alamance Burlington - Southern A |
| Listing VS Median (in Riverwalk Townhomes) | |
Price: $316,900 low | high Med: $330,950 sqft: 1,747 low | high Med: 1,691 $ / sqft: $181 low | high Med: $196 On site: 272 low | high Med: 149.5 | |