 Price Reduced Listing
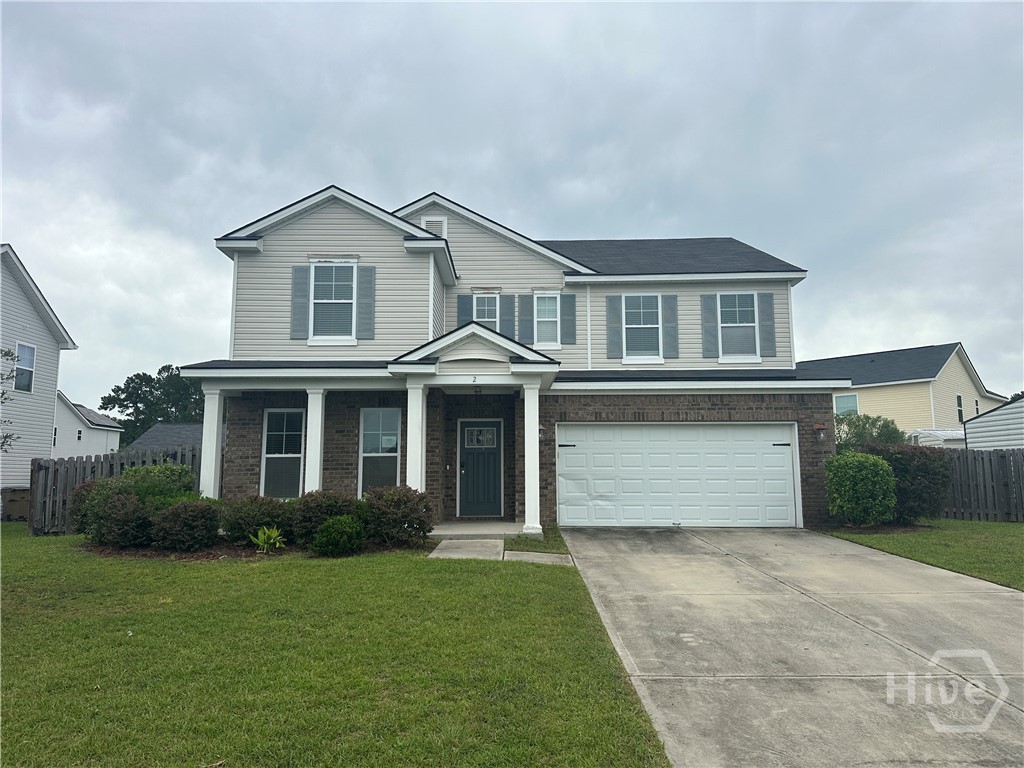
2 Coronedo Lane,Port Wentworth, GA 31407
Port Wentworth, GA 31407

Description
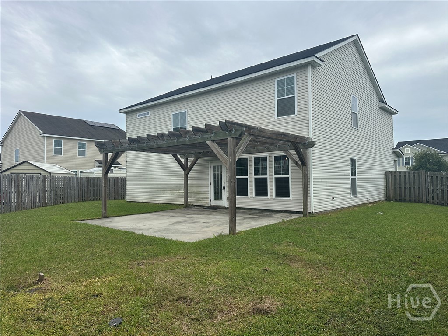
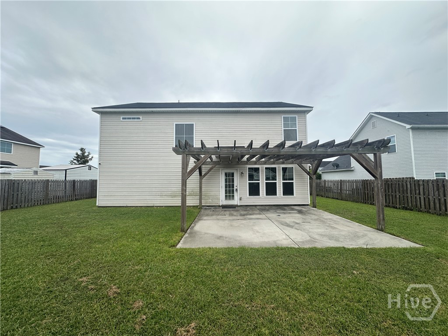
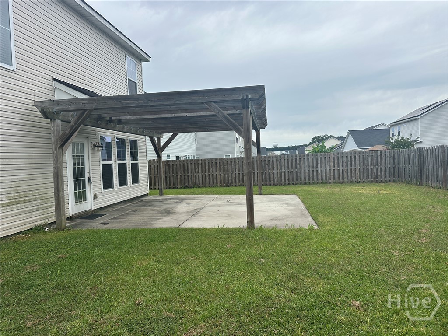
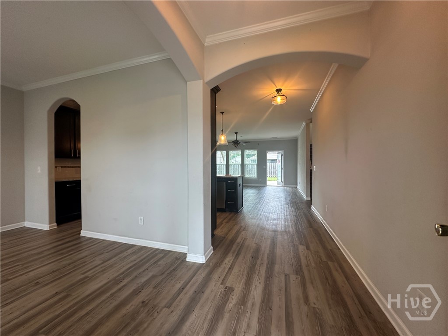
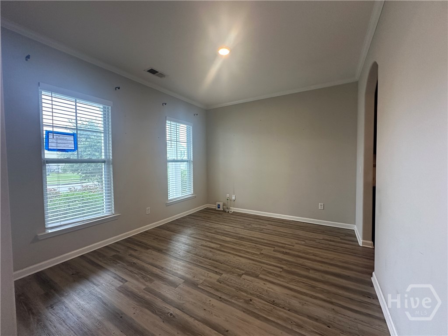
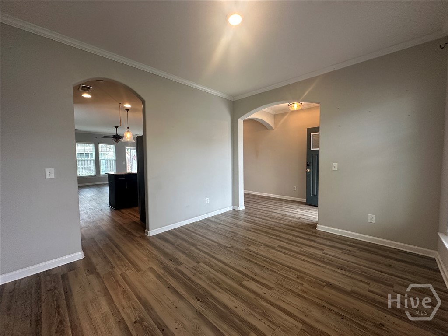
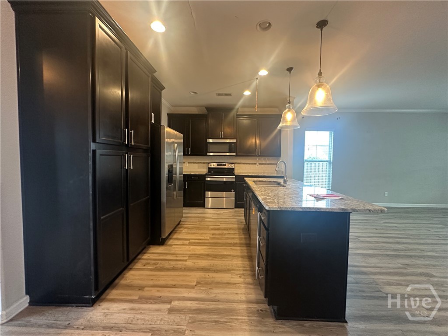
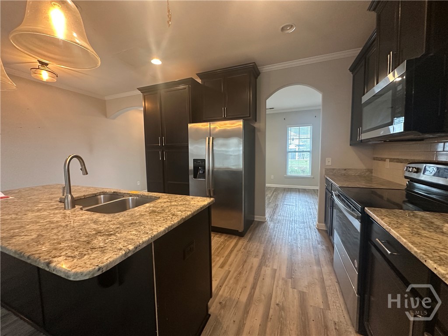
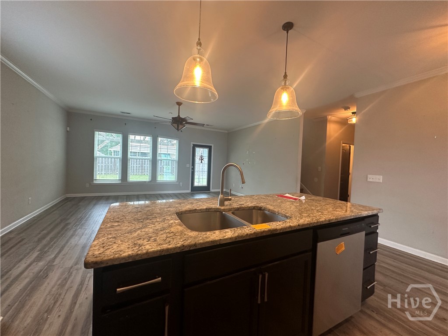
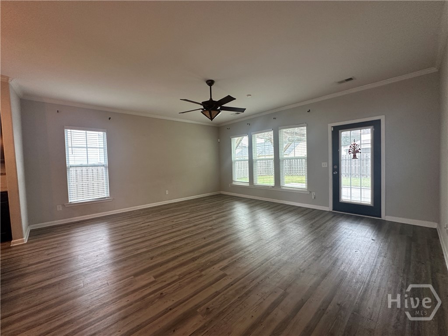
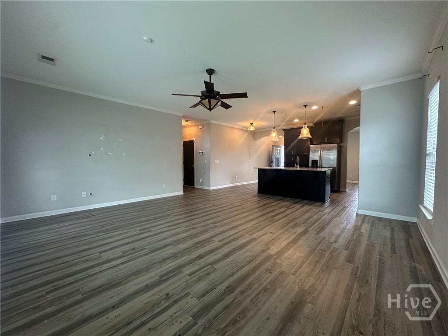
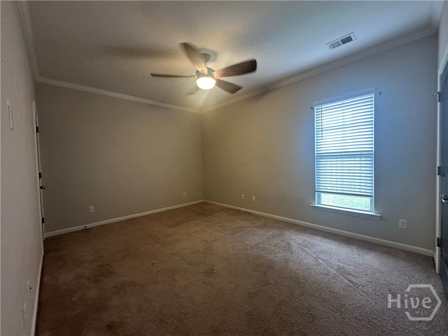
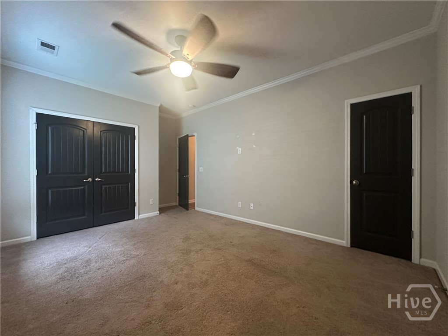
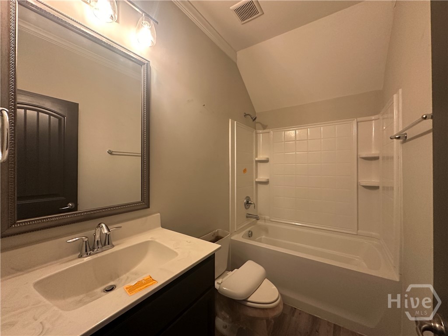
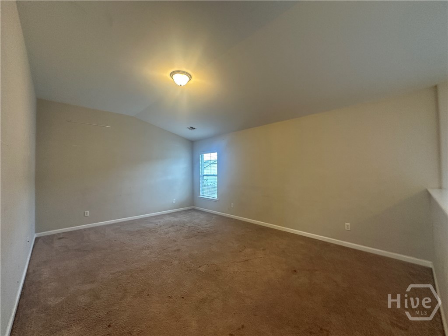
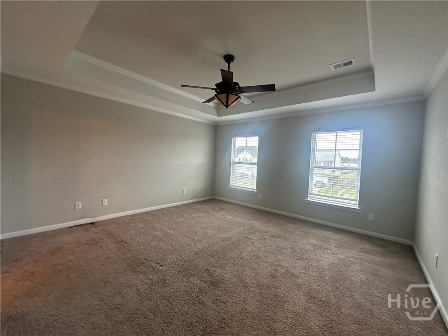
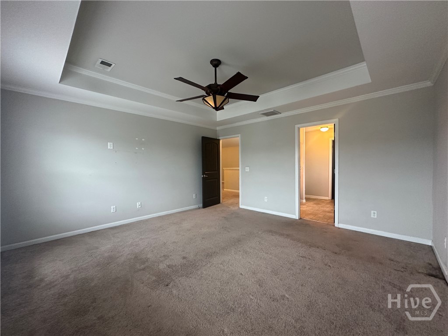
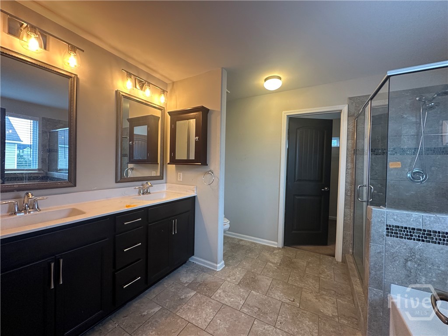
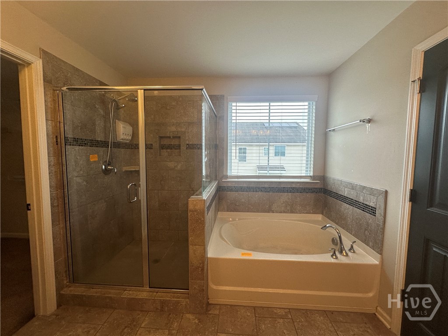
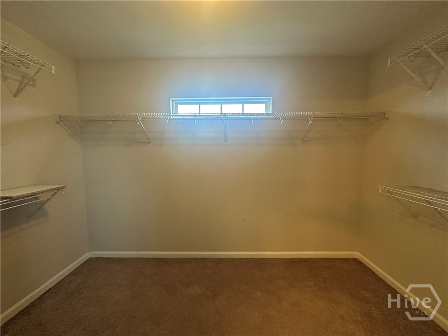
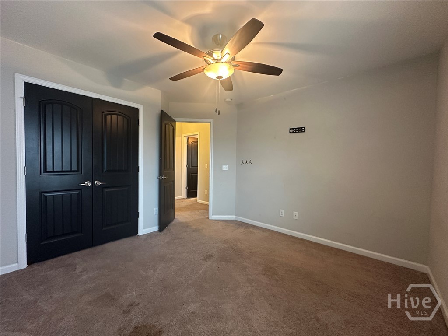
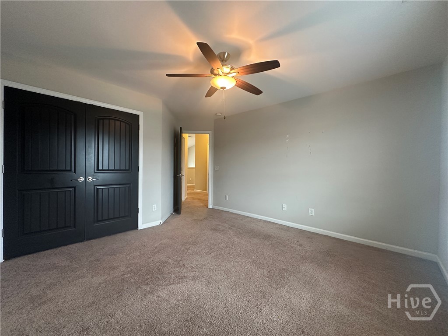
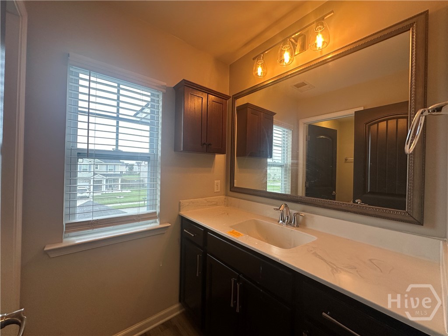
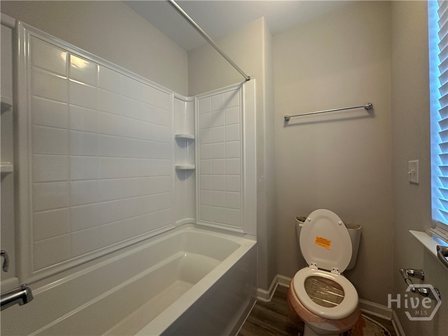
Priced to Sell! Exceptional 4-Bedroom, 3.5-Bath Home with Amazing Outdoor Living! Offering outstanding value, this home combines comfort, style, and convenience with plenty of space to enjoy both indoors and out. Featuring durable vinyl siding and a thoughtfully designed open-concept floor plan, the home boasts a bright, spacious living area filled with natural light. The welcoming kitchen flows seamlessly into the dining and living spaces, creating the perfect setting for everyday living and entertaining. The spacious primary suite offers a private bath and ample closet space, while three additional bedrooms, and additional upstairs living space provide plenty of flexibility for guests, a home office, or a growing family. Step outside and discover the true highlight of this property-an incredible outdoor living space designed for relaxation and entertaining! Enjoy outdoor dining or gatherings on the spacious patio complete with gorgeous wooden trellis. A fenced yard completes this perfect outdoor space. Completing the package is a convenient front-entry two-car garage offering additional parking and storage. With its functional layout, low-maintenance exterior, inviting living spaces, and impressive outdoor amenities, this home offers an exceptional opportunity to enjoy comfort, space, and value without compromise.
Details
| MLS # | SA366181 |
|---|---|
| Listing Type | For Sale |
| Style | House |
| HOA Dues | $440 |
| Sub-Type | Resale |
| Status | Active |
| Year | 2017 |
| Days On Site | 42 |
| Listing Provided By | Keller Williams Coastal Area P | Christine Q. Durrence |
Features
| Bed(s) | 4 |
|---|---|
| Bath(s) | 3 Total |
| SQ Feet | 2,509 |
| Garage | 2 |
| Story(s) | 2 |
| Zoning | PUD |
| Acreage | 0.18 |
| Property View | Panoramic |
Interior
| Interior Features | Breakfast Bar, Tray Ceiling(s), Double Vanity, Entrance Foyer, Garden Tub/Roman Tub, High Ceilings, Kitchen Island, Primary Suite, Pull Down Attic Stairs, Split Bedrooms, Separate Shower, Upper Level Primary |
|---|---|
| Heating Yes / No | Yes |
| Cooling Yes / No | Yes |
| Cooling | Central Air, Electric |
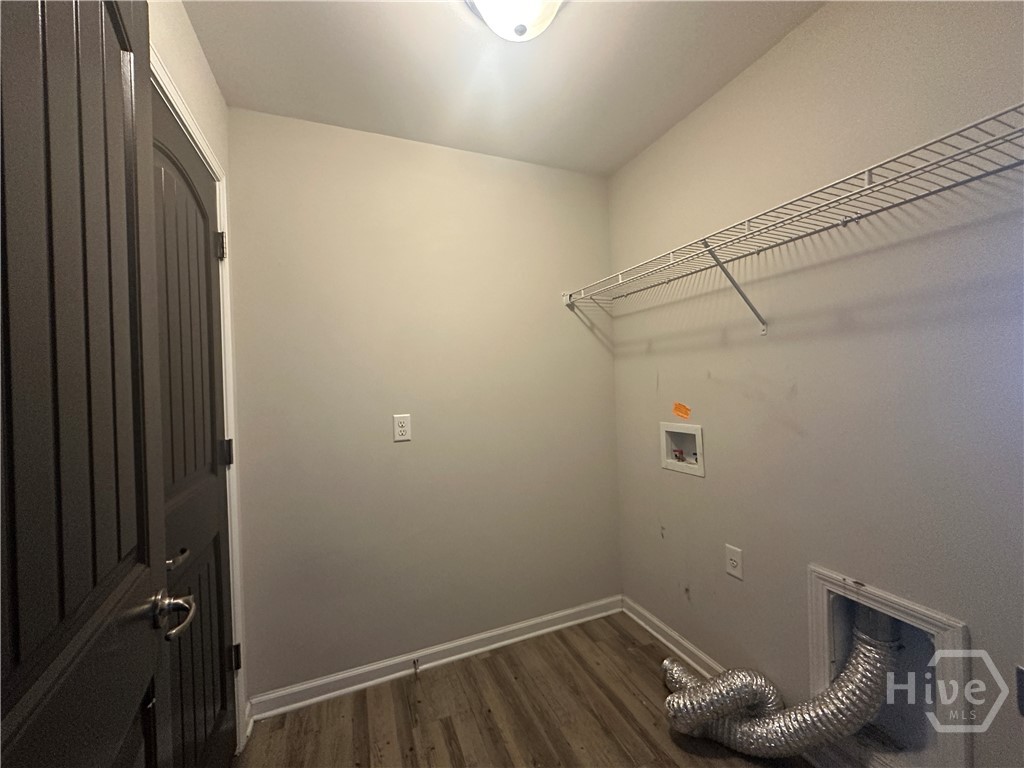
| Laundry Features | Washer Hookup, Dryer Hookup, Laundry Room |
| Rooms Total | 0 |
Exterior
| Roof | Asphalt |
|---|---|
| Foundation Details | Slab |
| Lot Features | Level |
| Community Features | Clubhouse, Pool, Fitness Center, Street Lights, Sidewalks |
| View | Panoramic |
| Construction Materials | Brick, Vinyl Siding |
Parking
| Garage Yes / No | Yes |
|---|---|
| Parking Features | Attached, Garage Door Opener |
Utilities
| Utilities | Underground Utilities |
|---|
Taxes
| Tax Legal Description | LOT 142 RICE CREEK TRACT C-2 PHASE 1 PLAT BOOK 50 PG 137 .180 AC |
|---|
Area Information
| State | GA |
|---|---|
| County | Chatham |
| City | Port Wentworth |
| Zip Code | 31407 |
| Community Name | Rice Creek |
| Listing VS Median (in Rice Creek) | |
Price: $309,900 low | high Med: $344,727 sqft: 2,509 low | high Med: 1,828 $ / sqft: $124 low | high Med: $189 On site: 42 low | high Med: 334 | |
Market Activity 31407
Request a showing
Request a showing
Contact
Learn More About This Property

| State | GA |
|---|---|
| County | Chatham |
| City | Port Wentworth |
| Zip Code | 31407 |
| Community Name | Rice Creek |
| Listing VS Median (in Rice Creek) | |
Price: $309,900 low | high Med: $344,727 sqft: 2,509 low | high Med: 1,828 $ / sqft: $124 low | high Med: $189 On site: 42 low | high Med: 334 | |