
Description
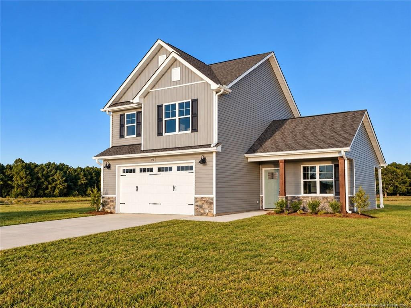
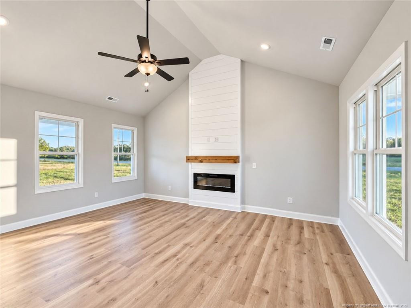
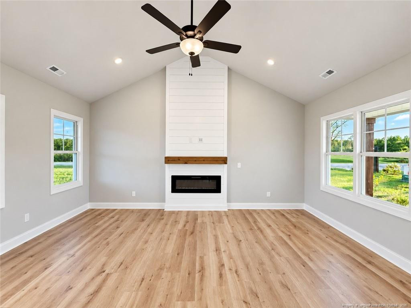
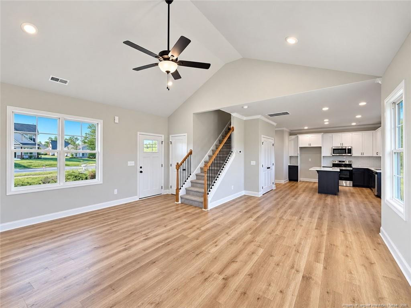
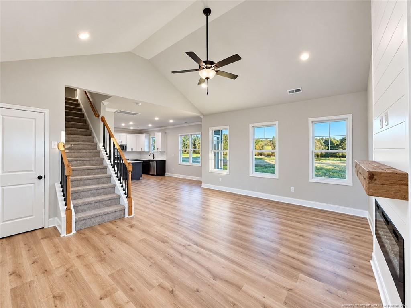
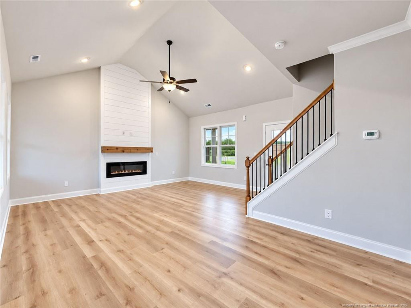
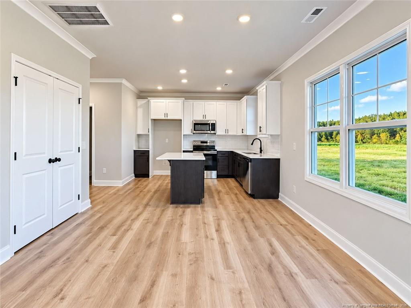
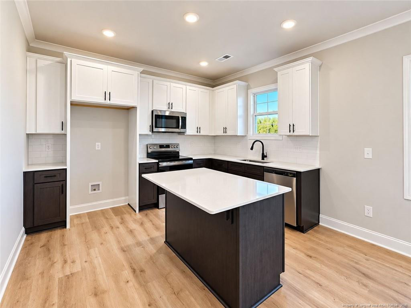
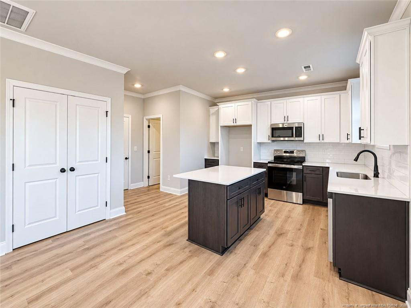
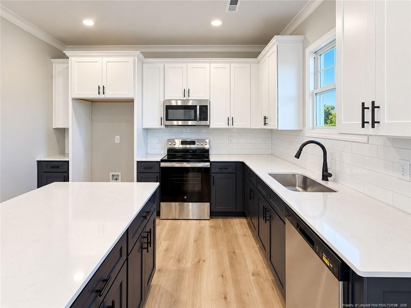
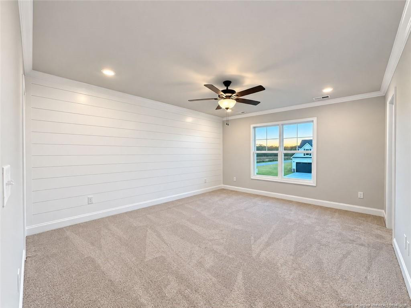
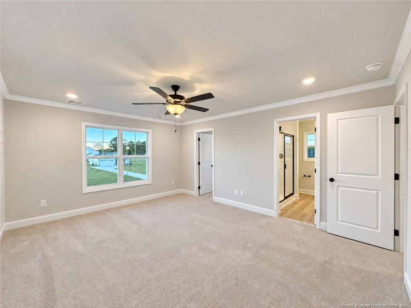
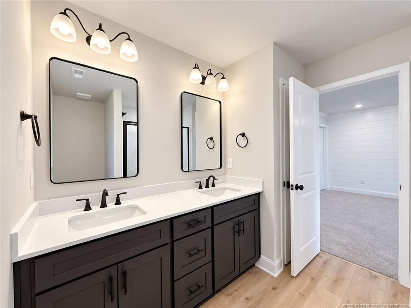
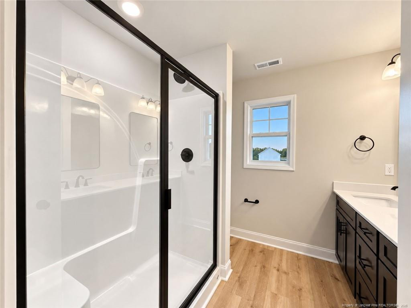
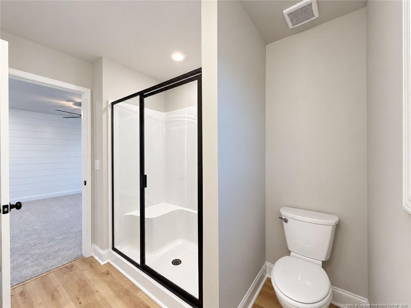
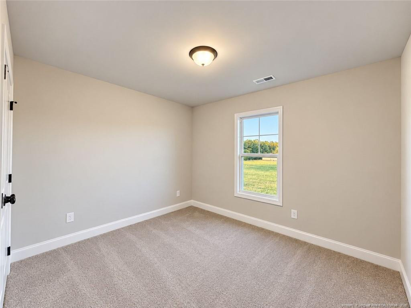
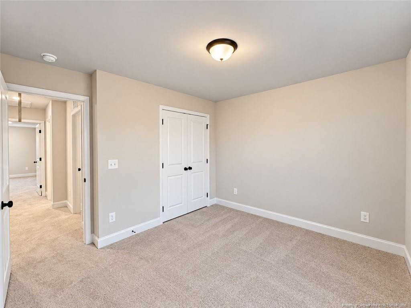
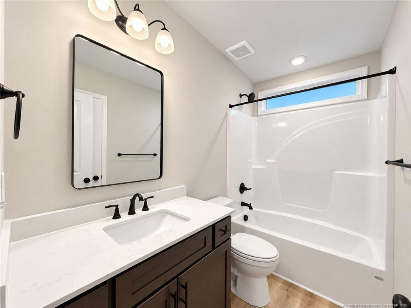
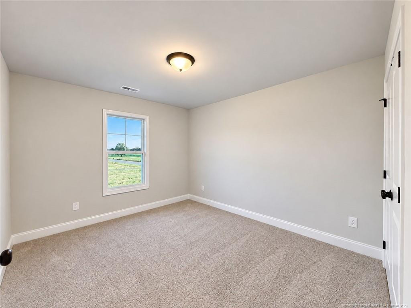
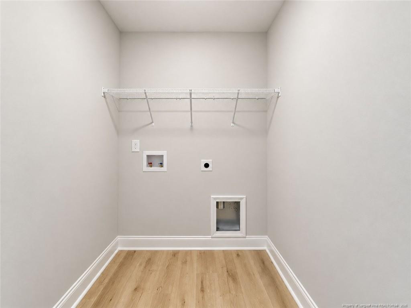
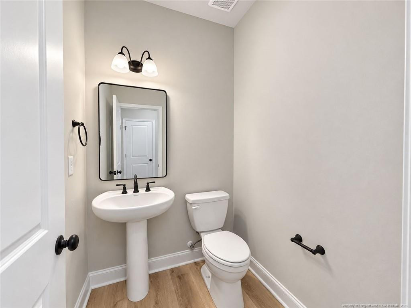
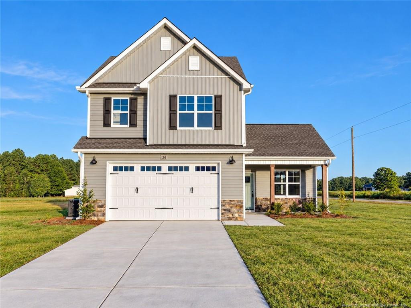
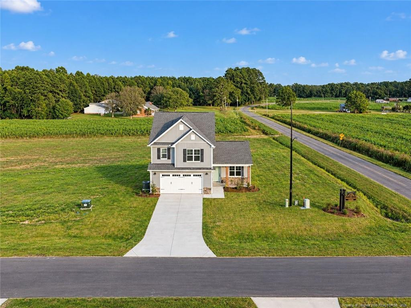
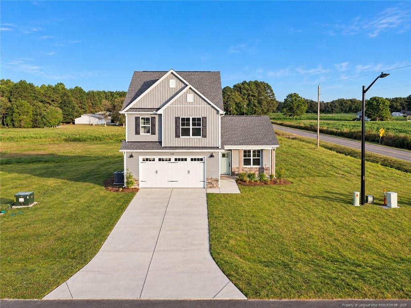
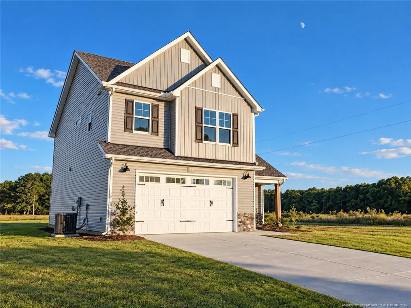
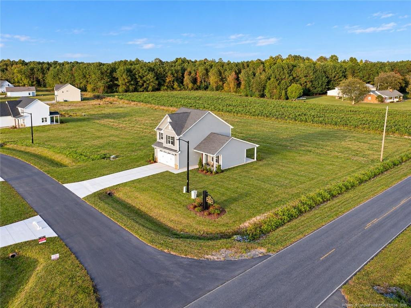
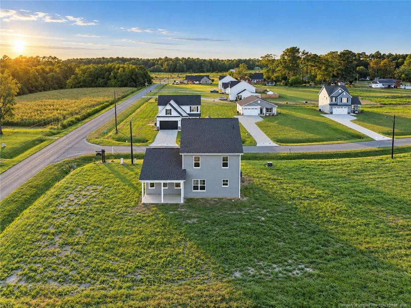
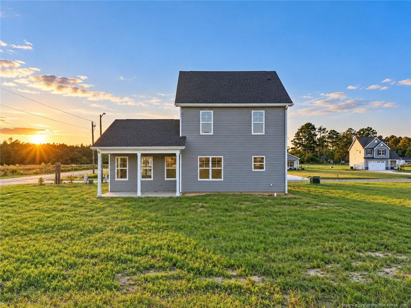
Welcome home to the Cason, set on a spacious 0.62-acre lot in the Midway school district. This two-story home offers 1,623 square feet of thoughtfully designed living space. Looking for that classic Craftsman look? You will fall in love with the warm gray lap siding and board-and-batten gables, black shutters, stone veneer accents, wood-tone porch columns, and a sage green front door that give it timeless curb appeal. A covered front porch, a white carriage-style two-car garage with barn-style lighting, and fresh landscaping along a concrete drive complete the exterior. Inside, luxury laminate flooring and modern crown molding carry through the main level. The kitchen has quartz countertops on the perimeter and the oversized island, a large undermount stainless sink, and 36-inch staggered wall cabinets with crown molding. The cabinets also include soft-close doors and dovetailed hardwood drawers, and the kitchen comes with a GE stainless steel appliance package and a pantry. The kitchen opens to the dining area and the family room, which features a cathedral ceiling, a shiplap electric fireplace, a ceiling fan, and a prewired outlet and conduit for a wall-mounted TV. A powder room and two coat closets add everyday convenience, and the covered rear porch is perfect for relaxing outdoors. Upstairs, the primary suite is a true retreat. It features an accent shiplap signature wall, a ceiling fan, and two large walk-in closets. The private bath includes a quartz double vanity, a walk-in shower, and its own linen closet. Two secondary bedrooms are across the hall and share a full bath with a tub/shower combination, a quartz-topped vanity, and a nearby linen closet. A dedicated laundry room on the bedroom level means no more carrying baskets up and down the stairs. Plush carpet covers the bedrooms and upstairs hall, with luxury laminate flooring in both baths and the laundry room. With three bedrooms, two and a half baths, and the quality finishes buyers want, the Cason offers room to grow. Located in Honeycutt Farms, the large lot gives you room to breathe, with plenty of space for a garden, a play area, or weekend cookouts. The neighborhood's meandering road ends in a quiet cul-de-sac, making it a nice street for evening walks and bike rides. Schedule your private showing today!
Details
| MLS # | LP771448 |
|---|---|
| Listing Type | For Sale |
| Style | House |
| HOA Dues | $15 |
| Sub-Type | New Construction |
| Status | Active |
| Year | 2026 |
| Days On Site | 14 |
| Listing Provided By | COLDWELL BANKER ADVANTAGE - FAYETTEVILLE | LOGAN GEDDIE |
Features
| Bed(s) | 3 |
|---|---|
| Bath(s) | 3 Total |
| SQ Feet | 1,623 |
| Garage | 2 |
| Story(s) | 2 |
| Acreage | 0.62 |
Interior
| Interior Features | Ceiling Fan(s), Double Vanity, Eat-in Kitchen, Granite Counters, Open Floorplan, Walk-in Closet(s), Kitchen/Dining Room Combination |
|---|---|
| Heating Yes / No | Yes |
| Cooling Yes / No | Yes |
| Cooling | Central Air, Electric |
| Fireplace Features | Electric |
| Fireplaces Total | 1 |
| Fireplace Yes / No | Yes |
| Laundry Features | Upper Level |
| Rooms Total | 5 |
Exterior
| Lot Features | Cleared |
|---|---|
| Construction Materials | Stone Veneer, Vinyl Siding |
| Patio And Porch Features | Covered, Front Porch, Patio |
Parking
| Garage Yes / No | Yes |
|---|---|
| Parking Features | Attached |
Utilities
| Sewer | Septic Tank |
|---|
Taxes
| Tax Legal Description | Lot 23 Honeycutt Farms |
|---|
Area Information
| State | NC |
|---|---|
| County | Sampson |
| City | Clinton |
| Zip Code | 28328 |
| Area | Sampson |
| Community Name | Honeycutt Farms |
| Listing VS Median (in Honeycutt Farms) | |
Price: $322,900 low | high Med: $322,900 sqft: 1,623 low | high Med: 1,606 $ / sqft: $199 low | high Med: $201 On site: 14 low | high Med: 206 | |
Market Activity 28328
Request a showing
Request a showing

Listings marked with a Doorify MLS icon are provided courtesy of the Doorify MLS, of North Carolina, Internet Data Exchange Database. Brokers make an effort to deliver accurate information, but buyers should independently verify any information on which they will rely in a transaction. The listing broker shall not be responsible for any typographical errors, misinformation, or misprints, and they shall be held totally harmless from any damages arising from reliance upon this data. This data is provided exclusively for consumers’ personal, non-commercial use. Copyright 2024 Doorify MLS of North Carolina. All rights reserved.
Contact
Learn More About This Property

| State | NC |
|---|---|
| County | Sampson |
| City | Clinton |
| Zip Code | 28328 |
| Area | Sampson |
| Community Name | Honeycutt Farms |
| Listing VS Median (in Honeycutt Farms) | |
Price: $322,900 low | high Med: $322,900 sqft: 1,623 low | high Med: 1,606 $ / sqft: $199 low | high Med: $201 On site: 14 low | high Med: 206 | |