
Description
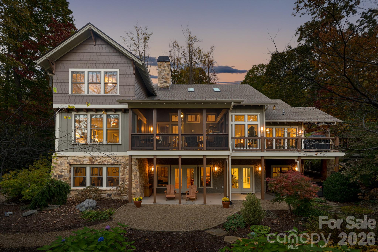
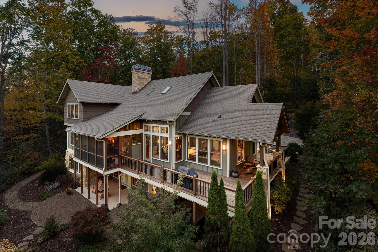
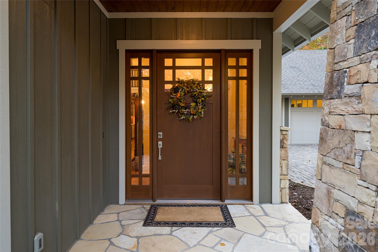
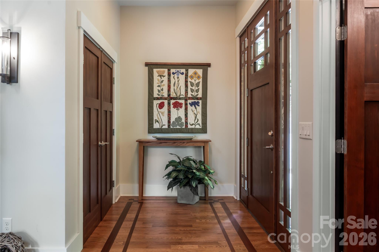
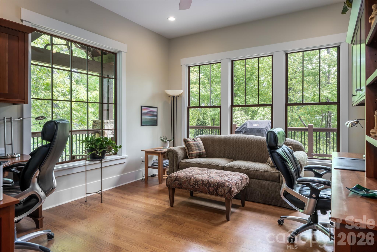
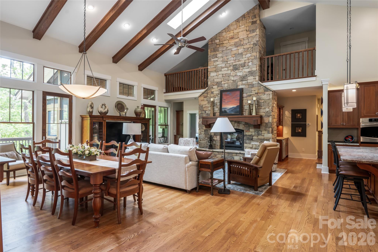
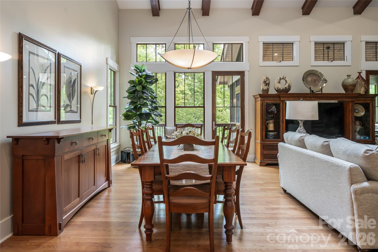
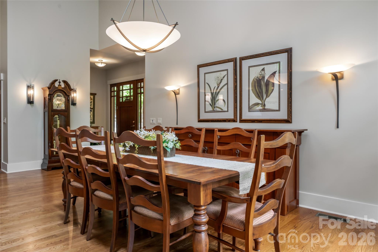
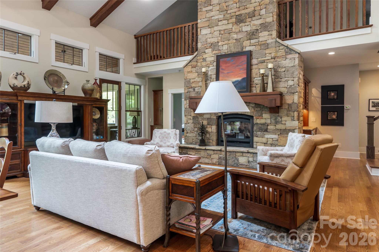
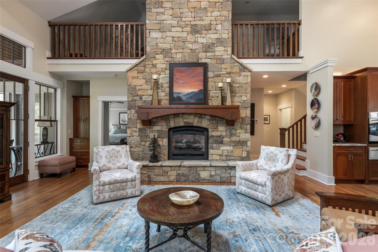
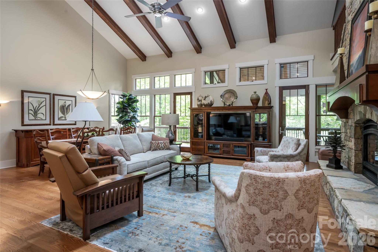
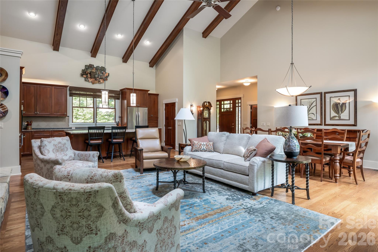
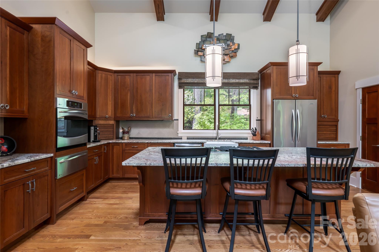
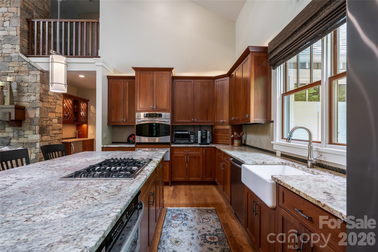
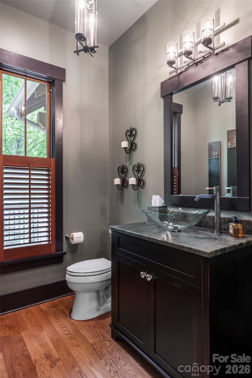
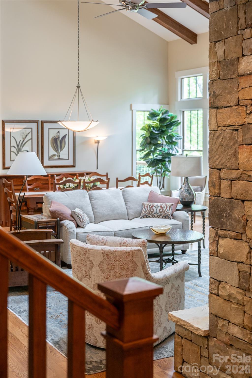
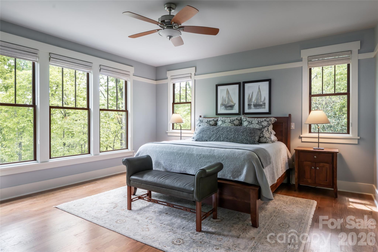
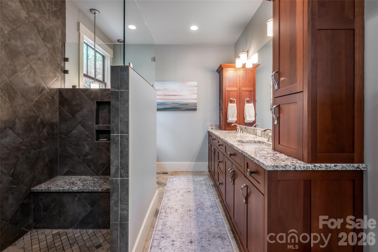
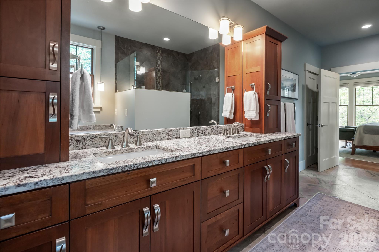
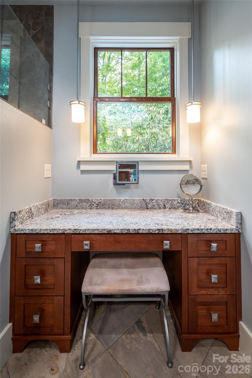
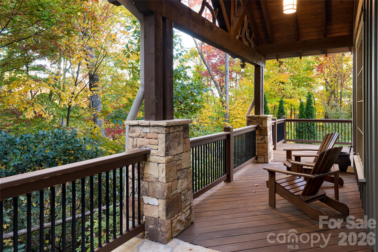
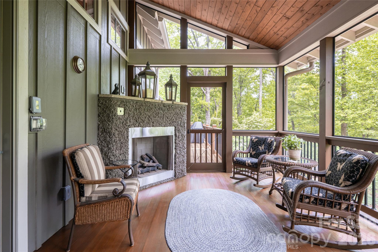
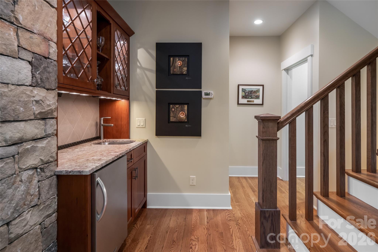
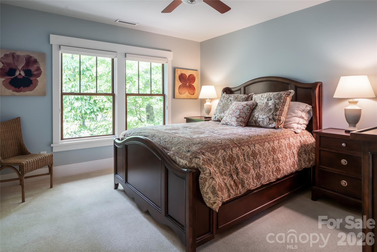
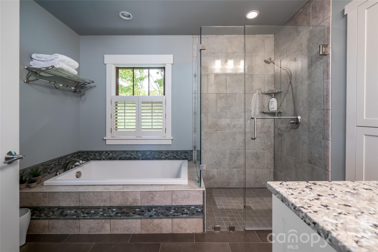
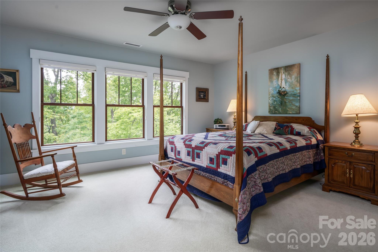
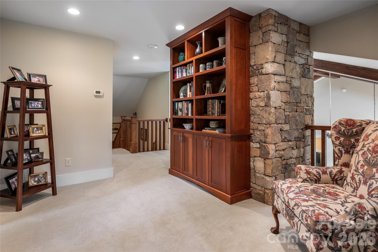
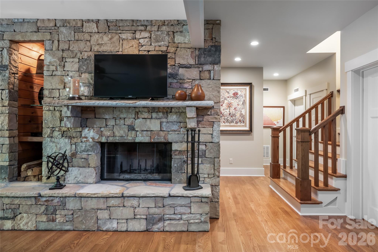
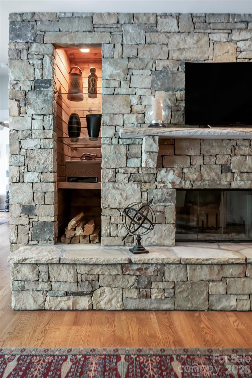
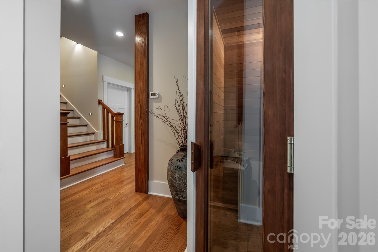
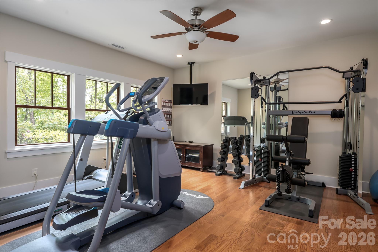
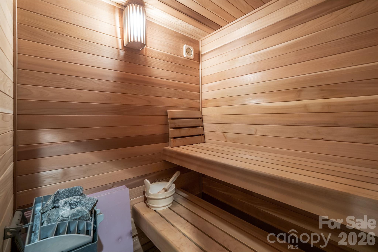
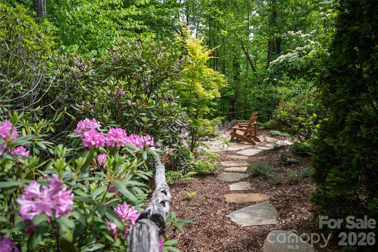
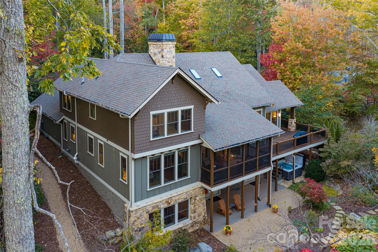
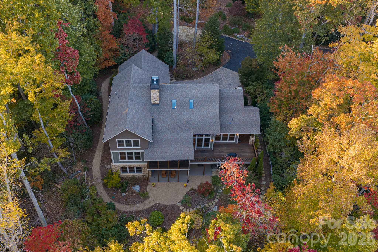
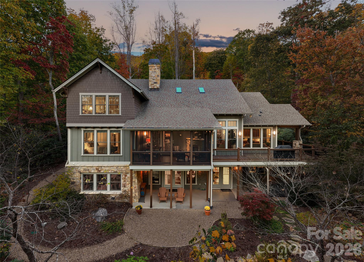
Just under eight miles from Downtown Asheville, Southcliff rises along the south-facing slopes of Cedar Mountain-a master-planned conservation community where nature is truly at your doorstep. Tucked along quiet Higdon Lane, this 1.24-acre private retreat feels like a well-kept secret. Surrounded by protected woodlands and bordering undeveloped HOA conservation land, the property enjoys direct access to nearly six miles of private nature trails while remaining remarkably close to Asheville. Honored in the 2014 Parade of Homes, this custom Living Stone Design + Build residence showcases distinctive mountain architecture, exceptional craftsmanship, and thoughtful performance. Inside, dramatic stone fireplaces- two gas and one wood-burning-anchor the living spaces, complemented by handsome fir beams and warm natural materials. The connection between home and landscape is effortless. A Brazilian hardwood wrap-around deck extends into the surrounding woodland, creating a secluded setting for morning coffee, afternoon entertaining, or evenings in the hot tub. Beyond the deck, protected forest provides a constantly changing backdrop of seasonal color and natural beauty. The lower level expands the home's versatility with private walkout guest quarters, a stunning great room with a soaring stone fireplace, and a dedicated wellness retreat. A private gym and sauna create an inviting environment for fitness, restoration, and quiet relaxation. The gym is equipped with an Image 10.6 folding treadmill, Nitrofit Plus whole-body vibration machine, Precor 853 Adaptive Motion Trainer, and Body-Solid weight-training system with bench. And off the great room, an adjoining artist studio provides a peaceful space for creative pursuits.After a workout or an active day outdoors, the private sauna, hot tub, and outdoor stone patio with fire ring offer inviting spaces to unwind and reconnect with the natural surroundings-all without leaving home. Performance and efficiency are equally considered. The home carries Energy Star certification and a HERS-50 rating and features geothermal heating and cooling, instant hot water, and a beautifully finished ICF basement that expands the home's living and entertaining possibilities. The design thoughtfully accommodates a future elevator, while an electric-vehicle charging station adds contemporary convenience. A Living Stone Design + Build home maintenance contract further enhances ease of ownership. At 20 Higdon Lane, craftsmanship, comfort, privacy, wellness, and the natural landscape converge. With protected forest at the doorstep, miles of trails to explore, and Asheville just minutes away, this is a sophisticated mountain retreat designed not simply to admire its surroundings, but to live beautifully within them.
Details
| MLS # | 4384089 |
|---|---|
| Listing Type | For Sale |
| Style | House |
| HOA Dues | $263 |
| Sub-Type | Resale |
| Status | Active |
| Year | 2013 |
| Days On Site | 51 |
| Listing Provided By | Ivester Jackson Blackstream | Carol Pennell |
Features
| Bed(s) | 4 |
|---|---|
| Bath(s) | 4 Total |
| SQ Feet | 4,625 |
| Garage | 2 |
| Basement | Y |
| Story(s) | 2 |
| Acreage | 1.24 |
| Property View | Mountain(s), Winter |
Interior
| Cooling | Central Air |
|---|---|
| Heating | Geothermal, Heat Pump |
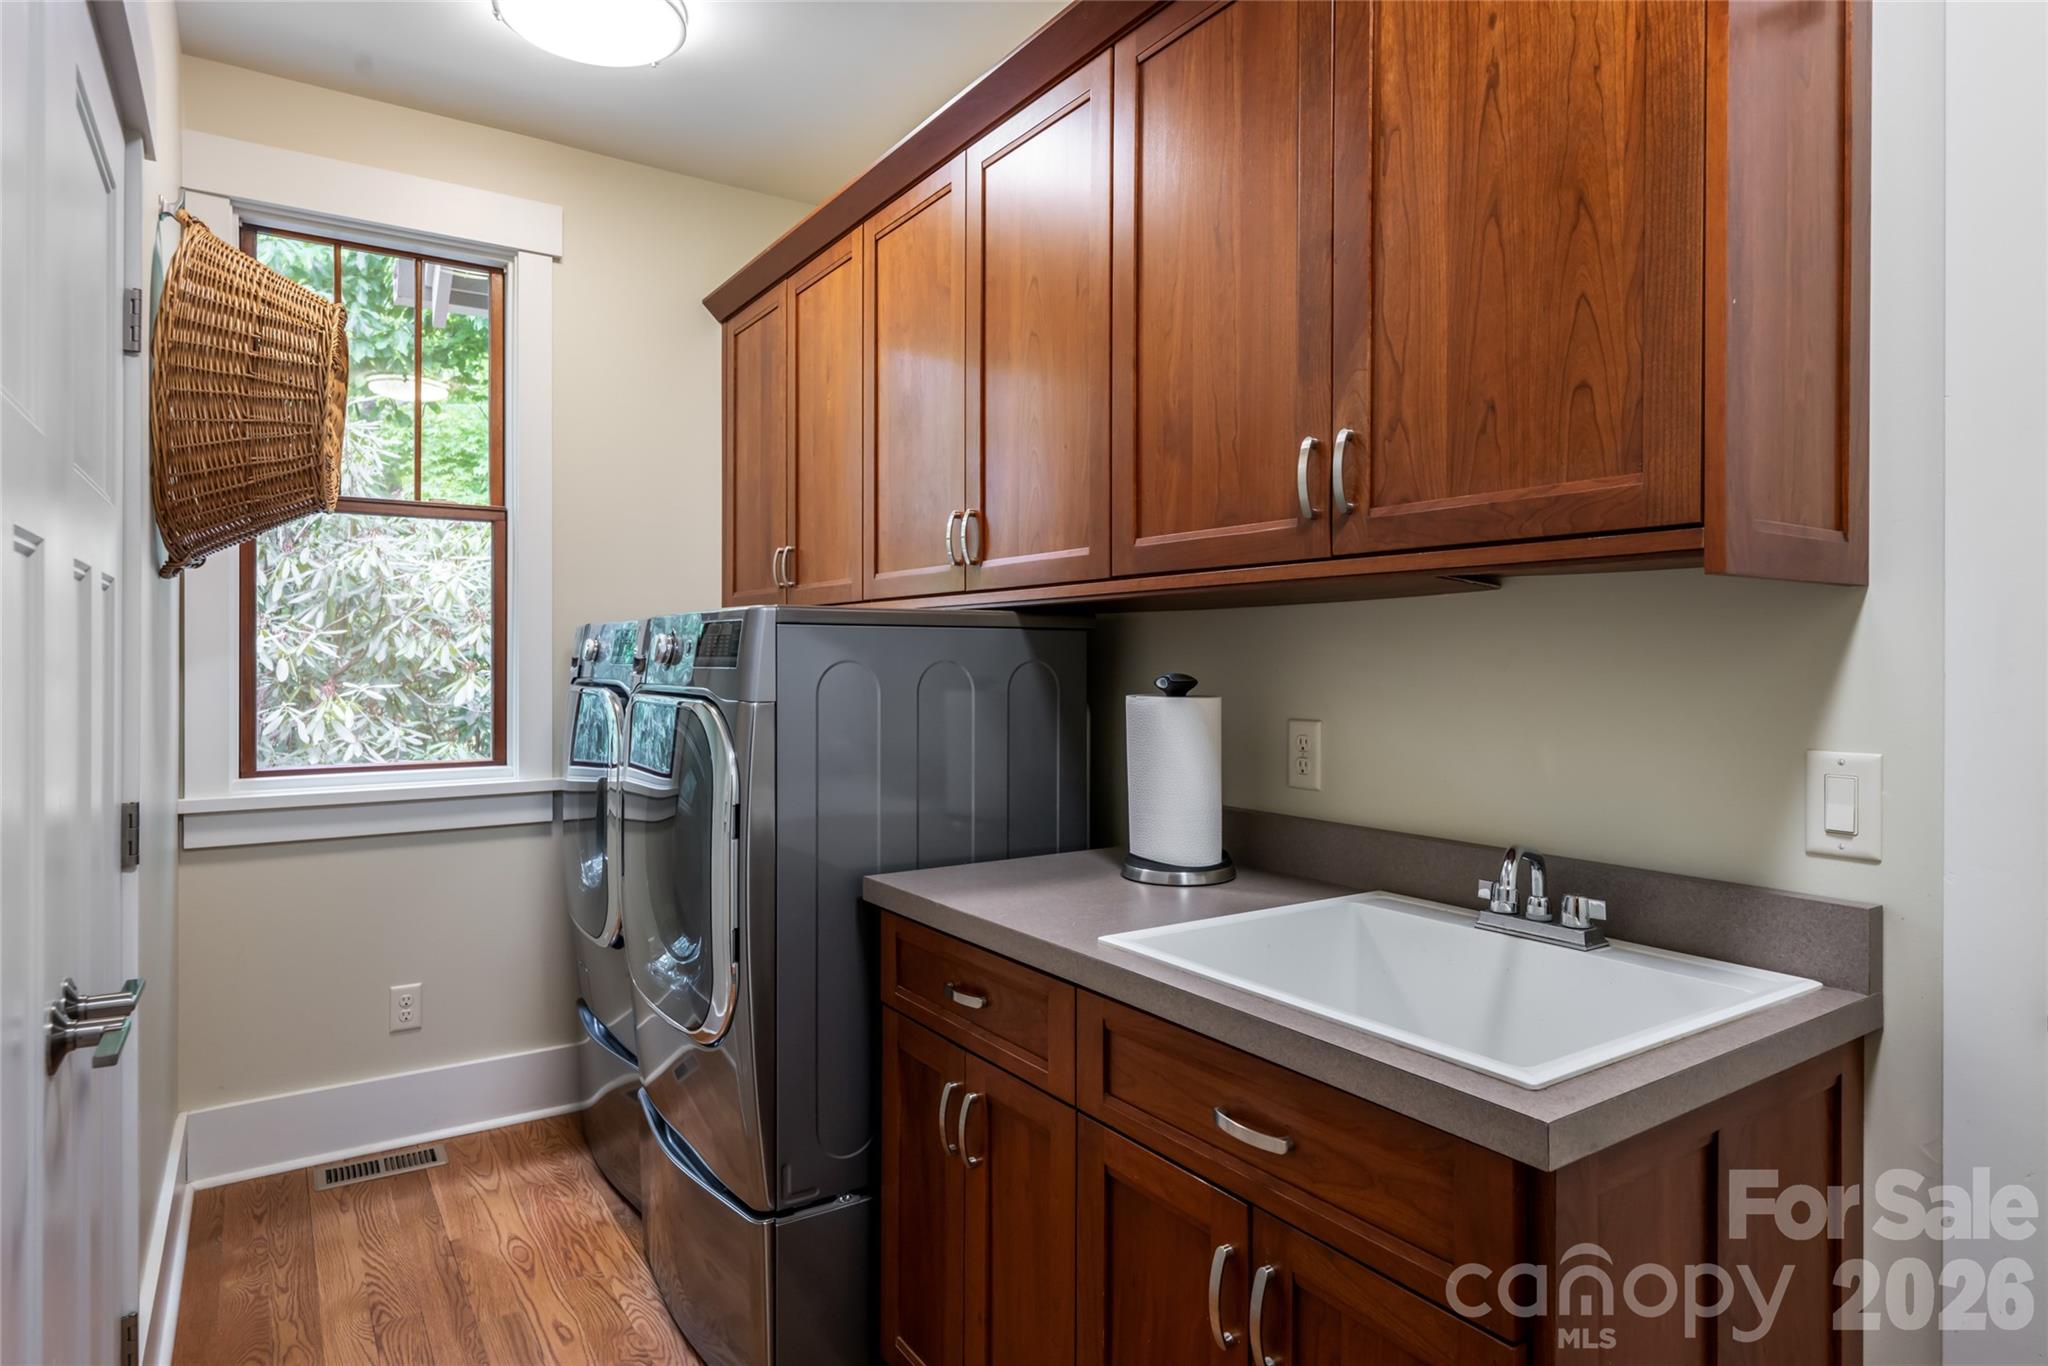
| Interior Features | Attic Stairs Pulldown, Breakfast Bar, Open Floorplan, Pantry, Sauna, Storage, Walk-In Closet(s), Walk-In Pantry, Wet Bar |
| Window Features | Insulated Window(s), Window Treatments |
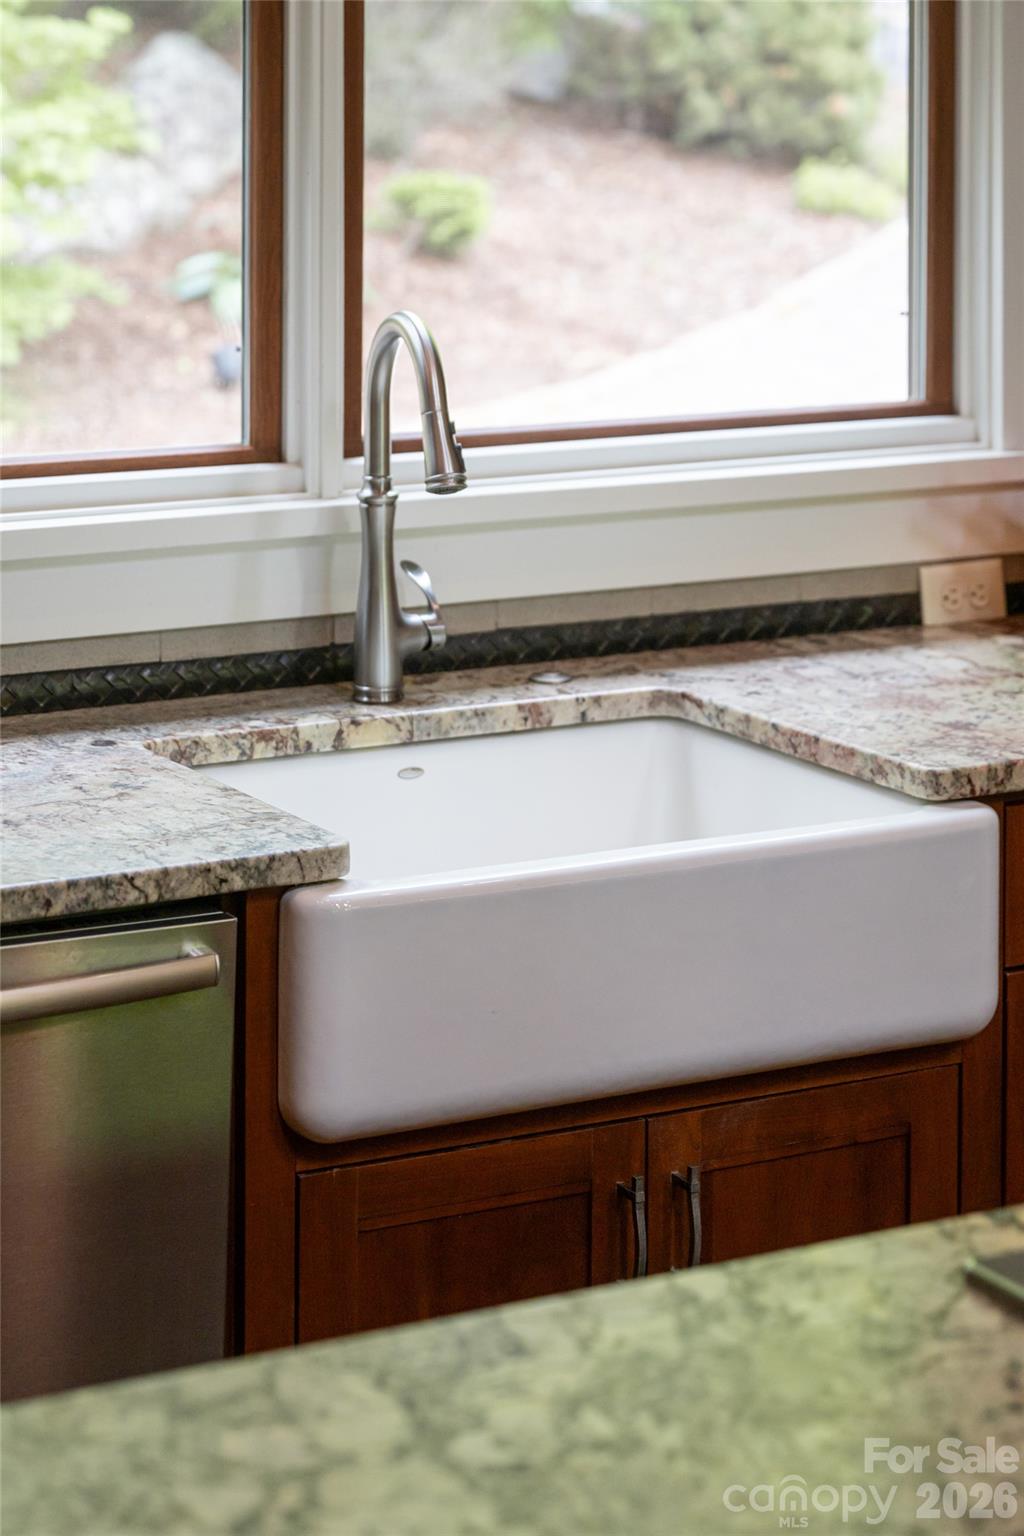
| Appliances | Bar Fridge, Convection Oven, Dishwasher, Disposal, Dryer, Freezer, Gas Cooktop, Microwave, Refrigerator with Ice Maker, Self Cleaning Oven, Tankless Water Heater, Wall Oven, Washer, Washer/Dryer, Wine Refrigerator, Other |
Exterior
| Exterior Features | Above Ground Hot Tub / Spa, Fire Pit, Hot Tub, Gas Grill, Sauna |
|---|---|
| Roof | Architectural Shingle |
| Security Features | Carbon Monoxide Detector(s), Radon Mitigation System, Smoke Detector(s) |
| Construction Materials | Hardboard Siding, Stone |
| Foundation Details | Basement |
| Lot Features | Private, Rolling Slope, Wooded, Views |
Parking
| Garage Yes / No | Yes |
|---|---|
| Parking Features | Electric Vehicle Charging Station(s), Attached Garage, Garage Door Opener, Garage Faces Side, Parking Space(s) |
Utilities
| Utilities | Cable Available, Cable Connected, Natural Gas, Underground Power Lines |
|---|
Location
| Community Features | Gated, Picnic Area, Street Lights, Walking Trails |
|---|
Other
| List Aor | Land of The Sky Association of Realtors |
|---|
Taxes
| Property | 964500 |
|---|
Area Information
| State | NC |
|---|---|
| County | Buncombe |
| City | Fairview |
| Zip Code | 28730 |
| Area | Buncombe |
| Community Name | Southcliff |
| School District | AC Reynolds |
| Elementary School | Fairview |
| High School | AC Reynolds |
| Listing VS Median (in Southcliff) | |
Price: $2,390,000 low | high Med: $1,094,000 sqft: 4,625 low | high Med: 3,495 $ / sqft: $517 low | high Med: $313 On site: 51 low | high Med: 530 | |
Market Activity 28730
Request a showing
Request a showing
 Listings courtesy of Canopy MLS as distributed by MLS GRID.
Based on information submitted to the MLS GRID as of November 11, 2026 at 6:06:47 PM PST All data is obtained from various sources and may not have been verified by broker or MLS GRID. Supplied Open House Information is subject to change without notice. All information should be independently reviewed and verified for accuracy. Properties may or may not be listed by the office/agent presenting the information.
The Digital Millennium Copyright Act of 1998, 17 U.S.C. § 512 (the “DMCA”) provides recourse for copyright owners who believe that material appearing on the Internet infringes their rights under U.S. copyright law. If you believe in good faith that any content or material made available in connection with our website or services infringes your copyright, you (or your agent) may send us a notice requesting that the content or material be removed, or access to it blocked. Notices must be sent in writing by email to DMCAnotice@MLSGrid.com.
“The DMCA requires that your notice of alleged copyright infringement include the following information: (1) description of the copyrighted work that is the subject of claimed infringement; (2) description of the alleged infringing content and information sufficient to permit us to locate the content; (3) contact information for you, including your address, telephone number and email address; (4) a statement by you that you have a good faith belief that the content in the manner complained of is not authorized by the copyright owner, or its agent, or by the operation of any law; (5) a statement by you, signed under penalty of perjury, that the information in the notification is accurate and that you have the authority to enforce the copyrights that are claimed to be infringed; and (6) a physical or electronic signature of the copyright owner or a person authorized to act on the copyright owner’s behalf. Failure to include all of the above information may result in the delay of the processing of your complaint.
Contact
Learn More About This Property

| State | NC |
|---|---|
| County | Buncombe |
| City | Fairview |
| Zip Code | 28730 |
| Area | Buncombe |
| Community Name | Southcliff |
| School District | AC Reynolds |
| Elementary School | Fairview |
| High School | AC Reynolds |
| Listing VS Median (in Southcliff) | |
Price: $2,390,000 low | high Med: $1,094,000 sqft: 4,625 low | high Med: 3,495 $ / sqft: $517 low | high Med: $313 On site: 51 low | high Med: 530 | |