
Description
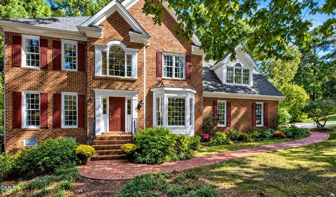
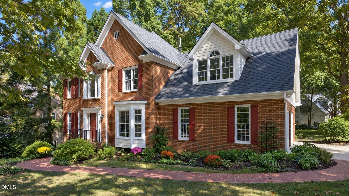
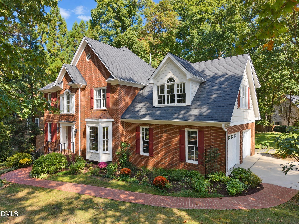
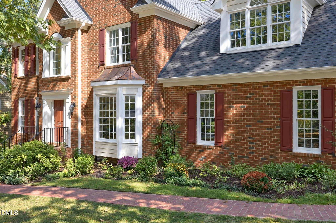
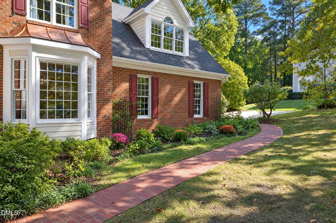
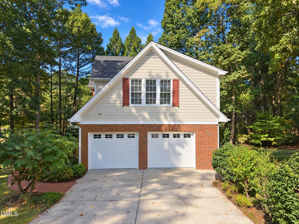
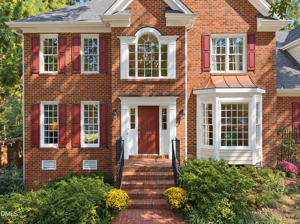
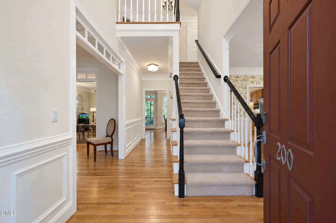
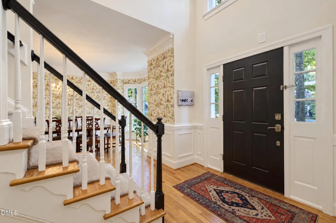
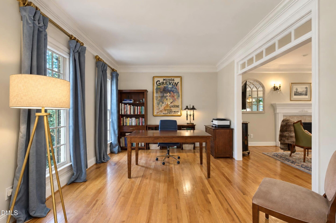
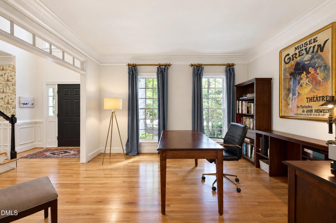
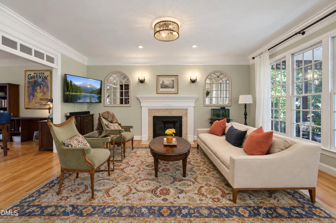
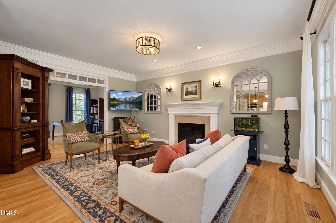
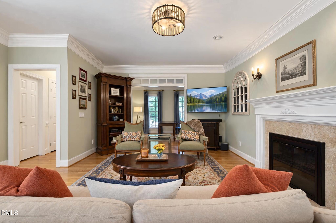
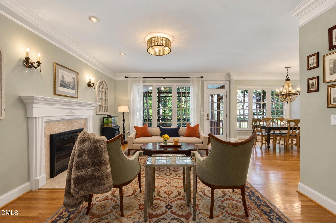
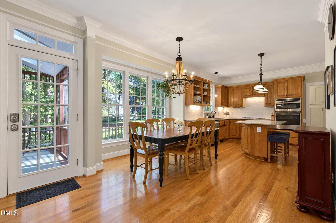
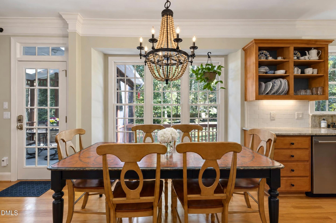
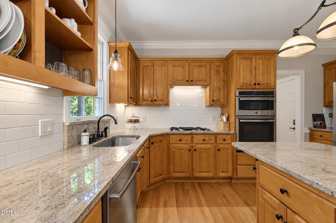
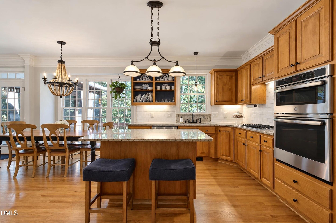
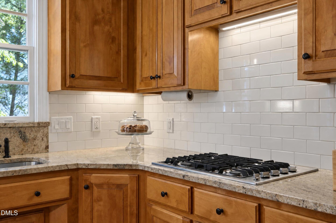
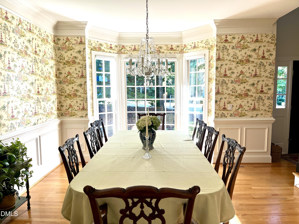
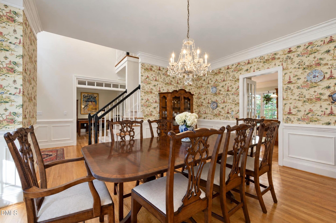
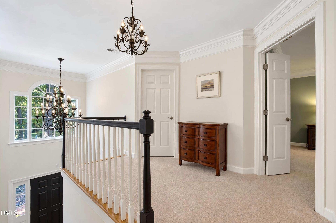
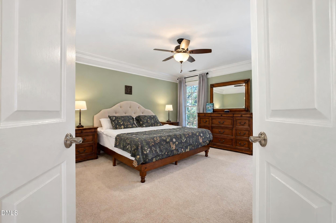
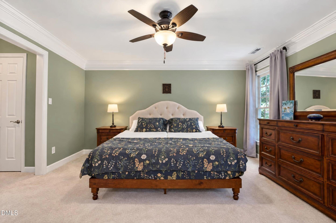
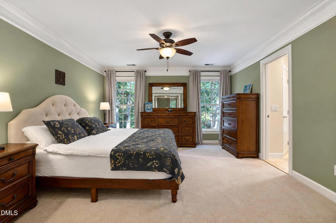
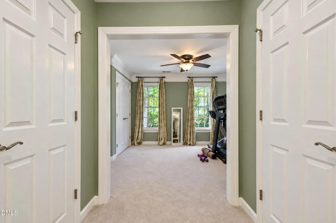
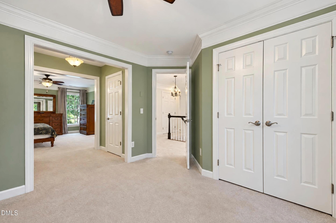
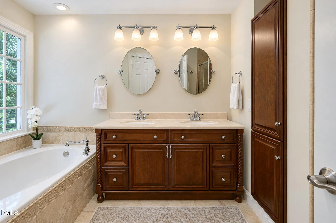
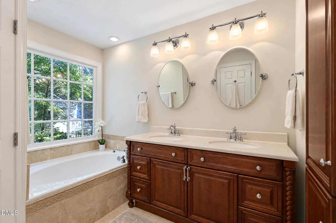
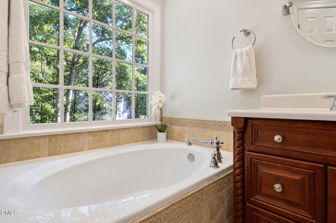
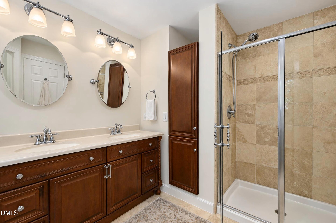
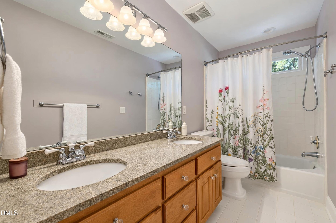
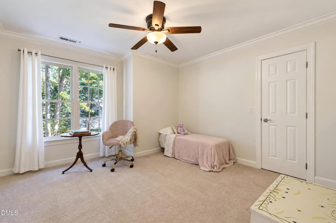
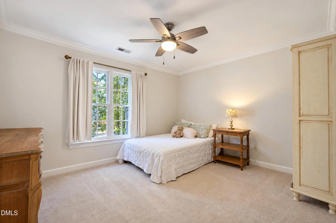
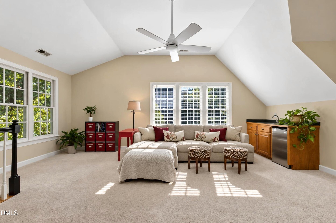
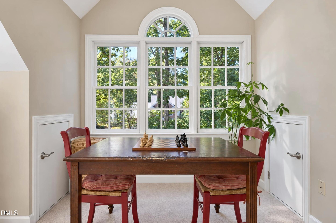
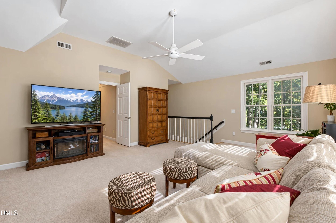
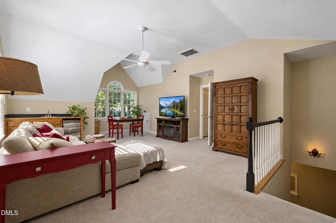
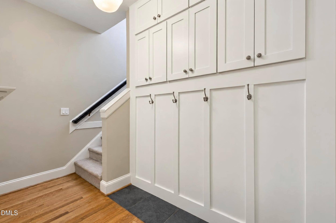
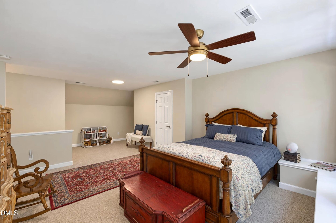
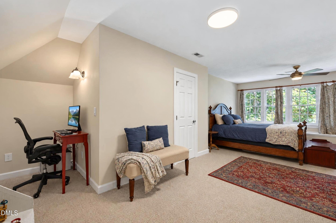
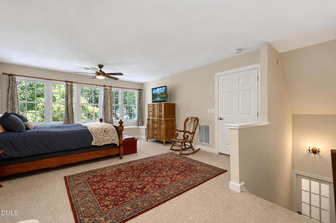
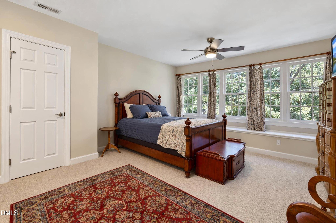
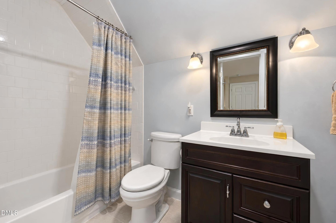
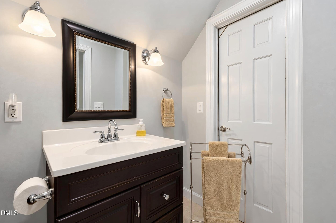
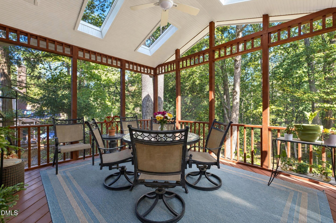
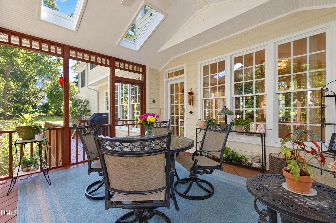
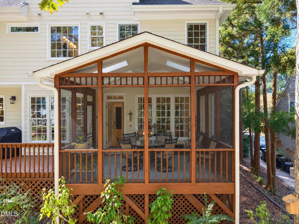
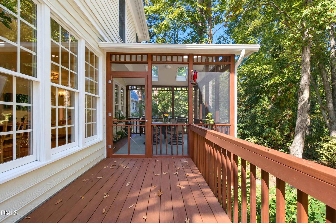
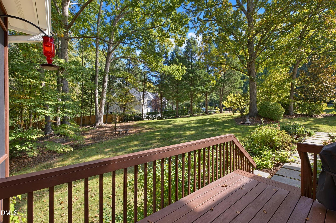
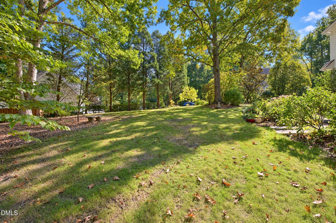
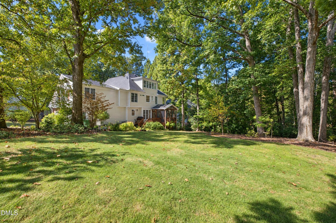
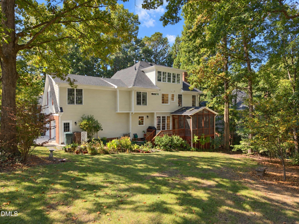
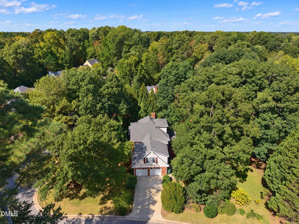
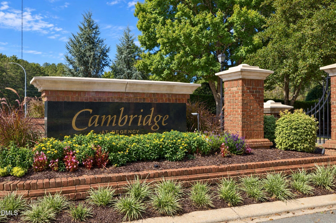
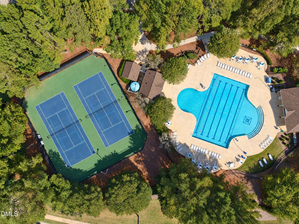
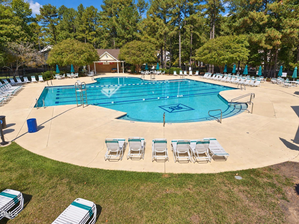
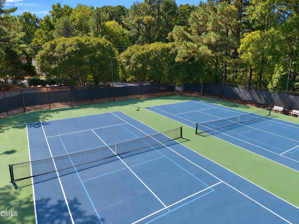
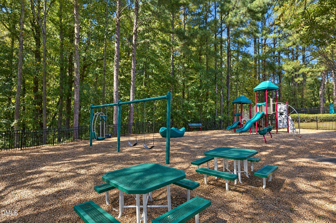
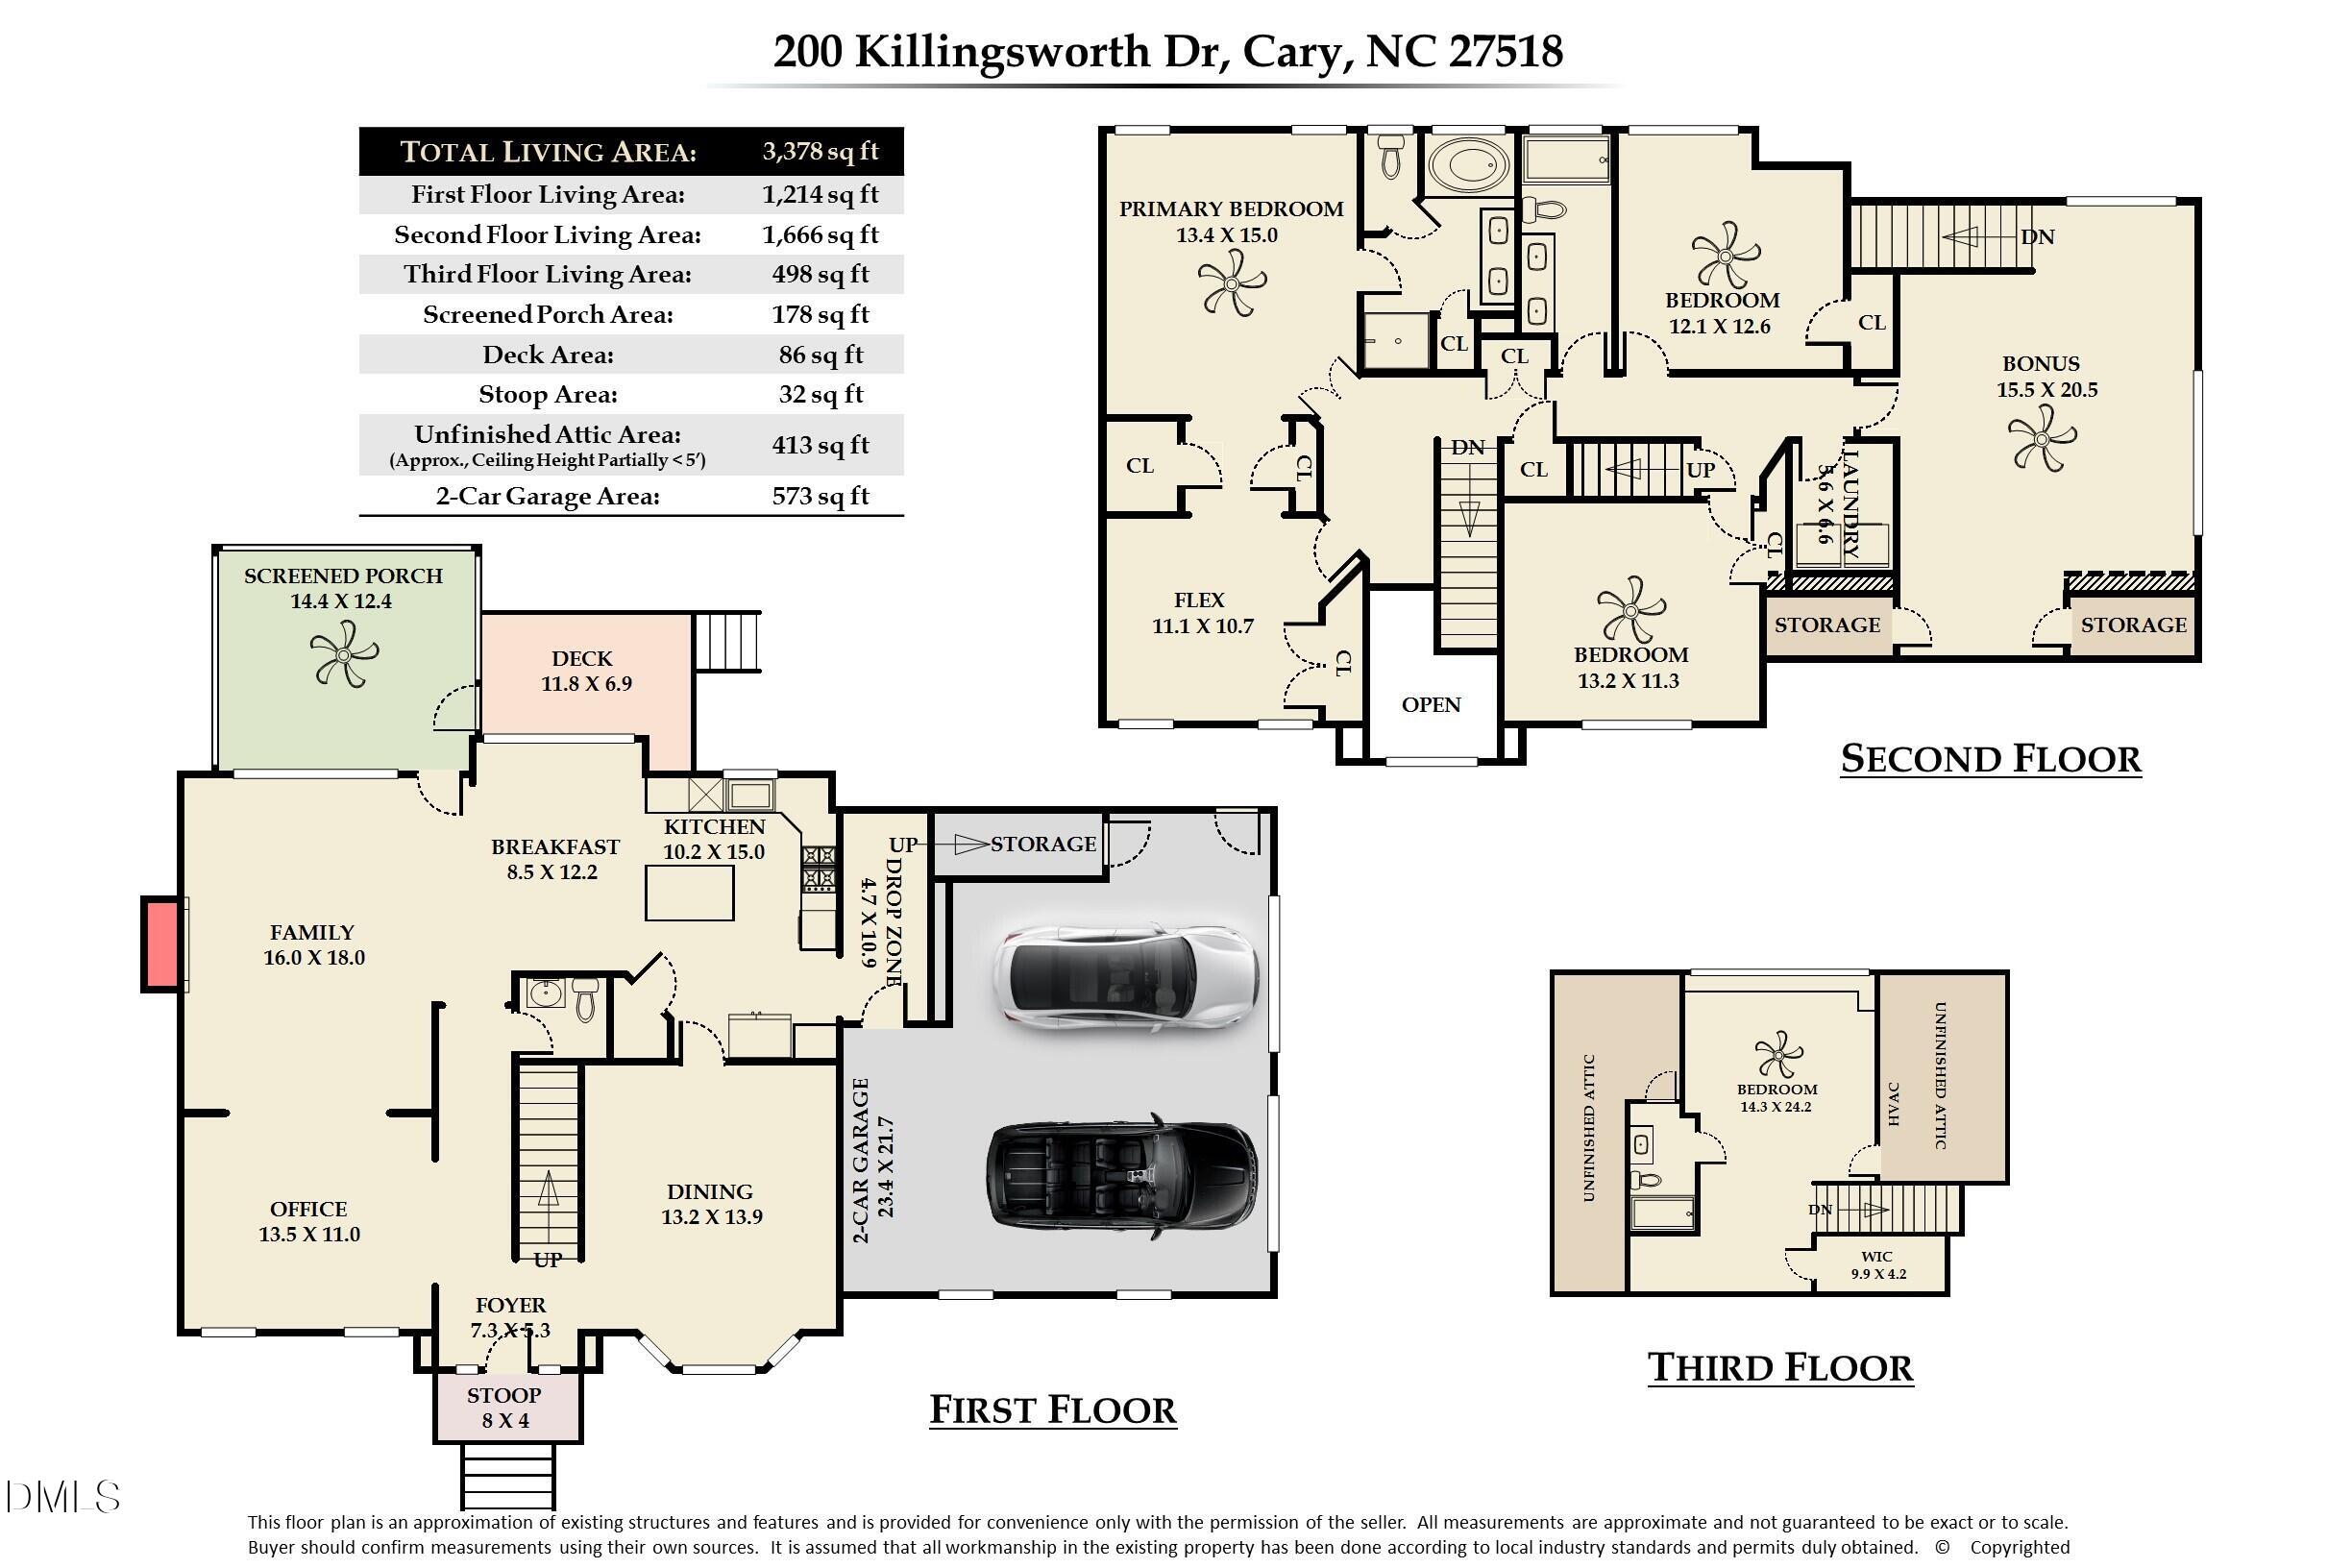
Welcome to Cambridge at Regency, and this elegant home in one of Cary's most desirable pool, tennis, and pickleball communities. With architectural upgrades including a Palladian window that drenches the 2-story foyer with light, custom picture-frame moulding, and 10" custom crown moulding throughout, this 4 bedroom/3.5 bathroom home is full of traditional charm. Open floor plan with office and formal dining room. Kitchen with custom solid maple cabinetry, updated subway tile backsplash, granite countertops, GE wall oven w built-in microwave, and Bosch dishwasher. Super practical drop zone with white Shaker cabinets just inside the entry from the garage. Peaceful primary bedroom with adjoining flex space and ensuite with soaking tub, separate shower, and WC. Two additional bedrooms on the 2nd floor. Full hall bathroom with tiled shower walls and double vanity with granite top. Large, bright bonus room, accessible via a second staircase, with wet bar and min-frig. Fully finished (permitted) spacious third floor has the 4th bedroom with a work nook and full bathroom. Additional upgrades include Kohler fixtures, designer lighting, tankless water heater, NEW garage doors, NEW washer, NEW Leaf Fitter gutter guards. Screened-in porch (permitted) overlooks the yard with drought-tolerant lawn, native pollinator garden, and fruiting trees. Located close to the neighborhood's 2 first-class pools and tennis/pickleball courts, and less than 5 miles to shopping and restaurants at the convergence of 64 and Route 1/40, this home is part of a remarkable community with social activities for residents of all ages throughout the year.
Details
| MLS # | 10197267 |
|---|---|
| Listing Type | For Sale |
| Style | House |
| HOA Dues | $251 |
| Sub-Type | Resale |
| Status | Active |
| Year | 1995 |
| Days On Site | 35 |
| Listing Provided By | Renovision Properties LLC | Victoria Pasquale Broccolo |
Features
| Bed(s) | 4 |
|---|---|
| Bath(s) | 4 Total |
| SQ Feet | 3,378 |
| Garage | 2 |
| Story(s) | 3 |
| Zoning | R20 |
| Acreage | 0.43 |
| Property View | Trees, Woods |
Interior
| Interior Features | Breakfast Bar, Ceiling Fan(s), Chandelier, Crown Molding, Double Vanity, Entrance Foyer, Granite Counters, High Ceilings, His and Hers Closets, High Speed Internet, Kitchen Island, Open Floorplan, Recessed Lighting, Smart Thermostat, Soaking Tub, Vaulted Ceiling(s), Wet Bar, Walk-in Closet(s), Separate Shower, Bathtub/Shower Combination, Walk-in Shower, Water Closet, Room Over Garage, Master Downstairs, Eat-in Kitchen |
|---|---|
| Heating Yes / No | Yes |
| Cooling Yes / No | Yes |
| Cooling | Central Air, Ceiling Fan(s) |
| Fireplace Features | Gas, Glass Doors, Living Room, Masonry |
| Fireplaces Total | 1 |
| Fireplace Yes / No | Yes |
| Laundry Features | Laundry Room, Upper Level |
| Rooms Total | 10 |
Exterior
| Exterior Features | Garden, Rain Gutters |
|---|---|
| Roof | Asphalt, Shingle |
| Foundation Details | Crawlspace |
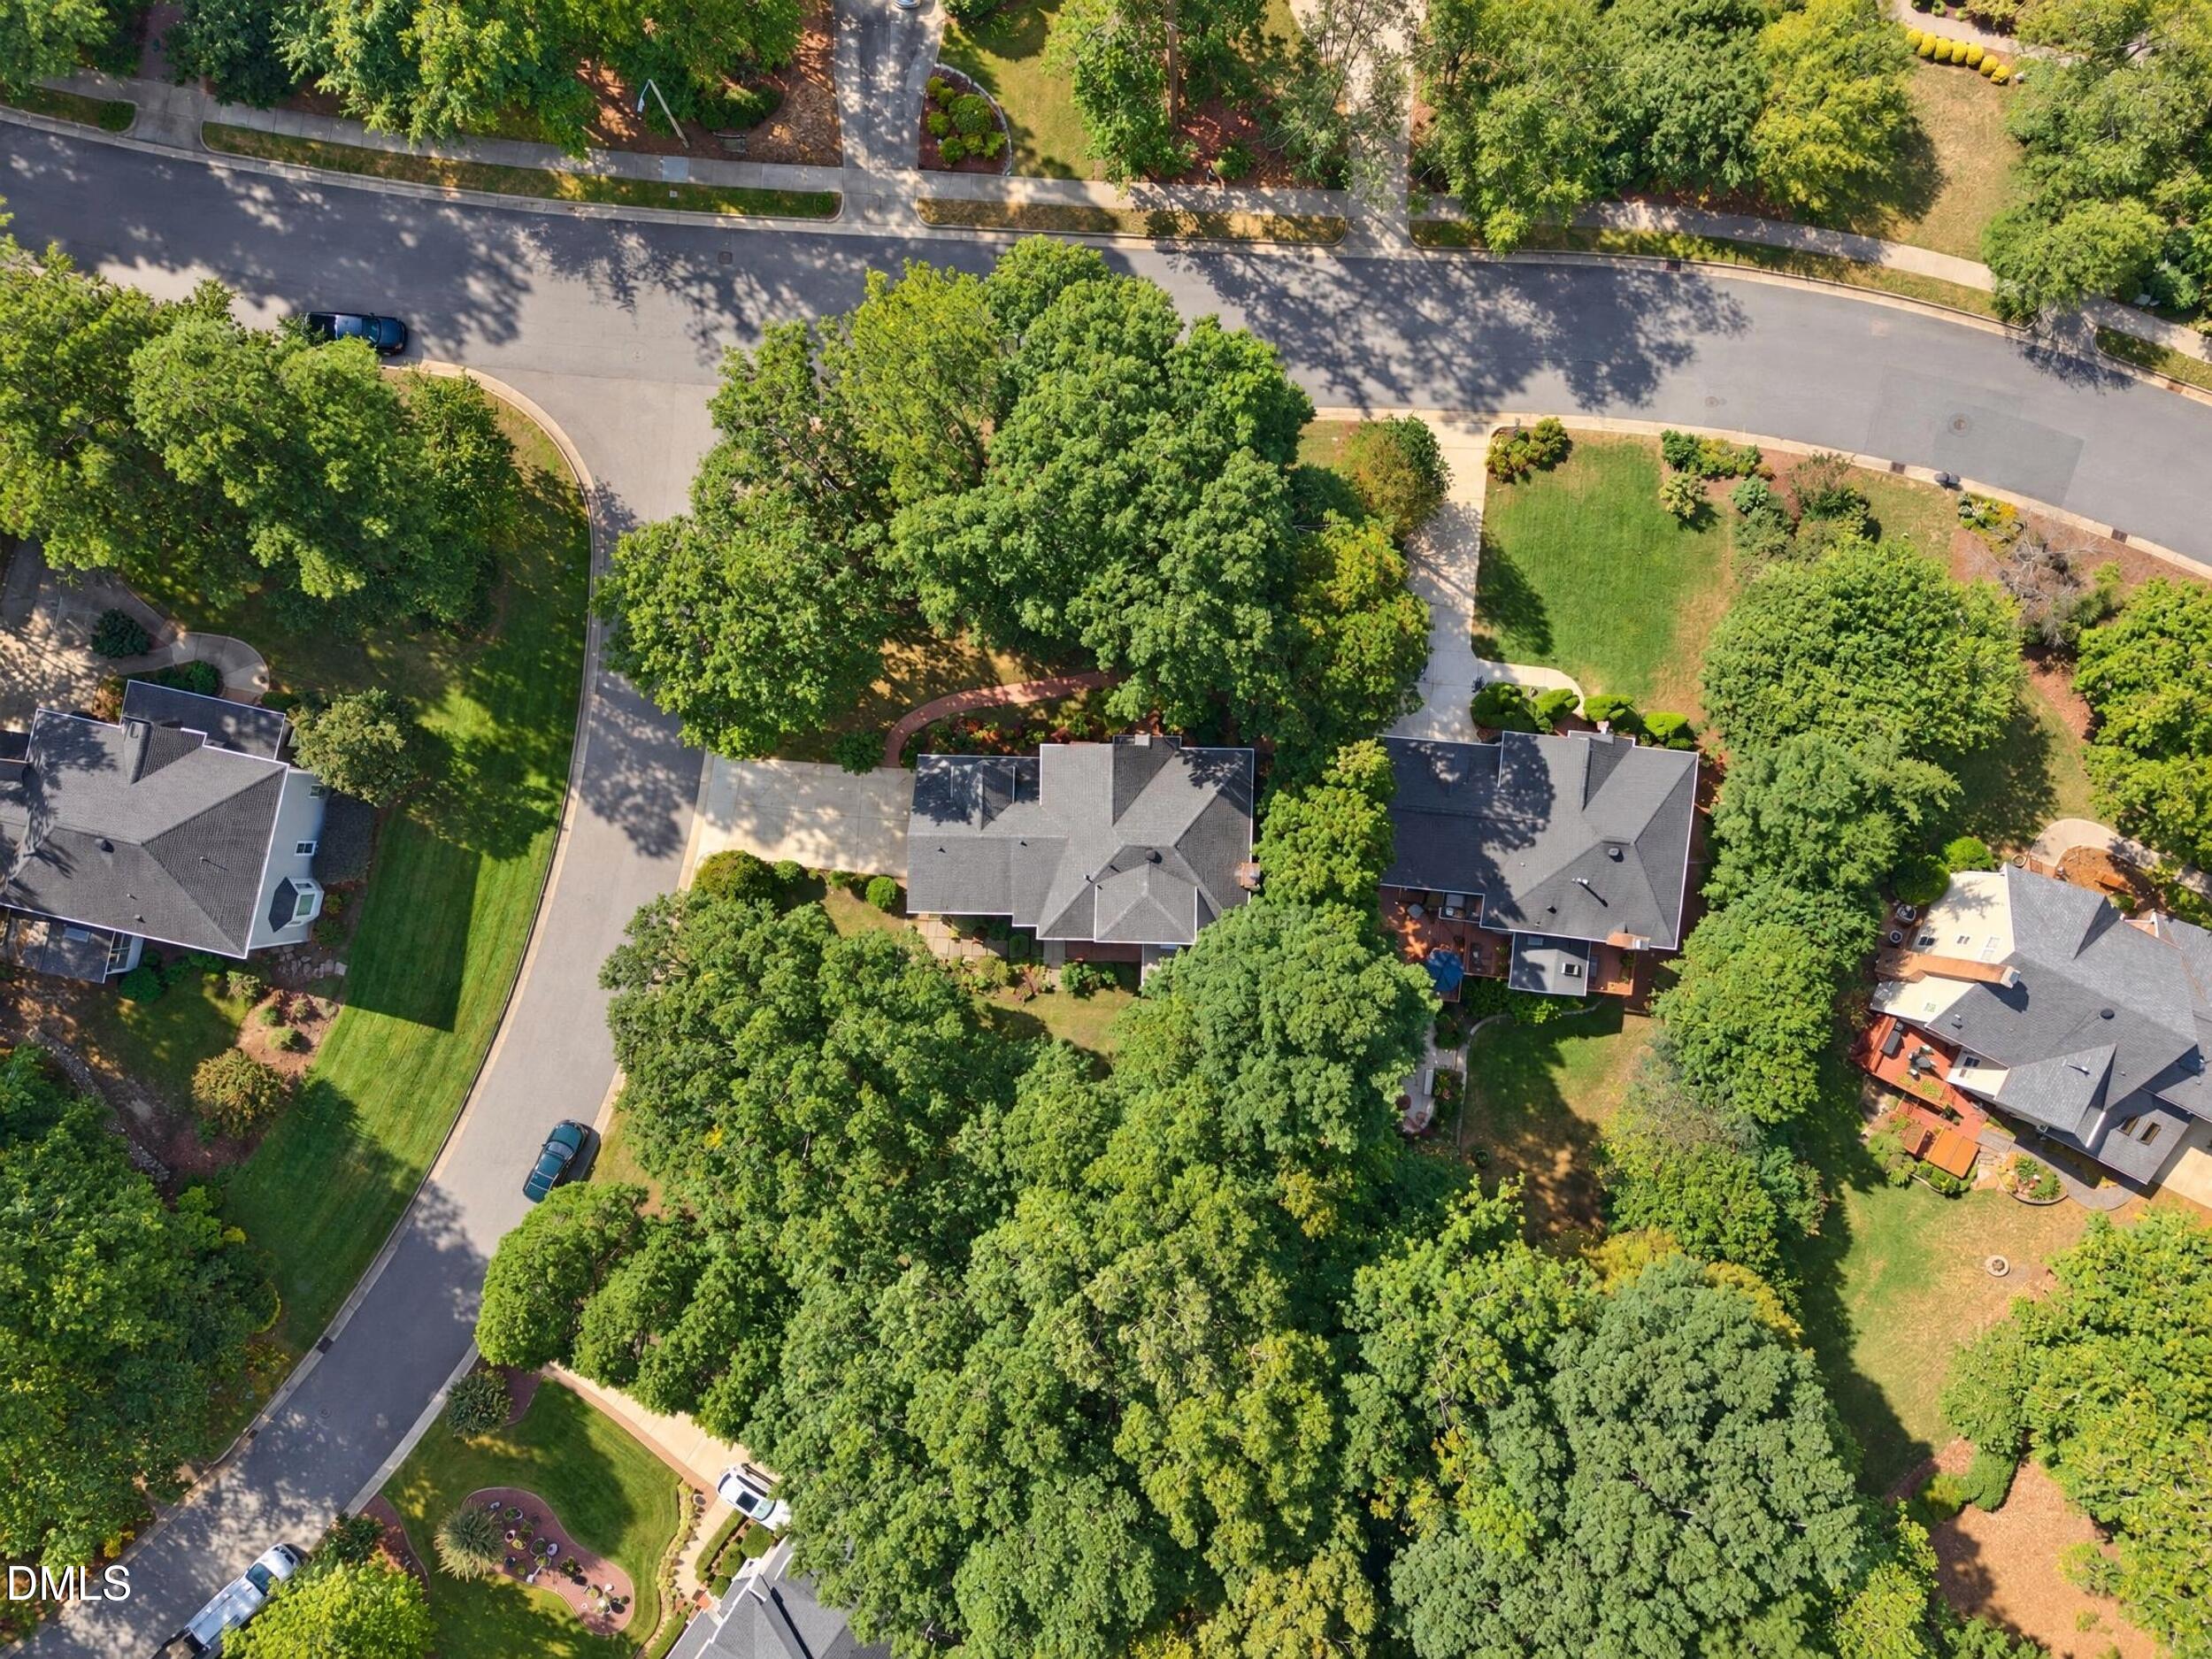
| Lot Features | Corner Lot, Garden |
| Community Features | Curbs, Playground, Pool, Suburban, Street Lights, Sidewalks, Tennis Court(s) |
| View | Trees/Woods |
| Construction Materials | Batts Insulation, Block, Brick, Masonite |
| Security Features | Carbon Monoxide Detector(s), Smoke Detector(s) |
| Window Features | Blinds, Bay Window(s), Double Pane Windows |
| Patio And Porch Features | Deck, Enclosed, Screened |
Parking
| Attached Garage Yes / No | Yes |
|---|---|
| Garage Yes / No | Yes |
| Parking Features | Attached, Driveway, Garage Faces Side, Garage, Garage Door Opener |
Location
| Association Amenities | Park, Playground, Pool, Sport Court, Tennis Court(s) |
|---|---|
| Community Features | Curbs, Playground, Pool, Suburban, Street Lights, Sidewalks, Tennis Court(s) |
Utilities
| Sewer | Public Sewer |
|---|
Taxes
| Tax Assessed Value | 779751 |
|---|---|
| Tax Legal Description | Lo17 Bl296 Bldcambri Bm1994-00153 |
| Tax Year | 2026 |
| Tax Map Number | 17 |
Other
| Accessibility Features | No |
|---|
Area Information
| State | NC |
|---|---|
| County | Wake |
| City | Cary |
| Zip Code | 27518 |
| Area | Wake |
| Community Name | Cambridge |
| School District | Wake - Athens Drive High |
| Elementary School | Wake - Penny Road Elementary |
| High School | Wake - Athens Drive High |
| Listing VS Median (in Cambridge) | |
Price: $900,000 low | high Med: $244,950 sqft: 3,378 low | high Med: 1,851 $ / sqft: $266 low | high Med: $134 On site: 35 low | high Med: 94 | |
Market Activity 27518
Request a showing
Request a showing

Listings marked with a Doorify MLS icon are provided courtesy of the Doorify MLS, of North Carolina, Internet Data Exchange Database. Brokers make an effort to deliver accurate information, but buyers should independently verify any information on which they will rely in a transaction. The listing broker shall not be responsible for any typographical errors, misinformation, or misprints, and they shall be held totally harmless from any damages arising from reliance upon this data. This data is provided exclusively for consumers’ personal, non-commercial use. Copyright 2024 Doorify MLS of North Carolina. All rights reserved.
Contact
Learn More About This Property

| State | NC |
|---|---|
| County | Wake |
| City | Cary |
| Zip Code | 27518 |
| Area | Wake |
| Community Name | Cambridge |
| School District | Wake - Athens Drive High |
| Elementary School | Wake - Penny Road Elementary |
| High School | Wake - Athens Drive High |
| Listing VS Median (in Cambridge) | |
Price: $900,000 low | high Med: $244,950 sqft: 3,378 low | high Med: 1,851 $ / sqft: $266 low | high Med: $134 On site: 35 low | high Med: 94 | |