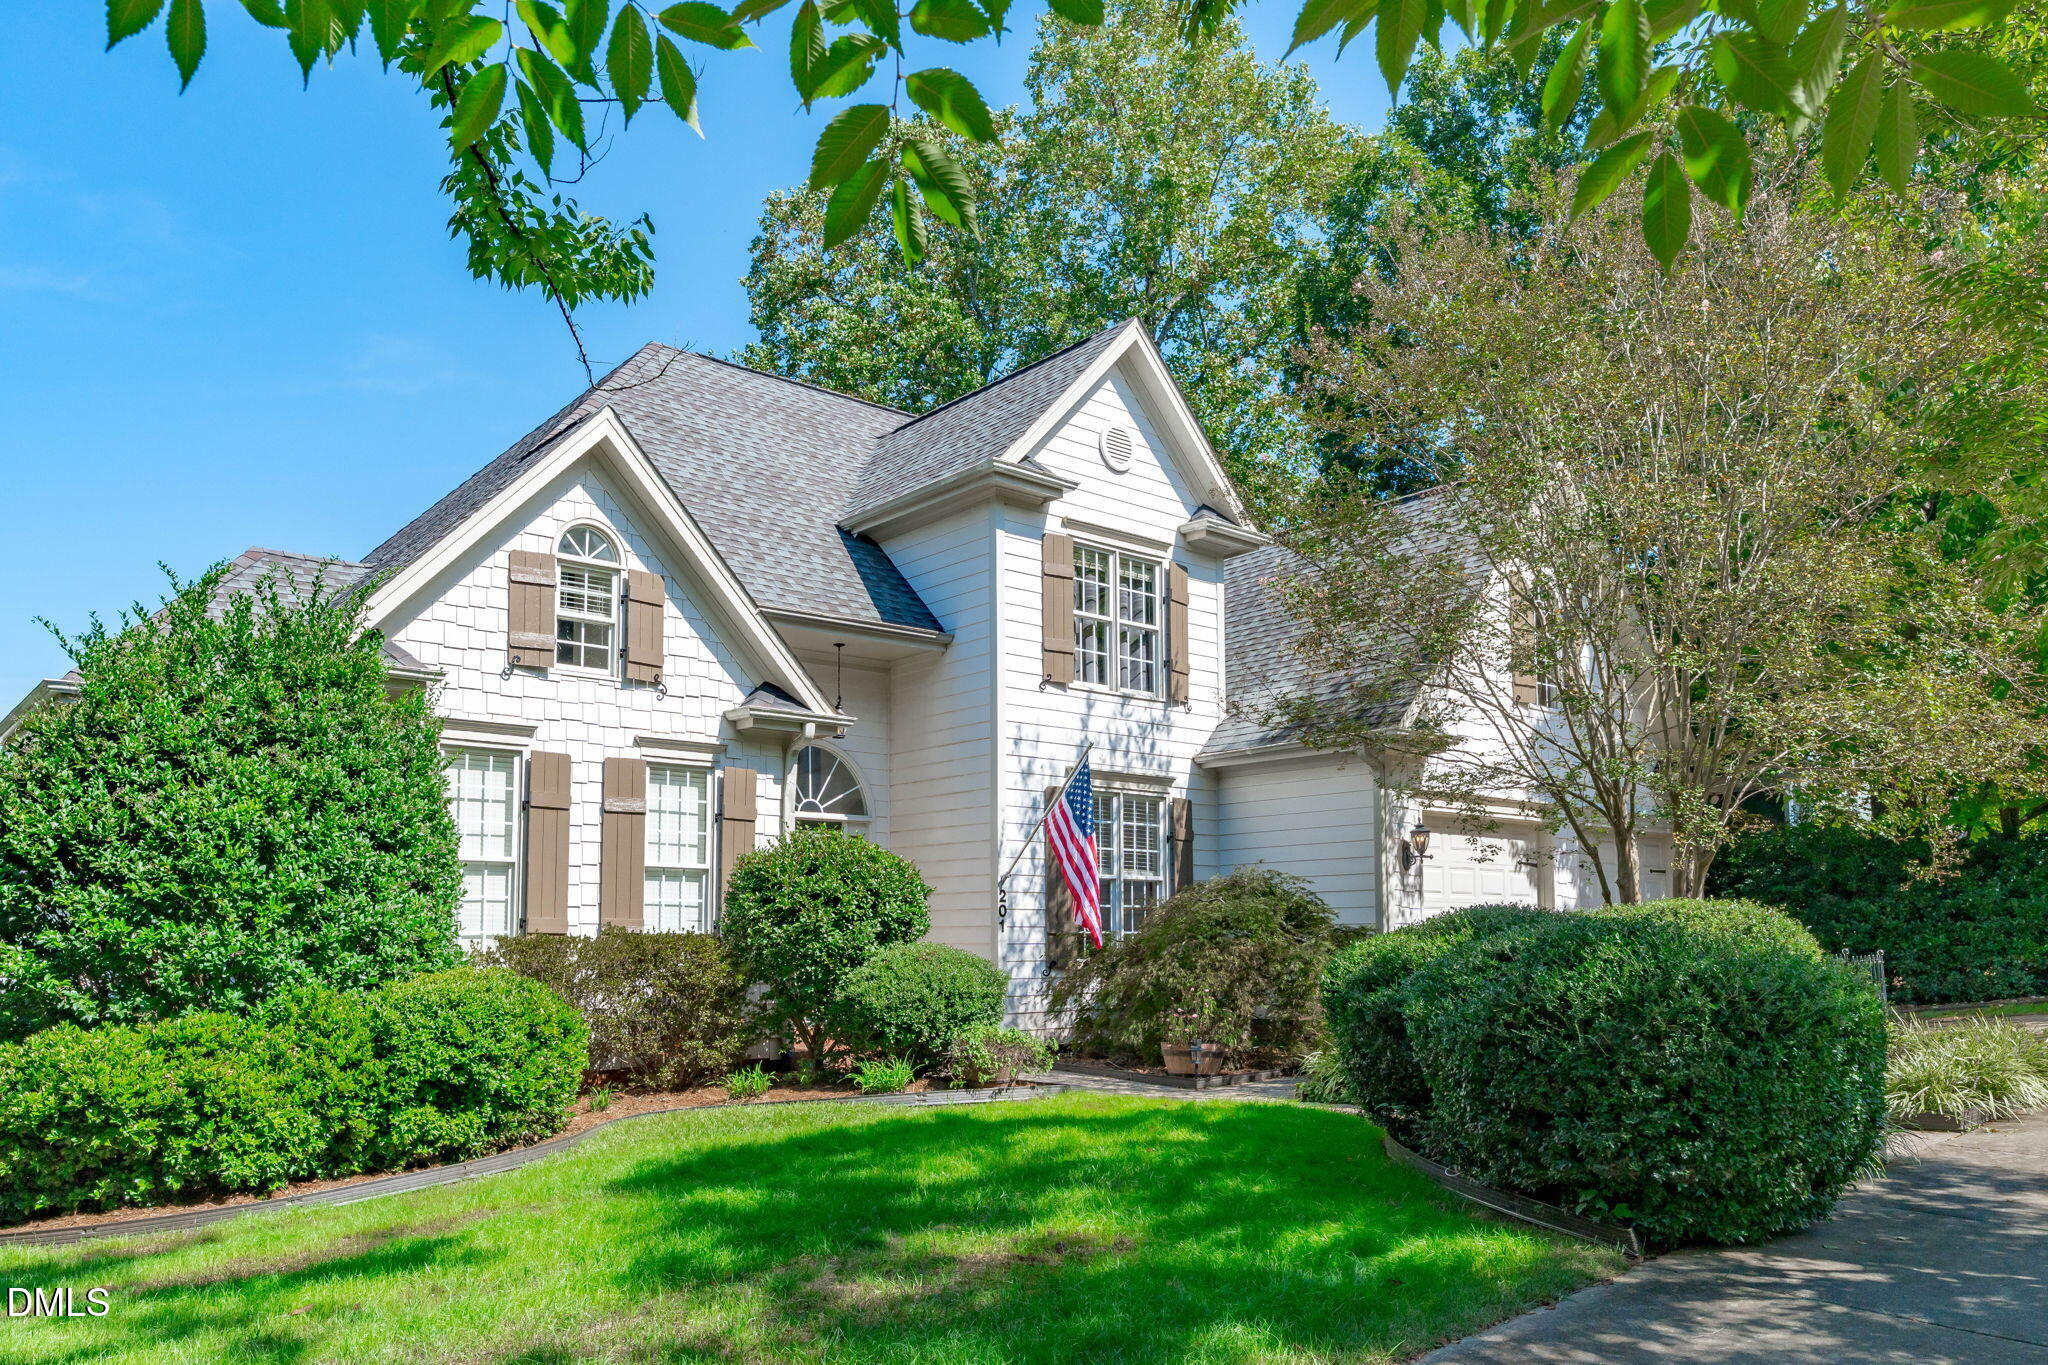
201 Cobblepoint Way,Holly Springs, NC 27540
Holly Springs, NC 27540

Description
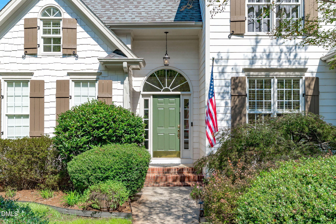
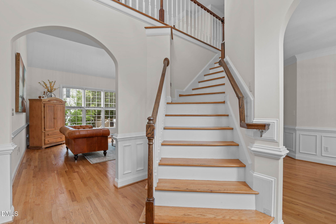
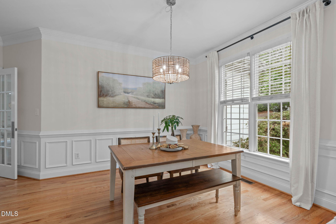
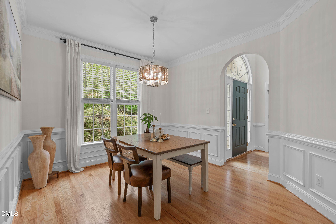
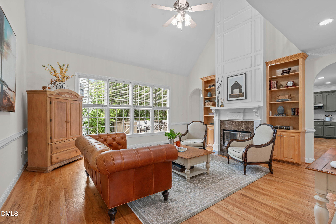
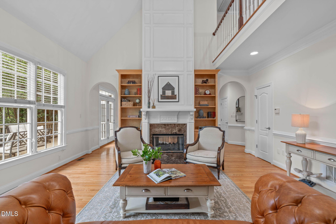
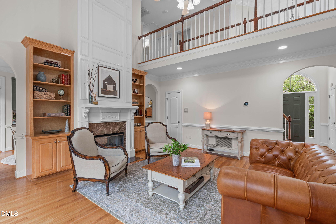
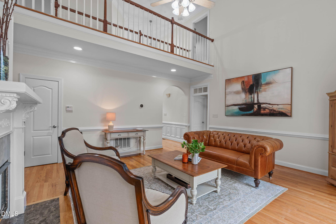
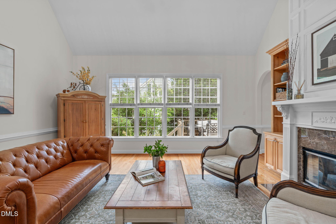
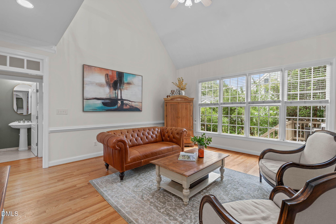
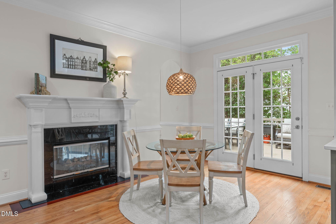
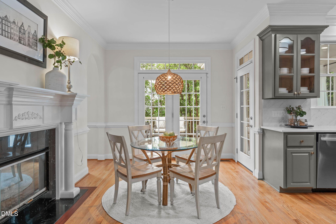
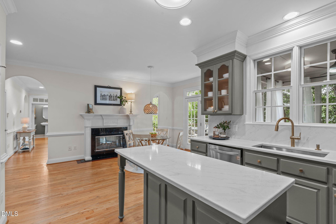
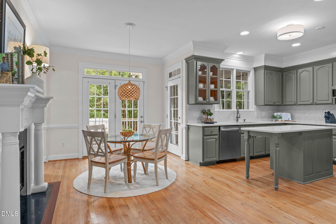
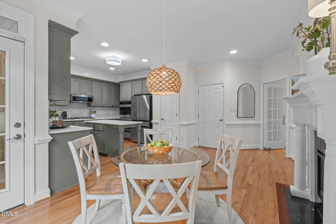
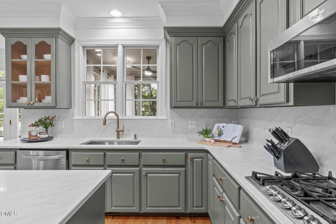
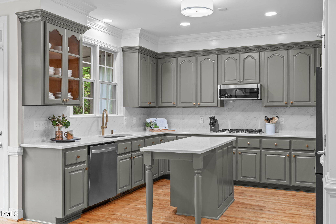
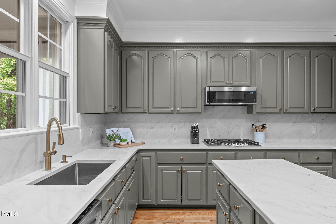
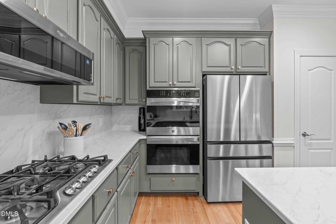
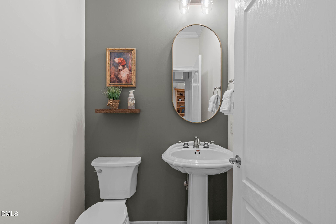
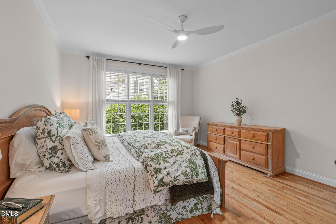
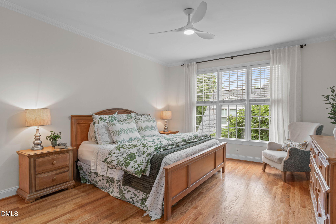
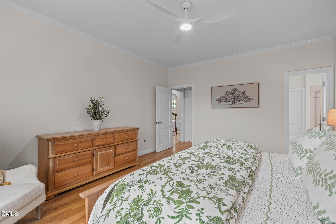
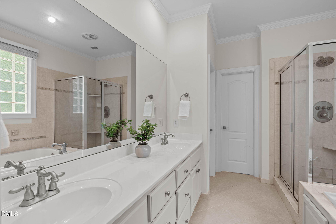
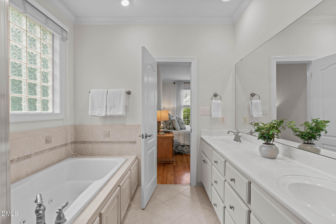
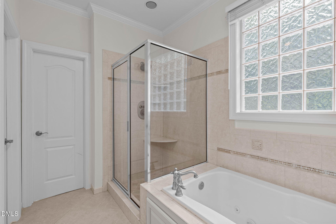
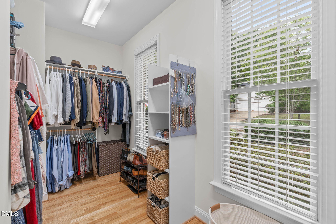
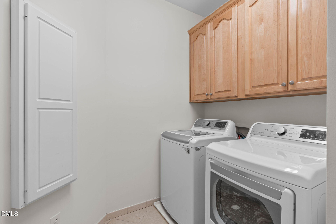
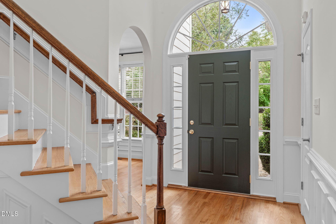
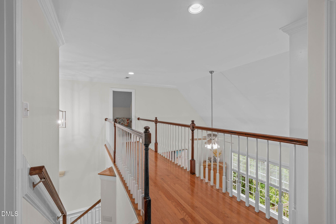
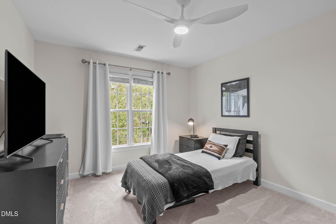
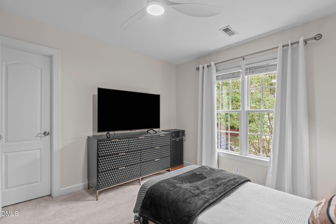
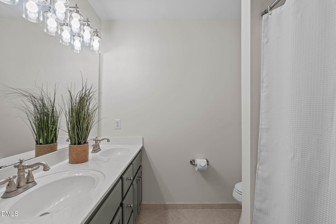
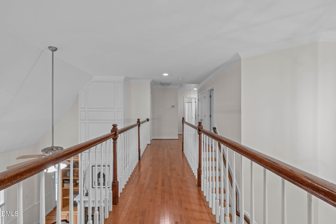
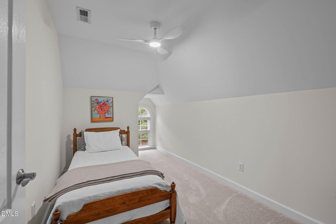
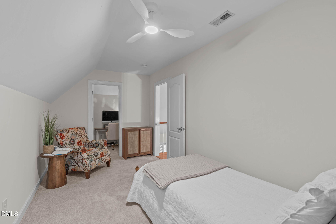
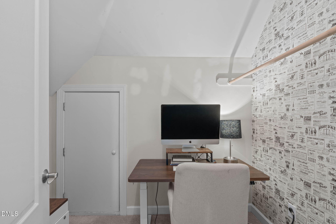
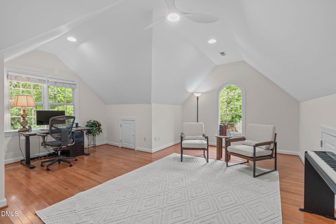
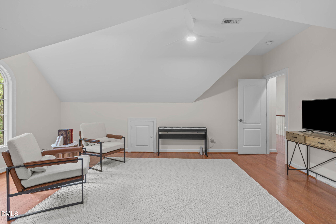
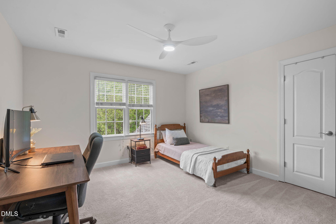
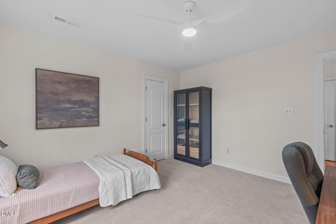
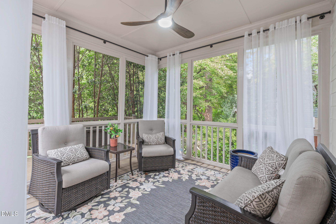
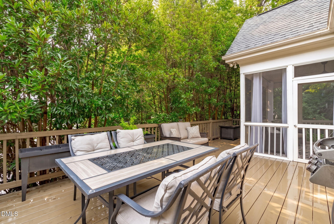
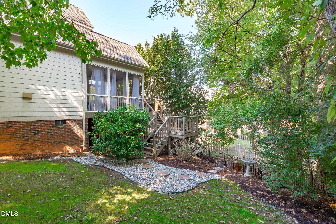
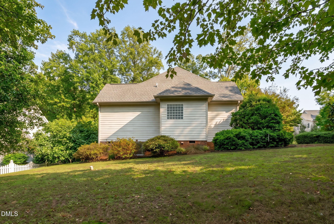
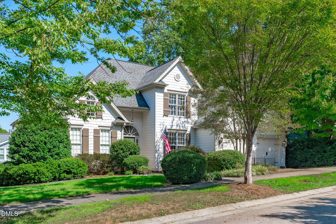
Custom-built Holly Springs home with the primary suite on the main level, freshly updated and move-in ready. A two-story foyer opens to solid hardwood floors, a soaring great room, and a double-sided fireplace. Recent updates include a custom kitchen with cabinets in Sherwin-Williams Country Tweed, new quartz countertops with a full quartz slab backsplash, brass fixtures, and a gas cooktop. You'll also find fresh paint, updated light fixtures, and new carpet. A bonus room upstairs, a screened porch, and a deck overlooking a beautifully private, landscaped yard round it out. Set among tree-lined streets and wooded trails, the home is within walking distance of two elementary schools, a middle school, a grocery store, and nearby shops. Downtown Holly Springs is about a mile away, with the farmers market and Fable Books & Coffee close by. Priced below appraised value. Listing agent is owner.
Details
| MLS # | 10194748 |
|---|---|
| Listing Type | For Sale |
| Style | House |
| HOA Dues | $170 |
| Sub-Type | Resale |
| Status | Active |
| Year | 2003 |
| Days On Site | 54 |
| Listing Provided By | HARMONY REALTY LLC | Ellen Pitts |
Features
| Bed(s) | 4 |
|---|---|
| Bath(s) | 3 Total |
| SQ Feet | 2,678 |
| Garage | 2 |
| Story(s) | 1 |
| Zoning | SR |
| Acreage | 0.24 |
Interior
| Heating Yes / No | Yes |
|---|---|
| Cooling Yes / No | Yes |
| Cooling | Central Air |
| Fireplaces Total | 2 |
| Fireplace Yes / No | Yes |
| Rooms Total | 1 |
Exterior
| Exterior Features | Rain Gutters |
|---|---|
| Roof | Shingle |
| Foundation Details | Crawlspace |
| Community Features | Street Lights, Sidewalks |
| Construction Materials | Fiber Cement, Shake Siding |
Parking
| Attached Garage Yes / No | Yes |
|---|---|
| Garage Yes / No | Yes |
Location
| Association Amenities | None |
|---|---|
| Community Features | Street Lights, Sidewalks |
Utilities
| Utilities | Electricity Available, Electricity Connected, Natural Gas Available, Natural Gas Connected, Sewer Available, Sewer Connected, Water Available, Water Connected |
|---|---|
| Sewer | Public Sewer |
Taxes
| Tax Assessed Value | 612043 |
|---|---|
| Tax Legal Description | Lo7 Cobble Ridge Sub Bm2002-1902 |
| Tax Year | 2026 |
| Tax Map Number | 7 |
Other
| Accessibility Features | No |
|---|
Area Information
| State | NC |
|---|---|
| County | Wake |
| City | Holly Springs |
| Zip Code | 27540 |
| Area | Wake |
| Community Name | Cobble Ridge |
| School District | Wake - Felton Grove High |
| Elementary School | Wake - Holly Ridge Elementary |
| High School | Wake - Felton Grove High |
| Listing VS Median (in Cobble Ridge) | |
Price: $664,000 low | high Med: $666,000 sqft: 2,678 low | high Med: 2,445 $ / sqft: $248 low | high Med: $275 On site: 54 low | high Med: 46.5 | |
Market Activity 27540
Request a showing
Request a showing

Listings marked with a Doorify MLS icon are provided courtesy of the Doorify MLS, of North Carolina, Internet Data Exchange Database. Brokers make an effort to deliver accurate information, but buyers should independently verify any information on which they will rely in a transaction. The listing broker shall not be responsible for any typographical errors, misinformation, or misprints, and they shall be held totally harmless from any damages arising from reliance upon this data. This data is provided exclusively for consumers’ personal, non-commercial use. Copyright 2024 Doorify MLS of North Carolina. All rights reserved.
Contact
Learn More About This Property

| State | NC |
|---|---|
| County | Wake |
| City | Holly Springs |
| Zip Code | 27540 |
| Area | Wake |
| Community Name | Cobble Ridge |
| School District | Wake - Felton Grove High |
| Elementary School | Wake - Holly Ridge Elementary |
| High School | Wake - Felton Grove High |
| Listing VS Median (in Cobble Ridge) | |
Price: $664,000 low | high Med: $666,000 sqft: 2,678 low | high Med: 2,445 $ / sqft: $248 low | high Med: $275 On site: 54 low | high Med: 46.5 | |