
Description
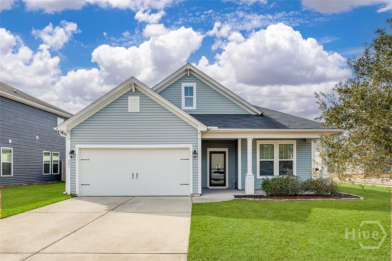
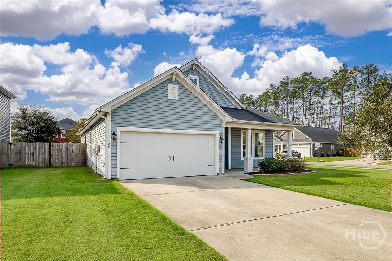
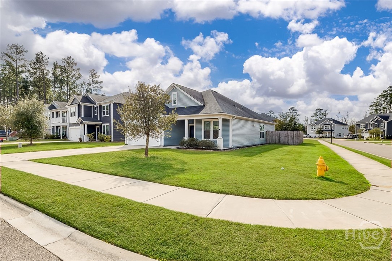
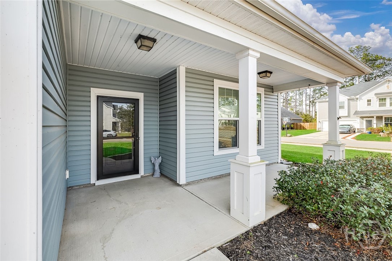
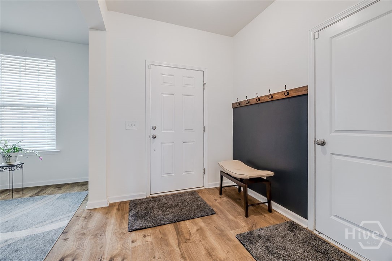
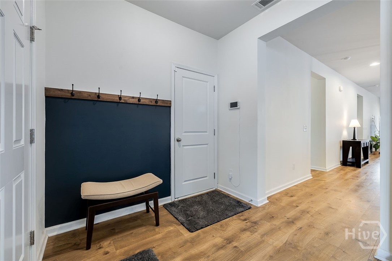
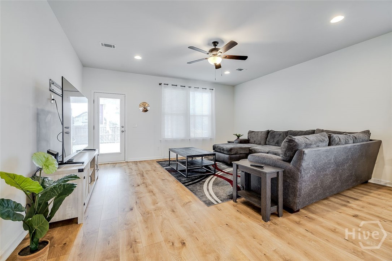
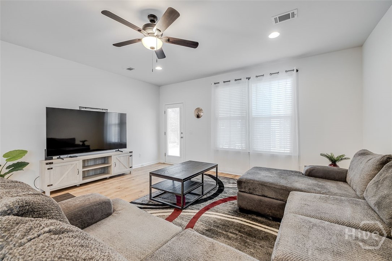
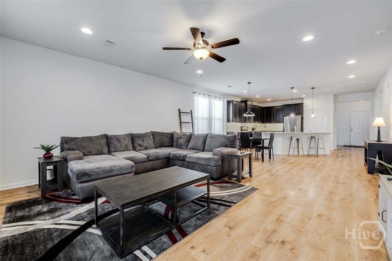
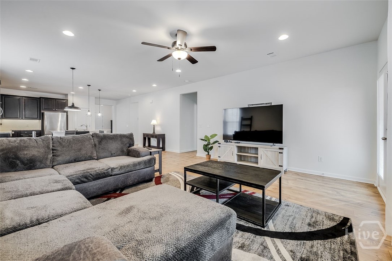
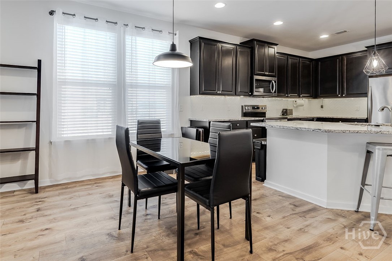
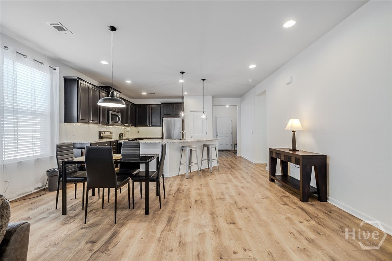
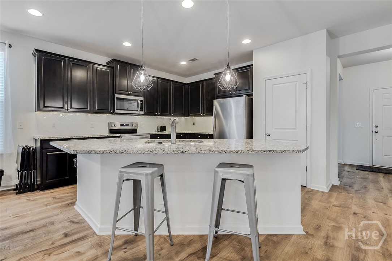
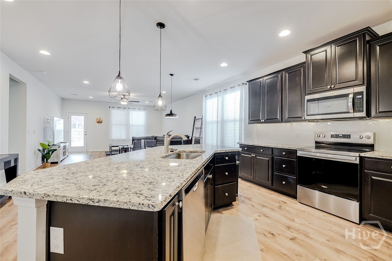
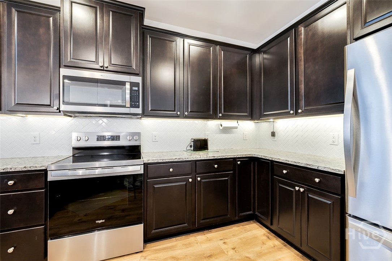
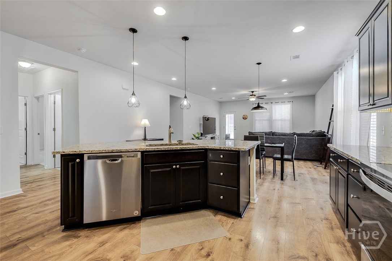
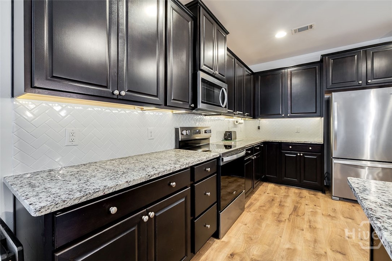
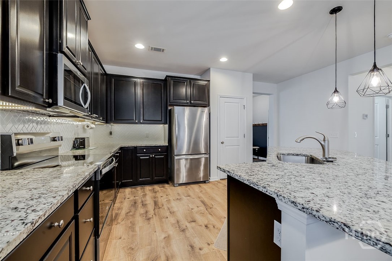
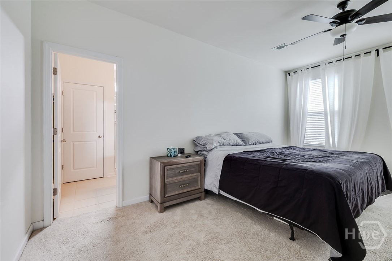
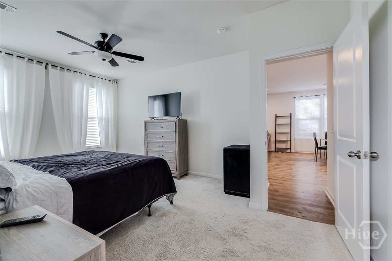
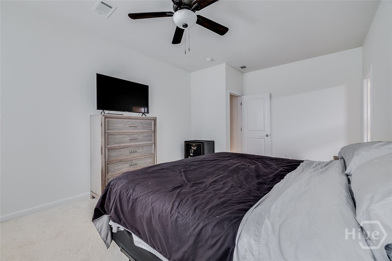
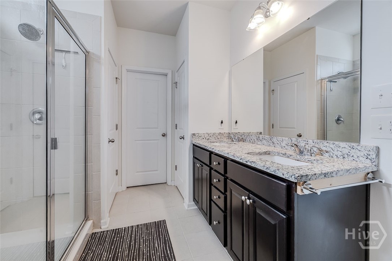
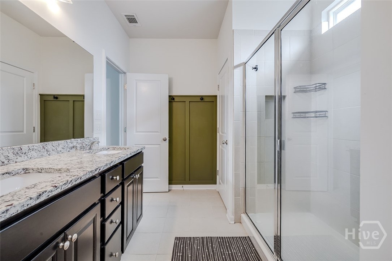
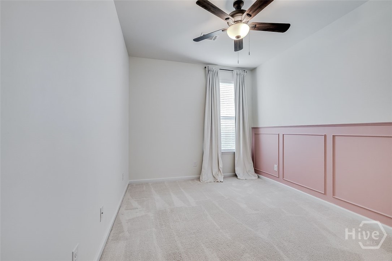
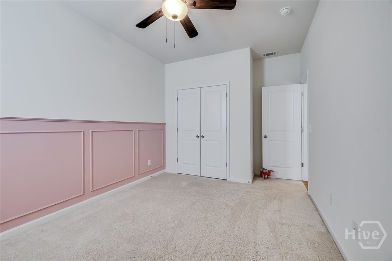
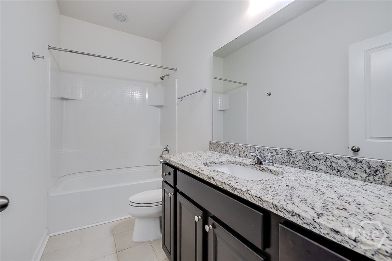
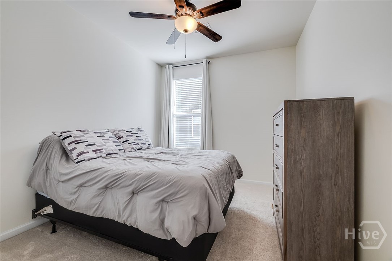
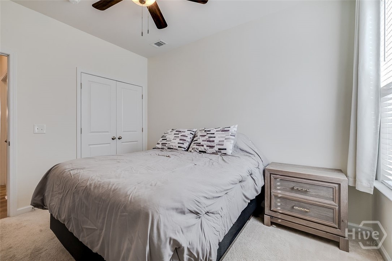
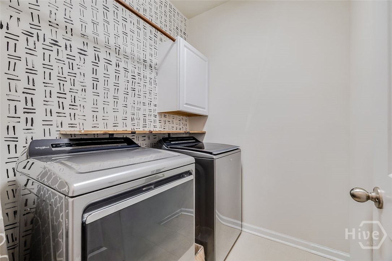
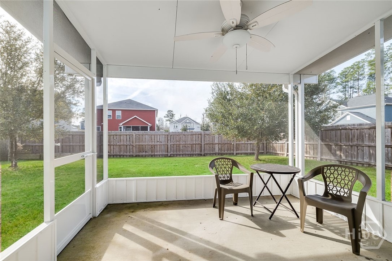
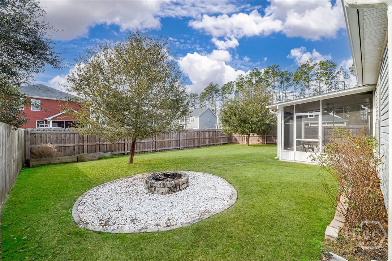
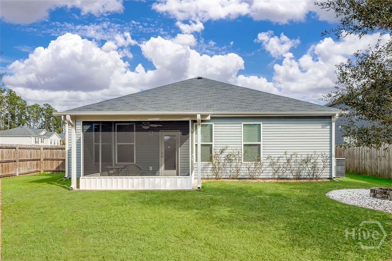
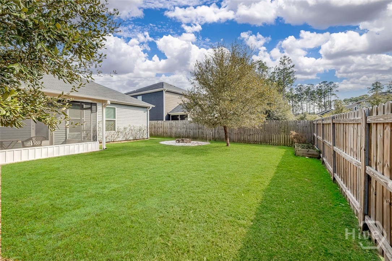
Welcome to 201 Gazelle Lane, a beautifully appointed 3-bedroom, 2-bath residence located in Pooler's sought-after Hunt Club subdivision. This elegant home features a spacious open-concept floor plan enhanced by luxury vinyl plank flooring, ideal for both everyday living and entertaining. The gourmet kitchen showcases granite countertops, stainless steel appliances, and seamless sightlines to the inviting living area. A versatile flex room offers the perfect space for a formal dining room, private office, or playroom. The primary suite offers a spa like retreat with a spacious walk in shower, double vanities and a huge walk in closet! Situated on a generous corner lot, the exterior impresses with a relaxing screened porch overlooking a fully fenced backyard, providing a private retreat for outdoor enjoyment. Additional highlights include a dedicated laundry room and a 2-car garage. Residents of Hunt Club enjoy access to resort-style amenities including a community pool, playground, and clubhouse, all just minutes from Tanger Outlets, I-95, and premier shopping and dining. Conveniently located near major employers such as Gulfstream and the Hyundai Mega Site, this exceptional home offers the perfect blend of luxury, comfort, and convenience.
Details
| MLS # | SA346552 |
|---|---|
| Listing Type | For Sale |
| Style | House |
| HOA Dues | $560 |
| Sub-Type | Resale |
| Status | Active Under Contract |
| Year | 2018 |
| Days On Site | 304 |
| Listing Provided By | Sharon Black Realty | Sharon E. Black |
Features
| Bed(s) | 3 |
|---|---|
| Bath(s) | 2 Total |
| SQ Feet | 1,788 |
| Garage | 2 |
| Story(s) | 1 |
| Acreage | 0.20 |
| Property View | Panoramic |
Interior
| Interior Features | Breakfast Bar, Breakfast Area, Tray Ceiling(s), Ceiling Fan(s), Double Vanity, Entrance Foyer, Gourmet Kitchen, Garden Tub/Roman Tub, High Ceilings, Kitchen Island, Main Level Primary, Primary Suite, Pantry, Pull Down Attic Stairs, Split Bedrooms, Separate Shower, Programmable Thermostat |
|---|---|
| Heating Yes / No | Yes |
| Cooling Yes / No | Yes |
| Cooling | Central Air, Electric |
| Laundry Features | Laundry Room, Washer Hookup, Dryer Hookup |
| Rooms Total | 2 |
Exterior
| Roof | Asphalt |
|---|---|
| Lot Features | Corner Lot |
| Community Features | Clubhouse, Pool, Playground |
| View | Panoramic |
| Construction Materials | Brick |
Parking
| Garage Yes / No | Yes |
|---|---|
| Parking Features | Attached, Garage Door Opener |
Utilities
| Utilities | Cable Available, Underground Utilities |
|---|
Taxes
| Tax Legal Description | LOT 402 HUNT CLUB SUB PHASE 6 BOOK 51 PG 198 .2 AC |
|---|---|
| Tax Year | 2024 |
Area Information
| State | GA |
|---|---|
| County | Chatham |
| City | Pooler |
| Zip Code | 31322 |
| Community Name | Hunt Club Sub |
| Listing VS Median (in Hunt Club Sub) | |
Price: $339,000 low | high Med: $309,700 sqft: 1,788 low | high Med: 1,695 $ / sqft: $190 low | high Med: $183 On site: 304 low | high Med: 85.5 | |
Market Activity 31322
Request a showing
Request a showing
Contact
Learn More About This Property

| State | GA |
|---|---|
| County | Chatham |
| City | Pooler |
| Zip Code | 31322 |
| Community Name | Hunt Club Sub |
| Listing VS Median (in Hunt Club Sub) | |
Price: $339,000 low | high Med: $309,700 sqft: 1,788 low | high Med: 1,695 $ / sqft: $190 low | high Med: $183 On site: 304 low | high Med: 85.5 | |