2011 Blankenbaker Road,Statesboro, GA 30458
Statesboro, GA 30458

Description
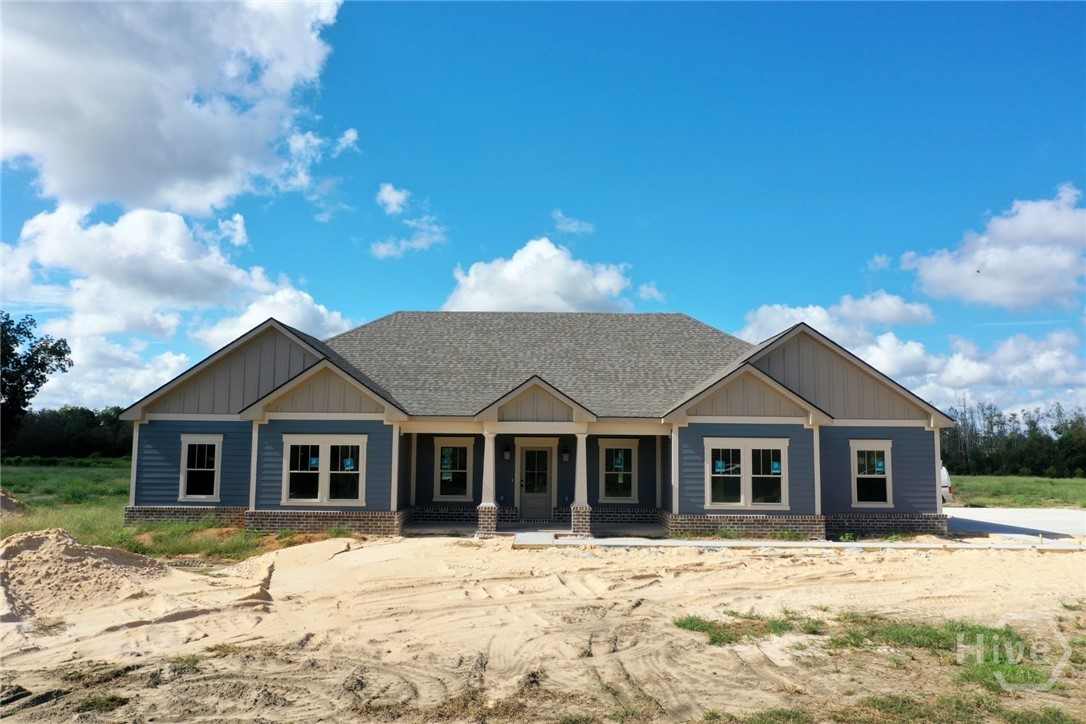
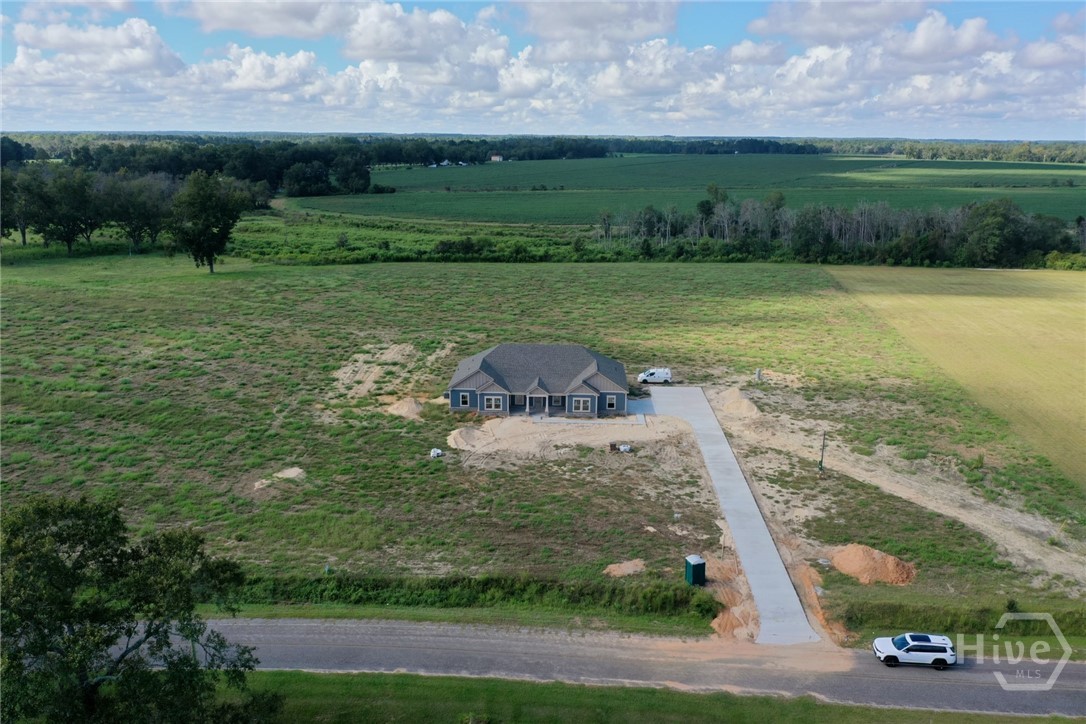
This is your new home! Brand new Kirsch Custom Homes plan: the Mattison. Boasting 4 bedrooms, 2.5 bathrooms, and quality craftsmanship throughout on a sprawling 5.02-acre lot with minimal covenants and NO HOA. Sit on your covered front porch with stained wood ceilings and enjoy the view of the pond across the street, or perch on your covered, stained wood ceiling back patio and take in the farm land behind you. Step inside to find LVP flooring, custom cabinetry, crown moulding and granite countertops throughout, with the added bonus of custom wood shelving in each of the closets. The kitchen is a showstopper featuring a large island and a walk-in pantry complete with a coffee/wet bar with a beverage center and sink, plus a full luxury black stainless steel appliance package to include refrigerator with bottom freezer, microwave, range, and dishwasher. There's also a dedicated pocket office off of the spacious living area with built-in cabinetry so all you need is a chair and your computer! Laundry is also made easier being available on BOTH sides of the house! You'll find a stackable washer/dryer unit in your primary closet, and washer/dryer connection in the dedicated laundry room (that also has custom cabinetry for storage). The cherry on top? NO HOA & minimal covenants - if you're looking for land to spread out on and do what YOU want to do, this is the home for you! You can have horses and chickens and goats oh my, a garden, a workshop, or simply room to breathe! New construction, thoughtful (and gorgeous) design, and 5 private acres...this home has it all. Schedule your private showing today!
Details
| MLS # | SA365162 |
|---|---|
| Listing Type | For Sale |
| Style | House |
| Sub-Type | New Construction |
| Status | Pending |
| Year | 2026 |
| Days On Site | 53 |
| Listing Provided By | Rawls Realty | Kortney Kirsch |
Features
| Bed(s) | 4 |
|---|---|
| Bath(s) | 3 Total |
| SQ Feet | 2,314 |
| Garage | 2 |
| Story(s) | 1 |
| Acreage | 5.02 |
| Property View | Panoramic, Pond |
Interior
| Interior Features | Wet Bar, Breakfast Area, Ceiling Fan(s), Double Vanity, Gourmet Kitchen, Garden Tub/Roman Tub, High Ceilings, Kitchen Island, Main Level Primary, Pantry, Pull Down Attic Stairs, Recessed Lighting, Split Bedrooms, Separate Shower, Programmable Thermostat |
|---|---|
| Heating Yes / No | Yes |
| Cooling Yes / No | Yes |
| Cooling | Central Air, Electric |
| Laundry Features | Laundry Room, Other, Washer Hookup, Dryer Hookup |
| Rooms Total | 0 |
Exterior
| Exterior Features | Irrigation Sprinklers |
|---|---|
| Roof | Composition |
| Foundation Details | Slab |
| Lot Features | Level, Open Lot, Sprinkler System |
| View | Panoramic, Pond |
| Construction Materials | Brick, Concrete |
Parking
| Garage Yes / No | Yes |
|---|---|
| Parking Features | Attached, Garage, Garage Door Opener, Rear/Side/Off Street |
Utilities
| Utilities | Underground Utilities |
|---|
Taxes
| Tax Legal Description | 2011 Blankenbaker Road |
|---|
Area Information
| State | GA |
|---|---|
| County | Bulloch |
| City | Statesboro |
| Zip Code | 30458 |
| Listing VS Median (in 30458) | |
Price: $529,925 low | high Med: $281,995 sqft: 2,314 low | high Med: 2,388 $ / sqft: $229 low | high Med: $132 On site: 53 low | high Med: 53 | |
Market Activity 30458
Request a showing
Request a showing
Contact
Learn More About This Property

| State | GA |
|---|---|
| County | Bulloch |
| City | Statesboro |
| Zip Code | 30458 |
| Listing VS Median (in 30458) | |
Price: $529,925 low | high Med: $281,995 sqft: 2,314 low | high Med: 2,388 $ / sqft: $229 low | high Med: $132 On site: 53 low | high Med: 53 | |