Description
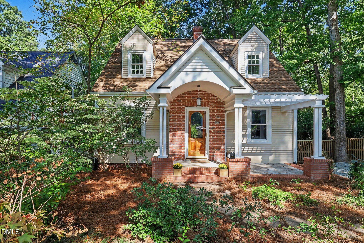
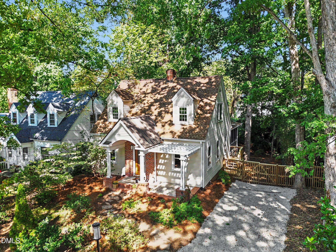
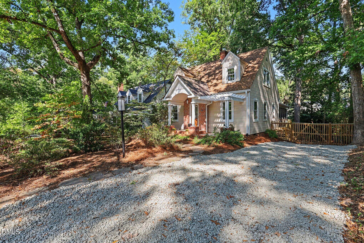
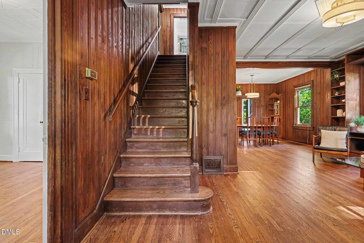
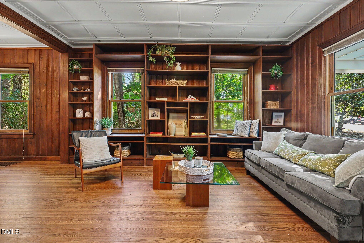
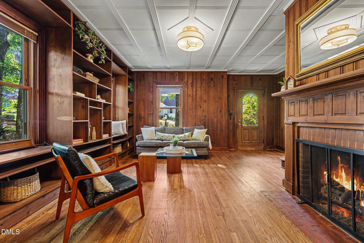
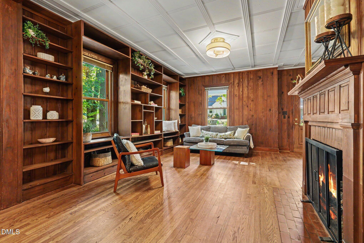
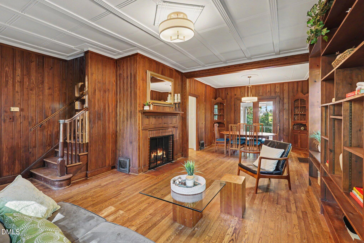
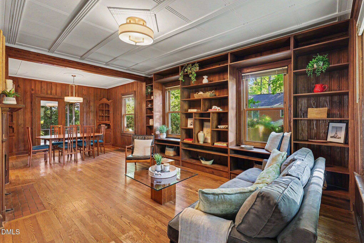
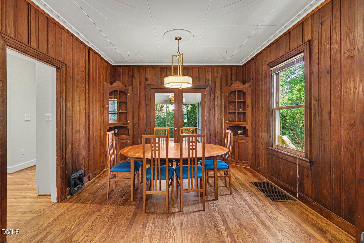
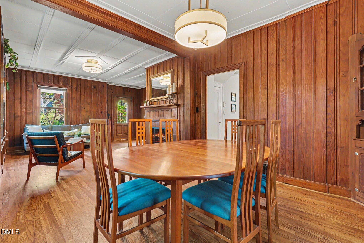
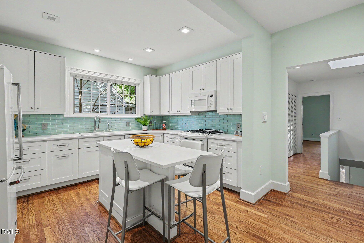
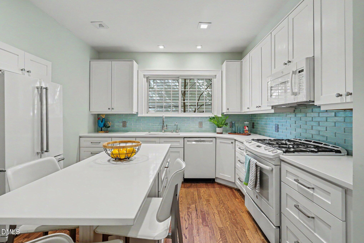
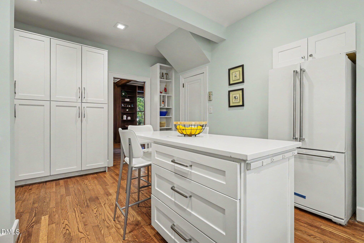
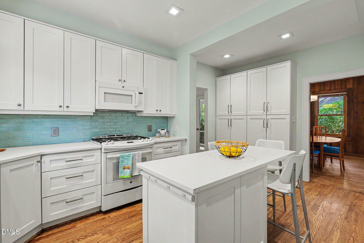
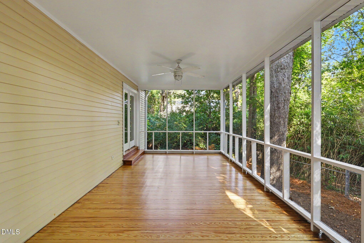
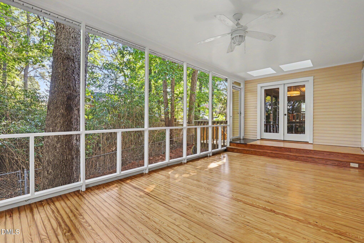
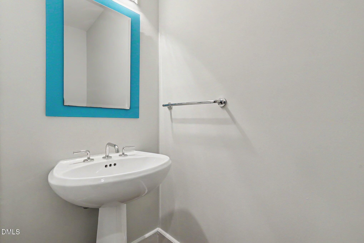
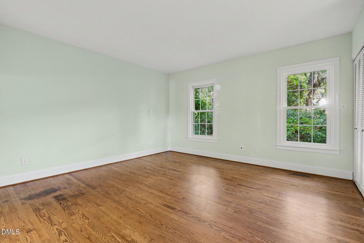
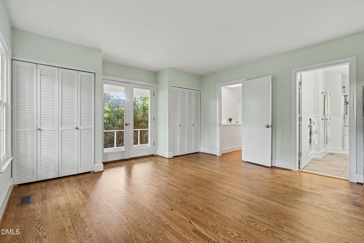
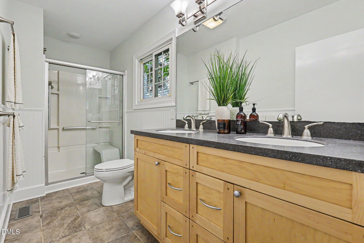
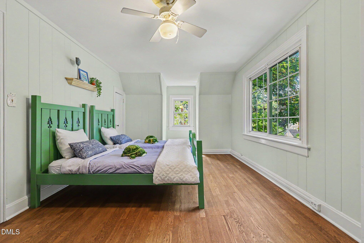
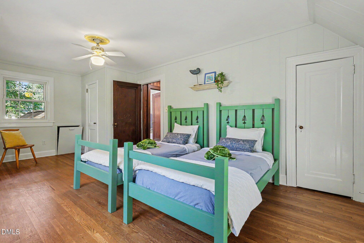
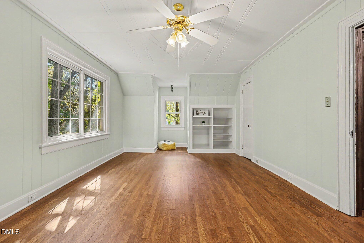
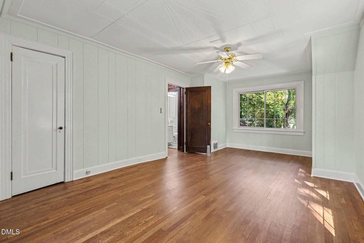
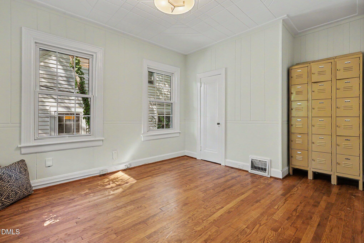
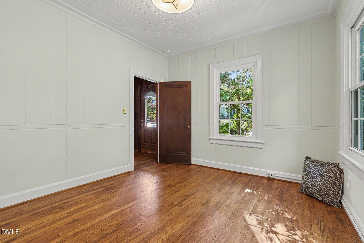
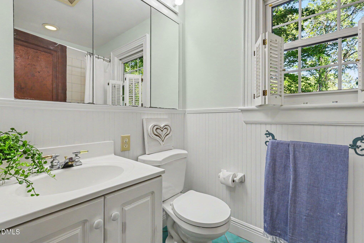
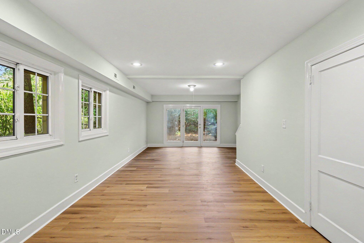
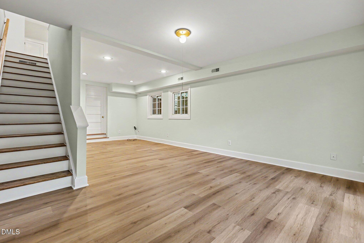
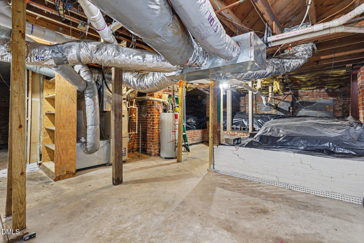
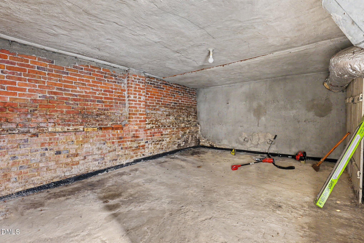
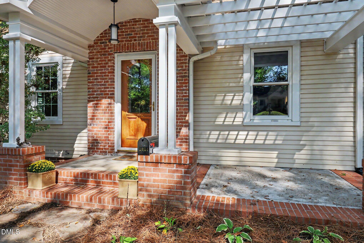
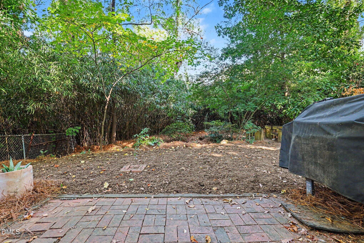
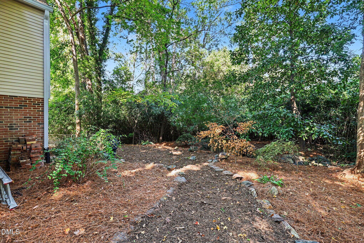
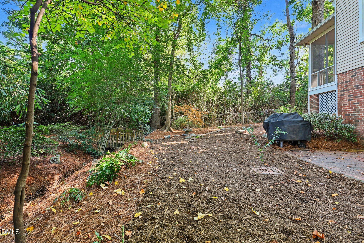
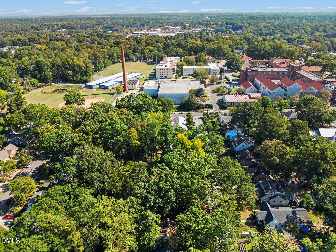
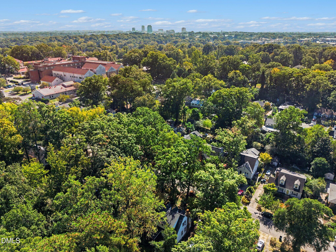
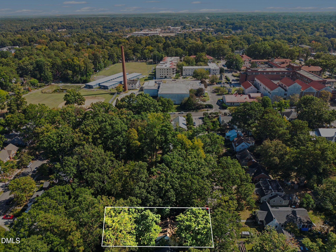
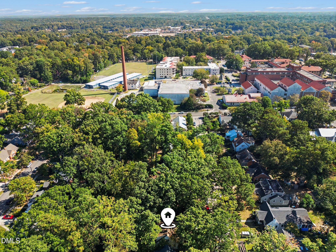
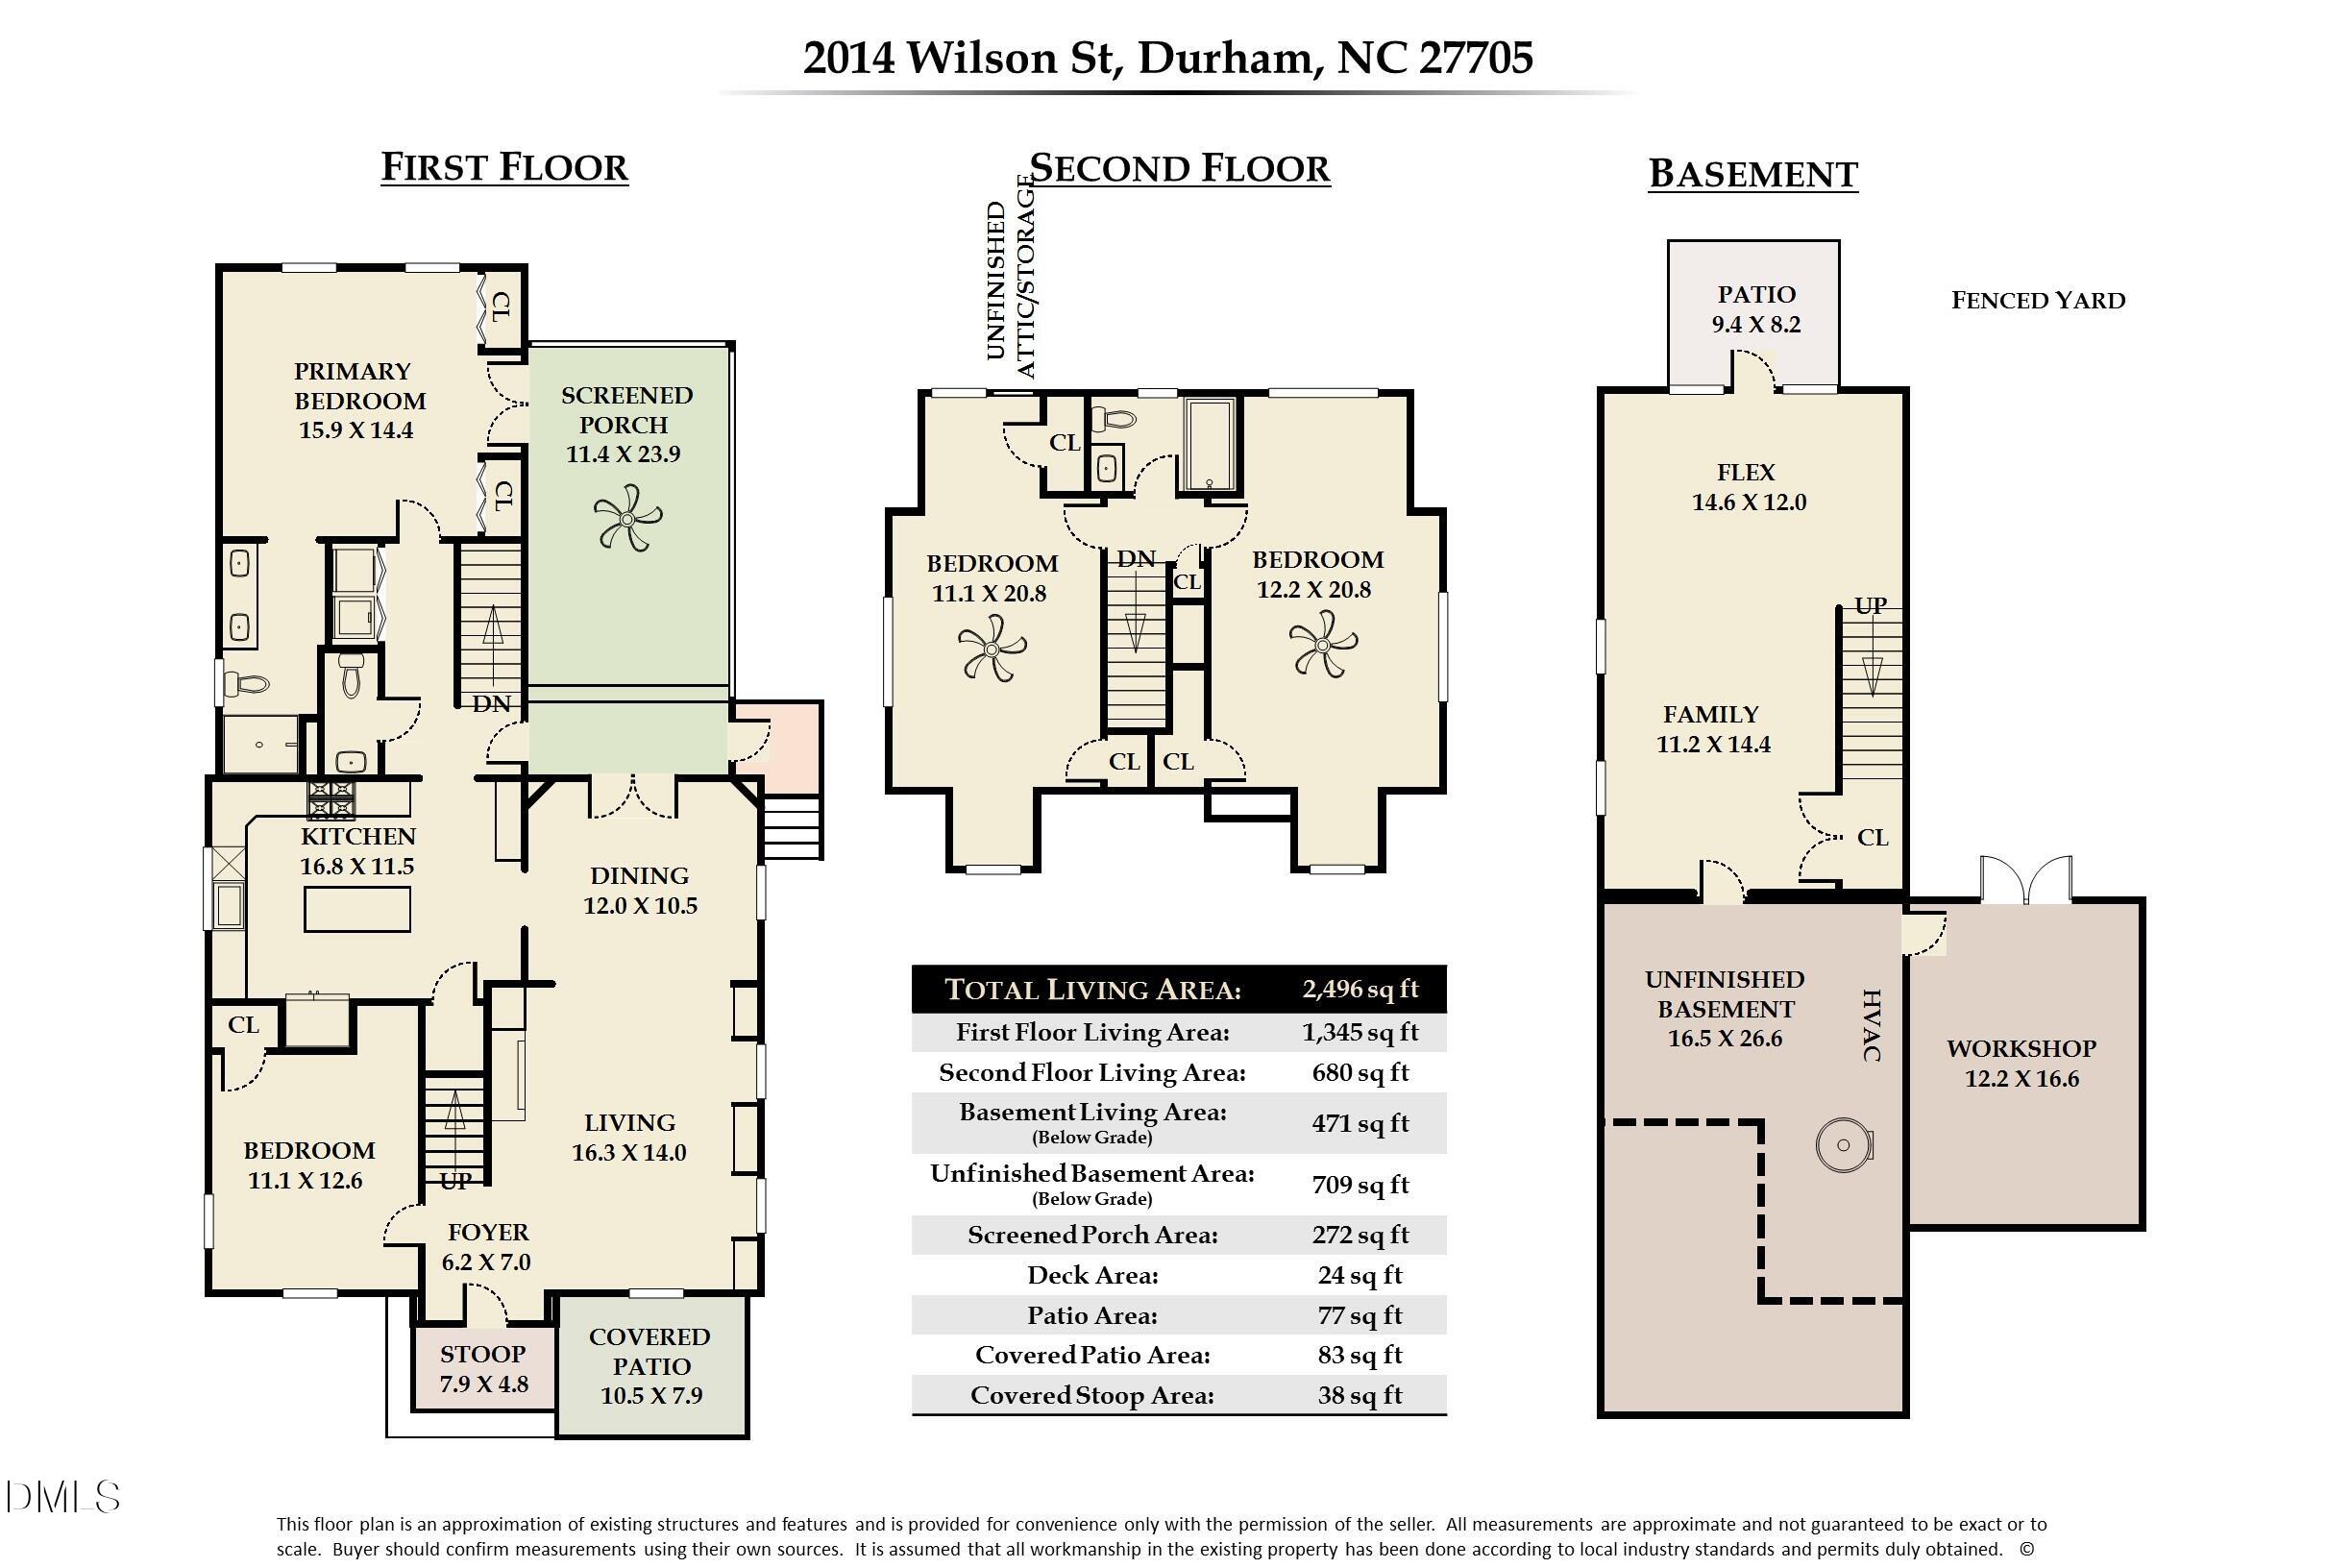
First time on the market in 50 years. This charming 1941 Cape Cod is tucked into the cherished Watts-Hillandale neighborhood on a generous 0.26-acre lot. Inside, original character meets thoughtful updates including a kitchen renovation in 2017, while cozy wood paneling and original hardwoods warm the living and dining areas. An expansion in the late '80s added modern convenience with a main-level primary suite, powder room, and a versatile lower-level flex space that opens directly to the backyard. Step outside to the expansive, recently refreshed screened porch, the perfect spot to enjoy the seasons and a private backyard that feels like its own little sanctuary. Storage is abundant: a walk-in crawl space with a separate room ideal for a workshop, plus floored attic space. Don't let the charming exterior fool you, the interior is surprisingly spacious, with 4 bedrooms and 2.5 bathrooms. The home sits in a community of tree-lined streets and a genuine neighborhood culture. At its heart is Oval Park, with open green space, a playground, and a basketball court, plus a year-round lineup of events including spring egg hunts, Fourth of July parades, and one of Durham's most popular Halloween celebrations. Whole Foods, Ninth Street's restaurants, cafés, and The Regulator Bookshop are an easy walk away. Welcome home to 2014 Wilson.
Details
| MLS # | 10198703 |
|---|---|
| Listing Type | For Sale |
| Style | House |
| Sub-Type | Resale |
| Status | Pending |
| Year | 1941 |
| Days On Site | 28 |
| Listing Provided By | Coldwell Banker HPW | Jaki J Dysart |
Features
| Bed(s) | 4 |
|---|---|
| Bath(s) | 3 Total |
| SQ Feet | 2,496 |
| Basement | Y |
| Story(s) | 3 |
| Zoning | R-8 |
| Acreage | 0.26 |
Interior
| Interior Features | Built-in Features, Bookcases, Ceiling Fan(s), Double Vanity, Entrance Foyer, His and Hers Closets, Kitchen Island, Pantry, Primary Downstairs, Storage, Living/Dining Room Combination, Separate Shower, Bathtub/Shower Combination, Walk-in Shower, Quartz Counters, Open Floorplan, Stone Counters |
|---|---|
| Heating Yes / No | Yes |
| Cooling Yes / No | Yes |
| Cooling | Central Air |
| Fireplace Features | Gas Log, Living Room, Fireplace Screen |
| Fireplaces Total | 1 |
| Fireplace Yes / No | Yes |
| Laundry Features | Laundry Closet, In Hall, Main Level |
| Rooms Total | 8 |
Exterior
| Exterior Features | Private Yard |
|---|---|
| Roof | Shingle |
| Foundation Details | Slab, Crawlspace |
| Construction Materials | Aluminum Siding, Brick Veneer |
| Window Features | Screens, Skylight(s) |
| Patio And Porch Features | Covered, Front Porch, Patio, Porch, Screened, Side Porch |
Parking
| Garage Yes / No | No |
|---|---|
| Parking Features | Driveway, Gravel, No Garage |
| Other Parking | Driveway. |
Utilities
| Sewer | Public Sewer |
|---|
Taxes
| Tax Assessed Value | 768862 |
|---|---|
| Tax Legal Description | Prop-Neal David Lybrook&G Ringle Et Al/Lt#14 Gr Pt Pl:000188-000115 |
| Tax Year | 2026 |
| Tax Map Number | 14 |
Other
| Accessibility Features | No |
|---|
Area Information
| State | NC |
|---|---|
| County | Durham |
| City | Durham |
| Zip Code | 27705 |
| Area | Durham |
| Community Name | Not in a Subdivision |
| School District | Durham - Riverside High |
| Elementary School | Durham - E K Powe Elementary |
| High School | Durham - Riverside High |
| Listing VS Median (in Not in a Subdivision) | |
Price: $885,000 low | high Med: $300,000 sqft: 2,496 low | high Med: 1,900 $ / sqft: $355 low | high Med: $173 On site: 28 low | high Med: 93.5 | |
Market Activity 27705
Request a showing
Request a showing

Listings marked with a Doorify MLS icon are provided courtesy of the Doorify MLS, of North Carolina, Internet Data Exchange Database. Brokers make an effort to deliver accurate information, but buyers should independently verify any information on which they will rely in a transaction. The listing broker shall not be responsible for any typographical errors, misinformation, or misprints, and they shall be held totally harmless from any damages arising from reliance upon this data. This data is provided exclusively for consumers’ personal, non-commercial use. Copyright 2024 Doorify MLS of North Carolina. All rights reserved.
Contact
Learn More About This Property

| State | NC |
|---|---|
| County | Durham |
| City | Durham |
| Zip Code | 27705 |
| Area | Durham |
| Community Name | Not in a Subdivision |
| School District | Durham - Riverside High |
| Elementary School | Durham - E K Powe Elementary |
| High School | Durham - Riverside High |
| Listing VS Median (in Not in a Subdivision) | |
Price: $885,000 low | high Med: $300,000 sqft: 2,496 low | high Med: 1,900 $ / sqft: $355 low | high Med: $173 On site: 28 low | high Med: 93.5 | |