
Description
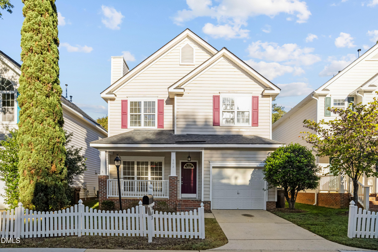
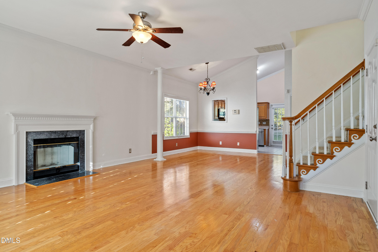
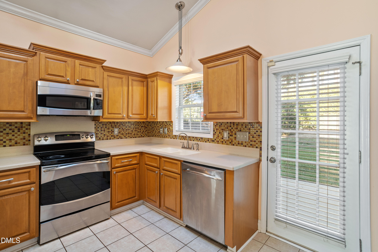
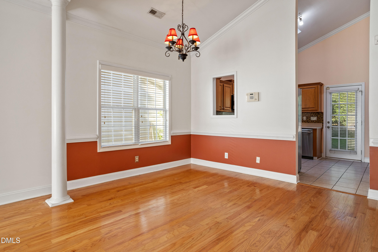
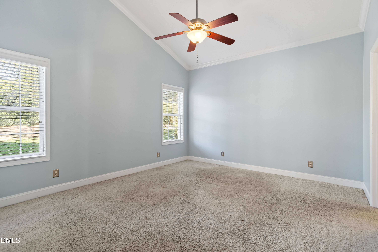
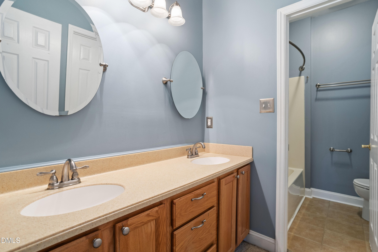
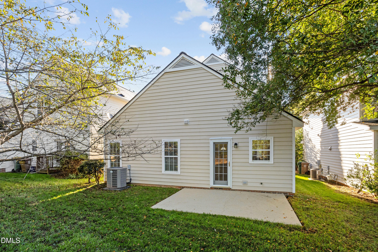
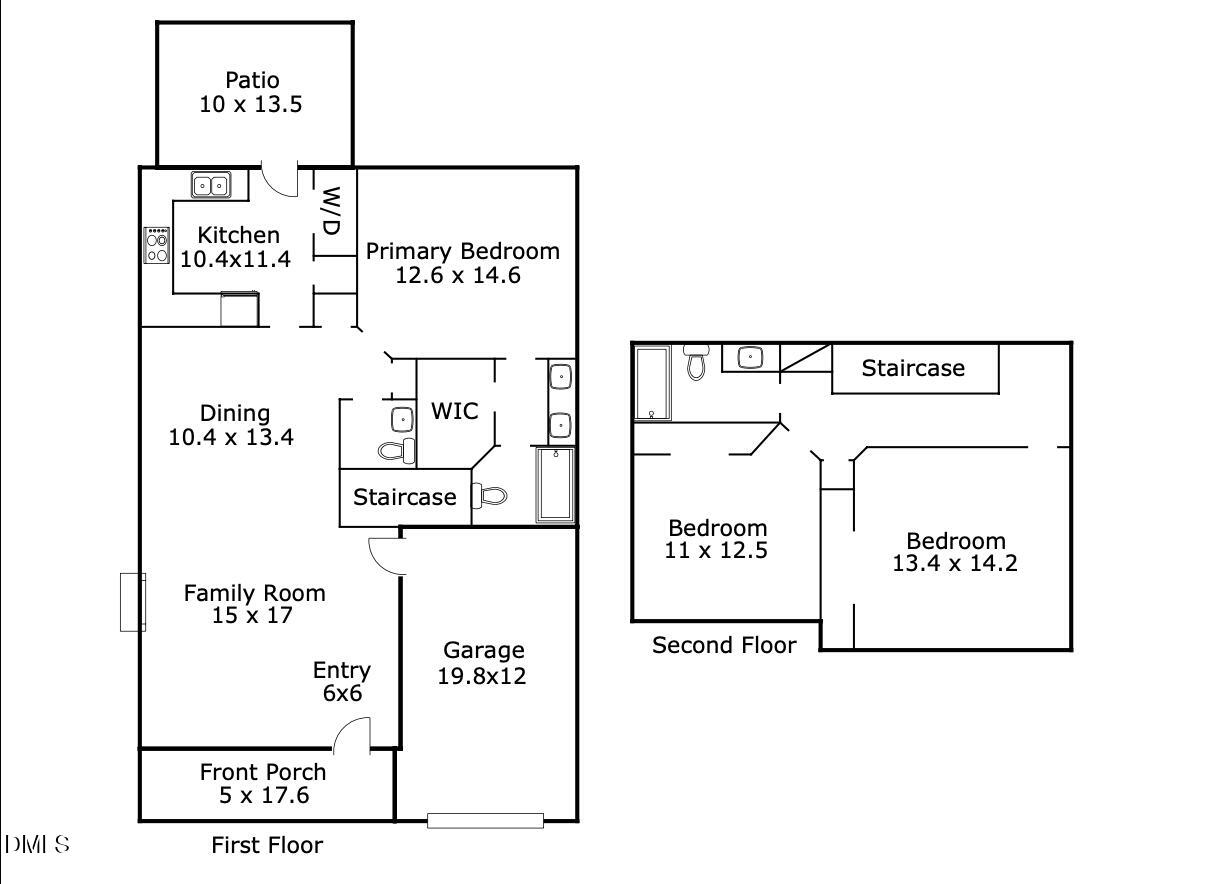
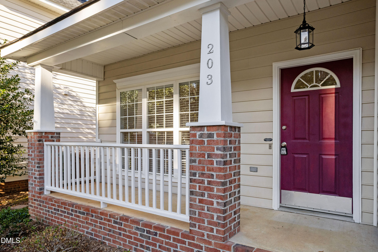
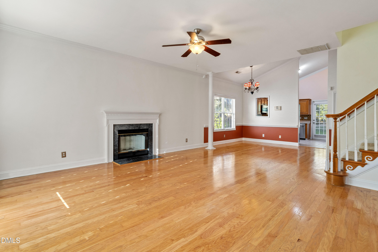
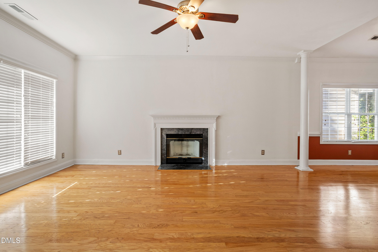
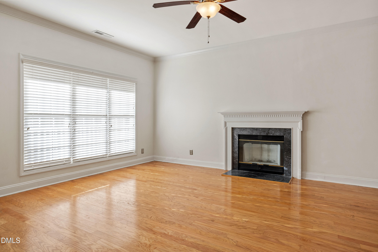
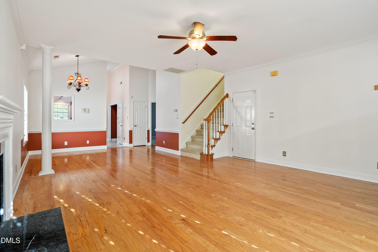
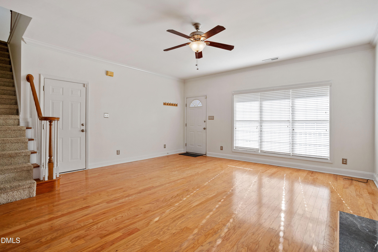
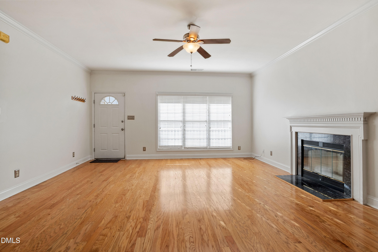
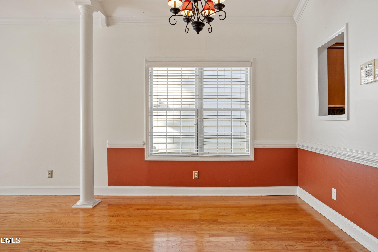
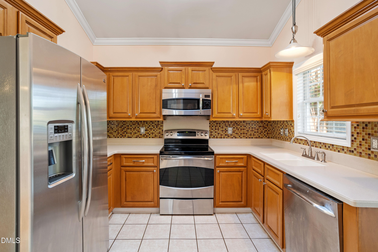
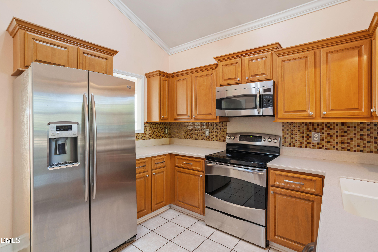
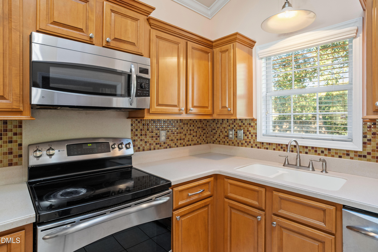
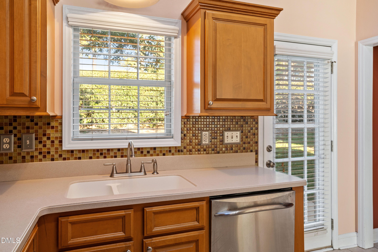
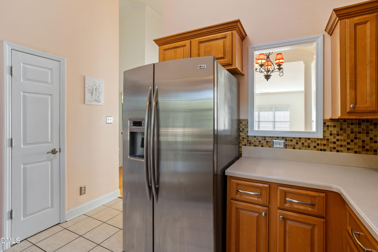
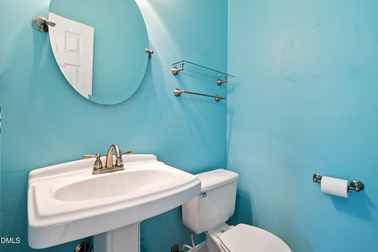
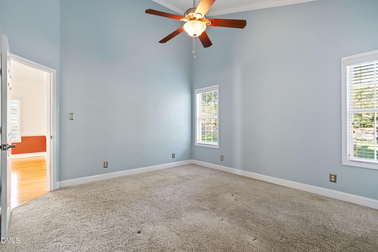
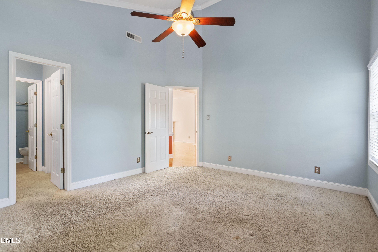
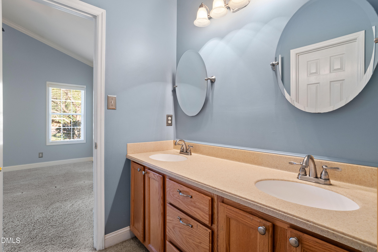
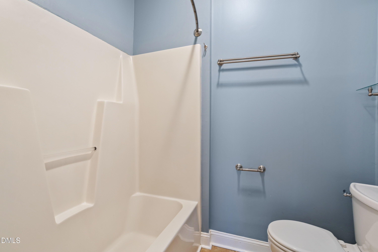
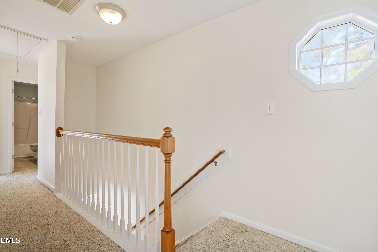
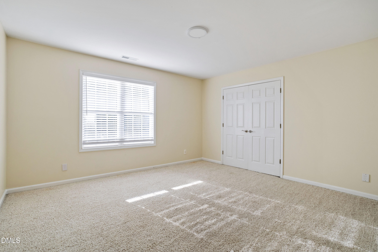
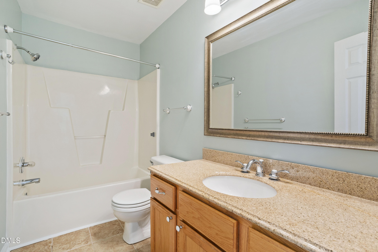
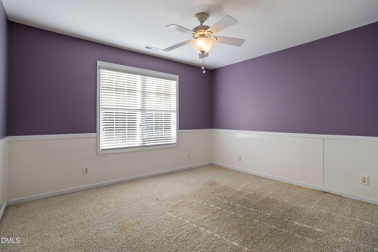
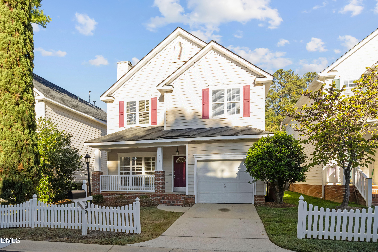
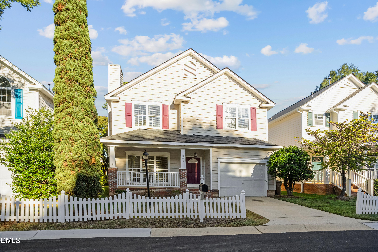
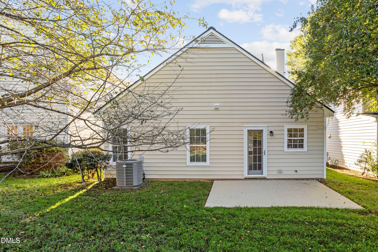
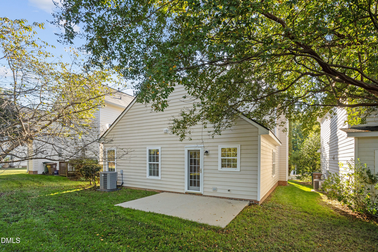
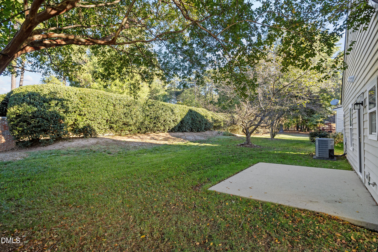
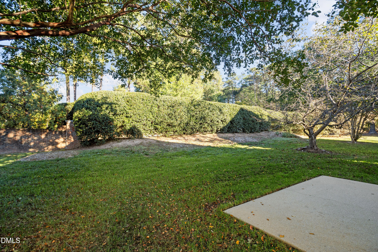
Main-Level Primary Suite and HOA Lawn Care in Cary's Hermitage Park Everything you need day to day is on the main floor of this home. The primary suite is just off the living area, with a walk-in closet and a private bath with a double vanity. The kitchen, dining room, family room, a half bath and a laundry closet are all on the same level, so you can live on one floor and use the upstairs however you wish. The main living area is open and full of natural light, with vaulted ceilings, hardwood floors in the family and dining rooms, and a wood-burning fireplace. The kitchen has a skylight, stainless steel appliances and a door leading out to the back patio. Fresh paint inside and new landscaping this year make it easy to move right in. Upstairs, two spacious bedrooms share a full bath. Use them as everyday bedrooms, guest rooms or a home office, whatever fits the way you live. You get the privacy of a single-family home without the yard work. The HOA mows the front and back lawns and maintains the private streets. An attached garage with an overhead storage rack adds storage space. For laundry, you have two options, with hookups in both the kitchen closet and the garage. The roof was replaced in 2017, the HVAC in 2018 and the water heater in 2020. Hermitage Park has walking trails and a pond, and neighbors are often out walking. Park West Village and Downtown Cary are minutes away, with quick access to NC 54, NC 540 and I-40 for trips to RTP and RDU.
Details
| MLS # | 10200080 |
|---|---|
| Listing Type | For Sale |
| Style | House |
| HOA Dues | $205 |
| Sub-Type | Resale |
| Status | Active |
| Year | 1997 |
| Days On Site | 15 |
| Listing Provided By | New Idea Real Estate, LLC | Freddie Woodard |
Features
| Bed(s) | 3 |
|---|---|
| Bath(s) | 3 Total |
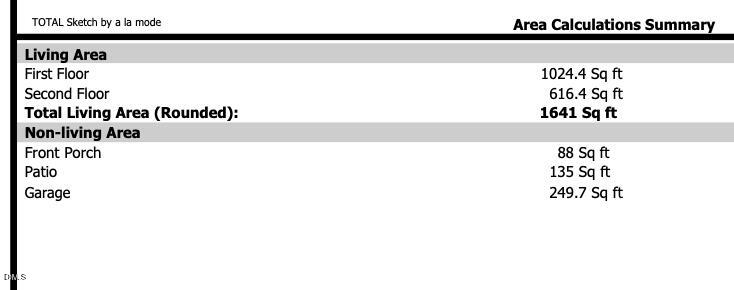
| SQ Feet | 1,641 |
| Garage | 1 |
| Story(s) | 2 |
| Zoning | TR |
| Acreage | 0.08 |
Interior
| Interior Features | Ceiling Fan(s), Crown Molding, Double Vanity, High Ceilings, High Speed Internet, Open Floorplan, Primary Downstairs, Vaulted Ceiling(s), Walk-in Closet(s), Smooth Ceilings, Master Downstairs |
|---|---|
| Heating Yes / No | Yes |
| Cooling Yes / No | Yes |
| Cooling | Central Air |
| Fireplace Features | Living Room, Wood Burning |
| Fireplaces Total | 1 |
| Fireplace Yes / No | Yes |
| Laundry Features | Laundry Closet, Electric Dryer Hookup, In Garage, In Kitchen, Main Level, Multiple Locations, Washer Hookup |
| Rooms Total | 6 |
Exterior
| Roof | Shingle |
|---|---|
| Foundation Details | Slab |
| Lot Features | Back Yard, Interior Lot, Landscaped, Level |
| Community Features | Street Lights, Sidewalks |
| Construction Materials | Vinyl Siding |
| Security Features | Prewired |
| Window Features | Blinds, Skylight(s) |
| Patio And Porch Features | Covered, Front Porch, Patio |
Parking
| Attached Garage Yes / No | Yes |
|---|---|
| Garage Yes / No | Yes |
| Parking Features | Attached, Driveway, Garage, Garage Door Opener |
Location
| Association Amenities | Jogging Path, Landscaping, Maintenance Grounds, Management, Pond Year Round, Trail(s) |
|---|---|
| Community Features | Street Lights, Sidewalks |
Utilities
| Sewer | Public Sewer |
|---|
Taxes
| Tax Assessed Value | 458392 |
|---|---|
| Tax Legal Description | Lo44 Hermitage Park Seb Bldph1 Bm1996-01678 |
| Tax Year | 2026 |
| Tax Map Number | 0754 08 |
Other
| Accessibility Features | No |
|---|
Area Information
| State | NC |
|---|---|
| County | Wake |
| City | Cary |
| Zip Code | 27513 |
| Area | Wake |
| Community Name | Hermitage Park |
| School District | Wake - Cary High |
| Elementary School | Wake - Northwoods Elementary |
| High School | Wake - Cary High |
| Listing VS Median (in Hermitage Park) | |
Price: $420,000 low | high Med: $437,500 sqft: 1,641 low | high Med: 1,596 $ / sqft: $256 low | high Med: $275 On site: 15 low | high Med: 21.5 | |
Market Activity 27513
Request a showing
Request a showing

Listings marked with a Doorify MLS icon are provided courtesy of the Doorify MLS, of North Carolina, Internet Data Exchange Database. Brokers make an effort to deliver accurate information, but buyers should independently verify any information on which they will rely in a transaction. The listing broker shall not be responsible for any typographical errors, misinformation, or misprints, and they shall be held totally harmless from any damages arising from reliance upon this data. This data is provided exclusively for consumers’ personal, non-commercial use. Copyright 2024 Doorify MLS of North Carolina. All rights reserved.
Contact
Learn More About This Property

| State | NC |
|---|---|
| County | Wake |
| City | Cary |
| Zip Code | 27513 |
| Area | Wake |
| Community Name | Hermitage Park |
| School District | Wake - Cary High |
| Elementary School | Wake - Northwoods Elementary |
| High School | Wake - Cary High |
| Listing VS Median (in Hermitage Park) | |
Price: $420,000 low | high Med: $437,500 sqft: 1,641 low | high Med: 1,596 $ / sqft: $256 low | high Med: $275 On site: 15 low | high Med: 21.5 | |