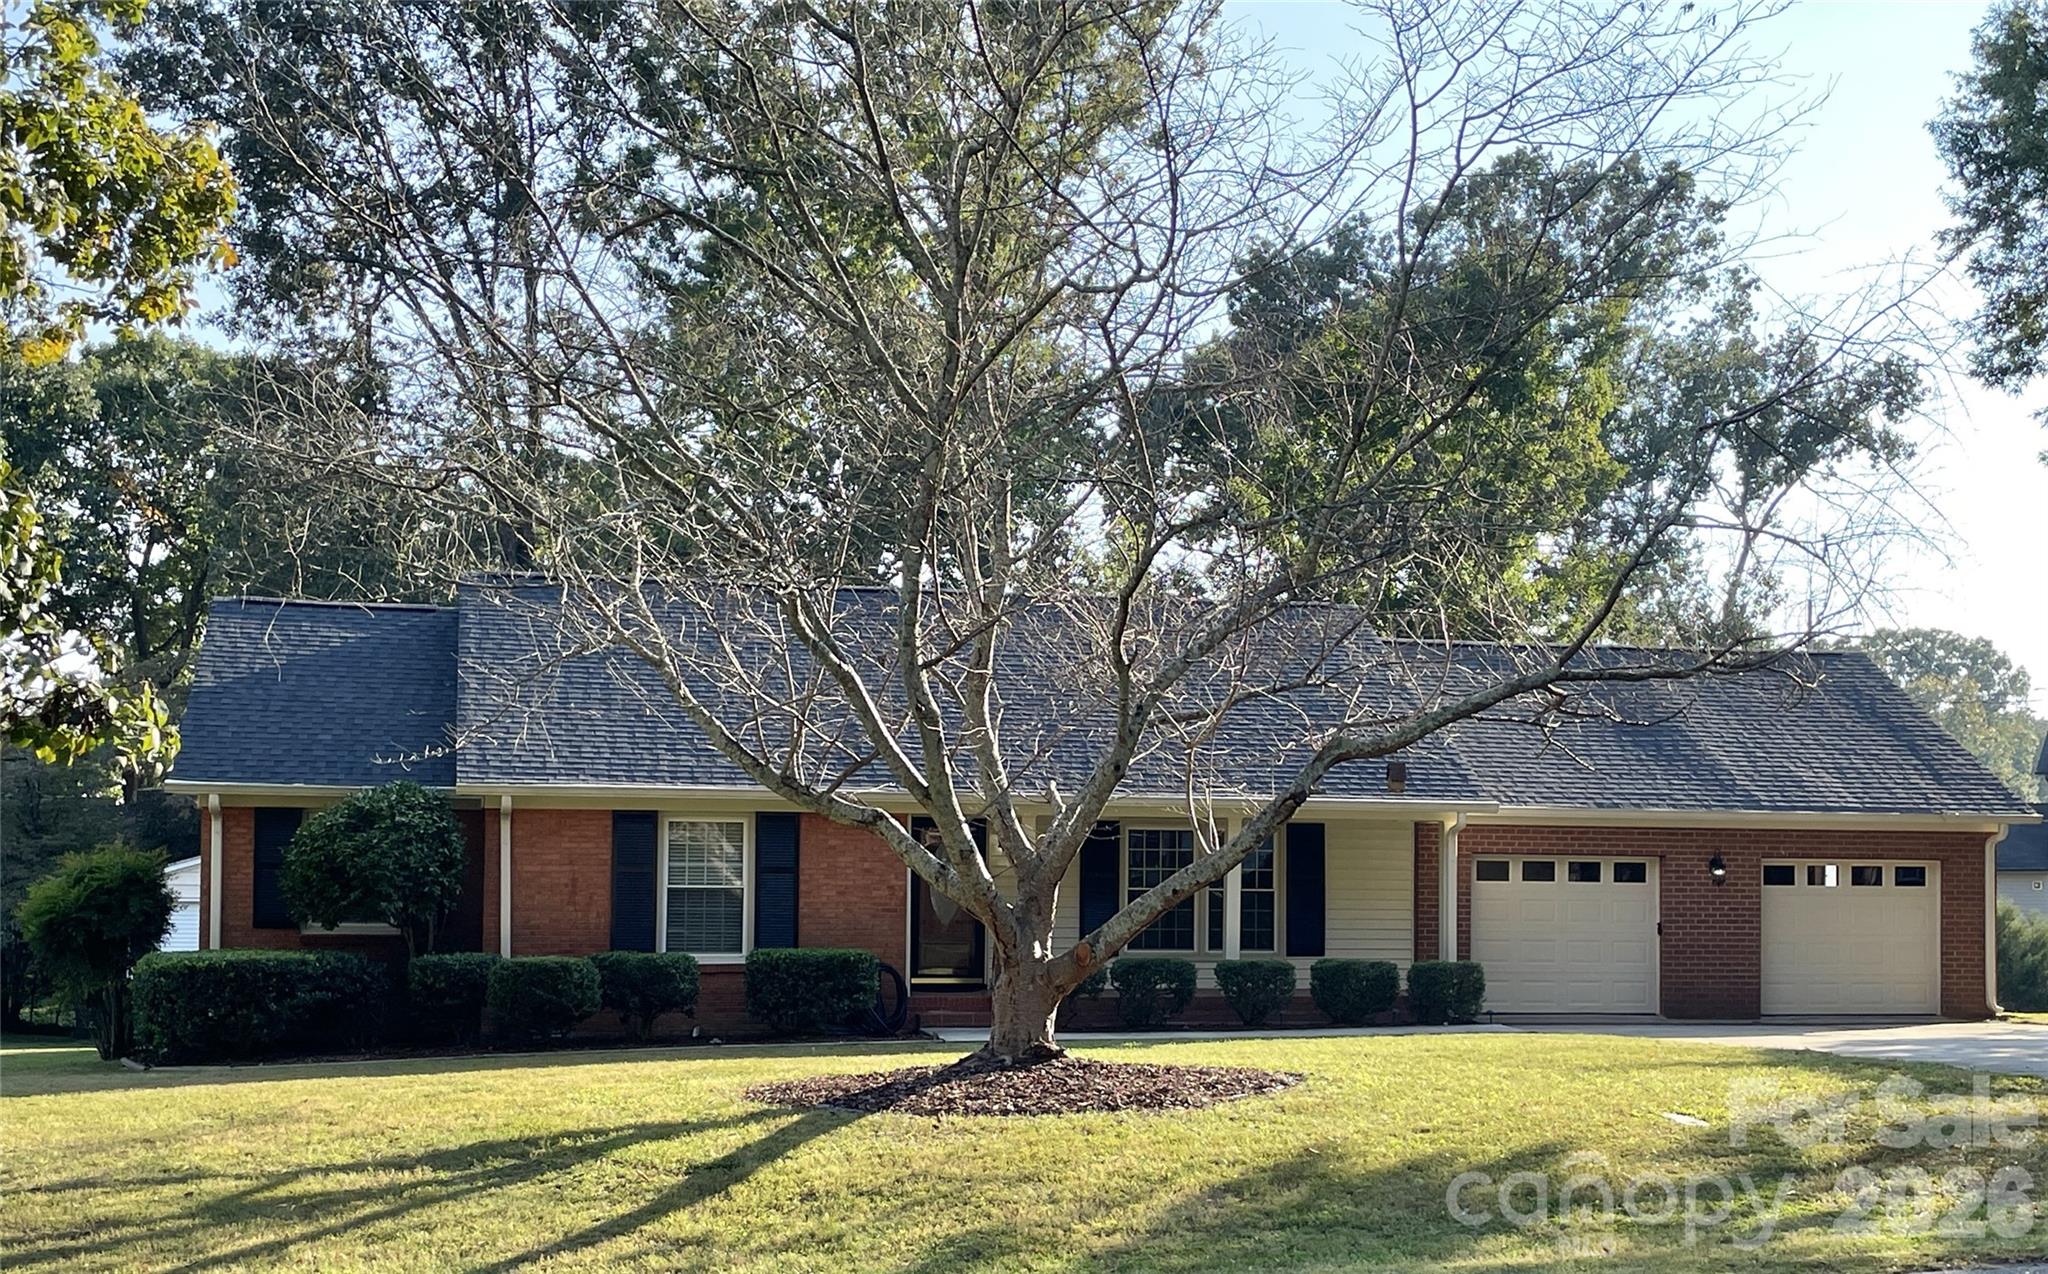
204 General J E Johnston Street,Stanley, NC 28164
Stanley, NC 28164

Description
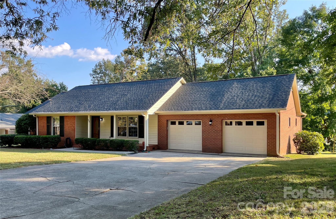
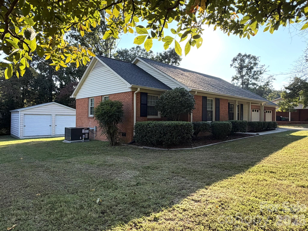
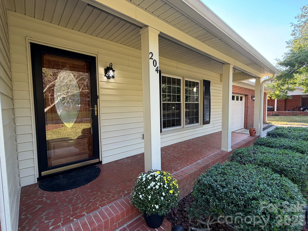
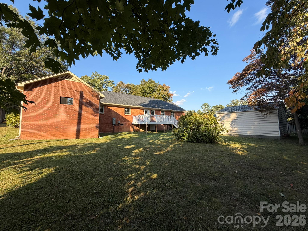
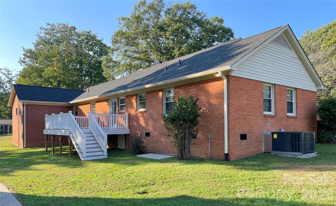
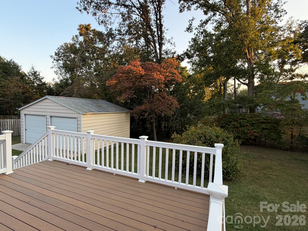
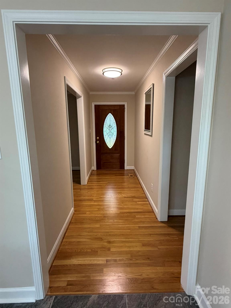
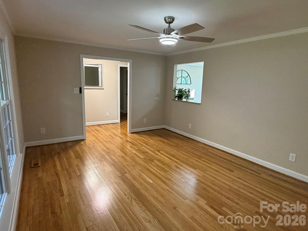
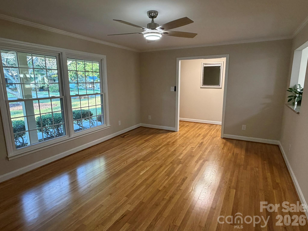
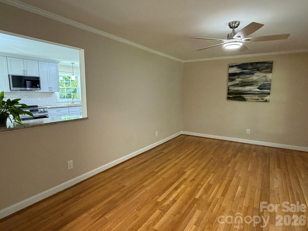
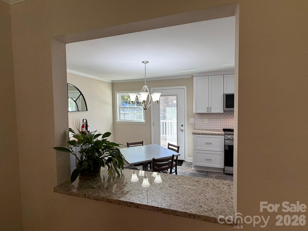
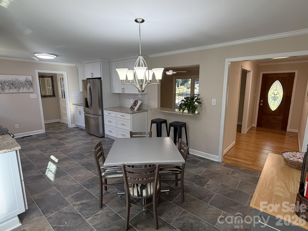
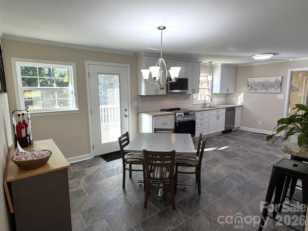
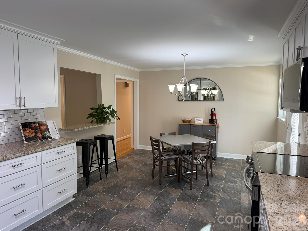
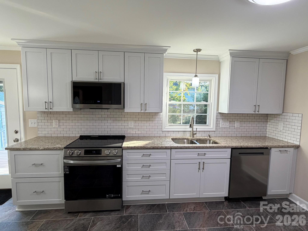
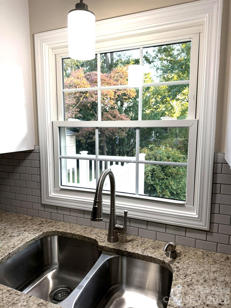
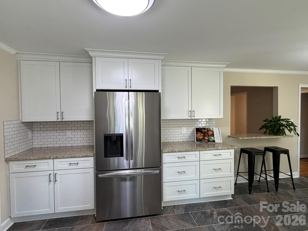
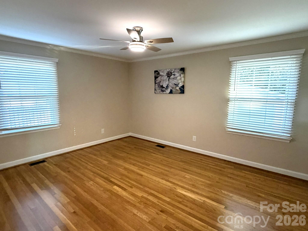
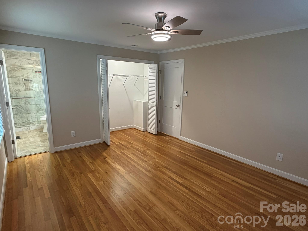
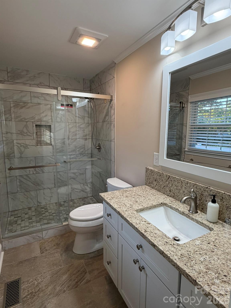
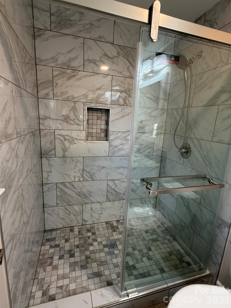
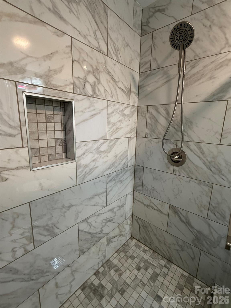
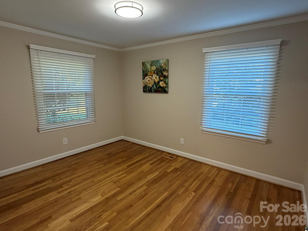
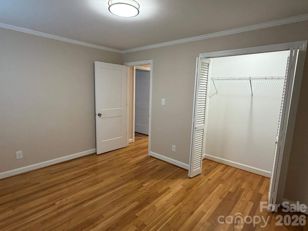
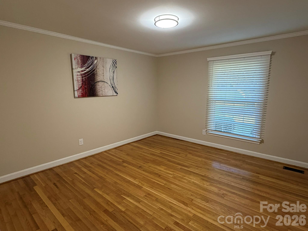
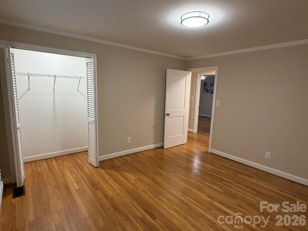
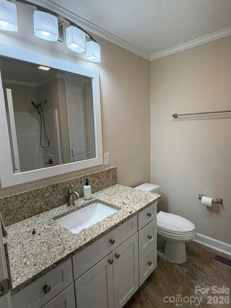
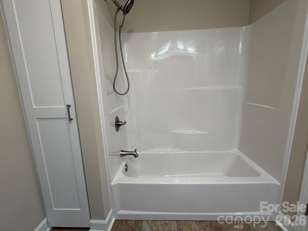
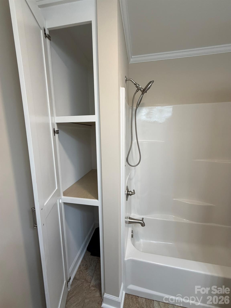
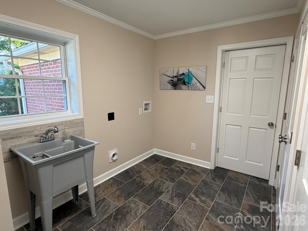
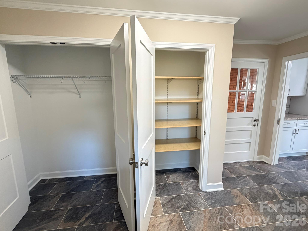
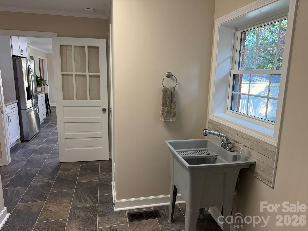
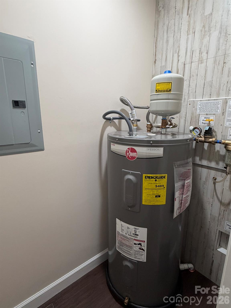
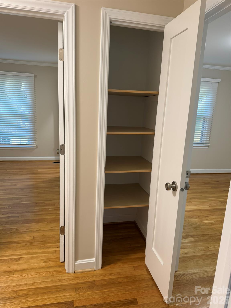
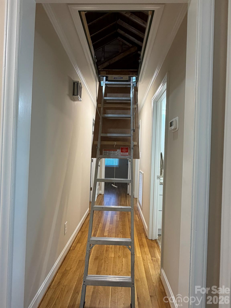
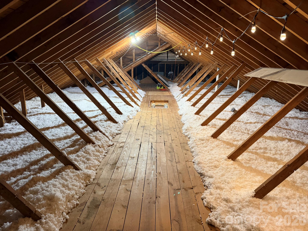
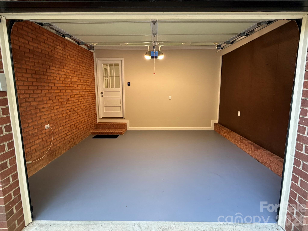
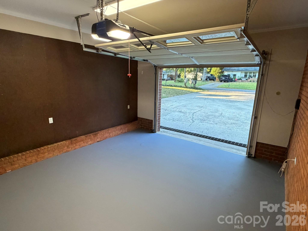
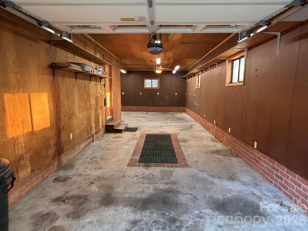
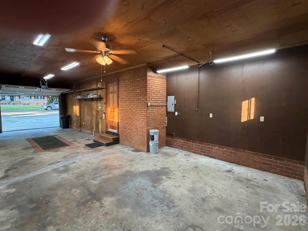
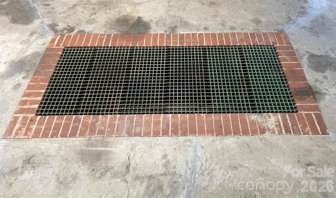
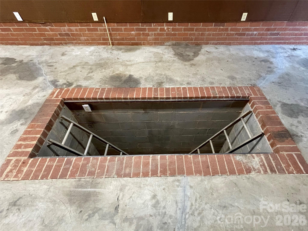
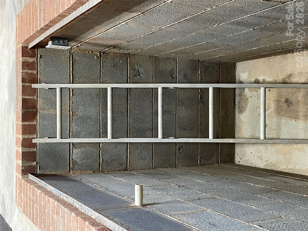
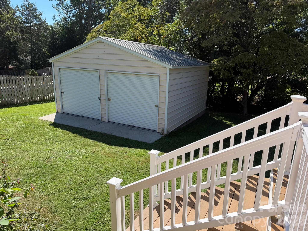
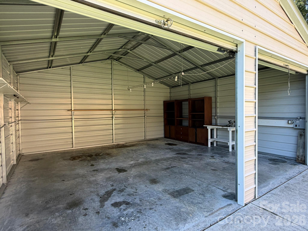
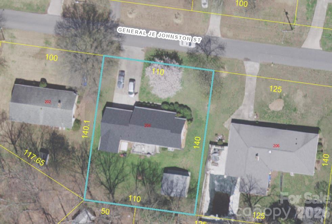
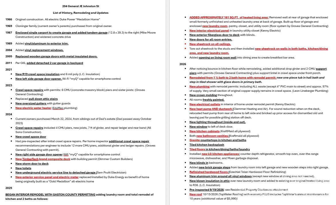
Move-in ready cream puff! Year built says 1966, but this mid-century classic has been lovingly transformed to 2026! Has the character of the original hardwoods just refinished and gleaming in the foyer, hallway, living room, and all 3 bedrooms. For your review, see the listing pics for the extensive list of repairs, replacements, and updates. Some of the major updates include a brand NEW KITCHEN with tiled floor, Kraftmaid plywood cabinets with granite tops, new LG stainless steel appliances, including refrigerator, dishwasher, smooth top oven, and microwave hood, and Moen disposal. The original home had the unheated/unfinished laundry room down the stairs from the kitchen to outside at the rear of the former carport (REALLY cold in the winter and sweltering in the summer). Now remodeled to add a climate controlled laundry room ADDING APPROX. 161 SQ.FT. The new design allows you to walk from the tiled kitchen straight into the brightly lit spacious matching tiled laundry room. There's a coat closet by the door from the tandem garage, pantry, laundry sink, and utility closet with vinyl hardwood-look floor for the 2023 WATER HEATER, plumbing shut off, and water filter. Additional permitted work upgraded the house from a 1 1/2 bath to 2 FULL NEW BATHS with tiled floors, new vanities with granite tops, a step-in tiled shower with glass doors in the primary bath, and a one-piece fiberglass tub in the hall bath with NEW PLUMBING for the kitchen, baths, and laundry. ELECTRICAL UPDATES: new interior panel in utility room, new exterior panel, meter and underground line to detached garage (2024), all interior outlets replaced, new interior lighting and new LED lights in attached garages. NEW SHEETROCK on all interior ceilings covering over the old popcorn. After ripping out kitchen, both baths, and old laundry down to the studs, in addition to new ceilings, all have newly sheetrocked walls, with new crown molding and professionally painted throughout. Added opening into the living room making room more light and airy, and new window in the dining area by the NEW FIBERGLASS DECK DOOR with blinds leading out to the 12x16 TimberTech COMPOSITE DECK (new 2024). Old noisy HVAC system sat by the deck, so replaced with NEW HEAT PUMP and moved to the side of house to provide quieter enjoyment as you entertain on the deck. All NEW DUCTWORK, too. New insulation over the new laundry room, and added depth for energy efficiency to the rest of the attic accessed by updated aluminum pull-down attic stairs. NEW SHAKER-STYLE DOORS into baths and bedrooms. Great stand-up attic storage with approx. 170 sq.ft. of flooring. NEW ROOF on 10/15/2026. In 2023, added new OVERSIZED GUTTERS with gutter guards. Extensive work completed in the crawl space with permits to make recommended repairs and correct inadequate pier system. Took a bit of the left garage for the laundry room addition, but still room for a golf cart, motorcycles, or fun cave or shop. Right side tandem garage measures 12.8' x 39.3', so deep enough for 2 cars, plus has additional rear-right side recessed area that is 3.2' x 12.7' for tools/bench/equipment space. Prior owner was antique car enthusiast, so garage features a mechanic's pit with ladder to climb down and fix cars standing up underneath! (Idea: consider converting pit to future potential storm shelter if under tornado threat?) He also added a detached 2 car garage (22' x 20') to house his love of his Studebakers. Home PRE-INSPECTED at completion of remodel to assure no outstanding repair items. Inspector comments flagged for ongoing maintenance are included on the disclosure for your information and peace of mind after closing. This was owner's childhood home, purchased from siblings after their parents passed away, so bringing the house back to splendor was a labor of love to honor the memories still present, and in hopes that this fresh start will be a place for the next family to create their own loving memories to last a lifetime.
Details
| MLS # | 4435603 |
|---|---|
| Listing Type | For Sale |
| Style | House |
| Sub-Type | Resale |
| Status | Active Under Contract |
| Year | 1966 |
| Days On Site | 28 |
| Listing Provided By | Howard Hanna Allen Tate Gastonia | Mary Lynne Cloninger |
Features
| Bed(s) | 3 |
|---|---|
| Bath(s) | 2 Total |
| SQ Feet | 1,551 |
| Garage | 5 |
| Story(s) | 1 |
| Acreage | 0.34 |
Interior
| Cooling | Heat Pump |
|---|---|
| Heating | Heat Pump |
| Appliances | Dishwasher, Disposal, Electric Oven, Electric Range, Electric Water Heater, Exhaust Fan, Refrigerator with Ice Maker, Self Cleaning Oven |
Exterior
| Roof | Architectural Shingle |
|---|---|
| Construction Materials | Brick Full, Vinyl |
| Foundation Details | Crawl Space |
Parking
| Garage Yes / No | Yes |
|---|---|
| Parking Features | Attached Garage, Detached Garage, Garage Door Opener, Garage Faces Front, Garage Shop, Golf Cart Garage, Keypad Entry, Tandem, Other - See Remarks |
Utilities
| Utilities | Cable Available, Cable Connected, Electricity Connected |
|---|
Other
| List Aor | Gaston Association of Realtors |
|---|
Taxes
| Property | 247620 |
|---|
Area Information
| State | NC |
|---|---|
| County | Gaston |
| City | Stanley |
| Zip Code | 28164 |
| Area | Gaston |
| Community Name | Stonewall Jackson Park |
| School District | East Gaston |
| Elementary School | Springfield |
| High School | East Gaston |
| Listing VS Median (in Stonewall Jackson Park) | |
Price: $425,000 low | high Med: $410,000 sqft: 1,551 low | high Med: 1,576 $ / sqft: $274 low | high Med: $260 On site: 28 low | high Med: 47 | |
Market Activity 28164
Request a showing
Request a showing
 Listings courtesy of Canopy MLS as distributed by MLS GRID.
Based on information submitted to the MLS GRID as of November 14, 2026 at 5:31:48 PM PST All data is obtained from various sources and may not have been verified by broker or MLS GRID. Supplied Open House Information is subject to change without notice. All information should be independently reviewed and verified for accuracy. Properties may or may not be listed by the office/agent presenting the information.
The Digital Millennium Copyright Act of 1998, 17 U.S.C. § 512 (the “DMCA”) provides recourse for copyright owners who believe that material appearing on the Internet infringes their rights under U.S. copyright law. If you believe in good faith that any content or material made available in connection with our website or services infringes your copyright, you (or your agent) may send us a notice requesting that the content or material be removed, or access to it blocked. Notices must be sent in writing by email to DMCAnotice@MLSGrid.com.
“The DMCA requires that your notice of alleged copyright infringement include the following information: (1) description of the copyrighted work that is the subject of claimed infringement; (2) description of the alleged infringing content and information sufficient to permit us to locate the content; (3) contact information for you, including your address, telephone number and email address; (4) a statement by you that you have a good faith belief that the content in the manner complained of is not authorized by the copyright owner, or its agent, or by the operation of any law; (5) a statement by you, signed under penalty of perjury, that the information in the notification is accurate and that you have the authority to enforce the copyrights that are claimed to be infringed; and (6) a physical or electronic signature of the copyright owner or a person authorized to act on the copyright owner’s behalf. Failure to include all of the above information may result in the delay of the processing of your complaint.
Contact
Learn More About This Property

| State | NC |
|---|---|
| County | Gaston |
| City | Stanley |
| Zip Code | 28164 |
| Area | Gaston |
| Community Name | Stonewall Jackson Park |
| School District | East Gaston |
| Elementary School | Springfield |
| High School | East Gaston |
| Listing VS Median (in Stonewall Jackson Park) | |
Price: $425,000 low | high Med: $410,000 sqft: 1,551 low | high Med: 1,576 $ / sqft: $274 low | high Med: $260 On site: 28 low | high Med: 47 | |