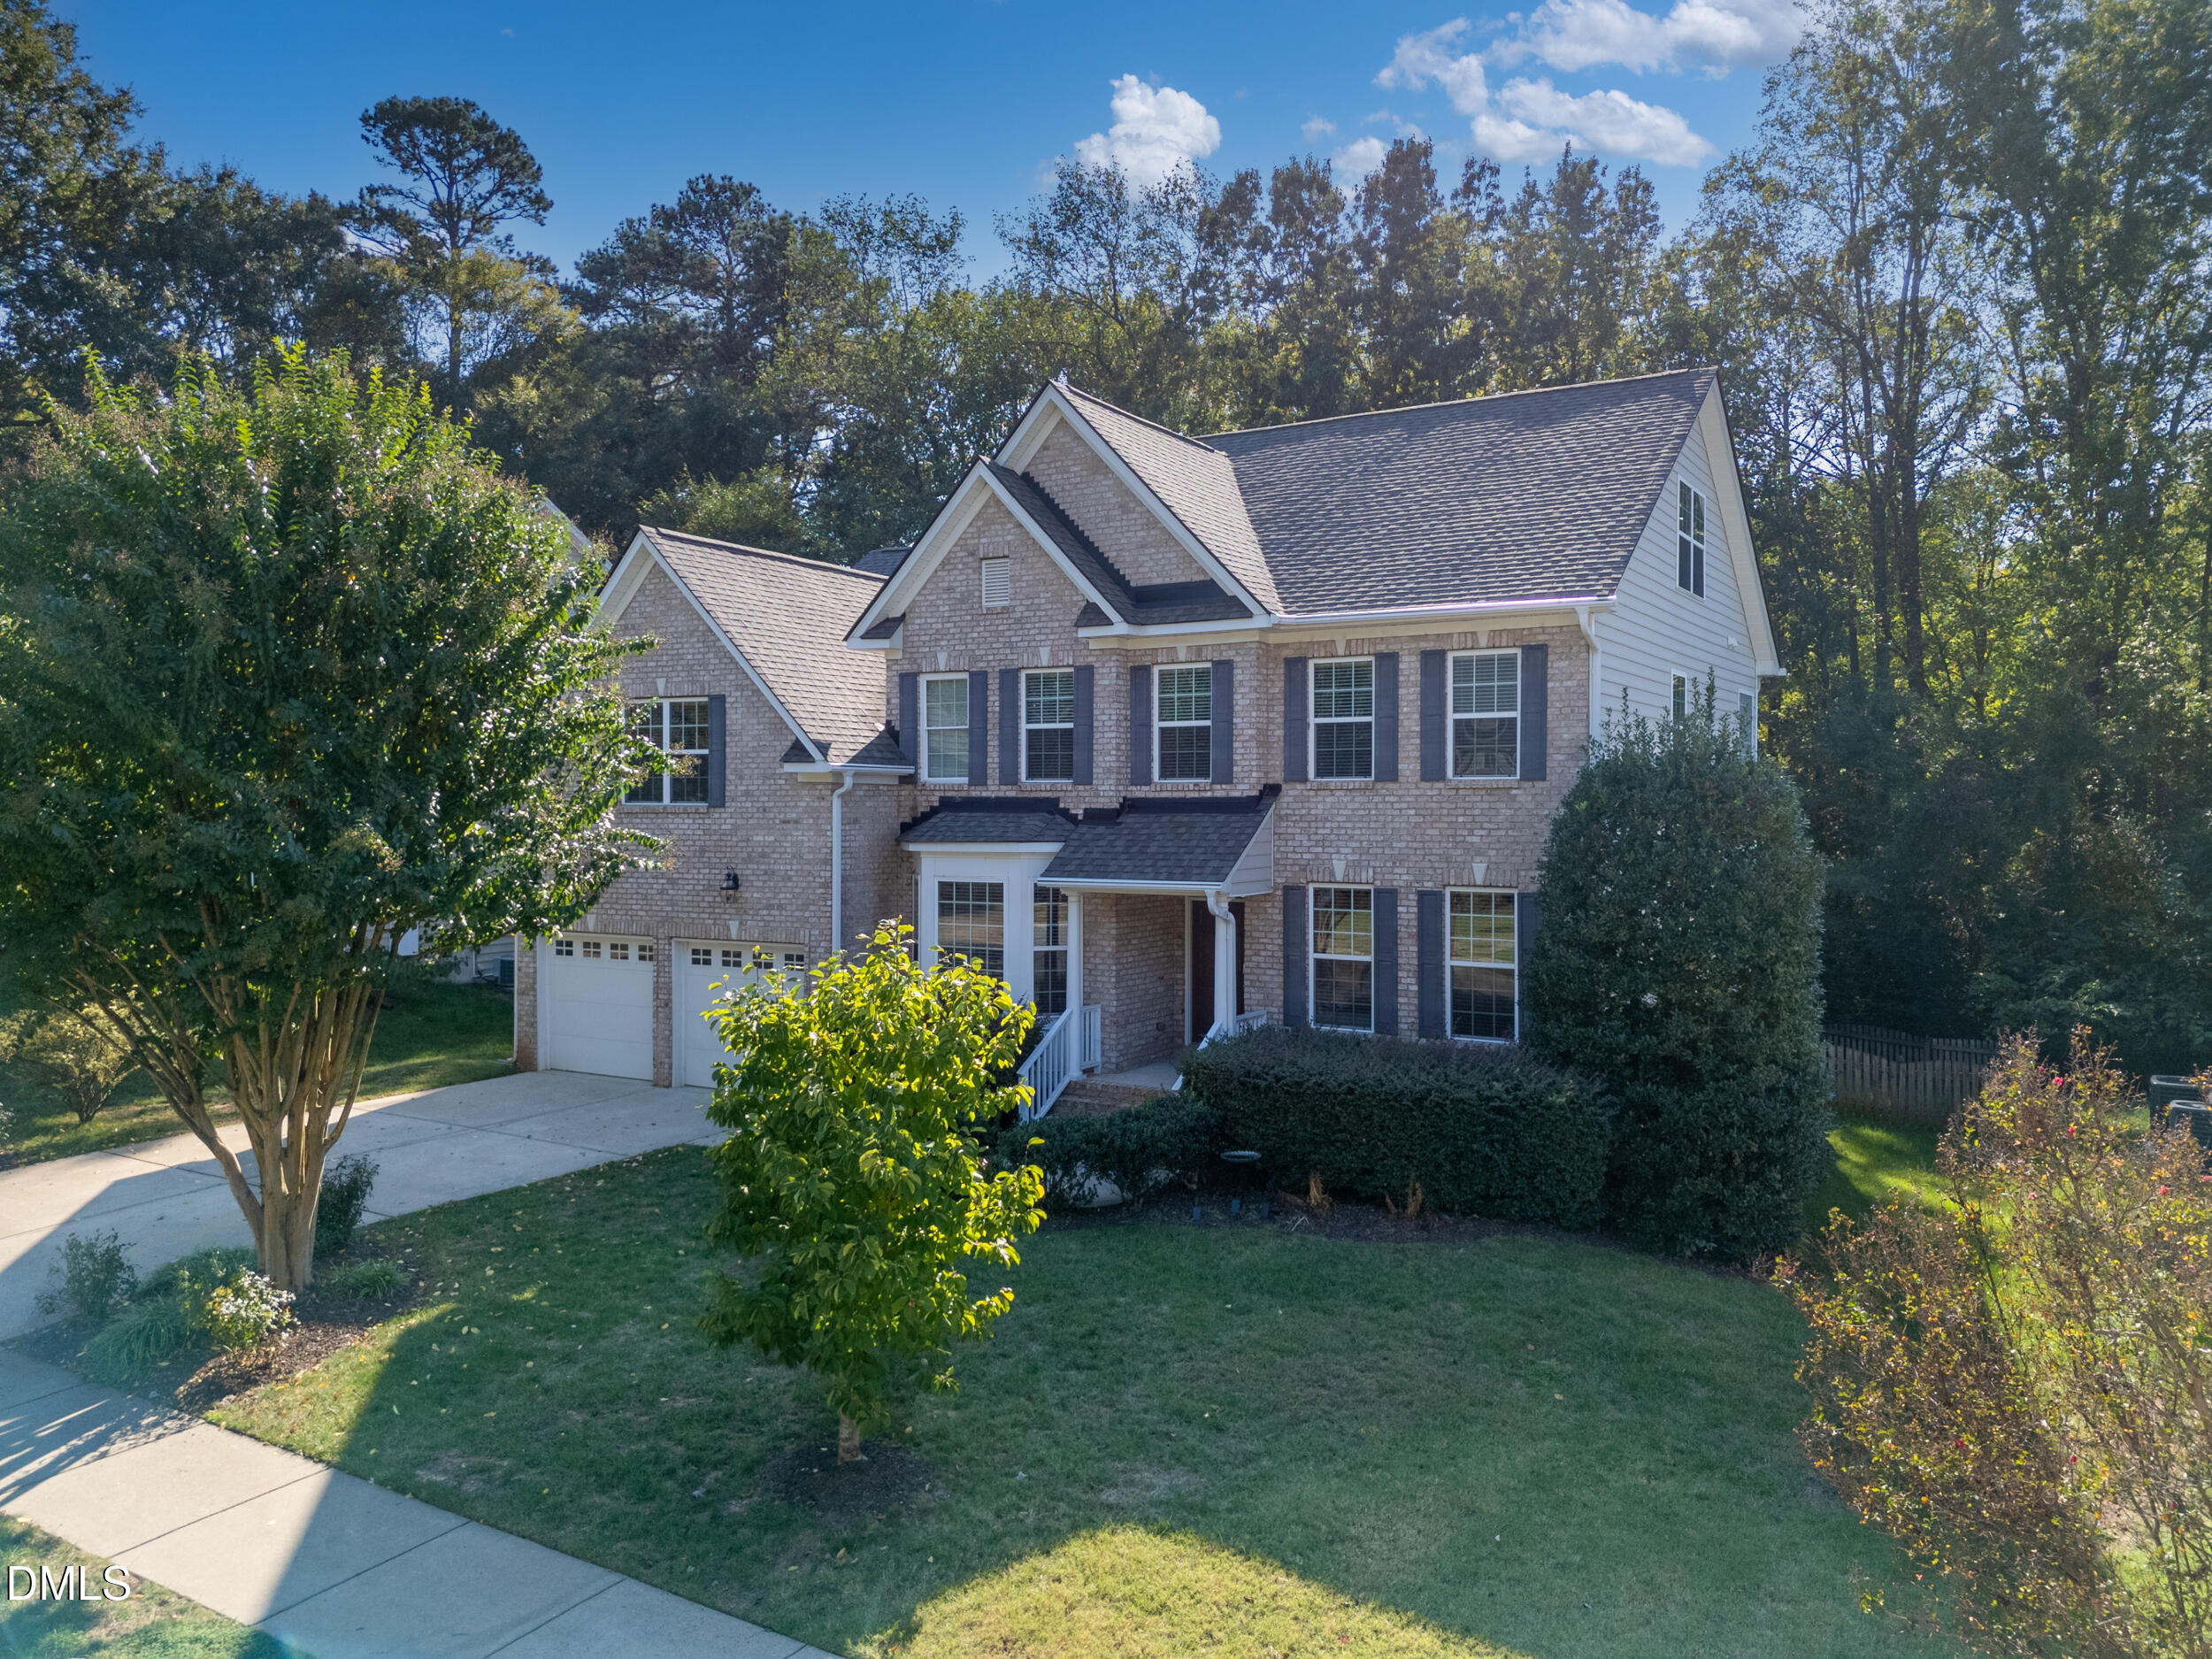
205 Forbes Road,Wake Forest, NC 27587
Wake Forest, NC 27587

Description
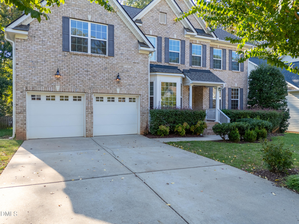
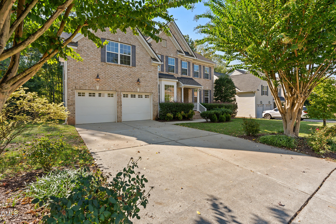
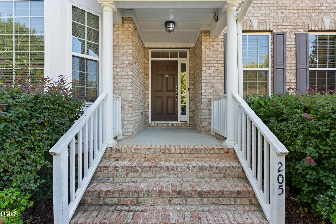
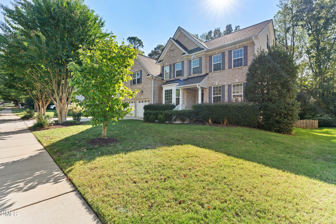
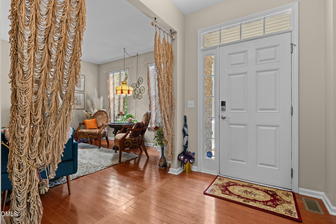
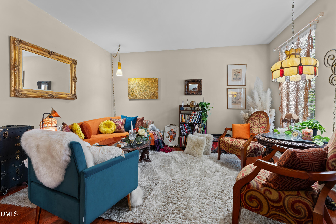
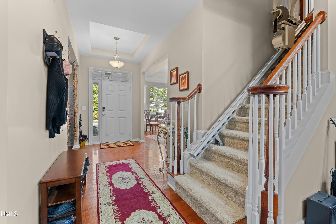
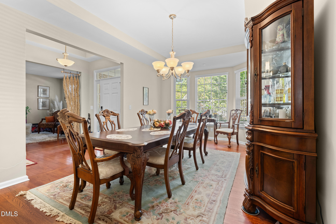
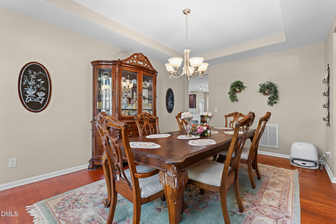
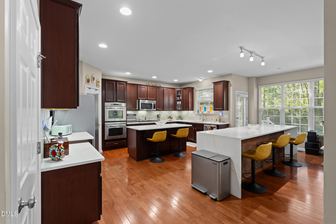
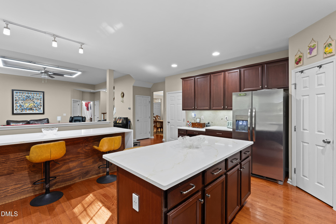
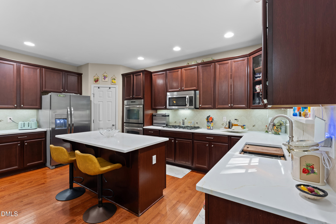
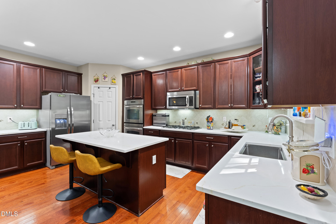
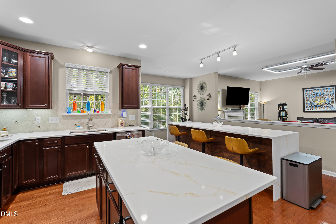
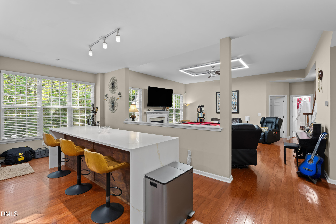
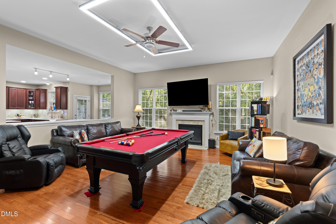
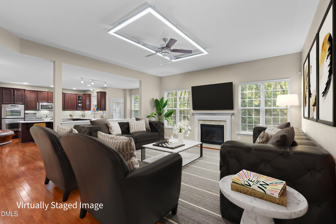
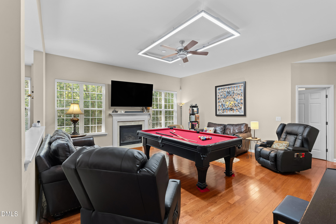
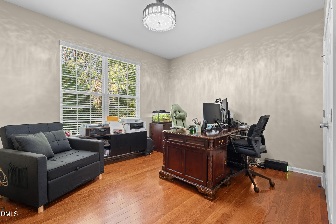
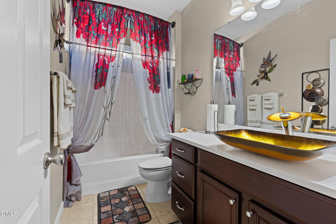
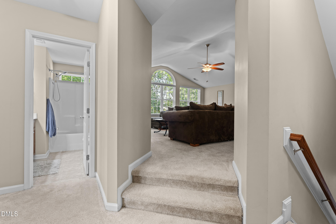
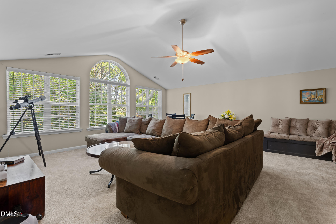
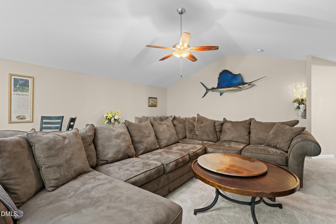
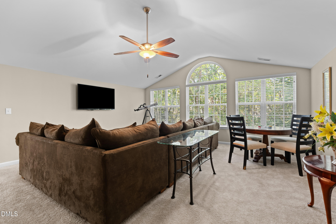
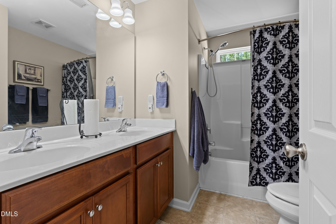
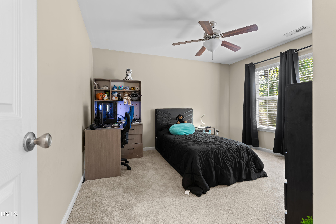
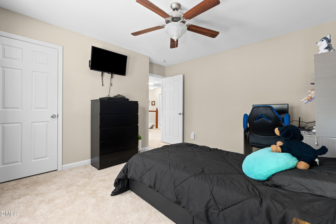
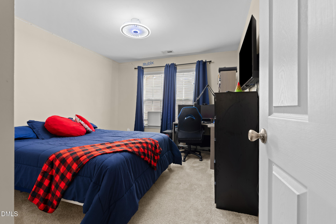
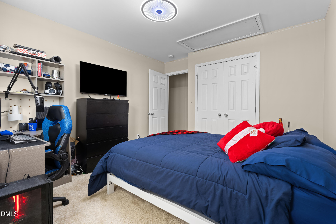
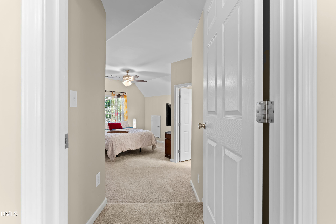
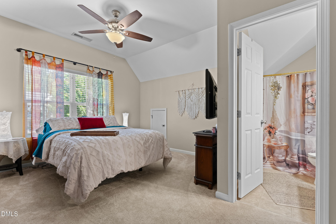
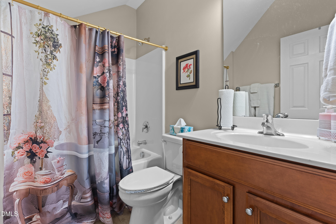
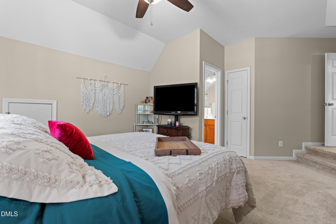
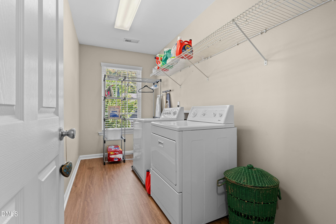
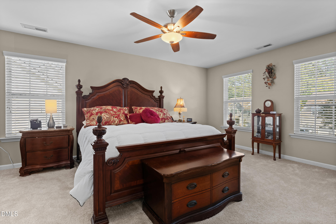
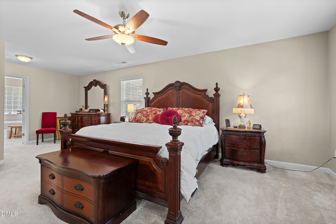
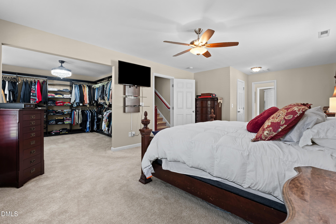
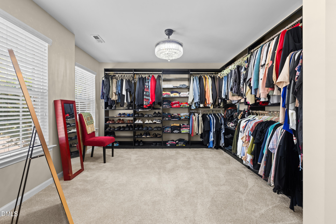
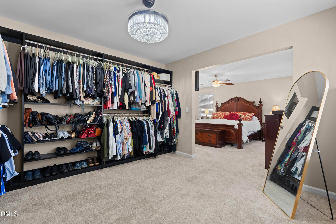
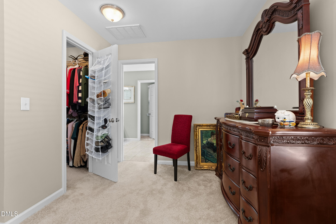
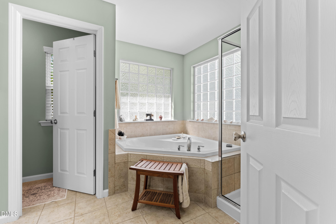
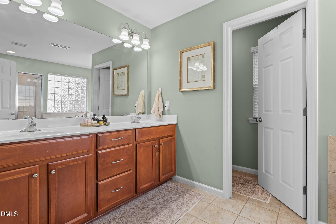
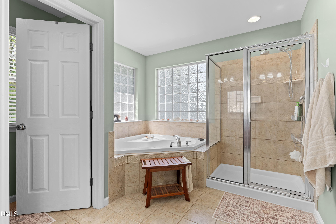
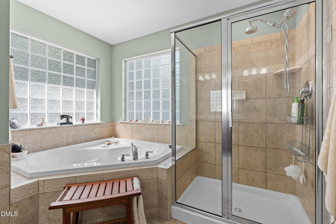
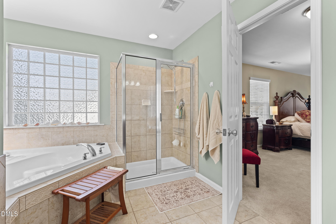
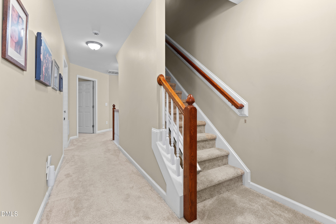
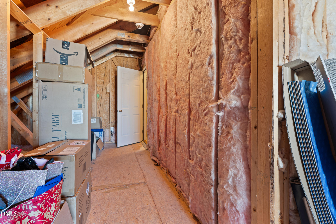
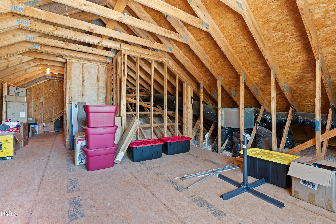
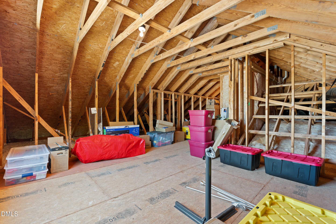
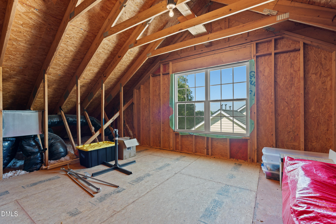
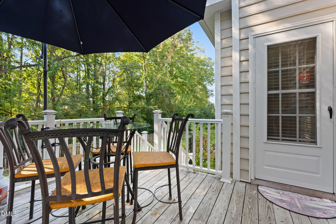
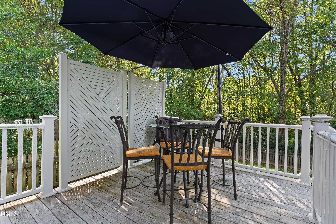
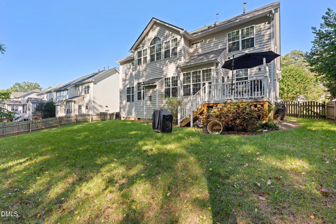
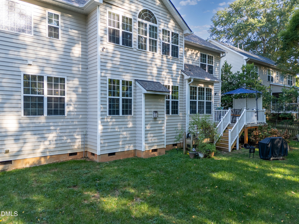
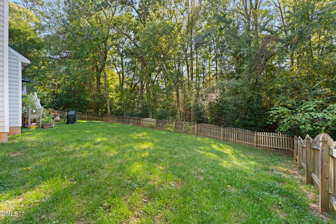
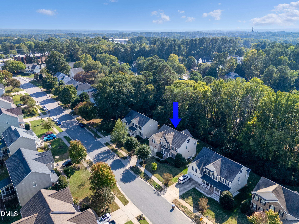
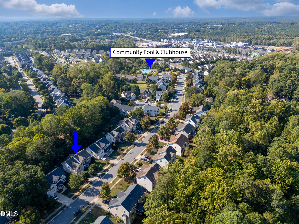
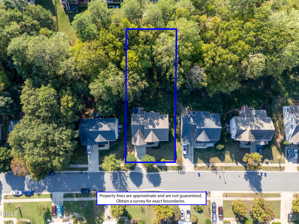
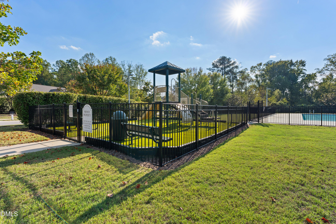
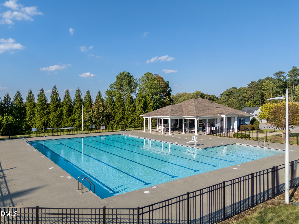
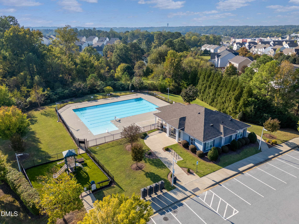
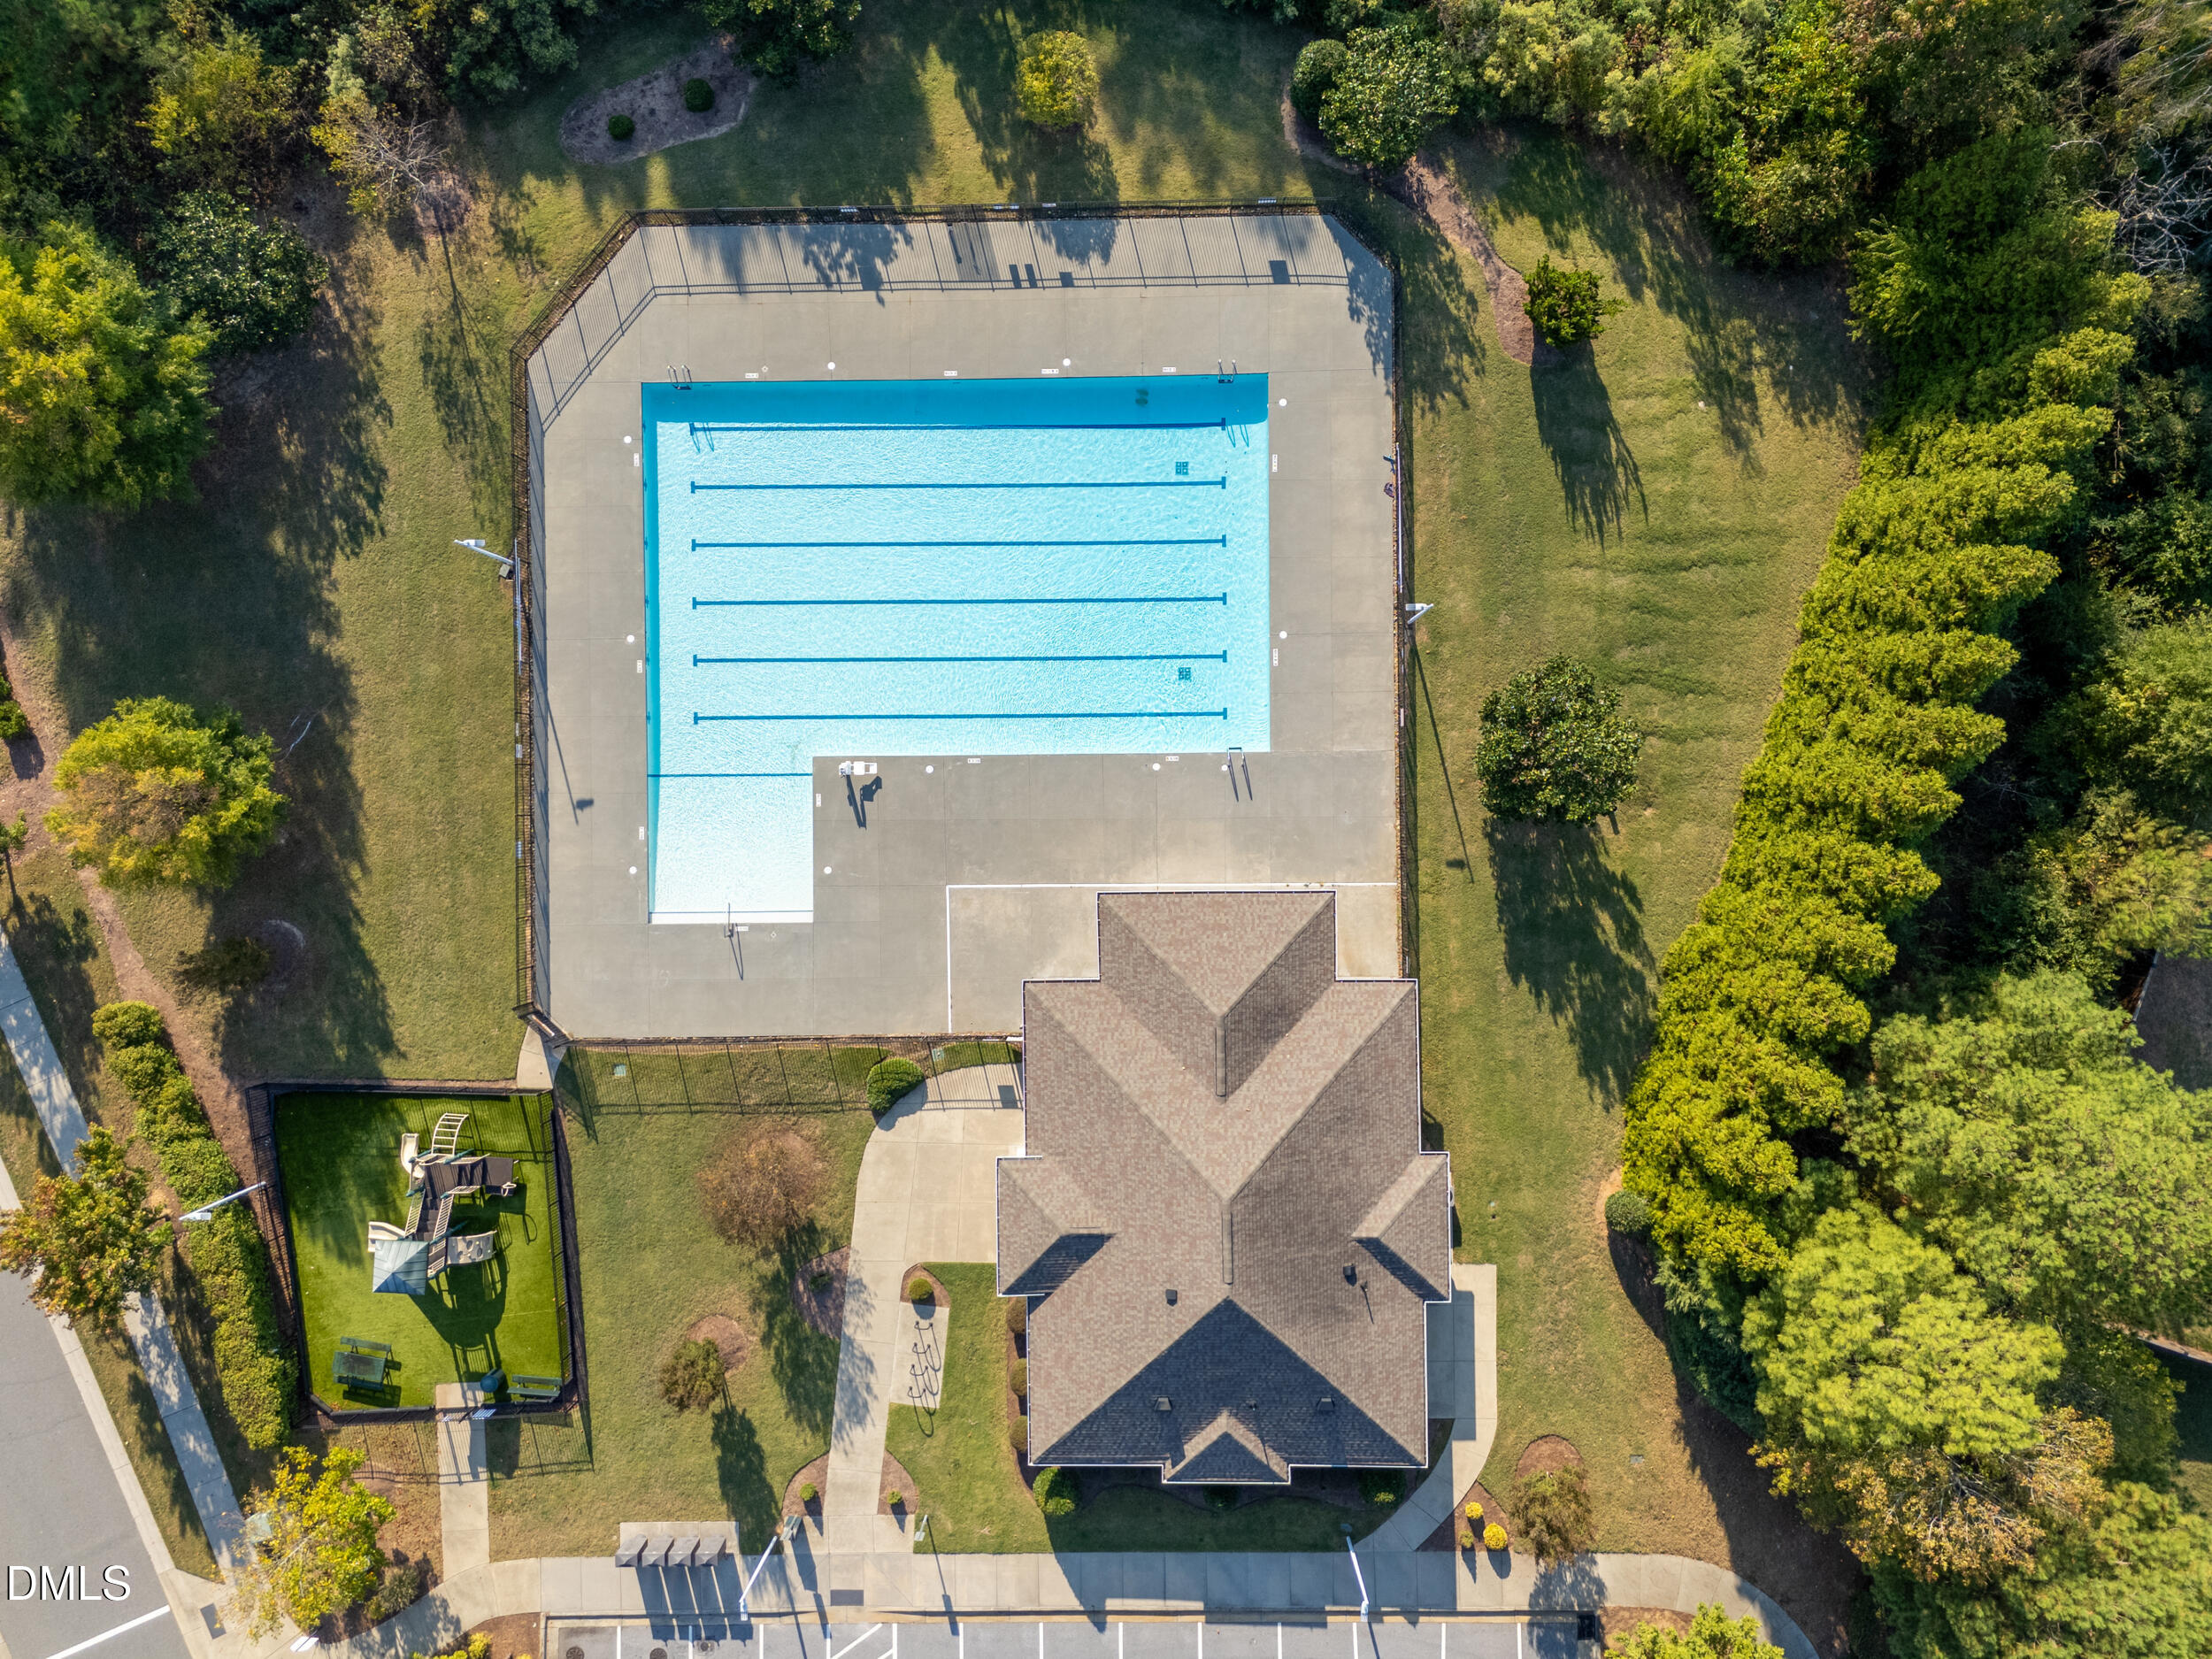
Seller is offering $5,000 concession use as you choose and transferrable home warranty with First American Home Warranty. Beautiful 5-bedroom, 4-bath home in desirable Reynolds Mill offering flexible living spaces, thoughtful updates, and fantastic community amenities! As you enter the large, extra-wide foyer with tray ceilings, you're drawn to one of many flex spaces that can be used as a formal living room or office space. From there you are naturally led into the open family room and gourmet kitchen, creating an inviting space for everyday living and entertaining. The kitchen features cherry cabinetry, Quartz countertops, tile backsplash, stainless steel appliances, gas cooktop, double ovens, center island, pantry, and a custom Quartz waterfall table designed for entertaining. Refrigerator, whole-house water softener/filter, and raised garden bed convey. The spacious family room features a gas-log fireplace and flows seamlessly into the kitchen, while the formal dining room offers a beautiful tray ceiling and large bay window. Stepping up into the expansive second-floor flex space, you'll find endless possibilities for a movie room, playroom, home gym, or additional gathering space. Just beyond, step down into the secondary primary suite, complete with an en-suite bath and walk-in closet-an ideal space for guests, extended family, or multigenerational living. Continue to the spacious primary suite, featuring a comfortable sitting area, large custom walk-in closet, plus additional walk-in closet, spacious primary bath features double vanity, garden tub, and separate shower. The walk-up attic provides abundant storage with the potential to be finished into additional flex space, a home office, gym, hobby room, or whatever best suits your needs. Enjoy outdoor living on the deck overlooking the private, fenced backyard. LeafGuard gutters and 33 new windows are additional updates offering added convenience and peace of mind. Two-car garage. Reynolds Mill amenities include swimming pool, clubhouse, playground, and scenic trails around the neighborhood pond. Conveniently located just minutes from Wegmans, The Factory, and some of Wake Forest's best restaurants and shopping. A spacious home with room to live, entertain, work, and grow!
Details
| MLS # | 10199566 |
|---|---|
| Listing Type | For Sale |
| Style | House |
| HOA Dues | $326 |
| Sub-Type | Resale |
| Status | Active |
| Year | 2009 |
| Days On Site | 20 |
| Listing Provided By | Costello Real Estate & Investm | Summer McCormick |
Features
| Bed(s) | 5 |
|---|---|
| Bath(s) | 4 Total |
| SQ Feet | 3,668 |
| Garage | 2 |
| Story(s) | 2 |
| Zoning | GR5 |
| Acreage | 0.31 |
| Property View | None |
Interior
| Interior Features | Ceiling Fan(s), Double Vanity, Entrance Foyer, Eat-in Kitchen, Kitchen Island, Pantry, Recessed Lighting, Tray Ceiling(s), Walk-in Closet(s), Second Primary Bedroom, Bathtub/Shower Combination, Walk-in Shower, Quartz Counters, Smooth Ceilings, Open Floorplan, Master Downstairs |
|---|---|
| Heating Yes / No | Yes |
| Cooling Yes / No | Yes |
| Cooling | Central Air, Ceiling Fan(s) |
| Fireplace Features | Blower Fan, Gas, Gas Log, Living Room |
| Fireplaces Total | 1 |
| Fireplace Yes / No | Yes |
| Laundry Features | Inside, Laundry Room, Upper Level |
Exterior
| Exterior Features | Rain Gutters, Fenced Yard |
|---|---|
| Roof | Shingle |
| Foundation Details | Crawlspace |
| Lot Features | Back Yard, Cleared, Front Yard, Landscaped |
| Community Features | Clubhouse, Pool, Sidewalks |
| View | None |
| Construction Materials | Brick, Vinyl Siding |
| Security Features | Secured Garage/Parking, Smoke Detector(s), Security System |
| Door Features | Storm Door(s) |
| Window Features | Screens |
| Patio And Porch Features | Deck, Front Porch |
Parking
| Attached Garage Yes / No | Yes |
|---|---|
| Garage Yes / No | Yes |
| Parking Features | Attached, Driveway, Garage Faces Front, Garage, Garage Door Opener |
| Other Parking | Street parking |
Location
| Association Amenities | Clubhouse, Playground, Pool |
|---|---|
| Community Features | Clubhouse, Pool, Sidewalks |
Utilities
| Utilities | Cable Available, Electricity Connected, Natural Gas Available, Natural Gas Connected, Sewer Connected, Water Available, Water Connected |
|---|---|
| Sewer | Public Sewer |
Taxes
| Tax Assessed Value | 556204 |
|---|---|
| Tax Legal Description | Lo72 Reynold's Mill Ph2 Bm2007-00548 |
| Tax Year | 2026 |
| Tax Map Number | 72 |
Other
| Accessibility Features | Stair Lift, No |
|---|
Area Information
| State | NC |
|---|---|
| County | Wake |
| City | Wake Forest |
| Zip Code | 27587 |
| Area | Wake |
| Community Name | Reynolds Mill |
| School District | Wake - Wake Forest High School |
| Elementary School | Wake - Forest Pines Drive Elemen |
| High School | Wake - Wake Forest High School |
| Listing VS Median (in Reynolds Mill) | |
Price: $595,900 low | high Med: $464,900 sqft: 3,668 low | high Med: 2,740 $ / sqft: $162 low | high Med: $170 On site: 20 low | high Med: 75 | |
Market Activity 27587
Request a showing
Request a showing

Listings marked with a Doorify MLS icon are provided courtesy of the Doorify MLS, of North Carolina, Internet Data Exchange Database. Brokers make an effort to deliver accurate information, but buyers should independently verify any information on which they will rely in a transaction. The listing broker shall not be responsible for any typographical errors, misinformation, or misprints, and they shall be held totally harmless from any damages arising from reliance upon this data. This data is provided exclusively for consumers’ personal, non-commercial use. Copyright 2024 Doorify MLS of North Carolina. All rights reserved.
Contact
Learn More About This Property

| State | NC |
|---|---|
| County | Wake |
| City | Wake Forest |
| Zip Code | 27587 |
| Area | Wake |
| Community Name | Reynolds Mill |
| School District | Wake - Wake Forest High School |
| Elementary School | Wake - Forest Pines Drive Elemen |
| High School | Wake - Wake Forest High School |
| Listing VS Median (in Reynolds Mill) | |
Price: $595,900 low | high Med: $464,900 sqft: 3,668 low | high Med: 2,740 $ / sqft: $162 low | high Med: $170 On site: 20 low | high Med: 75 | |