
Description
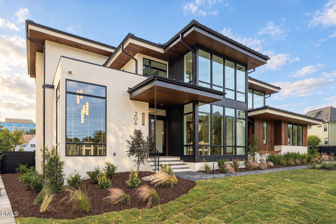
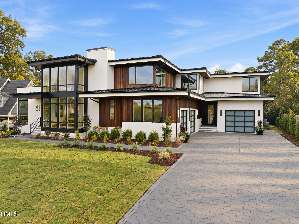
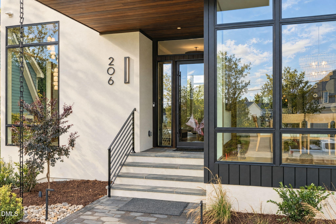
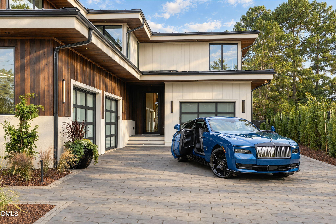
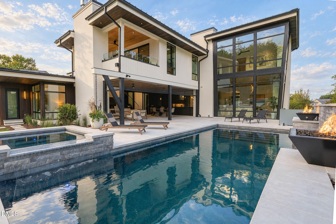
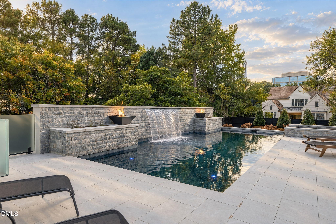
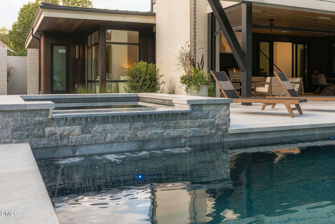
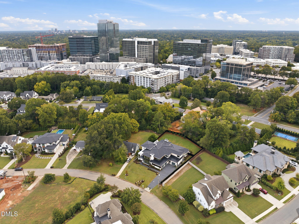
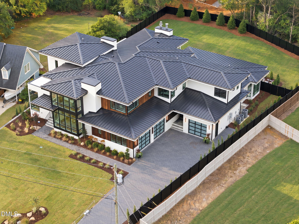
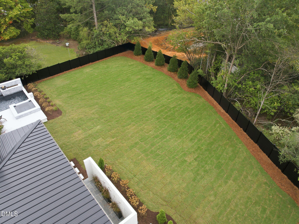
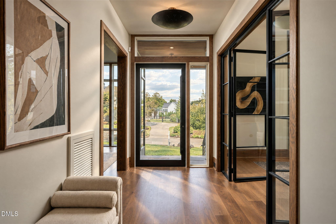
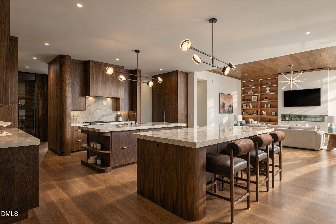
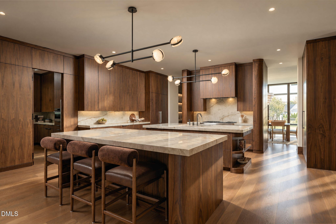
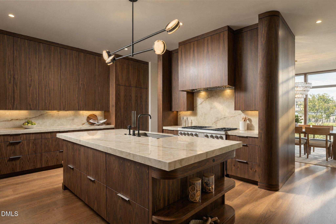
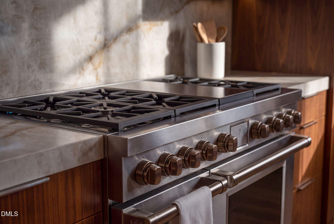
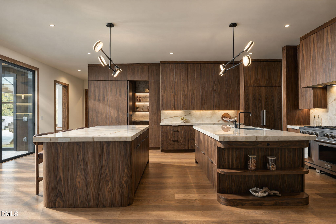
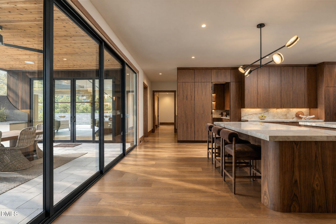
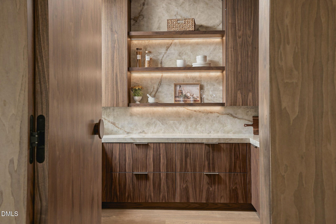
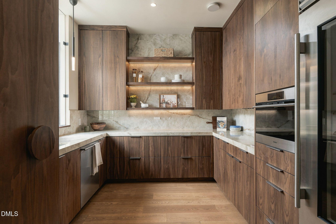
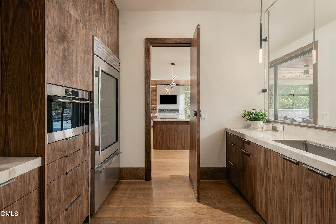
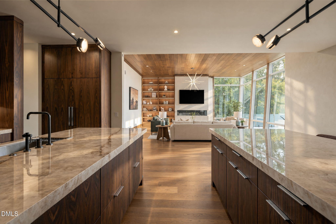
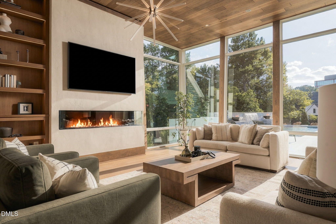
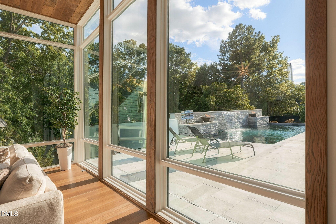
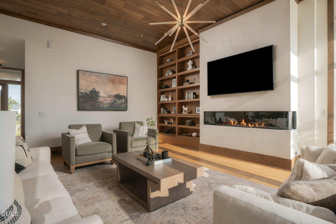
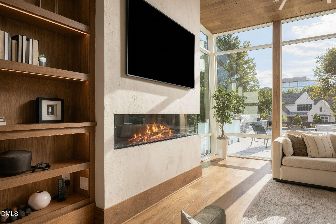
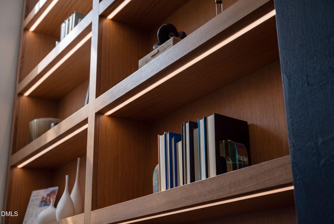
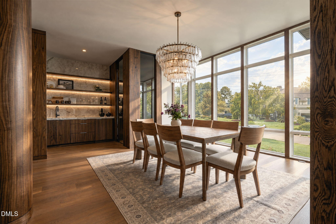
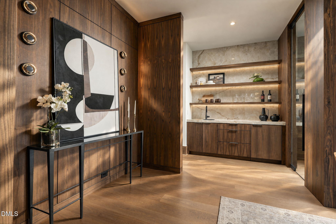
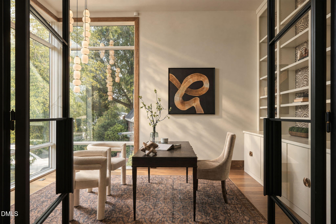
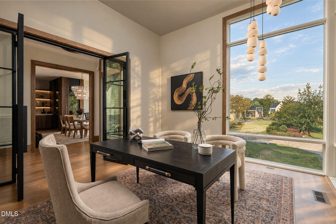
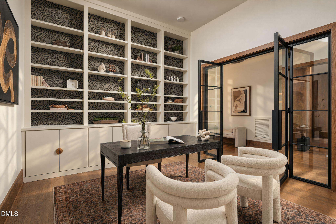
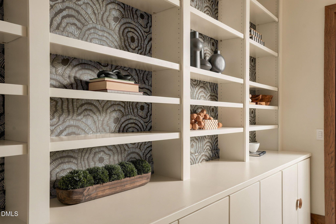
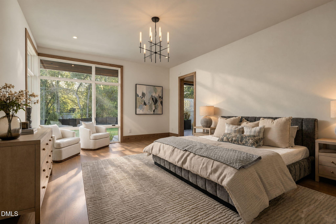
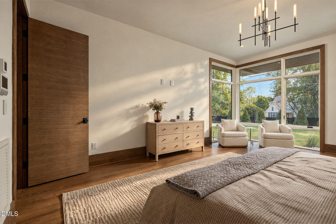
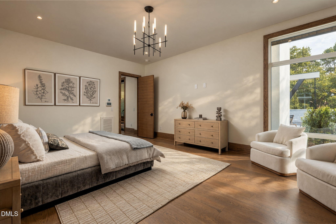
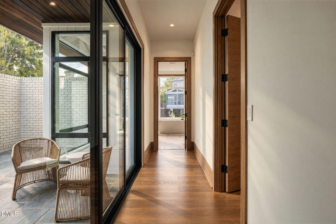
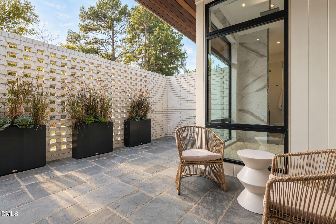
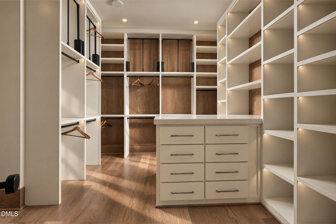
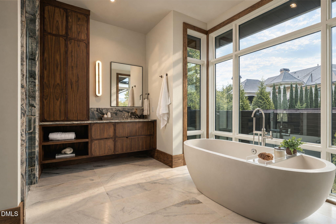
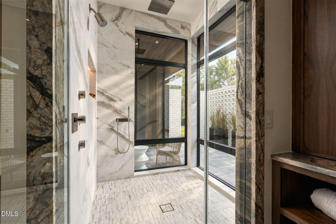
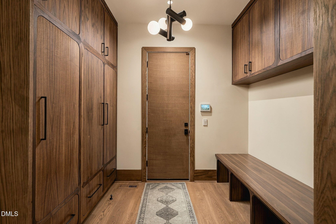
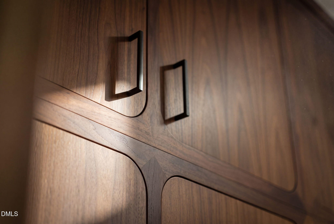
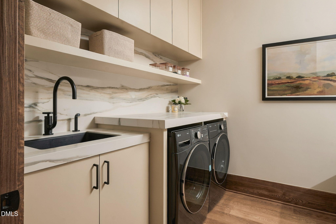
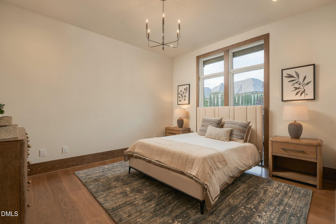
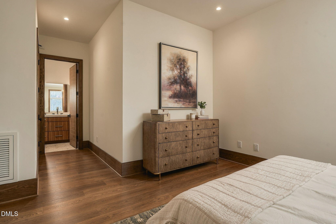
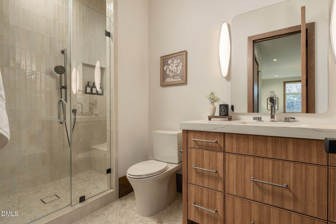
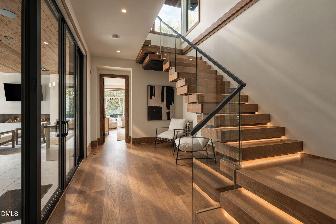
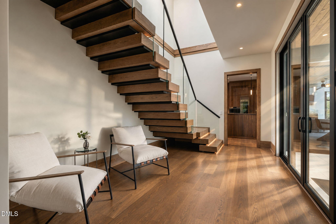
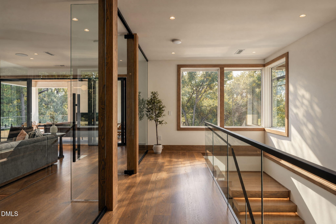
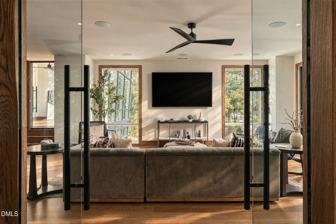
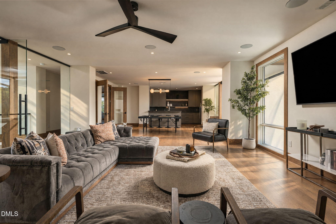
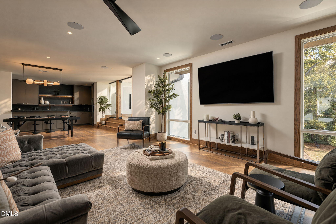
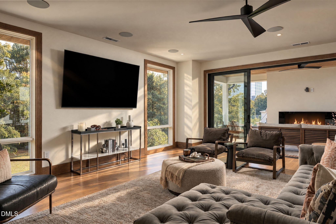
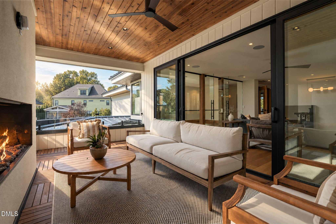
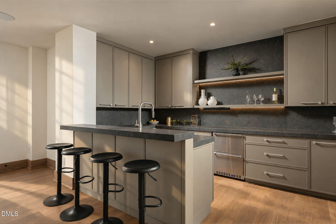
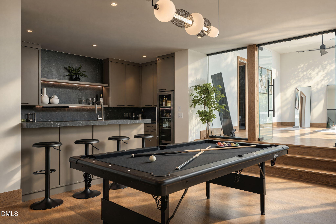
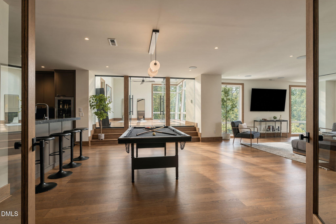
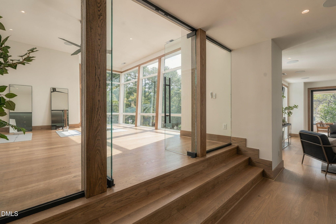
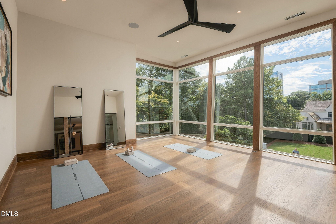
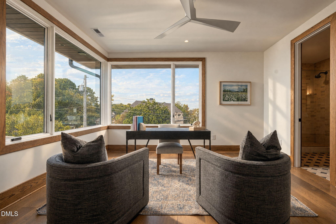
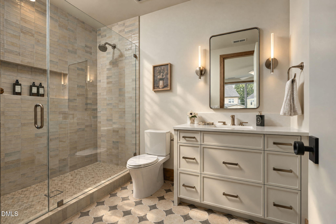
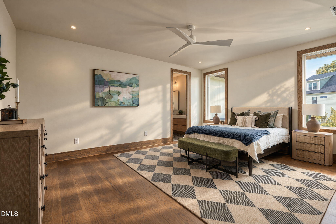
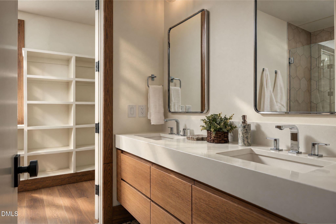
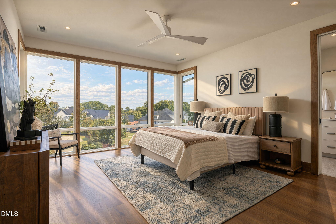
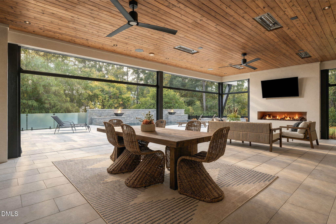
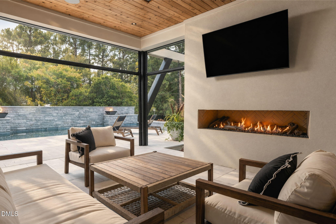
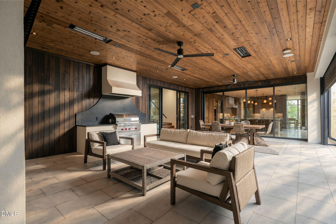
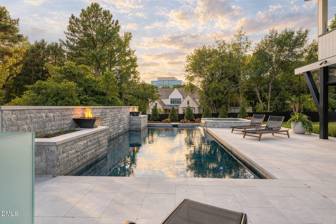
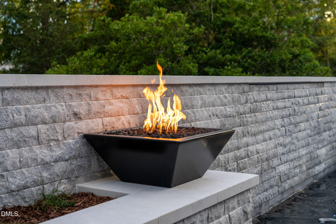
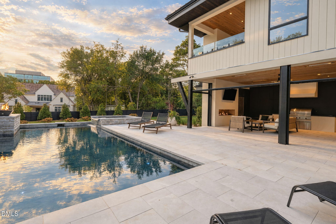
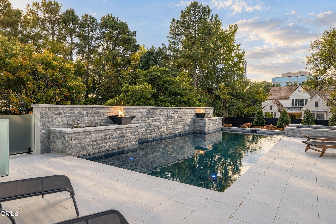
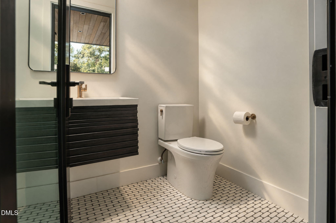
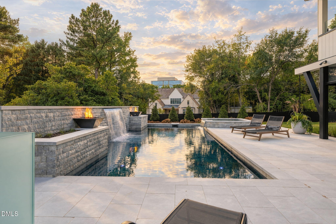
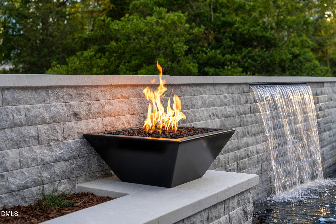
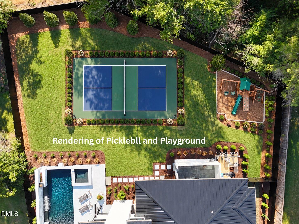
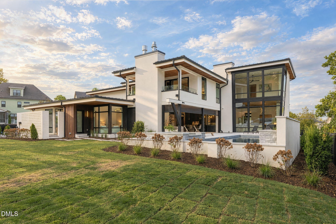
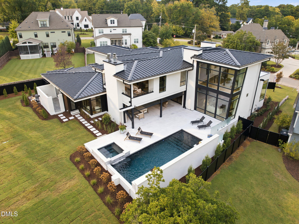
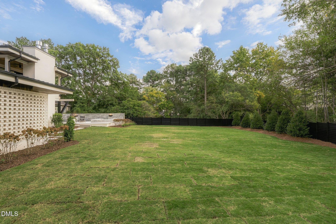
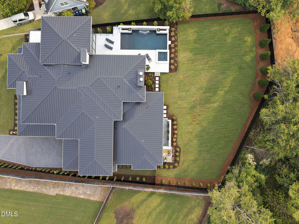
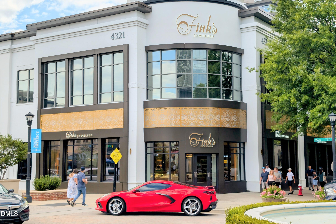
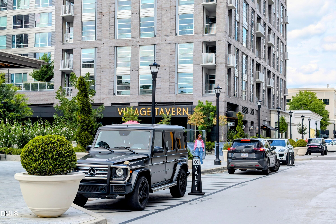
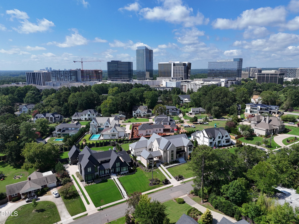
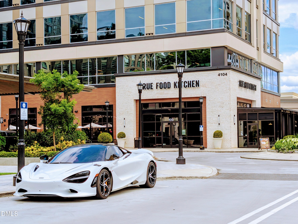
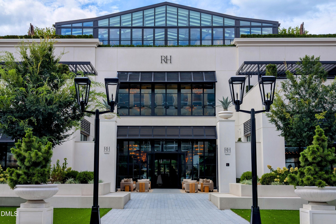
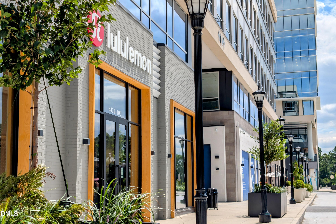
PERCHED AT THE TOP OF NORTH HILLS on a rare, FLAT ~0.55-ACRE HOMESITE, Massive backyard with ability to add a Pickleball court. Southwest sun on the pool and backyard. THE PINNACLE OF NORTH HILLS is a COLORADO MODERN masterpiece that redefines LUXURY LIVING with bold architecture, clean lines, and elevated SKYLINE VIEWS. Designed for both everyday living and unforgettable entertaining, the home is wrapped in EXPANSIVE GLASS, including striking 3.5° TILTED GLASS WALLS that flood the interiors with NATURAL LIGHT while framing breathtaking views of MIDTOWN RALEIGH. The heart of the home is a true SHOWPIECE--a CHEF'S KITCHEN featuring DOUBLE ISLANDS, rich WALNUT MODERN CABINETRY, TOP-TIER APPLIANCES, and a stunning GLASS-WALLED SCULLERY. The OPEN-CONCEPT DESIGN flows seamlessly into multiple living and dining spaces, anchored by a CUSTOM DESIGN FLOATING STAIRCASE and complemented by THREE FIREPLACES throughout. The FIRST-FLOOR PRIMARY SUITE offers a PRIVATE RETREAT, complete with a SECLUDED COURTYARD designed for quiet mornings and intimate evenings. Upstairs, a SECOND-FLOOR FITNESS STUDIO with FLOOR-TO-CEILING WINDOWS captures panoramic views of NORTH HILLS, turning wellness into an experience. Designed to blur the line between INDOOR AND OUTDOOR LIVING, oversized sliding glass doors open to a RESORT-STYLE BACKYARD featuring a POOL AND SPA with integrated FIRE AND WATER FEATURES, EXPANSIVE TERRACES, and an ELEVATED BALCONY that delivers some of the BEST VIEWS IN NORTH HILLS. Additional features include a dedicated WINE CELLAR and a THREE-CAR GARAGE. Located just moments from NORTH HILLS' PREMIER DINING, SHOPPING, AND ENTERTAINMENT, this ONE-OF-ONE residence offers a level of DESIGN, LIFESTYLE, AND PRESENCE rarely found in Raleigh.
Details
| MLS # | 10135318 |
|---|---|
| Listing Type | For Sale |
| Style | House |
| Building Name | Pinnacle of North Hills |
| Sub-Type | New Construction |
| Status | Active |
| Year | 2026 |
| Days On Site | 351 |
| Listing Provided By | SERHANT North Carolina LLC | Eric Mikus |
Features
| Bed(s) | 5 |
|---|---|
| Bath(s) | 8 Total |
| SQ Feet | 7,432 |
| Garage | 3 |
| Pool | Yes |
| Story(s) | 2 |
| Zoning | [ |
| Acreage | 0.55 |
| Property View | Skyline, Trees, Woods |
Interior
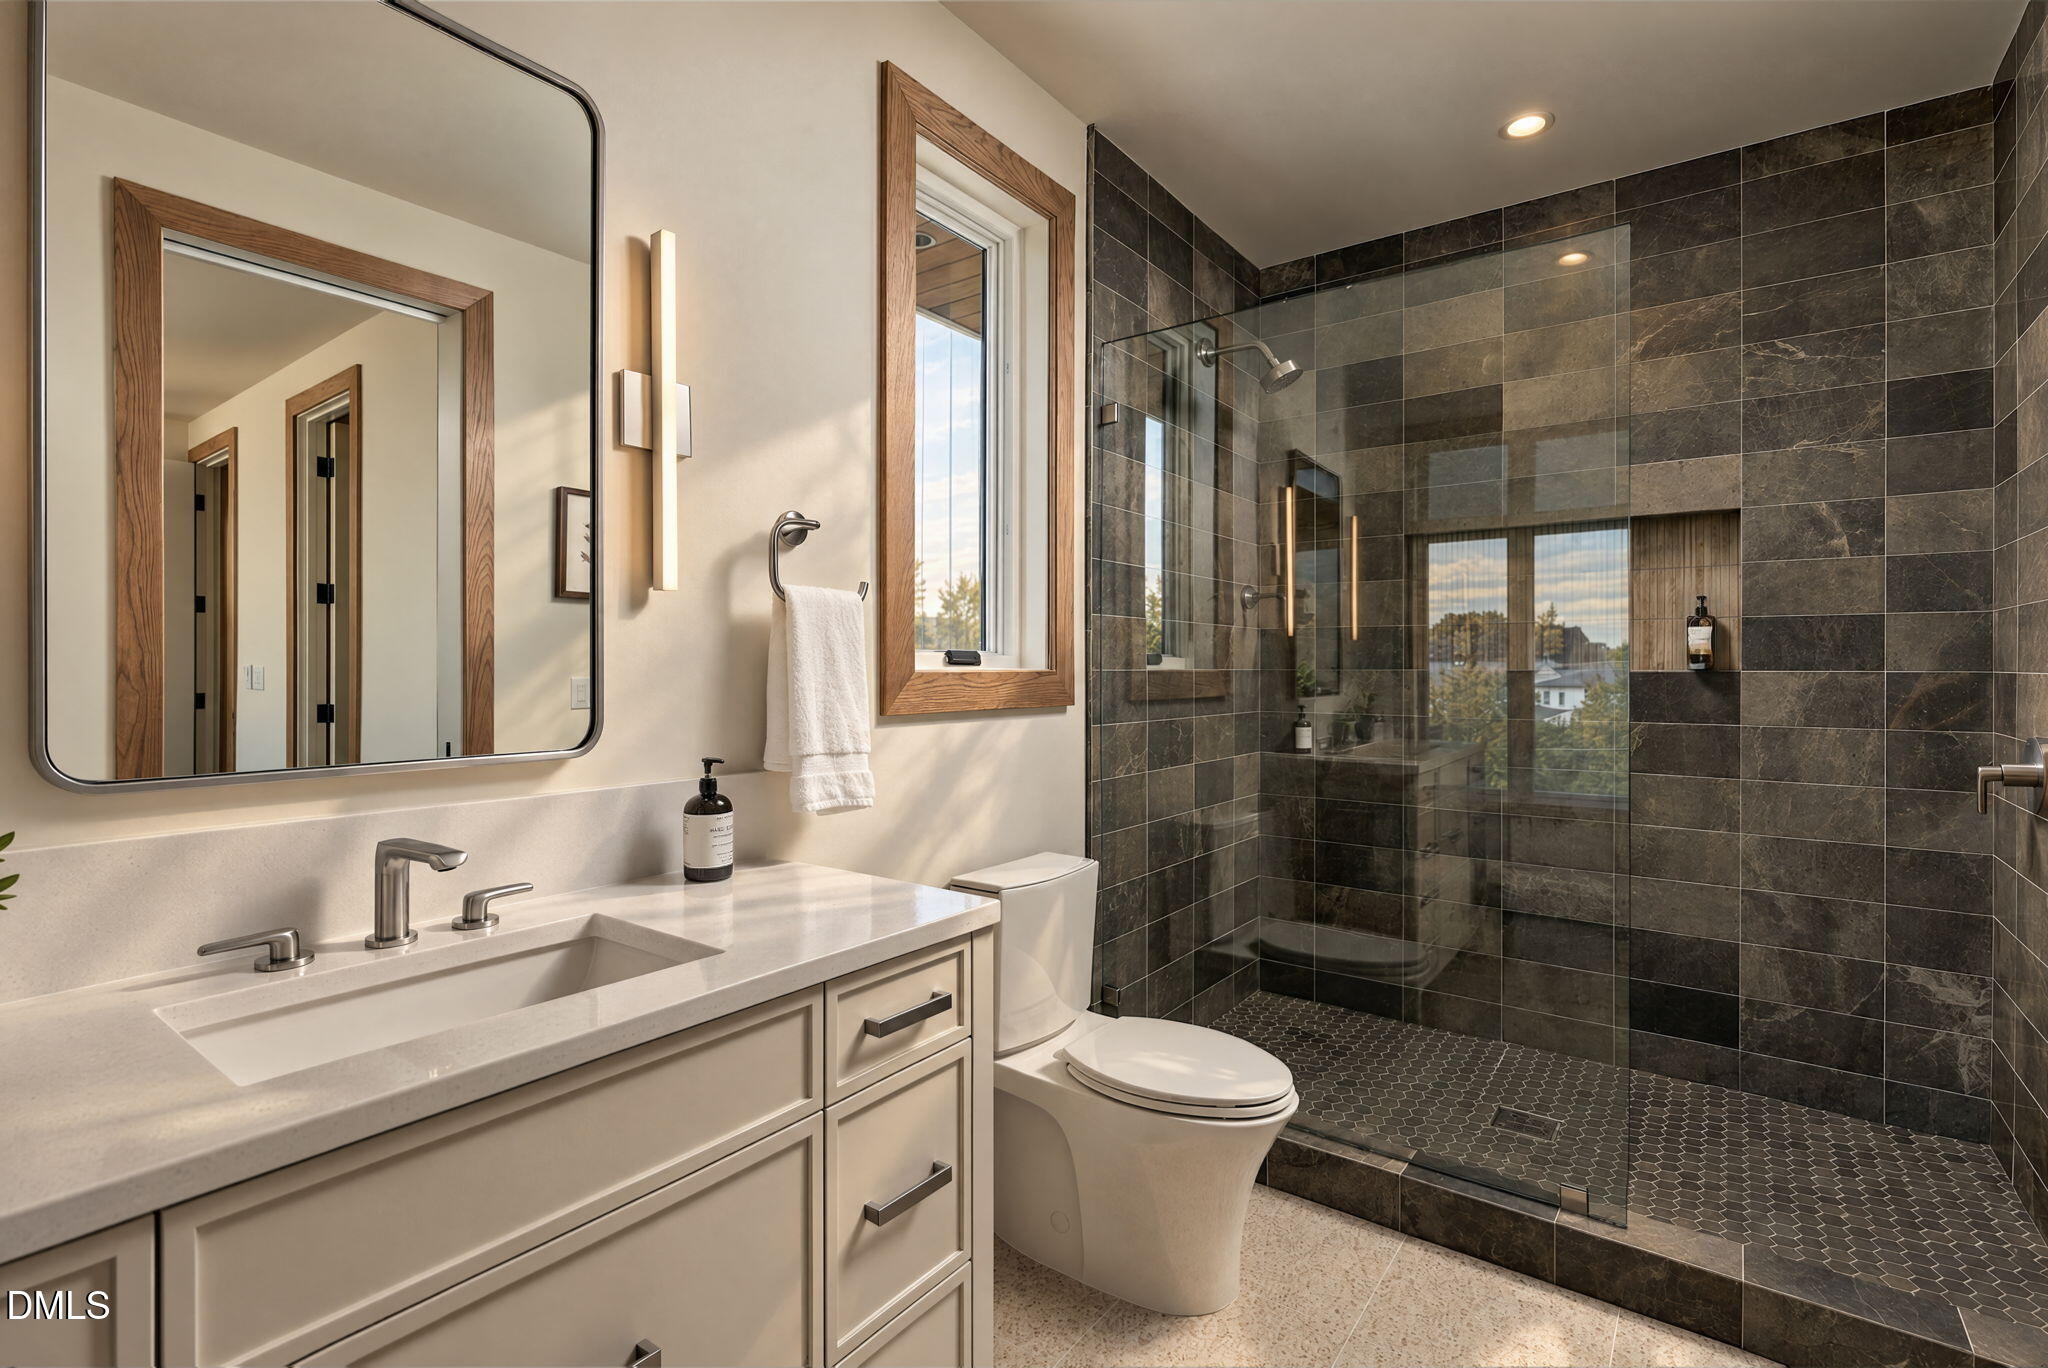
| Interior Features | Bidet, Ceiling Fan(s), Chandelier, Eat-in Kitchen, High Ceilings, High Speed Internet, Kitchen Island, Pantry, Recessed Lighting, Sauna, Smart Camera(s)/Recording, Smart Thermostat, Soaking Tub, Sound System, Stone Counters, Separate Shower, Walk-in Shower, Quartz Counters, Smooth Ceilings |
|---|---|
| Heating Yes / No | Yes |
| Cooling Yes / No | Yes |
| Cooling | Central Air, Ceiling Fan(s) |
| Laundry Features | Main Level |
| Rooms Total | 20 |
Exterior
| Exterior Features | Balcony, Barbecue, Gas Grill, Lighting, Outdoor Grill, Outdoor Kitchen, Private Yard, Rain Gutters, Smart Camera(s)/Recording, Smart Irrigation, Smart Light(s), Fenced Yard |
|---|---|
| Roof | Metal |
| Foundation Details | Block, Brick/Mortar, Crawlspace |
| Lot Features | Back Yard, Front Yard, Level, Views |
| Community Features | Suburban |
| View | Skyline, Trees/Woods |
| Construction Materials | Board & Batten Siding, Concrete, Glass, Hardi Plank Type, Stone, Stucco, Vertical Siding, Wood Siding |
| Security Features | Prewired, Security Lights, Security Service, Security System |
| Door Features | French Doors |
| Window Features | ENERGY STAR Qualified Windows, Insulated Windows, Wood Frames |
| Patio And Porch Features | Covered, Patio, Rear Porch, Screened |
| Pool Features | Fenced, Gas Heat, Gunite, Heated, In Ground, Outdoor Pool, Private, Pool/Spa Combo, Salt Water |
| Spa Features | In Ground, Private |
Parking
| Attached Garage Yes / No | Yes |
|---|---|
| Garage Yes / No | Yes |
| Parking Features | Additional Parking, Attached, Driveway, Garage, Parking Pad |
Location
| Community Features | Suburban |
|---|
Utilities
| Sewer | Public Sewer |
|---|
Taxes
| Tax Legal Description | Lo4 F Farrior Hills |
|---|---|
| Tax Year | 2025 |
| Tax Map Number | 4 |
Other
| Accessibility Features | Accessible Closets, Accessible Full Bath, Accessible Hallway(s), Electronic Environmental Controls, Standby Generator, Smart Technology, Level Flooring, Accessible Windows, No |
|---|
Area Information
| State | NC |
|---|---|
| County | Wake |
| City | Raleigh |
| Zip Code | 27609 |
| Area | Wake |
| Community Name | Farrior Hills |
| School District | Wake - Sanderson High |
| Elementary School | Wake - Douglas Elementary |
| High School | Wake - Sanderson High |
| Listing VS Median (in Farrior Hills) | |
Price: $6,250,000 low | high Med: $4,500,000 sqft: 7,432 low | high Med: 6,203 $ / sqft: $841 low | high Med: $725 On site: 351 low | high Med: 200 | |
Market Activity 27609
Request a showing
Request a showing

Listings marked with a Doorify MLS icon are provided courtesy of the Doorify MLS, of North Carolina, Internet Data Exchange Database. Brokers make an effort to deliver accurate information, but buyers should independently verify any information on which they will rely in a transaction. The listing broker shall not be responsible for any typographical errors, misinformation, or misprints, and they shall be held totally harmless from any damages arising from reliance upon this data. This data is provided exclusively for consumers’ personal, non-commercial use. Copyright 2024 Doorify MLS of North Carolina. All rights reserved.
Contact
Learn More About This Property

| State | NC |
|---|---|
| County | Wake |
| City | Raleigh |
| Zip Code | 27609 |
| Area | Wake |
| Community Name | Farrior Hills |
| School District | Wake - Sanderson High |
| Elementary School | Wake - Douglas Elementary |
| High School | Wake - Sanderson High |
| Listing VS Median (in Farrior Hills) | |
Price: $6,250,000 low | high Med: $4,500,000 sqft: 7,432 low | high Med: 6,203 $ / sqft: $841 low | high Med: $725 On site: 351 low | high Med: 200 | |