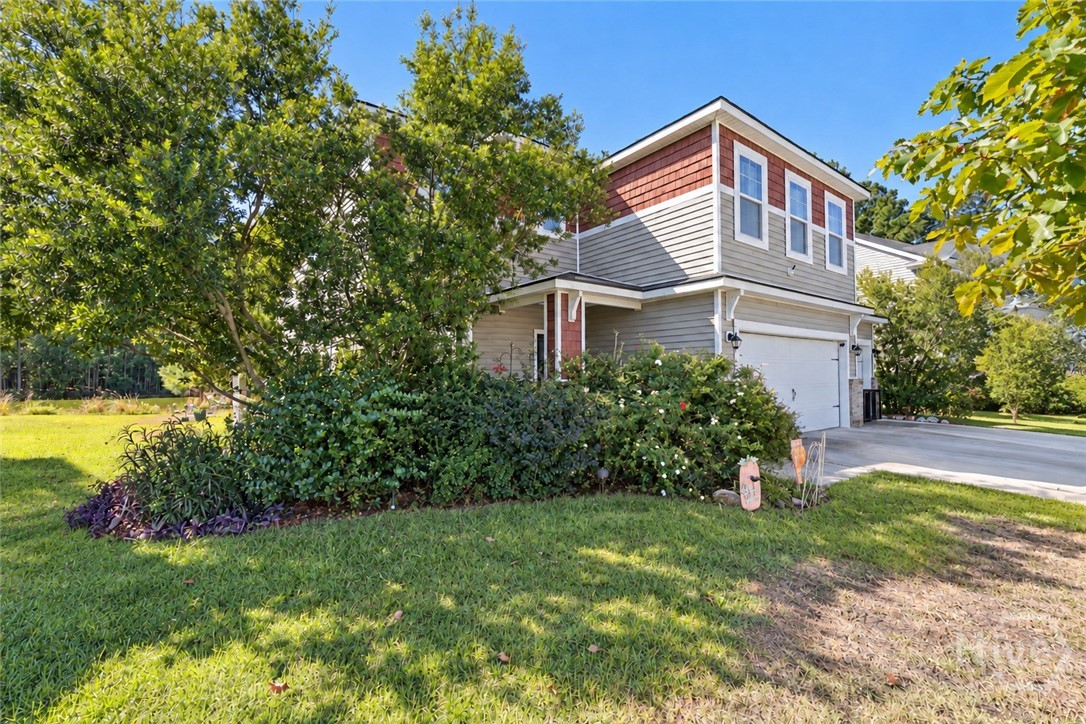
208 Willow Point Circle,Savannah, GA 31407
Savannah, GA 31407

Description
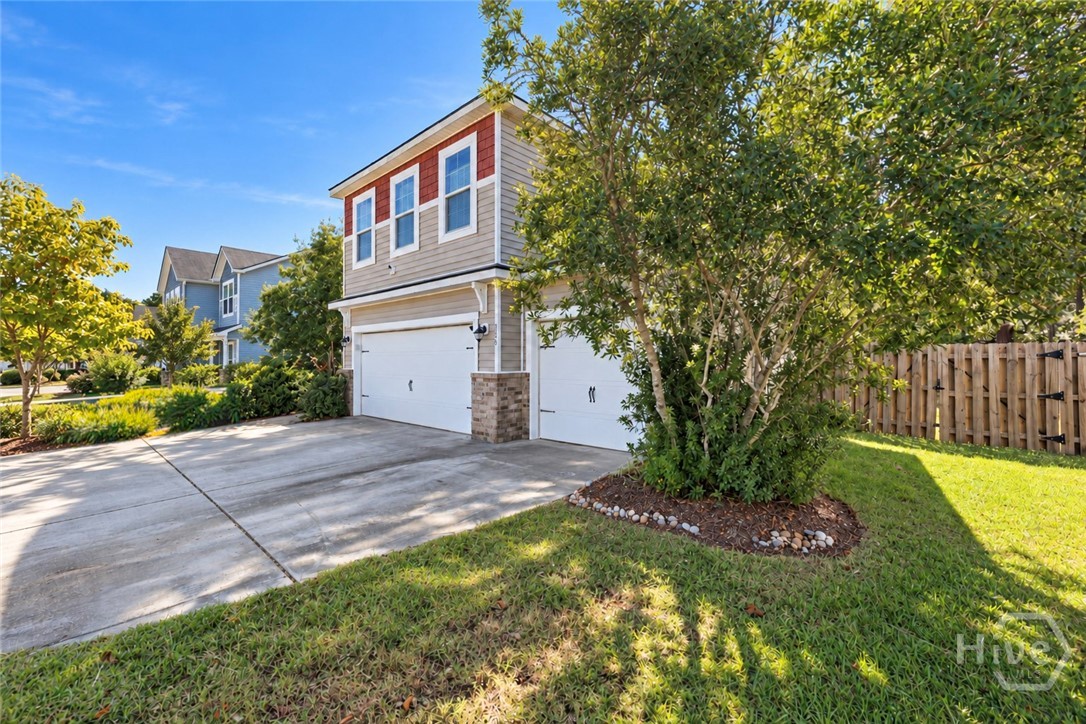
Lagoon and wooded views, a screened back porch, and a three-car garage set the stage at 208 Willow Point Circle. With 3,002 square feet per appraisal, this five-bedroom, three-bath home offers flexible living space, including a downstairs bedroom and full bath, a separate dining room, and an upstairs loft. The kitchen features granite countertops, a tile backsplash, an island, stainless steel appliances, and 42-inch cabinets, with a breakfast area for everyday dining. A fireplace anchors the family room, while nine-foot ceilings, chair rail, wainscoting, and vinyl plank flooring add detail to the main living areas downstairs. Upstairs, four bedrooms include the primary suite with a tray ceiling, double vanities, a separate shower, and a garden tub. The loft provides additional space for gathering, work, or hobbies, and the upstairs laundry keeps everyday tasks close to the bedrooms. Outside, enjoy the lagoon and woods from the screened porch or adjoining patio. Additional features include spray foam attic insulation, an irrigation system, and HVAC replaced in 2024. More photos coming when interior is repainted. Did we mentioned freshly painted home?
Details
| MLS # | SA367261 |
|---|---|
| Listing Type | For Sale |
| Style | House |
| HOA Dues | $679 |
| Sub-Type | Resale |
| Status | Active |
| Year | 2017 |
| Days On Site | 8 |
| Listing Provided By | Keller Williams Coastal Area P | Charity A. Daniels |
Features
| Bed(s) | 5 |
|---|---|
| Bath(s) | 3 Total |
| SQ Feet | 3,002 |
| Garage | 3 |
| Story(s) | 2 |
| Zoning | Single Family |
| Acreage | 0.23 |
| Water Front | Pond |
| Property View | Lagoon, Trees, Woods |
Interior
| Interior Features | Breakfast Area, Ceiling Fan(s), Double Vanity, Garden Tub/Roman Tub, High Ceilings, Kitchen Island, Primary Suite, Pantry, Pull Down Attic Stairs, Separate Shower, Upper Level Primary |
|---|---|
| Heating Yes / No | Yes |
| Cooling Yes / No | Yes |
| Cooling | Central Air, Electric, Heat Pump, Zoned |
| Fireplace Features | Gas, Living Room, Ventless |
| Fireplaces Total | 1 |
| Fireplace Yes / No | Yes |
| Laundry Features | Laundry Room, Upper Level, Washer Hookup, Dryer Hookup |
| Rooms Total | 0 |
Exterior
| Roof | Asphalt |
|---|---|
| Foundation Details | Concrete Perimeter, Slab |
| Lot Features | Back Yard, Level, Private, Sprinkler System |
| Waterfront Features | Pond |
| Community Features | Clubhouse, Pool, Playground, Street Lights, Sidewalks, Tennis Court(s), Walk to School |
| View | Lagoon, Trees/Woods |
| Construction Materials | Aluminum Siding, Brick |
| Security Features | Security System, Security Lights |
Parking
| Garage Yes / No | Yes |
|---|---|
| Parking Features | Attached, Garage Door Opener, Kitchen Level |
Utilities
| Utilities | Cable Available, Underground Utilities |
|---|
Taxes
| Tax Legal Description | Lot 335, Phase 6, Willow Point Subdivision |
|---|
Area Information
| State | GA |
|---|---|
| County | Chatham |
| City | Savannah |
| Zip Code | 31407 |
| Community Name | Willow Point |
| Listing VS Median (in Willow Point) | |
Price: $400,000 low | high Med: $340,000 sqft: 3,002 low | high Med: 1,674 $ / sqft: $133 low | high Med: $203 On site: 8 low | high Med: 29 | |
Market Activity 31407
Request a showing
Request a showing
Contact
Learn More About This Property

| State | GA |
|---|---|
| County | Chatham |
| City | Savannah |
| Zip Code | 31407 |
| Community Name | Willow Point |
| Listing VS Median (in Willow Point) | |
Price: $400,000 low | high Med: $340,000 sqft: 3,002 low | high Med: 1,674 $ / sqft: $133 low | high Med: $203 On site: 8 low | high Med: 29 | |