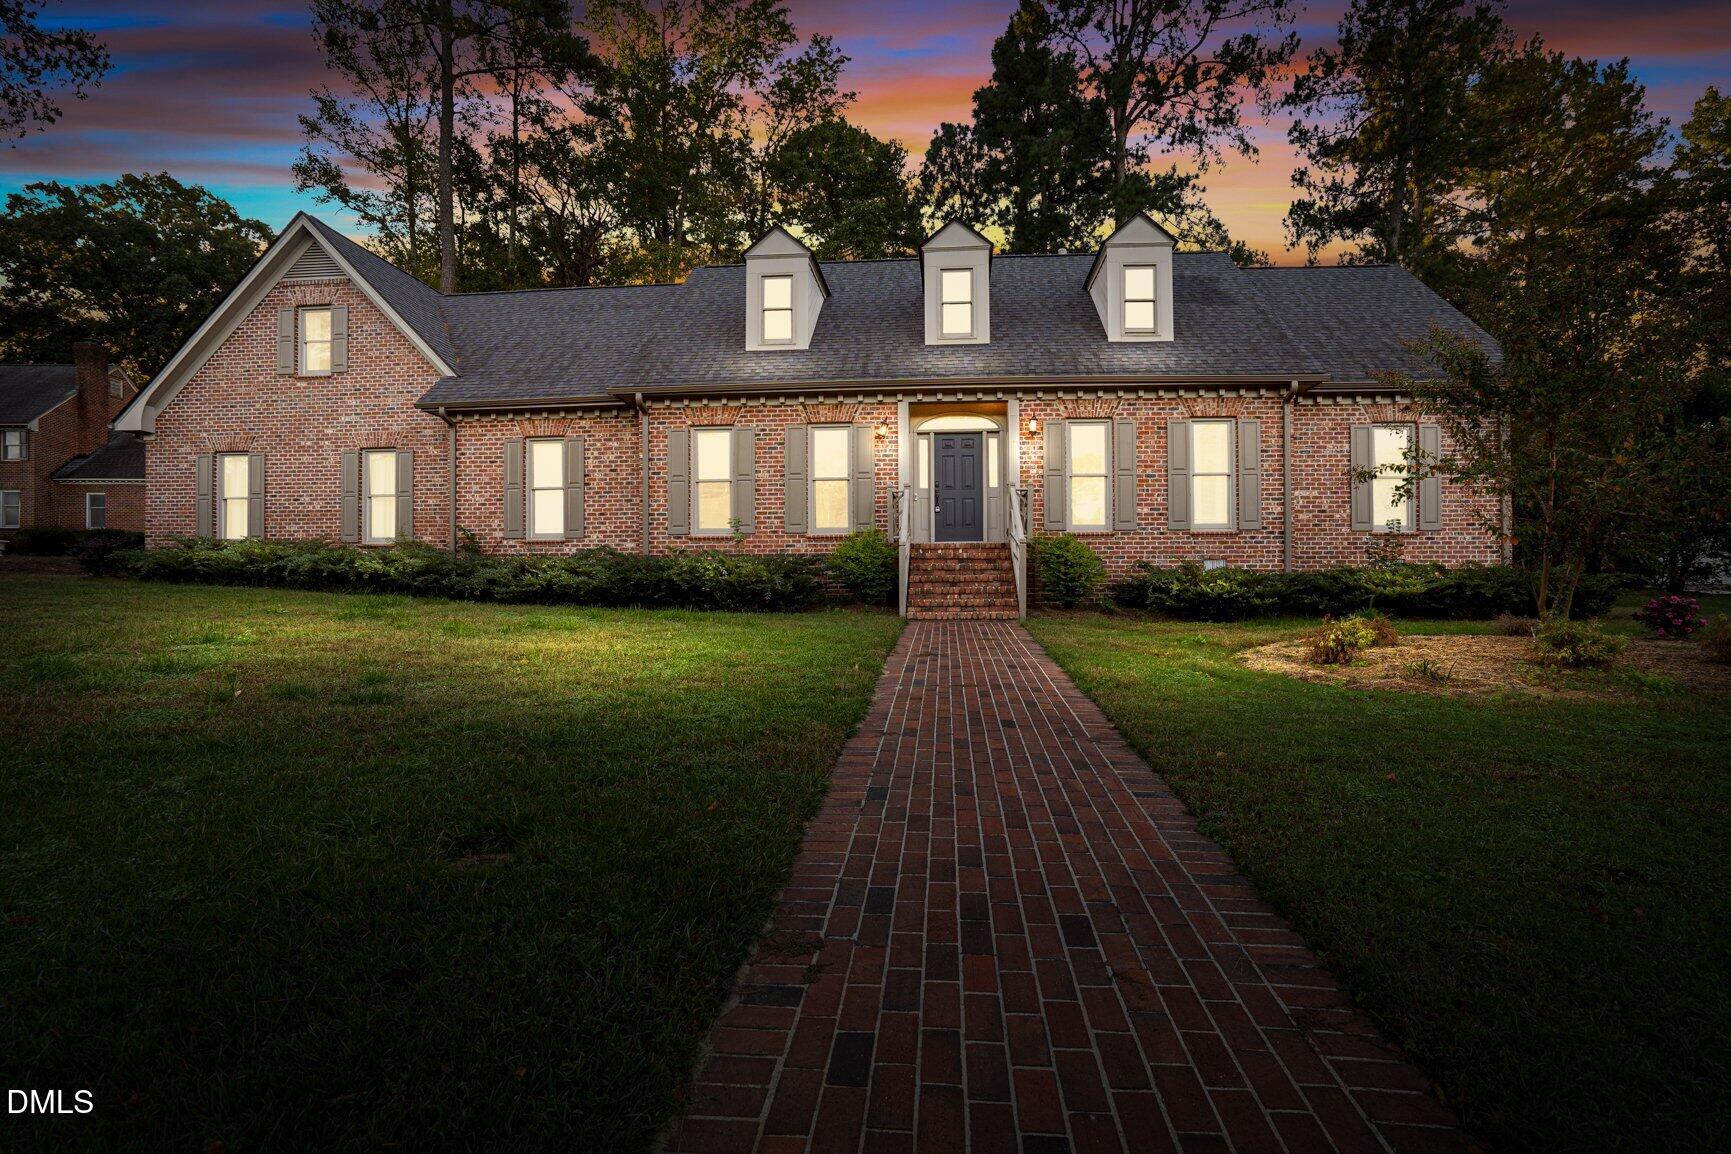
209 Ashmore Lane,Rocky Mount, NC 27804
Rocky Mount, NC 27804

Description
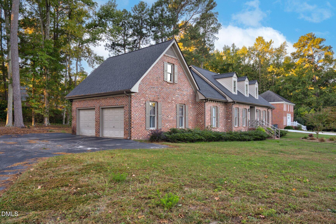
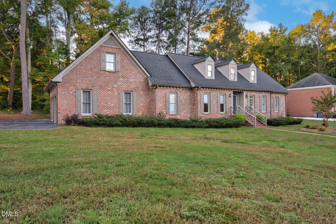
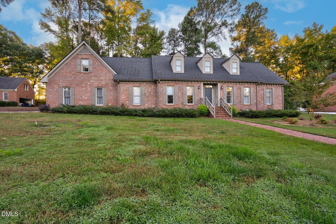
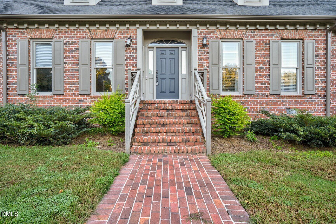
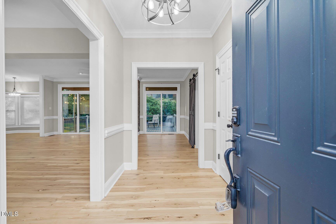
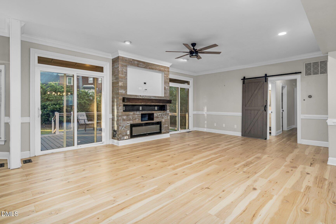
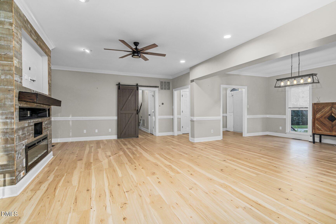
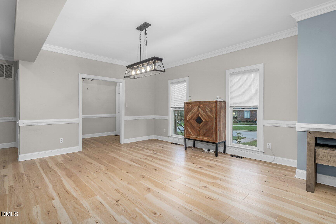
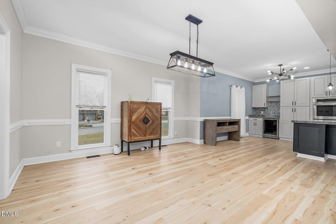
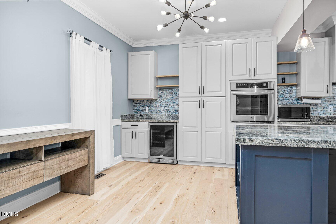
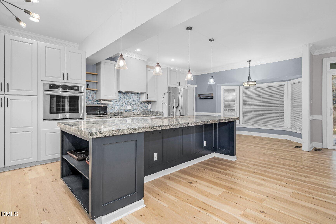
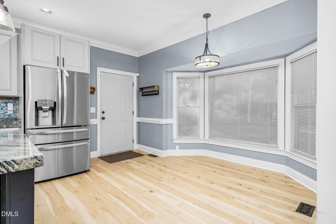
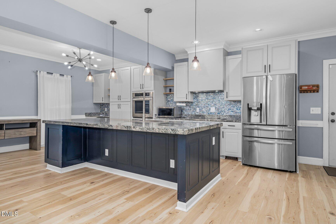
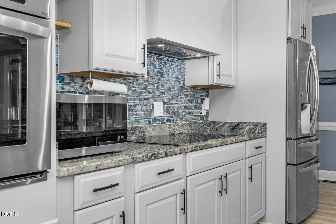
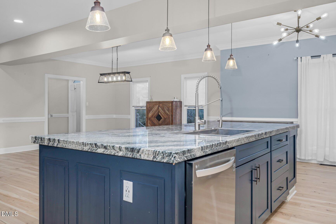
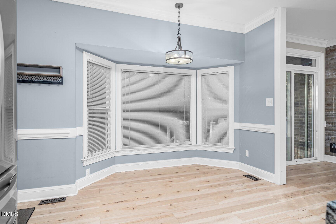
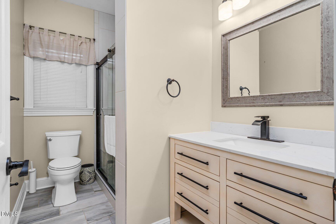
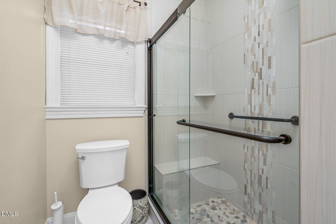
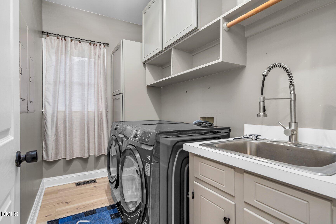
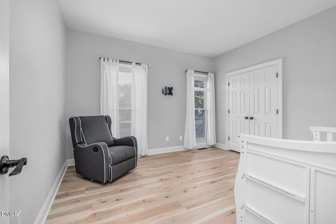
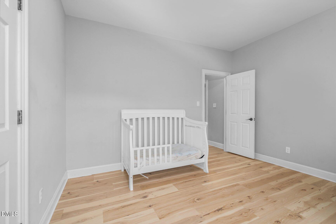
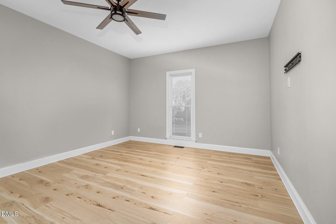
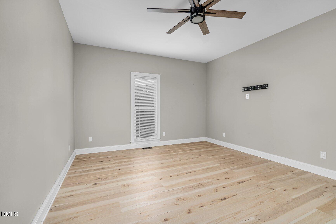
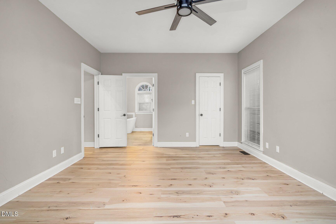
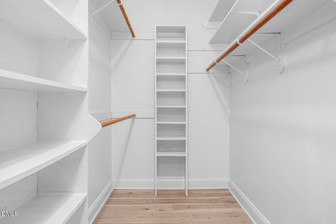
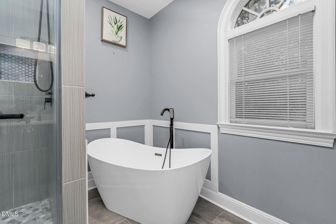
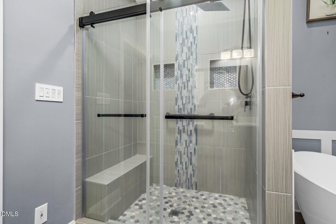
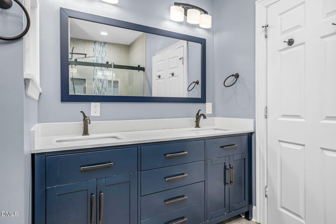
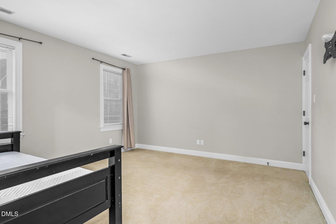
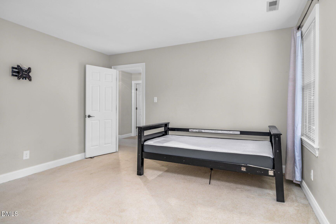
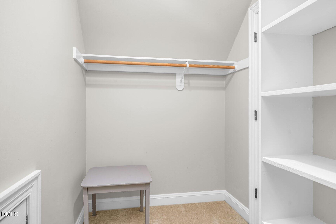
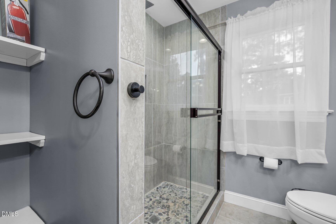
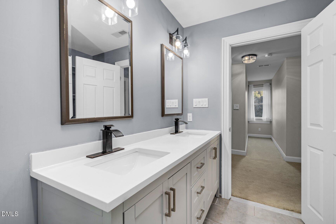
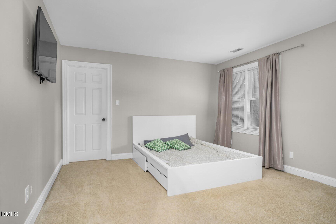
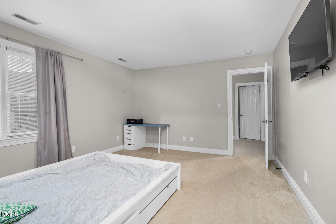
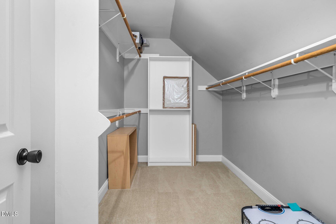
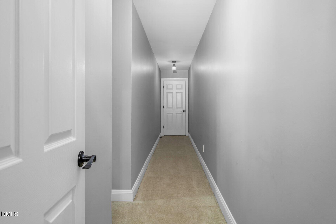
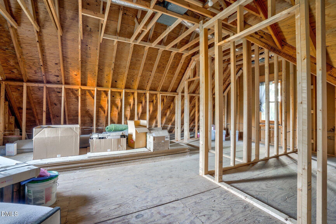
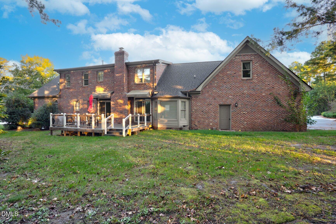
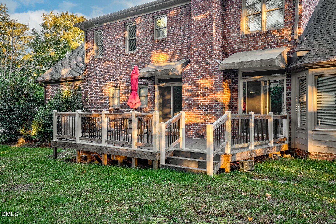
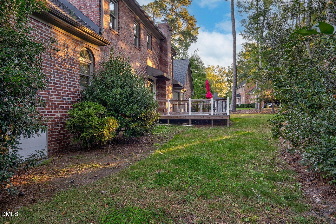
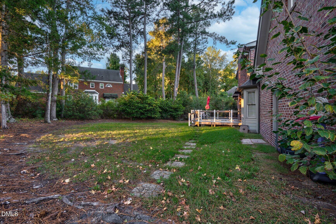
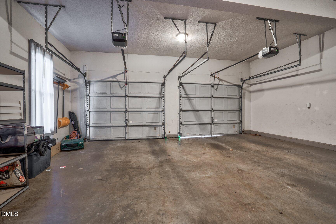
Luxury, Space, and Style Come Together in This Beautifully Transformed Rocky Mount Home! From the moment you walk through the door, you'll appreciate the thoughtful renovations, upscale finishes, and inviting layout designed for both everyday living and entertaining. The expansive main living area showcases fresh flooring, a striking fireplace, and a built-in entertainment center, with an easy flow into the generously sized kitchen and dining space. The kitchen is equipped with high-end stainless steel appliances. Enjoy the added touch of sliding glass doors leading to a deck with stylish wrought-iron railings, perfect for morning coffee or hosting friends and family. The main level offers two comfortable bedrooms, 2 full bathrooms, and a spacious laundry room featuring a utility sink, cabinetry, and extra storage. Upstairs, discover two additional oversized bedrooms, another full bath, and plenty of closet space to keep everything organized. The walk-in attic presents an exciting opportunity to create even more living space, with heating and cooling ductwork already in place. A double attached garage adds everyday convenience, while the peaceful cul-de-sac setting in one of Rocky Mount's most desirable subdivisions makes this property even more appealing. With its extensive updates, flexible floor plan, and room to grow, this home is one you won't want to miss!
Details
| MLS # | 10200629 |
|---|---|
| Listing Type | For Sale |
| Style | House |
| HOA Dues | $225 |
| Sub-Type | Resale |
| Status | Active |
| Year | 1988 |
| Days On Site | 18 |
| Listing Provided By | Moorefield Real Estate LLC | Adam Bartholomew |
Features
| Bed(s) | 4 |
|---|---|
| Bath(s) | 3 Total |
| SQ Feet | 2,856 |
| Garage | 2 |
| Story(s) | 2 |
| Acreage | 0.40 |
Interior
| Heating Yes / No | Yes |
|---|---|
| Cooling Yes / No | Yes |
| Cooling | Central Air |
| Fireplace Features | Living Room |
| Fireplaces Total | 1 |
| Fireplace Yes / No | Yes |
| Rooms Total | 8 |
Exterior
| Roof | Shingle |
|---|---|
| Foundation Details | Crawlspace |
| Construction Materials | Brick Veneer |
| Patio And Porch Features | Rear Porch |
Parking
| Attached Garage Yes / No | Yes |
|---|---|
| Garage Yes / No | Yes |
Location
| Association Amenities | Other |
|---|
Utilities
| Sewer | Public Sewer |
|---|
Taxes
| Tax Assessed Value | 404590 |
|---|---|
| Tax Legal Description | 0 40 Ac, 12 Blk A Waterford Split Out Of 385117013367 Lt 1H 12 Blk A Waterford |
| Tax Year | 2026 |
| Tax Map Number | 1H |
Other
| Accessibility Features | No |
|---|
Area Information
| State | NC |
|---|---|
| County | Nash |
| City | Rocky Mount |
| Zip Code | 27804 |
| Area | Nash |
| Community Name | Waterford |
| School District | Nash - Rocky Mount High |
| Elementary School | Nash - Benvenue Elementary |
| High School | Nash - Rocky Mount High |
| Listing VS Median (in Waterford) | |
Price: $478,500 low | high Med: $699,900 sqft: 2,856 low | high Med: 3,565 $ / sqft: $168 low | high Med: $196 On site: 18 low | high Med: 78 | |
Market Activity 27804
Request a showing
Request a showing

Listings marked with a Doorify MLS icon are provided courtesy of the Doorify MLS, of North Carolina, Internet Data Exchange Database. Brokers make an effort to deliver accurate information, but buyers should independently verify any information on which they will rely in a transaction. The listing broker shall not be responsible for any typographical errors, misinformation, or misprints, and they shall be held totally harmless from any damages arising from reliance upon this data. This data is provided exclusively for consumers’ personal, non-commercial use. Copyright 2024 Doorify MLS of North Carolina. All rights reserved.
Contact
Learn More About This Property

| State | NC |
|---|---|
| County | Nash |
| City | Rocky Mount |
| Zip Code | 27804 |
| Area | Nash |
| Community Name | Waterford |
| School District | Nash - Rocky Mount High |
| Elementary School | Nash - Benvenue Elementary |
| High School | Nash - Rocky Mount High |
| Listing VS Median (in Waterford) | |
Price: $478,500 low | high Med: $699,900 sqft: 2,856 low | high Med: 3,565 $ / sqft: $168 low | high Med: $196 On site: 18 low | high Med: 78 | |