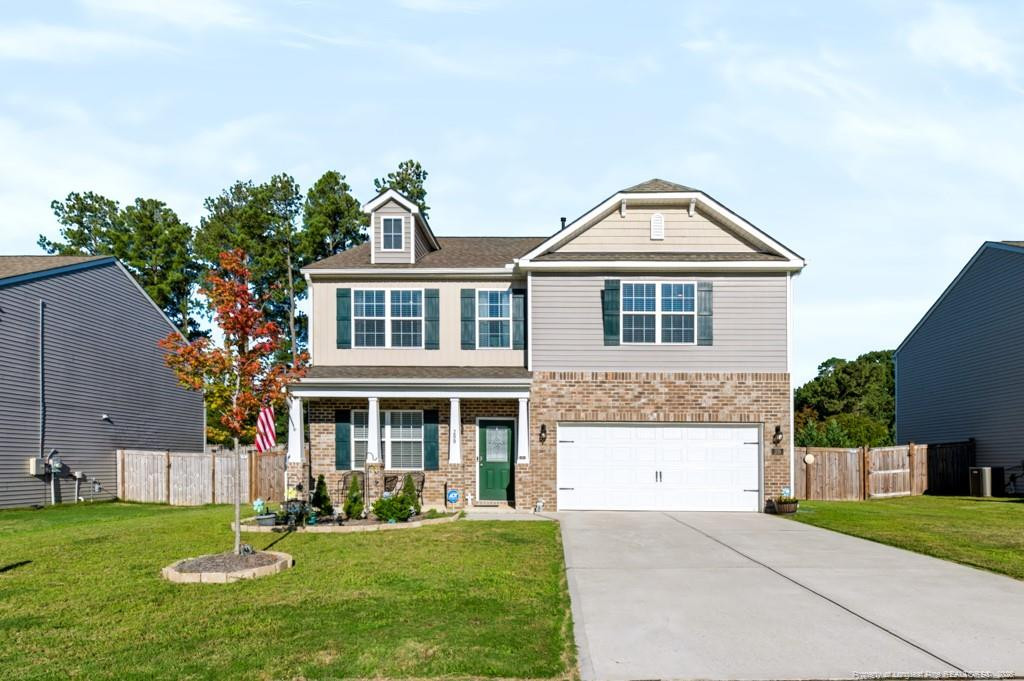
209 Red Cedar Way,Fuquay Varina, NC 27526
Fuquay Varina, NC 27526


Description
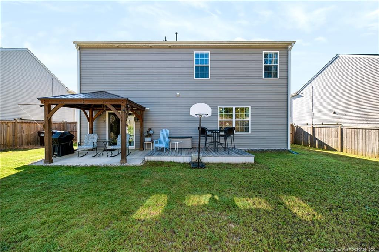
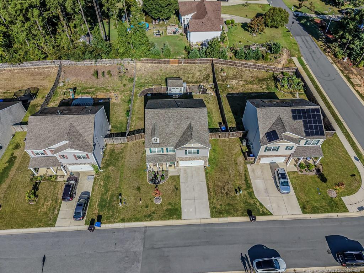
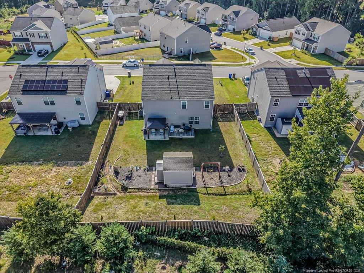
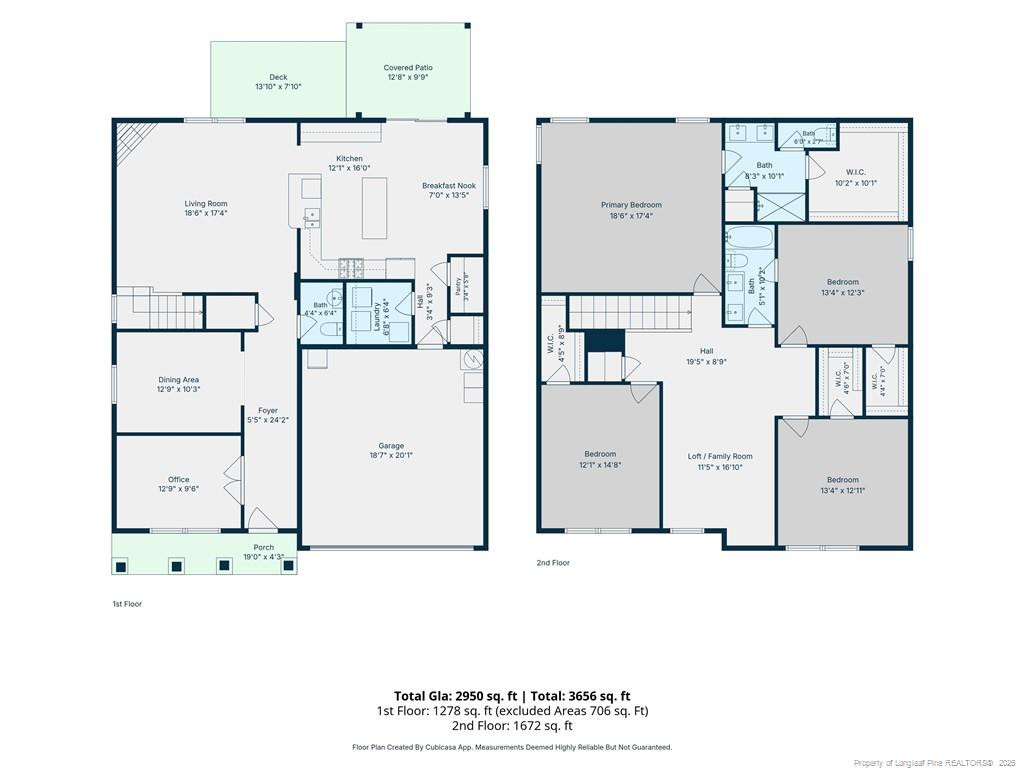
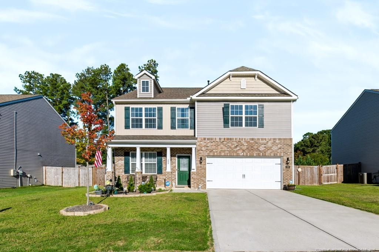
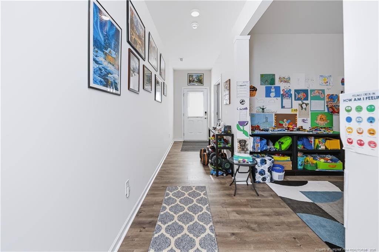
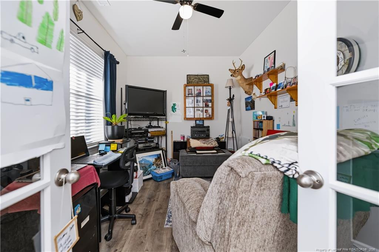
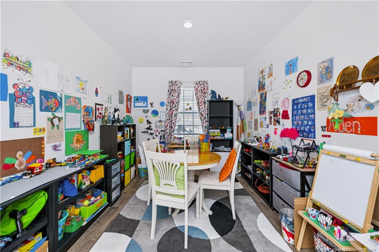
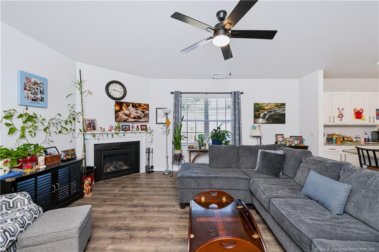
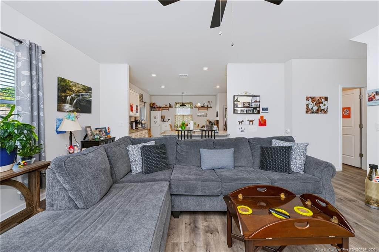
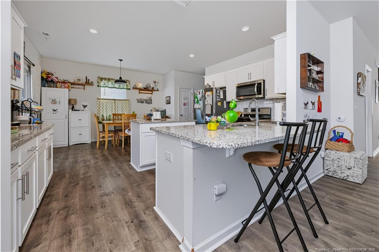
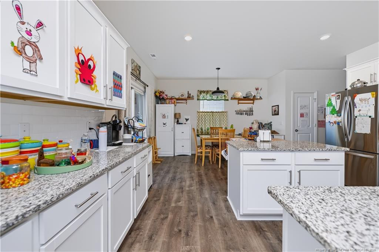
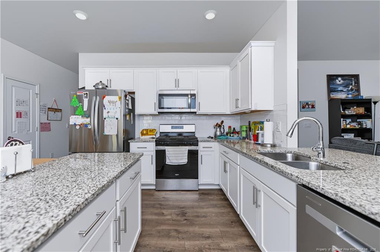
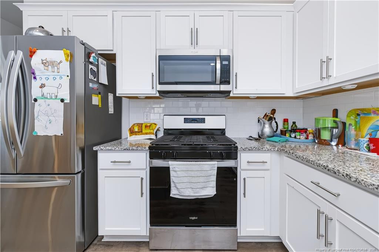
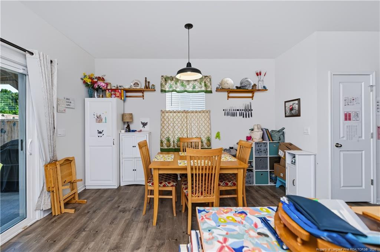
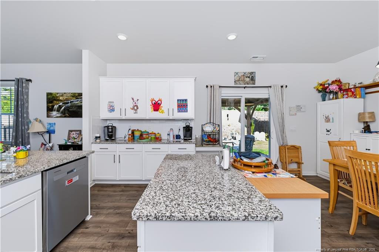
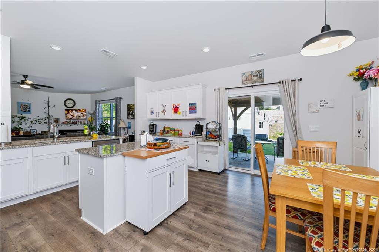
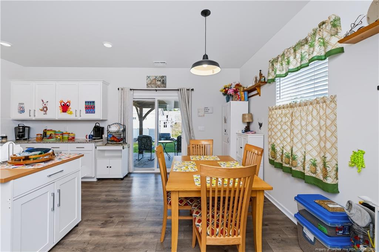
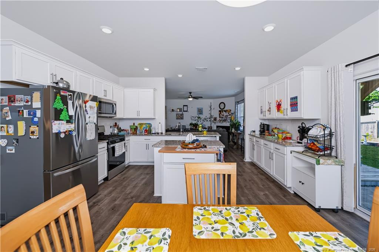
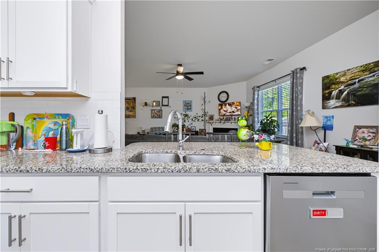
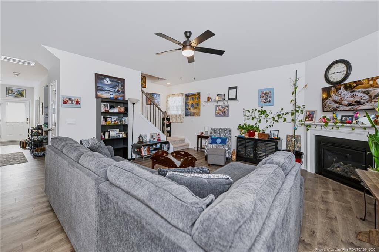
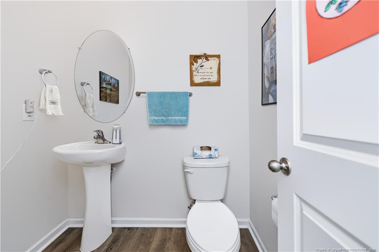
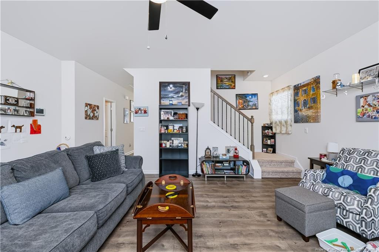
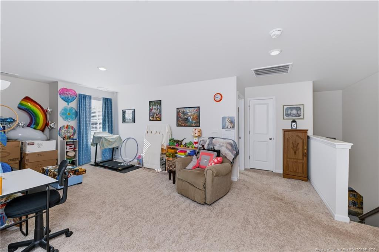
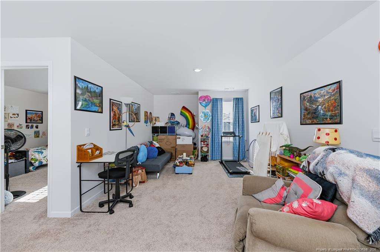
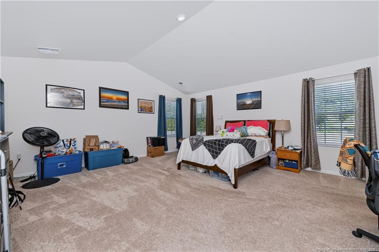
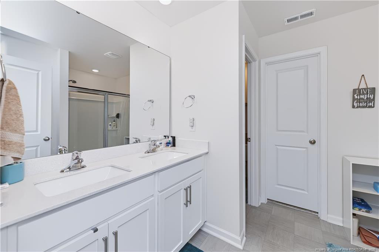
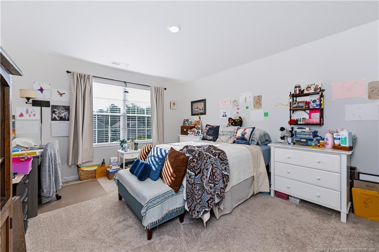
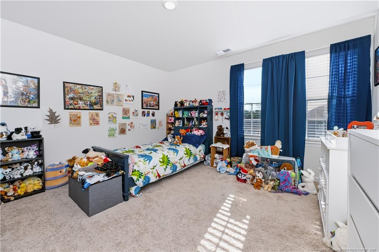
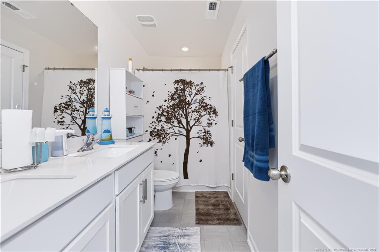
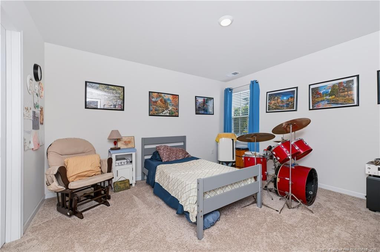
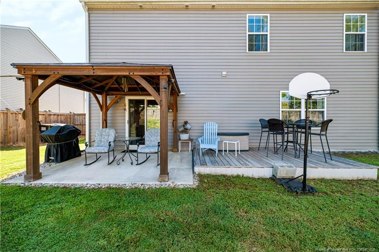
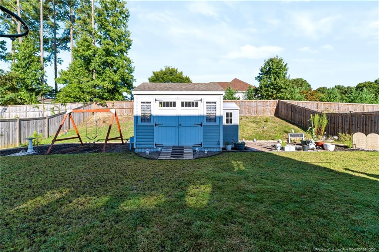
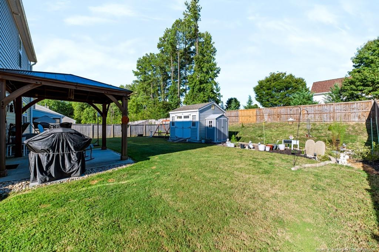
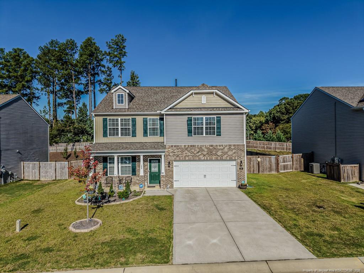
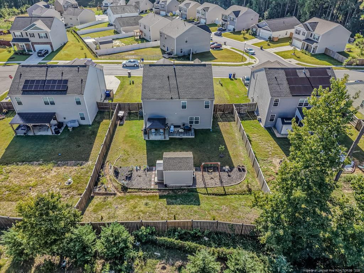
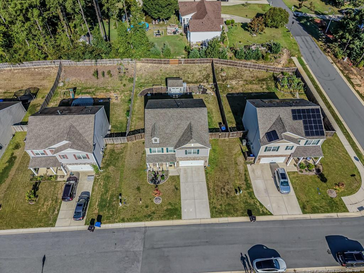
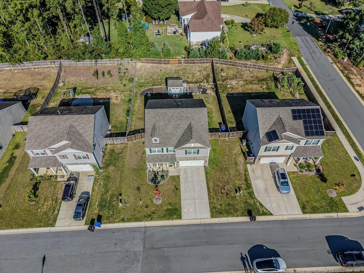
NO CITY TAXES! Spacious, versatile, and ready to impress, this home offers nearly 3,000 square feet of thoughtfully designed living space with an open and inviting floor plan. The heart of the home is the expansive kitchen featuring granite countertops, abundant cabinet and counter space, a natural gas range, large center island, and oversized walk-in pantry-perfect for everyday living and entertaining. The main level offers a private office with French doors along with additional flexible living space, while all four bedrooms are conveniently located upstairs, along with a HUGE loft that could serve as a media room, playroom, home gym, or second living area. The oversized primary suite is a true retreat with an impressive layout and HUGE walk-in closet! Additional features include 2-inch faux-wood blinds, natural gas HVAC, fiber-connected internet service, and plenty of storage throughout. Outside, enjoy the fenced backyard with a rear deck, patio with gazebo, garden shed, and separate utility/storage building-plenty of space for relaxing, grilling, gardening, pets, and entertaining. Residents also enjoy neighborhood amenities including a community pool, cabanas, covered pavilion with picnic tables, gas fire pit, and sidewalks for evening strolls. Conveniently located near shopping, dining, local breweries, and recreation, with easy access to Cary, Raleigh-Durham International Airport, Research Triangle Park, Raven Rock State Park, and Fort Bragg. USDA eligible with 100% financing potentially available for qualified buyers. With NO CITY TAXES, fiber-connected internet service, generous indoor and outdoor living spaces, and outstanding community amenities, this home offers an exceptional combination of comfort, convenience, and value!
Details
| MLS # | LP769786 |
|---|---|
| Listing Type | For Sale |
| Style | House |
| HOA Dues | $356 |
| Sub-Type | Resale |
| Status | Active |
| Year | 2023 |
| Days On Site | 54 |
| Listing Provided By | COLDWELL BANKER ADVANTAGE #5 (SANFORD) | CHRIS TACIA |
Features
| Bed(s) | 4 |
|---|---|
| Bath(s) | 3 Total |
| SQ Feet | 2,950 |
| Garage | 2 |
| Story(s) | 2 |
| Acreage | 0.23 |
Interior
| Interior Features | Ceiling Fan(s), Double Vanity, Entrance Foyer, Granite Counters, Kitchen Island, Walk-in Closet(s) |
|---|---|
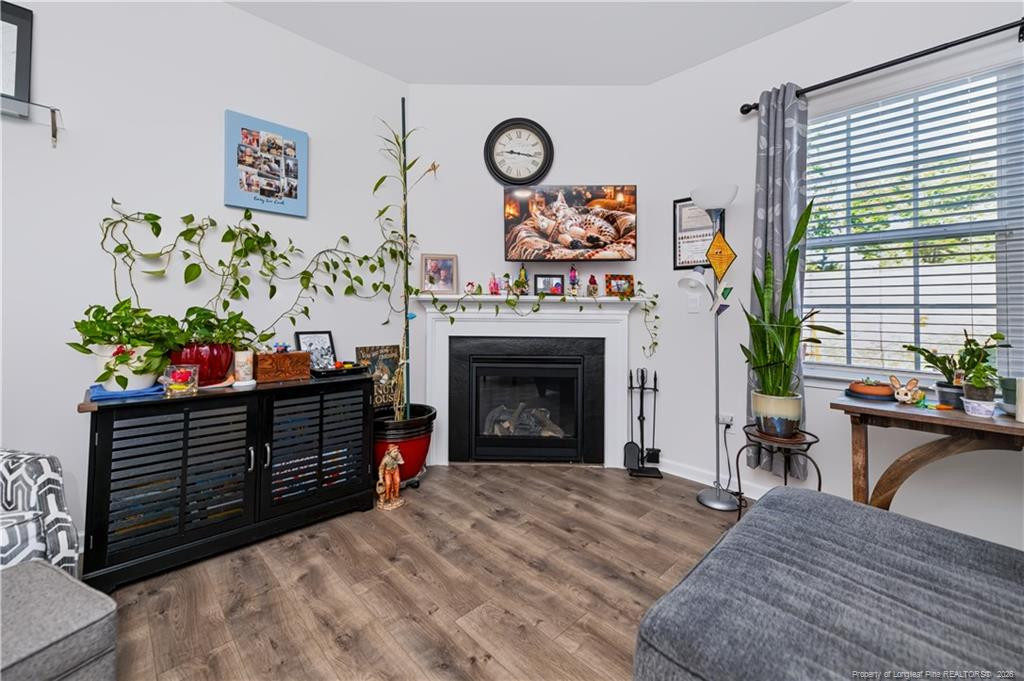
| Fireplace Features | Gas Log |
| Fireplaces Total | 1 |
| Fireplace Yes / No | Yes |
| Laundry Features | Main Level |
| Rooms Total | 10 |
Exterior
| Exterior Features | Rain Gutters, Storage |
|---|---|
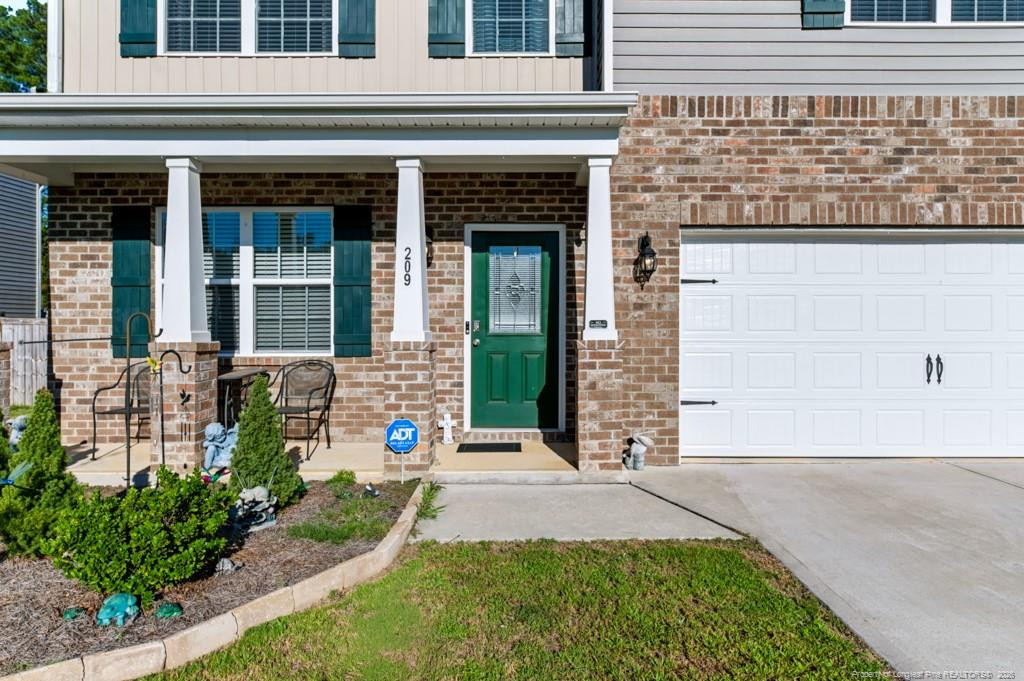
| Construction Materials | Brick Veneer, Shake Siding |
| Security Features | Fire Alarm |
| Window Features | Blinds |
| Patio And Porch Features | Covered, Deck, Front Porch, Patio |
Parking
| Garage Yes / No | Yes |
|---|---|
| Parking Features | Attached |
Utilities
| Utilities | Natural Gas Available |
|---|
Taxes
| Tax Legal Description | LOT#194 WOODGROVE S/D PH 3 MAP#2022-458 |
|---|
Area Information
| State | NC |
|---|---|
| County | Harnett |
| City | Fuquay Varina |
| Zip Code | 27526 |
| Area | Harnett |
| Community Name | Woodgrove |
| School District | Harnett - Harnett Central High |
| High School | Harnett - Harnett Central High |
| Listing VS Median (in Woodgrove) | |
Price: $395,500 low | high Med: $364,850 sqft: 2,950 low | high Med: 2,495 $ / sqft: $134 low | high Med: $149 On site: 54 low | high Med: 114 | |
Market Activity 27526
Request a showing
Request a showing

Listings marked with a Doorify MLS icon are provided courtesy of the Doorify MLS, of North Carolina, Internet Data Exchange Database. Brokers make an effort to deliver accurate information, but buyers should independently verify any information on which they will rely in a transaction. The listing broker shall not be responsible for any typographical errors, misinformation, or misprints, and they shall be held totally harmless from any damages arising from reliance upon this data. This data is provided exclusively for consumers’ personal, non-commercial use. Copyright 2024 Doorify MLS of North Carolina. All rights reserved.
Contact
Learn More About This Property

| State | NC |
|---|---|
| County | Harnett |
| City | Fuquay Varina |
| Zip Code | 27526 |
| Area | Harnett |
| Community Name | Woodgrove |
| School District | Harnett - Harnett Central High |
| High School | Harnett - Harnett Central High |
| Listing VS Median (in Woodgrove) | |
Price: $395,500 low | high Med: $364,850 sqft: 2,950 low | high Med: 2,495 $ / sqft: $134 low | high Med: $149 On site: 54 low | high Med: 114 | |