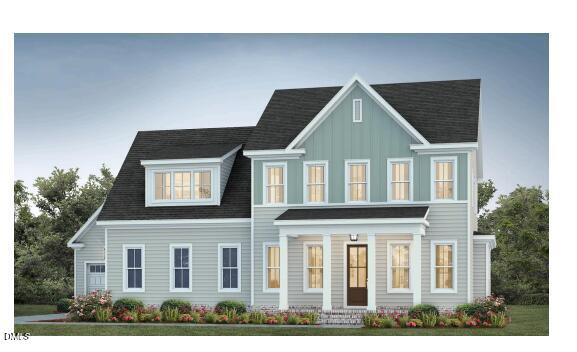
210 E Jones Forest Lane,Clayton, NC 27520
Clayton, NC 27520


Description
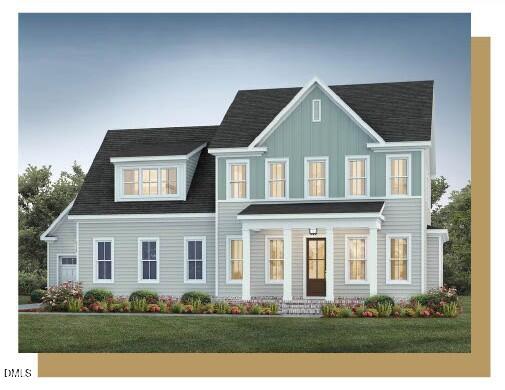
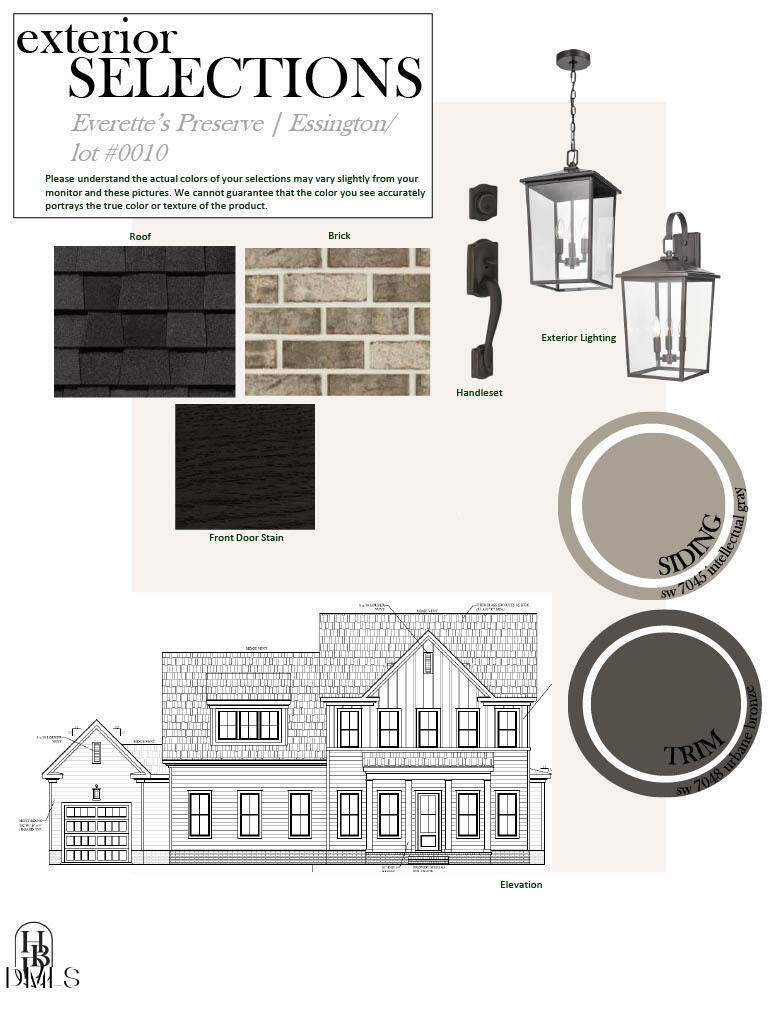
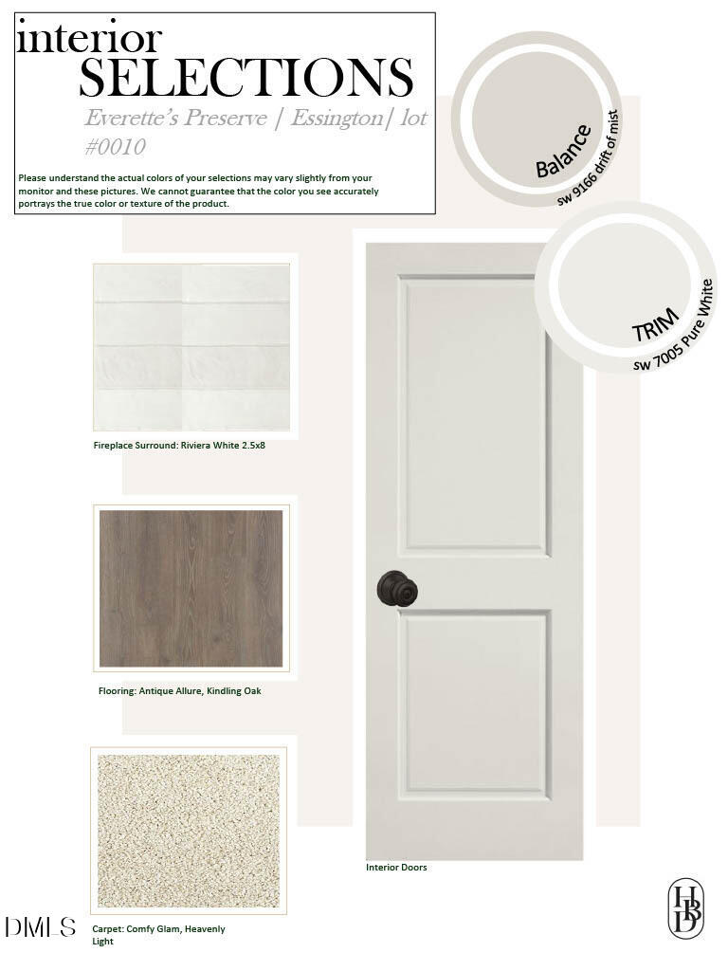
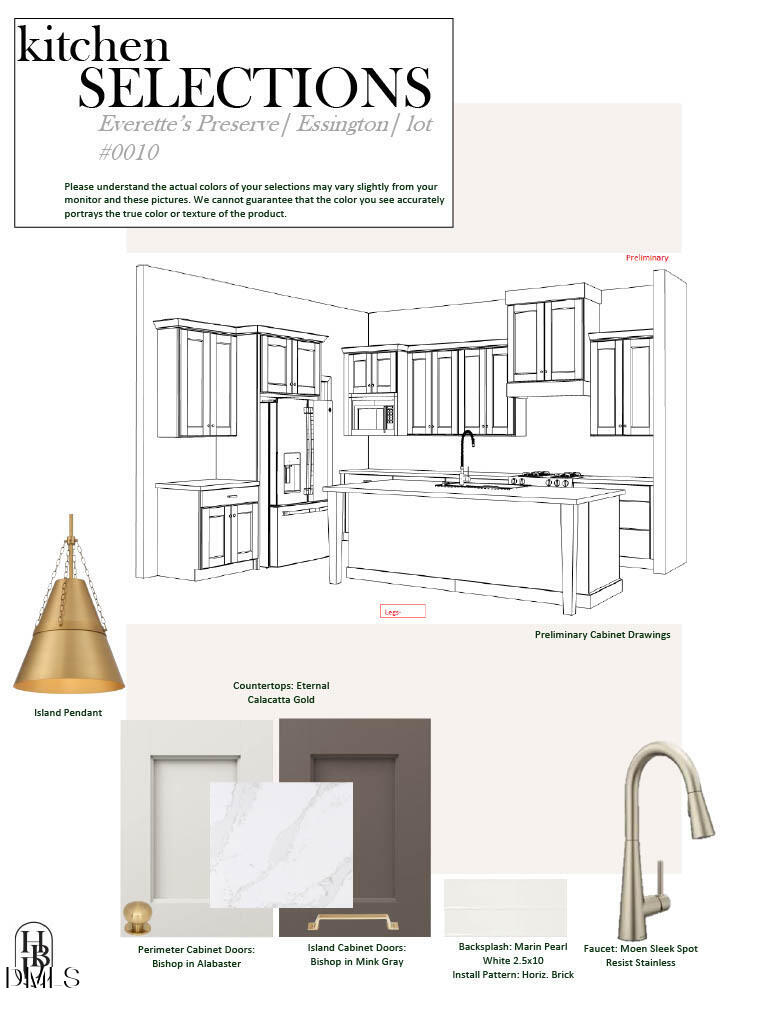
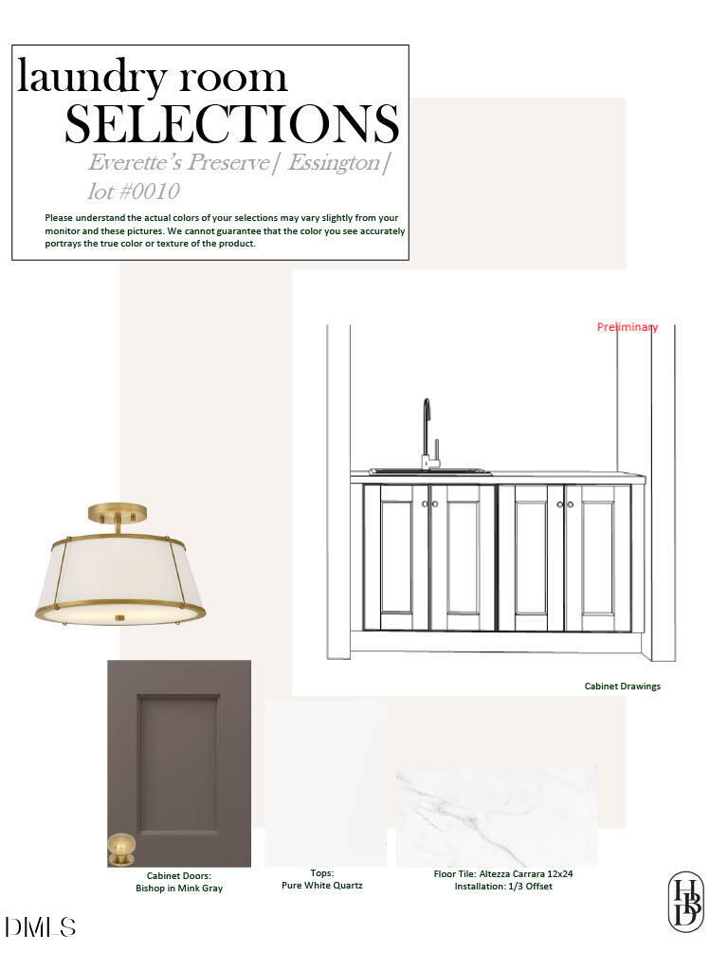
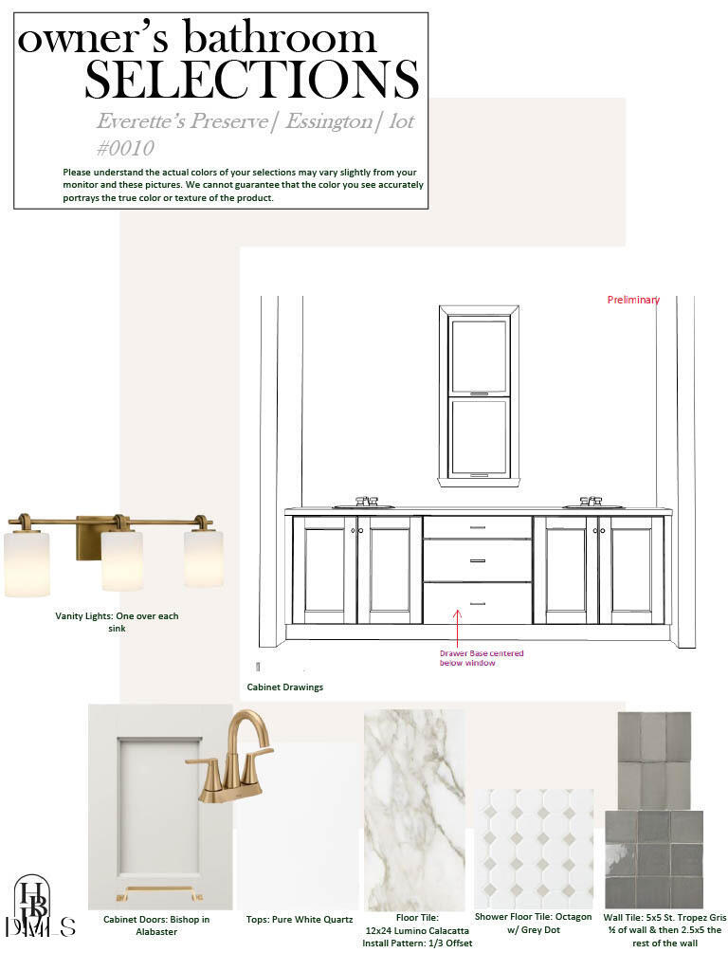
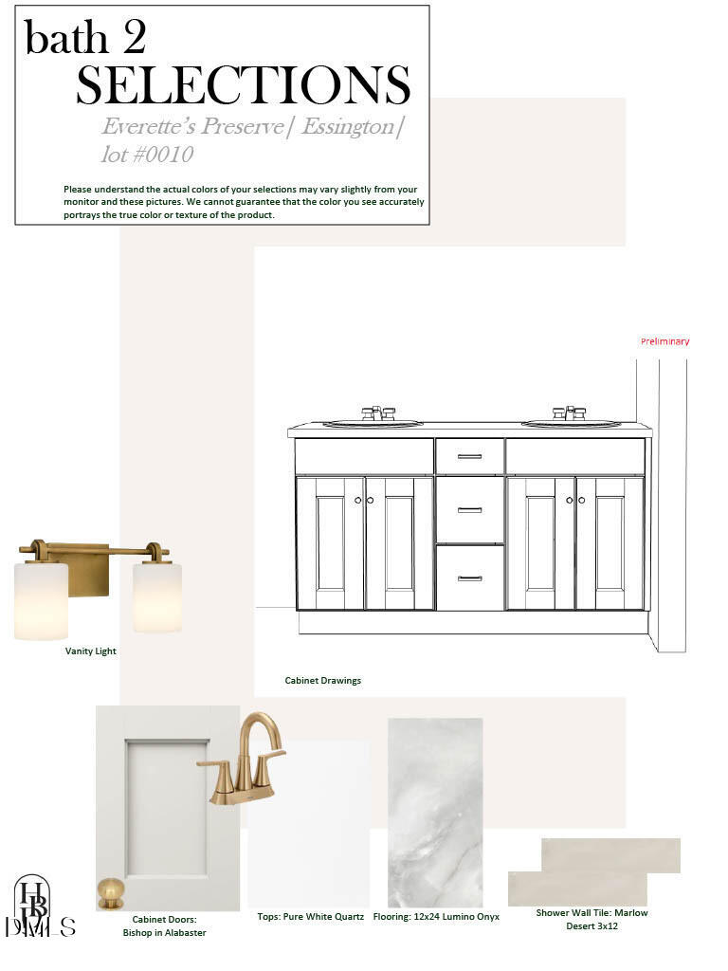
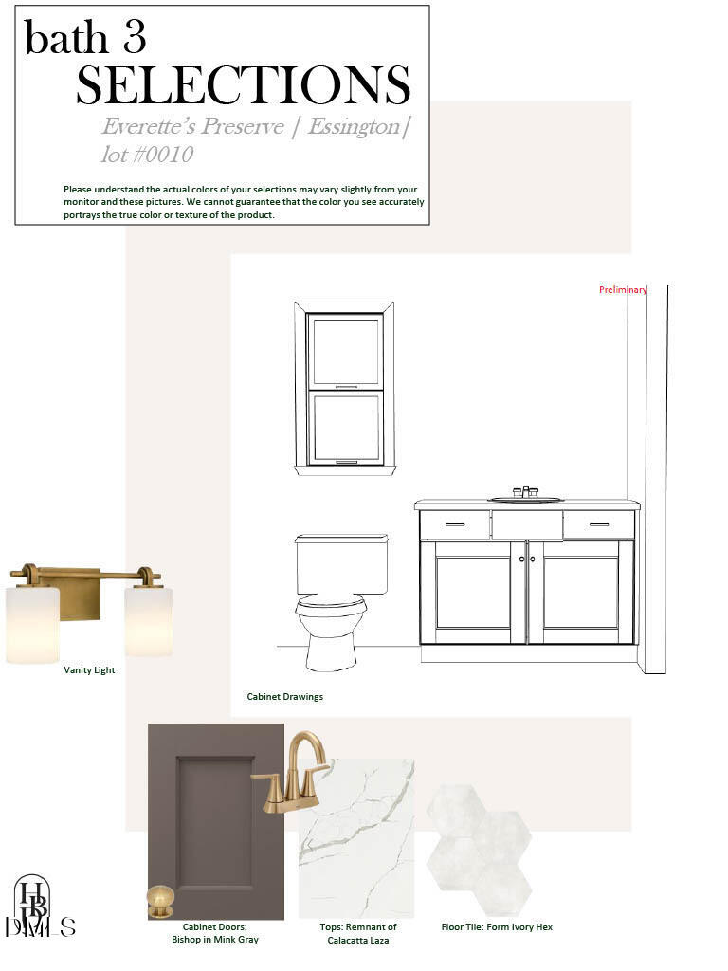
Part of the Signature Plan Portfolio in Everette's Preserve, the Essington is a thoughtfully planned quick move-in home currently under construction on Homesite 10. Featuring 3,252 square feet, four bedrooms and three-and-a-half baths, the Essington includes a first-floor primary suite and well-designed spaces for everyday living and entertaining. Located in Everette's Preserve in Clayton, NC, this new construction home pairs a spacious homesite with the thoughtful design and craftsmanship of Homes by Dickerson. Already under construction, the Essington offers a quicker path to move-in without compromising on the thoughtful design and craftsmanship of a Homes by Dickerson home. Our professional design team has curated the selections throughout the home, bringing together finishes and details that create a cohesive and elevated look. Buyers searching for a quick move-in home or new construction in Clayton, NC can enjoy the convenience of a home already underway paired with a designer-curated experience in Everette's Preserve.
Details
| MLS # | 10198345 |
|---|---|
| Listing Type | For Sale |
| Style | House |
| HOA Dues | $57 |
| Sub-Type | New Construction |
| Status | Active |
| Year | 2027 |
| Days On Site | 29 |
| Listing Provided By | HomeTowne Realty | Christopher Carroll |
Features
| Bed(s) | 4 |
|---|---|
| Bath(s) | 4 Total |
| SQ Feet | 3,252 |
| Garage | 3 |
| Story(s) | 2 |
| Zoning | RES |
| Acreage | 0.93 |
Interior
| Interior Features | Ceiling Fan(s), Crown Molding, Double Vanity, Entrance Foyer, Eat-in Kitchen, High Ceilings, High Speed Internet, Kitchen Island, Open Floorplan, Pantry, Primary Downstairs, Recessed Lighting, Walk-in Closet(s), Shower Only, Separate Shower, Bathtub/Shower Combination, Walk-in Shower, Water Closet, Quartz Counters, Smooth Ceilings, Master Downstairs |
|---|---|
| Heating Yes / No | Yes |
| Cooling Yes / No | Yes |
| Cooling | Central Air, Ceiling Fan(s), ENERGY STAR Qualified Equipment, Heat Pump |
| Fireplace Features | Family Room, Gas Log |
| Fireplaces Total | 1 |
| Fireplace Yes / No | Yes |
| Laundry Features | Laundry Room, Main Level |
Exterior
| Exterior Features | Rain Gutters |
|---|---|
| Roof | Asphalt, Shingle |
| Foundation Details | Raised, Crawlspace |
| Construction Materials | Board & Batten Siding, Fiber Cement, Hardi Plank Type |
| Security Features | Carbon Monoxide Detector(s), Fire Alarm, Smoke Detector(s) |
| Door Features | ENERGY STAR Qualified Doors |
| Window Features | ENERGY STAR Qualified Windows, Insulated Windows |
| Patio And Porch Features | Covered, Front Porch, Rear Porch, Screened |
Parking
| Attached Garage Yes / No | Yes |
|---|---|
| Garage Yes / No | Yes |
| Parking Features | Attached, Concrete, Driveway, Garage Faces Front, Garage Faces Side, Off Street, Paved |
Utilities
| Utilities | Cable Available, Electricity Connected, Natural Gas Connected, Phone Available, Water Connected, Septic Connected |
|---|---|
| Sewer | Septic Tank |
Taxes
| Tax Legal Description | Lot 10 Everette's Preserve Phase 1 |
|---|---|
| Tax Year | 2026 |
Other
| Accessibility Features | No |
|---|
Area Information
| State | NC |
|---|---|
| County | Johnston |
| City | Clayton |
| Zip Code | 27520 |
| Area | Johnston |
| Community Name | Everettes Preserve |
| School District | Johnston - Clayton High |
| Elementary School | Johnston - Cooper Academy |
| High School | Johnston - Clayton High |
| Listing VS Median (in Everettes Preserve) | |
Price: $877,000 low | high Med: $908,000 sqft: 3,252 low | high Med: 3,436 $ / sqft: $270 low | high Med: $264 On site: 29 low | high Med: 29 | |
Market Activity 27520
Request a showing
Request a showing

Listings marked with a Doorify MLS icon are provided courtesy of the Doorify MLS, of North Carolina, Internet Data Exchange Database. Brokers make an effort to deliver accurate information, but buyers should independently verify any information on which they will rely in a transaction. The listing broker shall not be responsible for any typographical errors, misinformation, or misprints, and they shall be held totally harmless from any damages arising from reliance upon this data. This data is provided exclusively for consumers’ personal, non-commercial use. Copyright 2024 Doorify MLS of North Carolina. All rights reserved.
Contact
Learn More About This Property

| State | NC |
|---|---|
| County | Johnston |
| City | Clayton |
| Zip Code | 27520 |
| Area | Johnston |
| Community Name | Everettes Preserve |
| School District | Johnston - Clayton High |
| Elementary School | Johnston - Cooper Academy |
| High School | Johnston - Clayton High |
| Listing VS Median (in Everettes Preserve) | |
Price: $877,000 low | high Med: $908,000 sqft: 3,252 low | high Med: 3,436 $ / sqft: $270 low | high Med: $264 On site: 29 low | high Med: 29 | |