2113 Blue Haven Court,Wake Forest, NC 27587
Wake Forest, NC 27587

Description
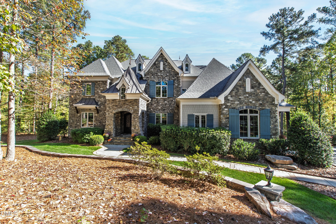
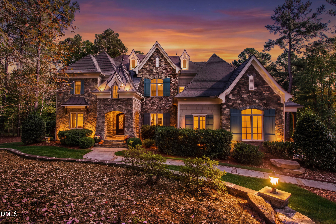
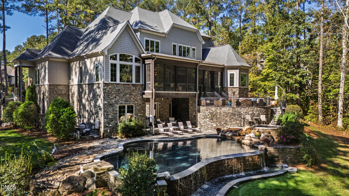
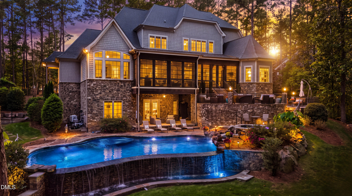
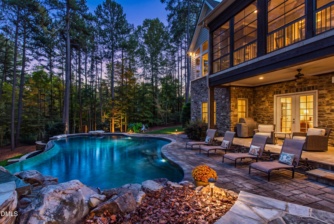
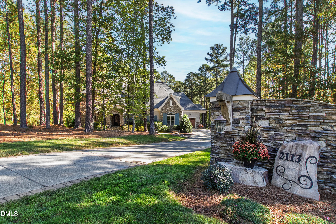
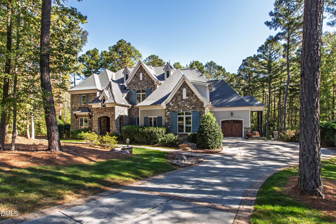
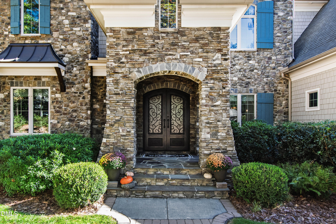
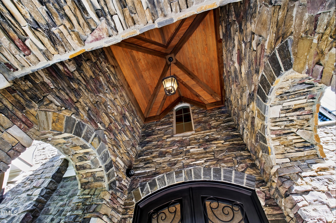
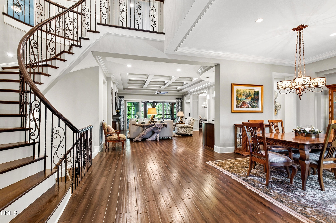
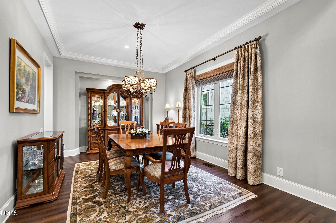
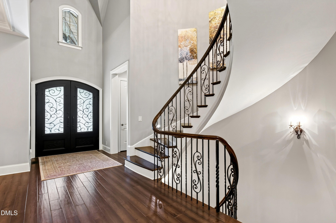
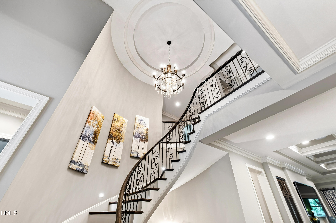
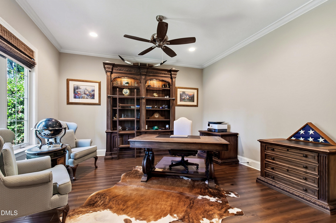
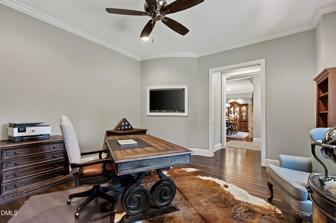
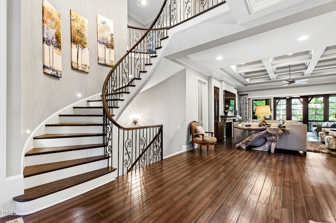
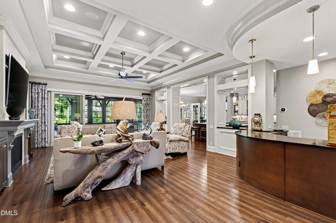
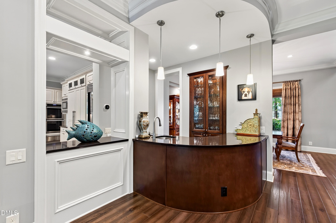
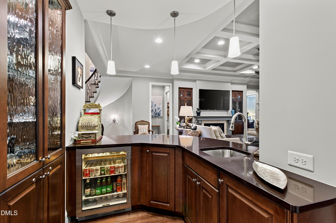
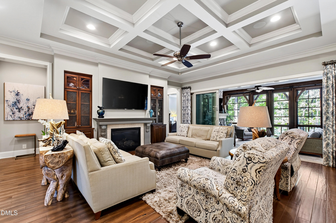
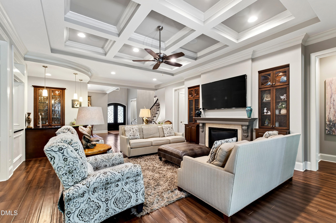
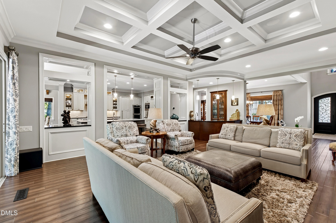
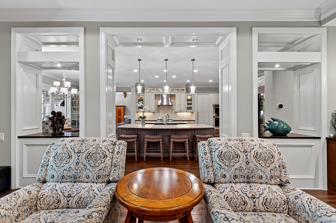
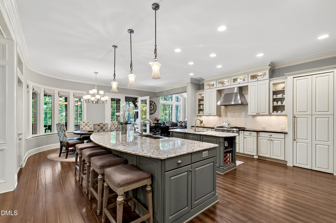
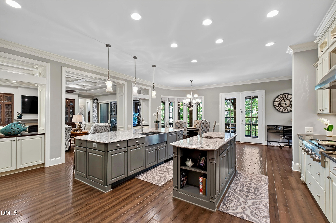
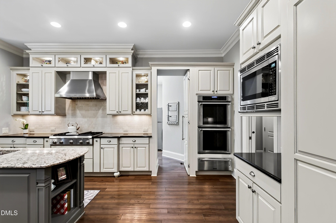
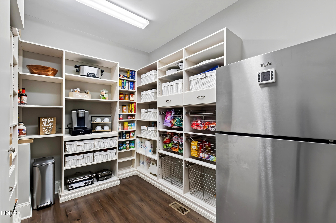
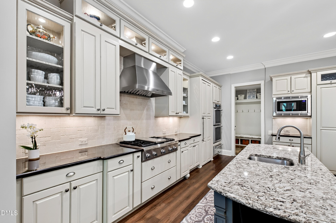
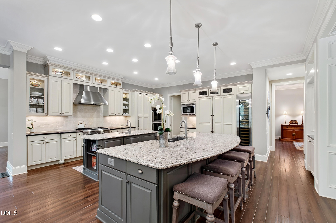
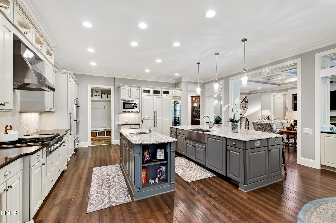
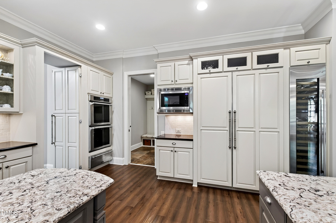
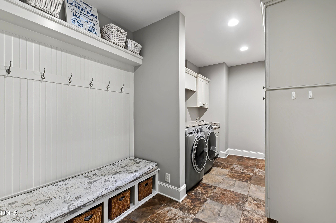
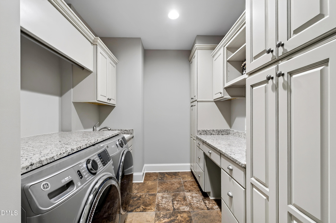
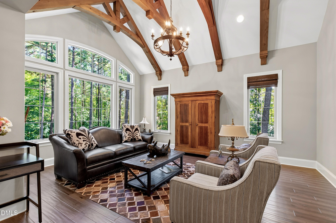
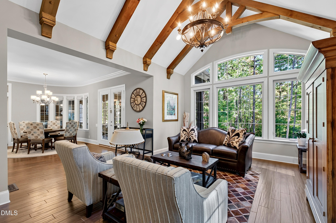
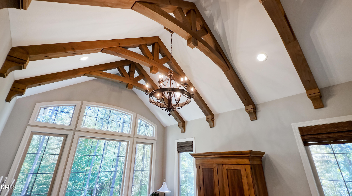
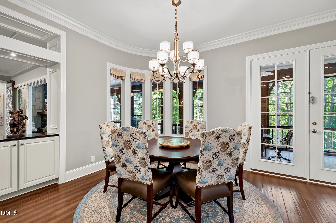
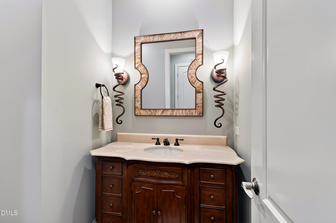
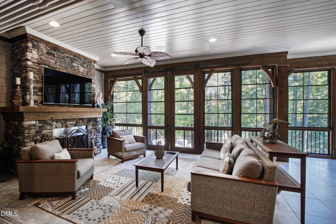
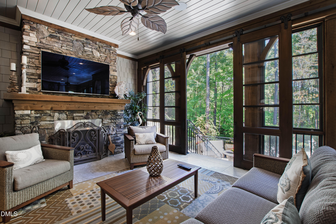
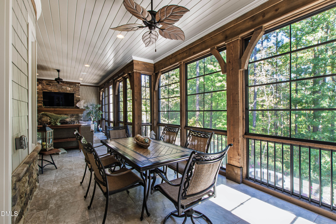
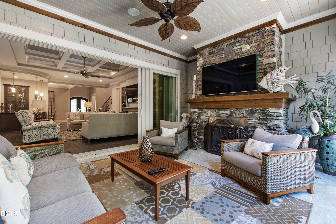
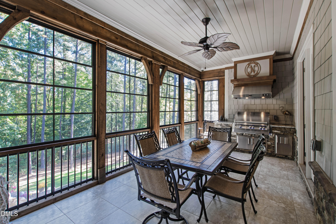
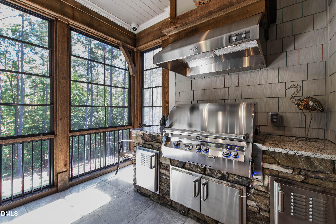
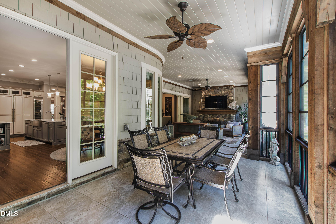
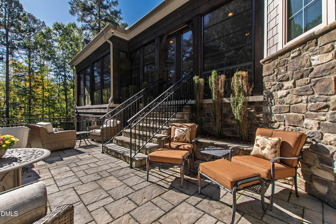
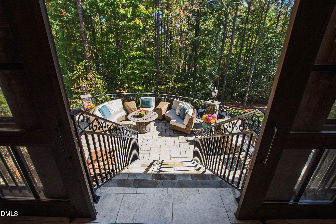
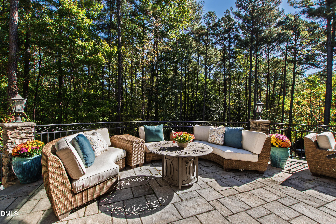
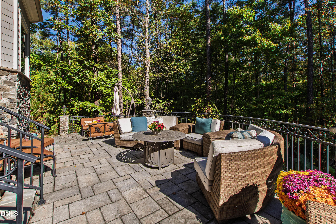
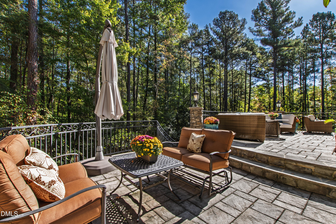
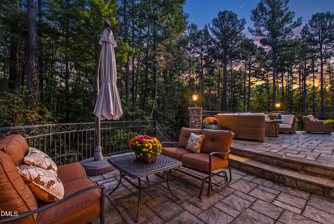
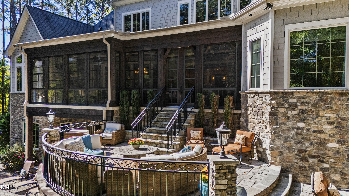
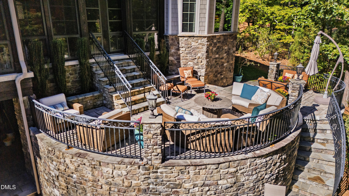
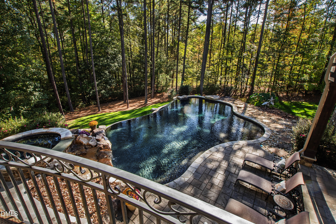
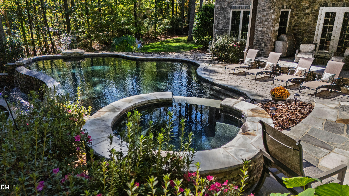
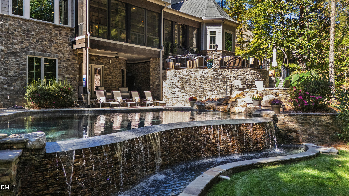
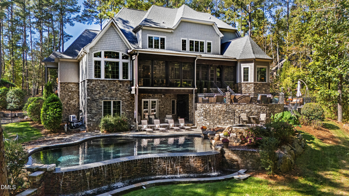
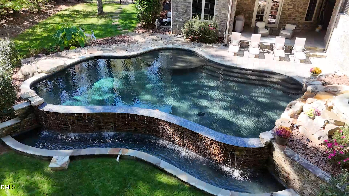
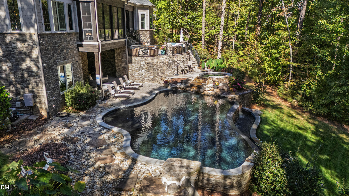
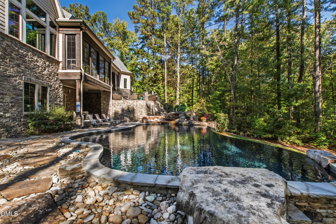
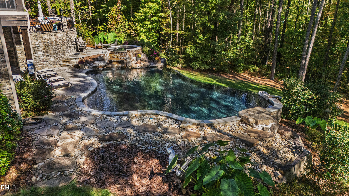
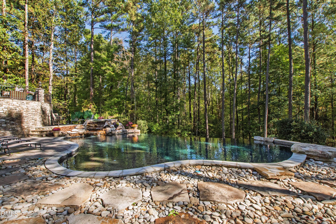
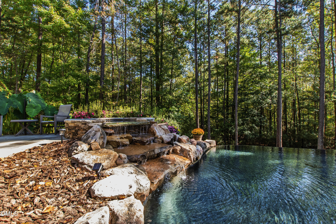
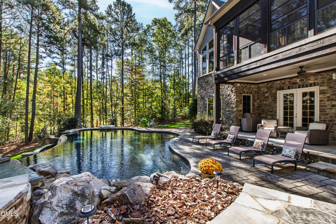
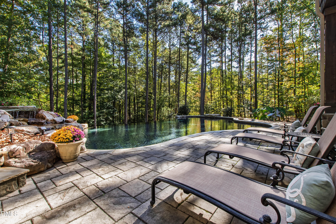
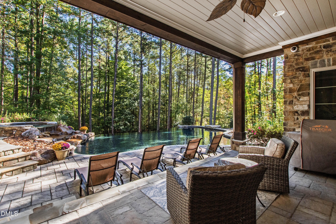
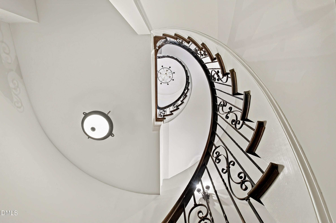
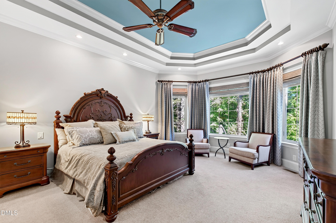
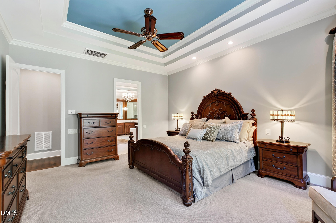
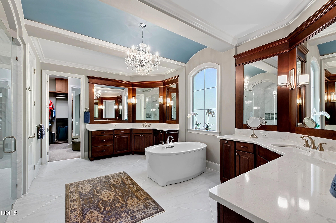
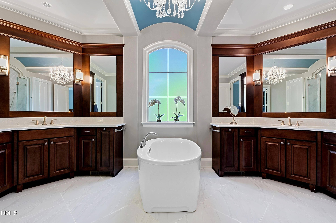
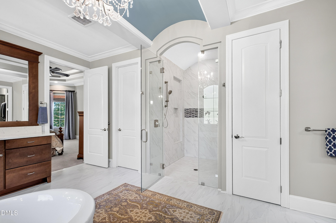
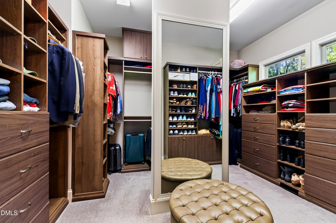
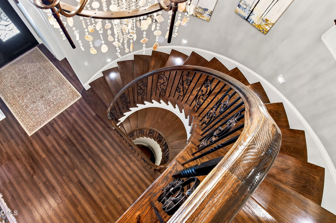
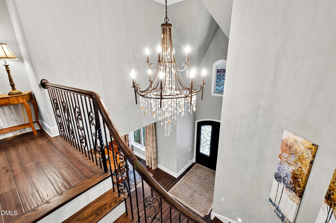
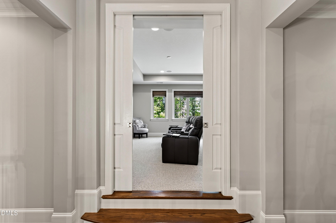
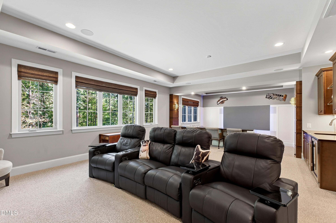
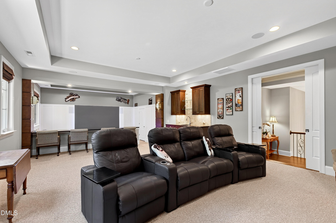
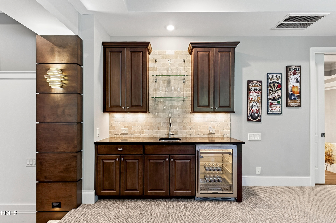
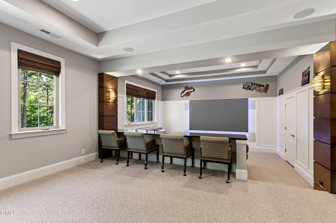
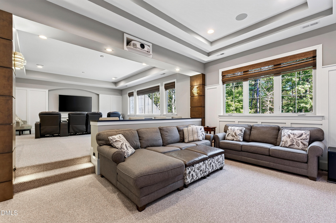
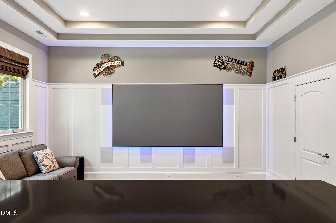
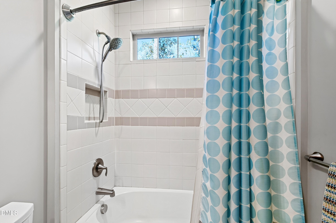
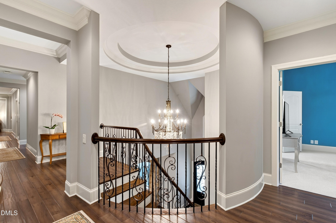
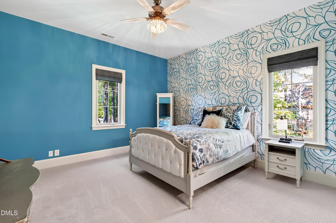
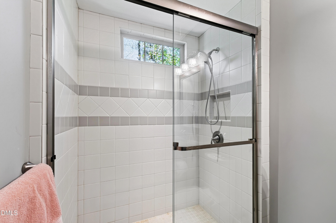
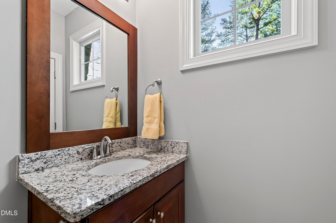
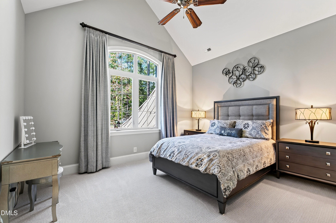
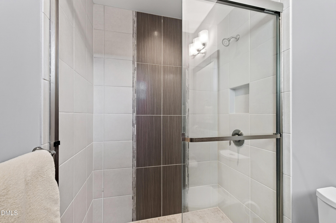
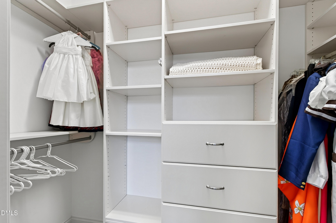
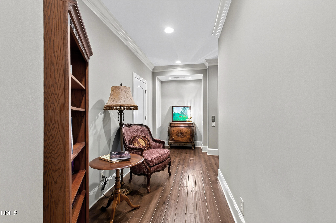
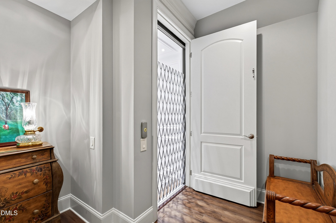
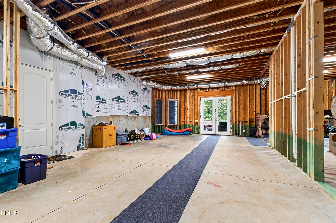
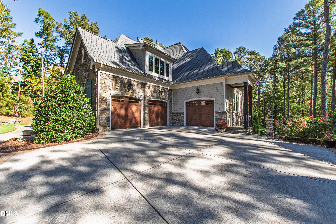
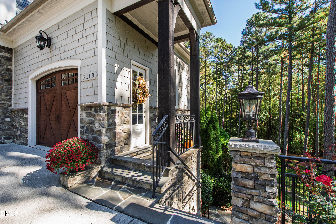
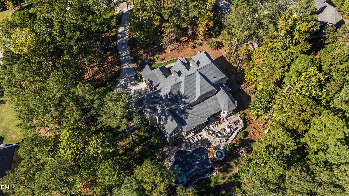
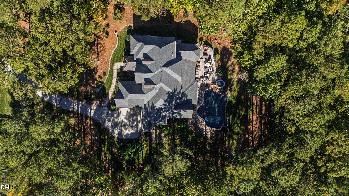
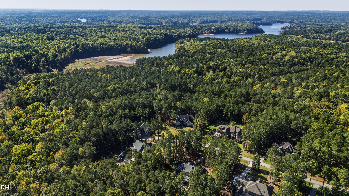
Exceptional design, craftsmanship, and extraordinary outdoor living define this Arthur Rutenberg home, set on 1.84 acres near Falls Lake. Backing to U.S. Army Corps of Engineers land, the property enjoys a remarkable backdrop of natural beauty and privacy. A stunning zero-edge pool with spa is the centerpiece of an outdoor retreat designed for both relaxation and unforgettable entertaining. Expansive, multi-level patios create distinct spaces for lounging, dining, and gathering, with the surrounding landscape lending a sense of escape. Overlooking it all, the expansive screened porch features a fireside sitting area, a built-in grill with hood, and generous dining space. Eze-Breeze windows extend enjoyment through the changing seasons, creating an inviting connection between the home and its exceptional setting. Inside, hand-scraped smoked hickory hardwood floors and a grand staircase complement an open floor plan that balances gathering spaces with private retreats. A spacious family room with coffered ceiling, dining room, and breakfast room flow naturally around the kitchen, while a keeping room with a vaulted ceiling and solid cedar arched beams captures views of the spectacular pool. A private office provides a dedicated space for work or study. The beautifully appointed kitchen features Sub-Zero refrigerator and freezer, a Sub-Zero 60-bottle wine refrigerator, a Thermador cooktop, two ovens and a microwave, plus a Bosch dishwasher. Two substantial islands provide dedicated preparation space and abundant seating, while a hidden pantry keeps essentials close at hand. A separate bar equipped with a Sub-Zero wine and beverage refrigerator makes hosting effortless. The spacious main-level primary suite offers a luxurious private retreat, with a beautifully appointed bath featuring two vanities, a freestanding soaking tub, and a generous shower. An expansive walk-in closet with extensive custom-built cabinetry provides exceptional storage and organization. On the second level, a richly appointed club room brings the entertainment experience indoors. A state-of-the-art projector, 115-inch screen, and speaker system create an immersive setting, with two dedicated seating areas for movie nights, watching television, or gaming. An elevator serves every floor, including the walk-out basement, offering convenience and access to future possibilities. Two main-level powder rooms-one for formal entertaining and another off the mudroom-reflect the thoughtful attention to everyday living. With Falls Lake nearby and exceptional spaces to gather and unwind at home, 2113 Blue Haven Court offers a distinctive blend of luxury, privacy, and connection to the outdoors.
Details
| MLS # | 10200741 |
|---|---|
| Listing Type | For Sale |
| Style | House |
| Sub-Type | Resale |
| Status | Pending |
| Year | 2016 |
| Days On Site | 17 |
| Listing Provided By | Hodge & Kittrell Sotheby's Int | Sheri Hagerty |
Features
| Bed(s) | 4 |
|---|---|
| Bath(s) | 6 Total |
| SQ Feet | 5,786 |
| Garage | 3 |
| Basement | Y |
| Pool | Yes |
| Story(s) | 3 |
| Zoning | R-80W |
| Acreage | 1.84 |
Interior
| Interior Features | Built-in Features, Crown Molding, Elevator, Pantry, Primary Downstairs, Soaking Tub, Vaulted Ceiling(s), Wet Bar, Walk-in Closet(s), Walk-in Shower |
|---|---|
| Heating Yes / No | Yes |
| Cooling Yes / No | Yes |
| Cooling | Central Air |
| Fireplaces Total | 2 |
| Fireplace Yes / No | Yes |
Exterior
| Exterior Features | Outdoor Grill, Fenced Yard |
|---|---|
| Roof | Shingle |
| Foundation Details | Other |
| Lot Features | Back Yard, Cul-De-Sac, Front Yard, Landscaped, Wooded, Hardwood Trees |
| Construction Materials | Fiber Cement, Shake Siding, Stone Veneer |
| Security Features | Closed Circuit Camera(s), Security System Owned |
| Patio And Porch Features | Covered, Enclosed, Rear Porch, Screened |
| Pool Features | Heated, In Ground, Salt Water |
| Spa Features | Private |
Parking
| Attached Garage Yes / No | Yes |
|---|---|
| Garage Yes / No | Yes |
Utilities
| Utilities | Natural Gas Connected |
|---|---|
| Sewer | Septic Tank |
Taxes
| Tax Assessed Value | 2022422 |
|---|---|
| Tax Legal Description | Lo10 The Enclave At Falls Lake Bm2015-00848 |
| Tax Year | 2026 |
| Tax Map Number | 10 |
Other
| Accessibility Features | No |
|---|
Area Information
| State | NC |
|---|---|
| County | Wake |
| City | Wake Forest |
| Zip Code | 27587 |
| Area | Wake |
| Community Name | The Enclave at Falls Lake |
| School District | Wake - Wakefield High |
| Elementary School | Wake - North Forest Pines Elemen |
| High School | Wake - Wakefield High |
| Listing VS Median (in The Enclave at Falls Lake) | |
Price: $2,349,000 low | high Med: $2,349,000 sqft: 5,786 low | high Med: 5,786 $ / sqft: $406 low | high Med: $406 On site: 17 low | high Med: 17 | |
Market Activity 27587
Request a showing
Request a showing

Listings marked with a Doorify MLS icon are provided courtesy of the Doorify MLS, of North Carolina, Internet Data Exchange Database. Brokers make an effort to deliver accurate information, but buyers should independently verify any information on which they will rely in a transaction. The listing broker shall not be responsible for any typographical errors, misinformation, or misprints, and they shall be held totally harmless from any damages arising from reliance upon this data. This data is provided exclusively for consumers’ personal, non-commercial use. Copyright 2024 Doorify MLS of North Carolina. All rights reserved.
Contact
Learn More About This Property

| State | NC |
|---|---|
| County | Wake |
| City | Wake Forest |
| Zip Code | 27587 |
| Area | Wake |
| Community Name | The Enclave at Falls Lake |
| School District | Wake - Wakefield High |
| Elementary School | Wake - North Forest Pines Elemen |
| High School | Wake - Wakefield High |
| Listing VS Median (in The Enclave at Falls Lake) | |
Price: $2,349,000 low | high Med: $2,349,000 sqft: 5,786 low | high Med: 5,786 $ / sqft: $406 low | high Med: $406 On site: 17 low | high Med: 17 | |