
Description
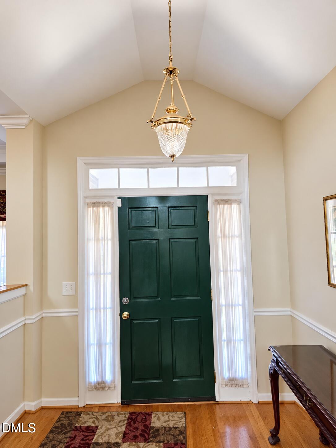
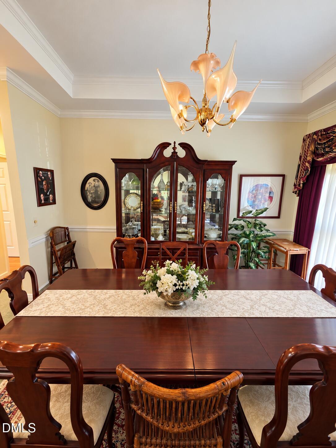
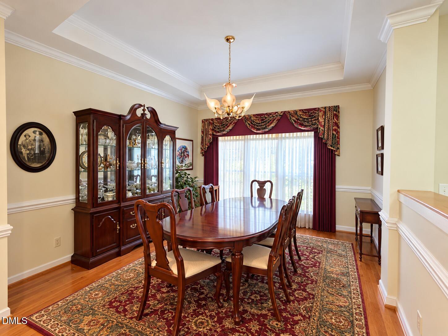
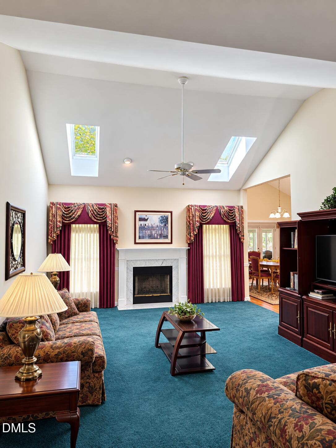
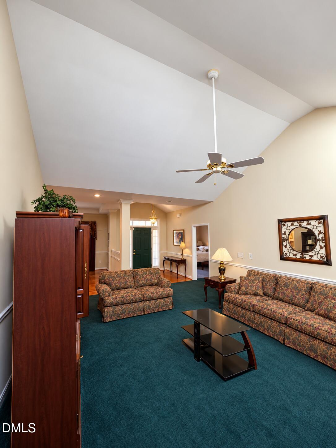
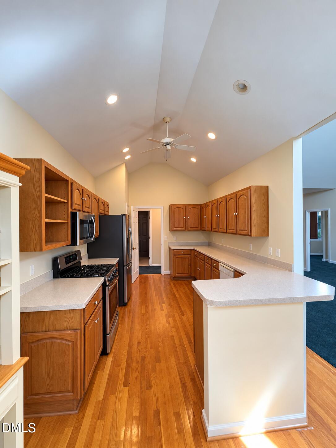
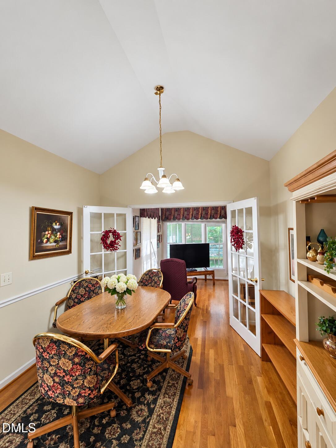
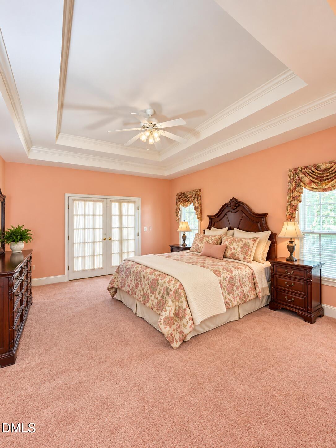
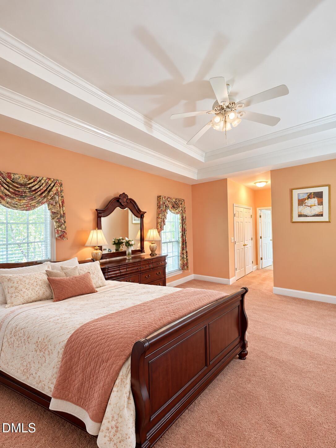
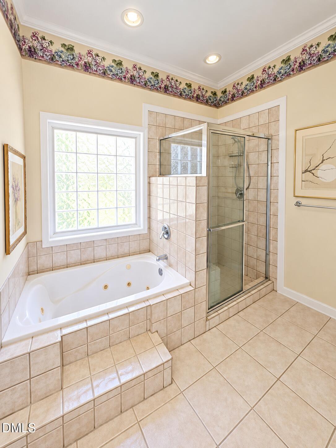
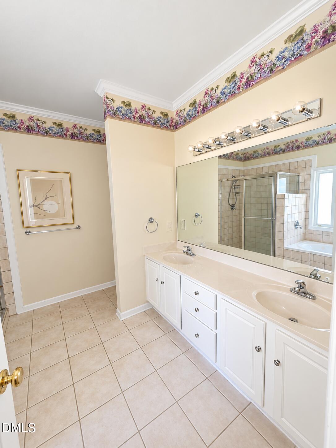
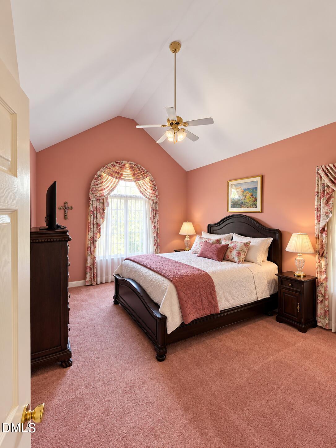
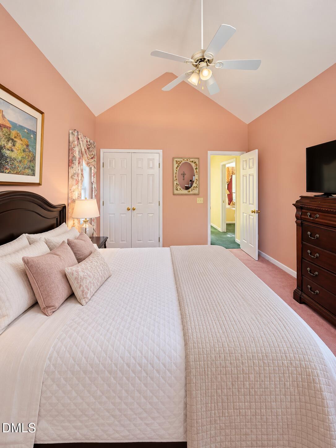
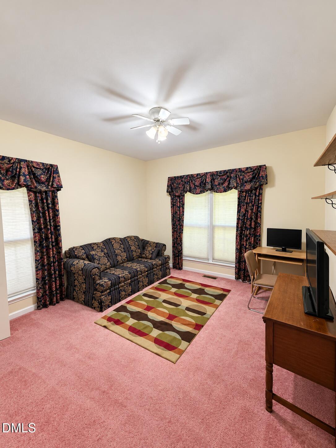
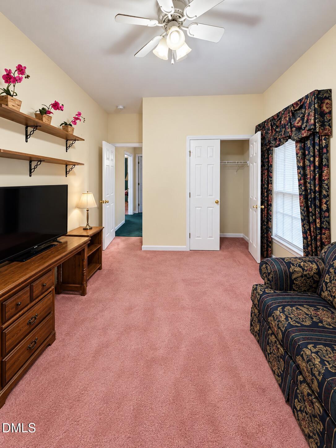
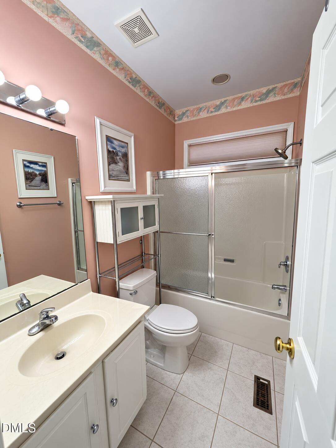
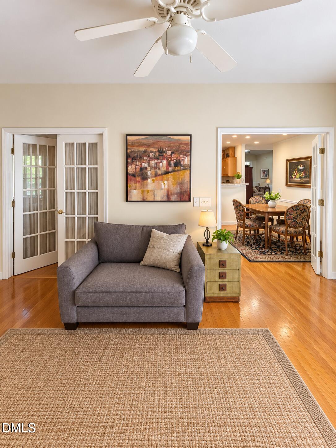
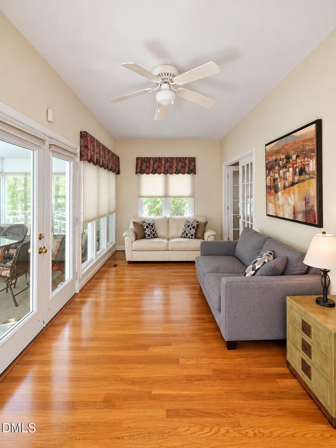
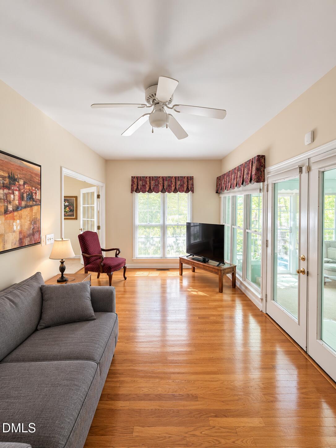
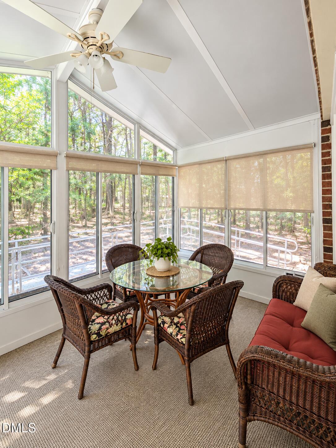
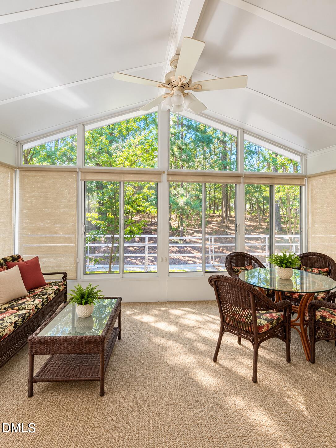
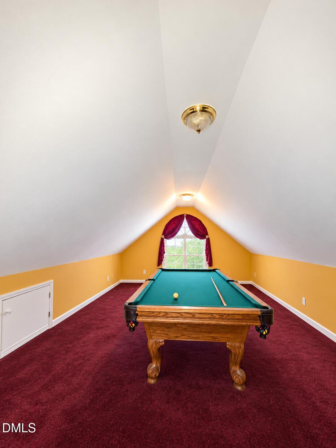
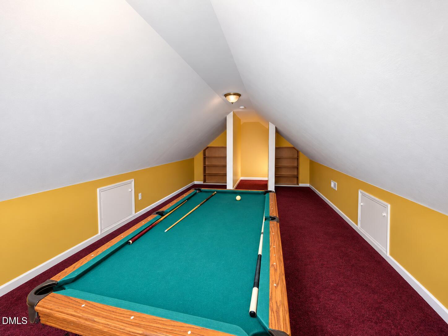
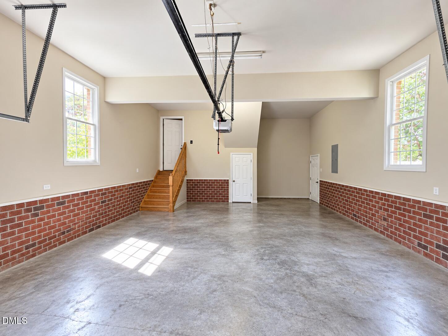
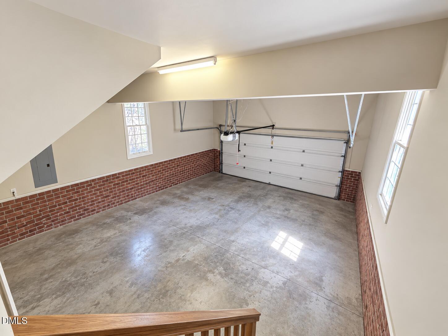
Opportunity in the established Treyburn community! This distinctive Durham home offers approximately 2,490 square feet of above-grade living area, a two-car garage, an enclosed porch/sunroom, and additional finished space above the garage. The home features an impressive combination of vaulted and tray ceilings, skylights, hardwood flooring, generous room sizes, abundant natural light, and multiple flexible living spaces. The main living area features a dramatic vaulted ceiling, fireplace, and large windows. The spacious primary suite includes a tray ceiling and private bath with double vanity, jetted tub, and separate shower. Additional bedrooms provide excellent flexibility for family, guests, office space, or hobbies. The kitchen offers extensive cabinetry and counter space and opens conveniently to adjoining living and dining areas. A bright enclosed porch/sunroom overlooks the wooded surroundings and provides additional space for relaxing or entertaining. The finished room above the garage offers further flexibility as a recreation room, office, studio, or bonus space. Treyburn offers an attractive country-club lifestyle, with Treyburn Country Club located within the community. Separate club membership options may provide access to the Tom Fazio-designed championship golf course, tennis, swimming pool, fitness/wellness facilities, dining, and social activities. Club membership and associated fees are separate from the homeowners association and should be independently verified by Buyer. The property offers tremendous potential for an owner-occupant, renovator, or investor looking to update a well-designed home and make it their own. The home is being offered in its current AS-IS condition and is priced with its present condition in mind. Known roof repairs are needed, and evidence of roof leakage is present, including leakage affecting the kitchen area. Additional updating and repairs should be anticipated. Seller does not intend to make repairs. Buyers are encouraged to perform all inspections and due diligence necessary to evaluate the property, including the roof, attic, interior areas affected by moisture, mechanical systems, and other components. A great opportunity to renovate and personalize a spacious home with strong architectural character in one of North Durham's established communities. *Some listing photos have been digitally/AI enhanced solely to remove personal property and clutter for presentation purposes. Room dimensions, structural features and permanent property conditions have not been intentionally altered. Original photographs are also included. Property may contain personal belongings and clutter during in-person showings.*
Details
| MLS # | 10200414 |
|---|---|
| Listing Type | For Sale |
| Style | House |
| HOA Dues | $615 |
| Sub-Type | Resale |
| Status | Active |
| Year | 1999 |
| Days On Site | 14 |
| Listing Provided By | Blue Moon Properties | Elad (Dale) Sela |
Features
| Bed(s) | 3 |
|---|---|
| Bath(s) | 2 Total |
| SQ Feet | 2,490 |
| Garage | 2 |
| Story(s) | 2 |
| Acreage | 0.24 |
| Golf Course | Yes |
| Property View | Garden |
Interior
| Interior Features | Breakfast Bar, Built-in Features, Cathedral Ceiling(s), Ceiling Fan(s), Chandelier, Crown Molding, Double Vanity, Entrance Foyer, Eat-in Kitchen, High Ceilings, Laminate Counters, Primary Downstairs, Recessed Lighting, Tray Ceiling(s), Vaulted Ceiling(s), Walk-in Closet(s), Dining L, Shower Only, Separate Shower, Bathtub/Shower Combination, Walk-in Shower, Bathtub Only, Room Over Garage, Smooth Ceilings, Master Downstairs, Stone Counters |
|---|---|
| Heating Yes / No | Yes |
| Cooling Yes / No | Yes |
| Cooling | Central Air, Ceiling Fan(s), Gas |
| Fireplace Features | Living Room |
| Fireplaces Total | 1 |
| Fireplace Yes / No | Yes |
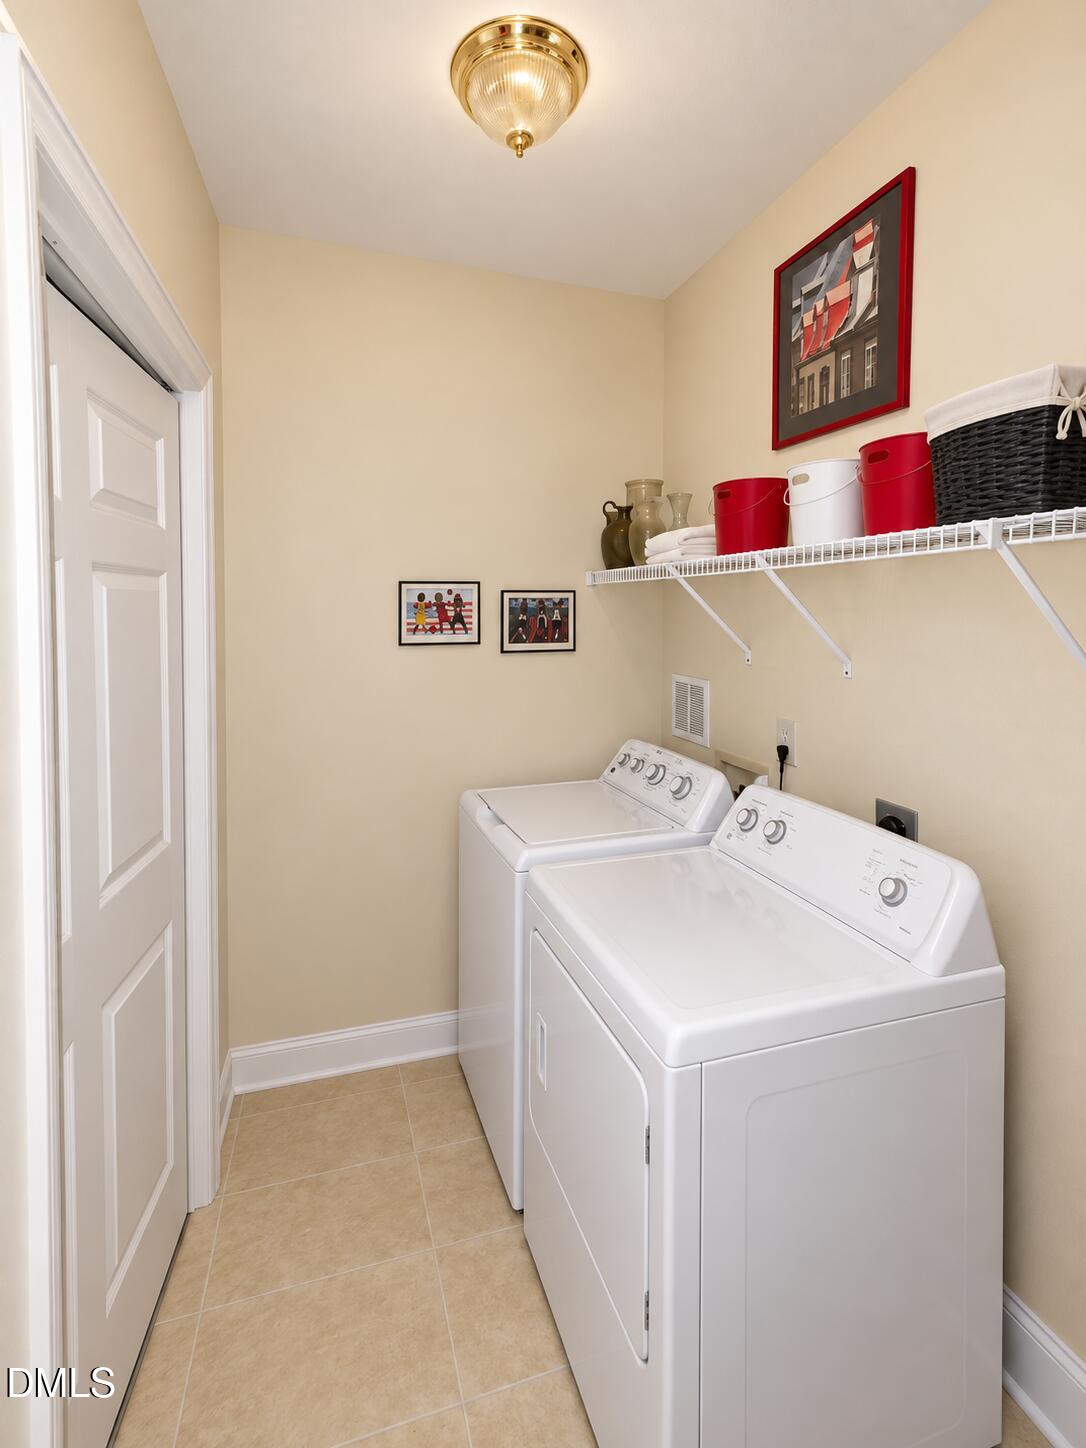
| Laundry Features | Electric Dryer Hookup, Inside, Laundry Room, Main Level, Washer Hookup |
Exterior
| Exterior Features | Private Yard, Rain Gutters, Smart Camera(s)/Recording |
|---|---|
| Roof | Asphalt, Shingle |
| Foundation Details | Pillar/Post/Pier, Crawlspace |
| Lot Features | Back Yard, Close to Clubhouse, Few Trees, Front Yard, Garden, Landscaped, Near Golf Course, Private, Hardwood Trees |
| Community Features | Curbs, Street Lights, Sidewalks |
| View | Garden |
| Construction Materials | Brick |
| Door Features | French Doors |
| Window Features | Skylight(s) |
| Patio And Porch Features | Deck, Enclosed, Glass Enclosed, Rear Porch, Screened |
Parking
| Attached Garage Yes / No | Yes |
|---|---|
| Garage Yes / No | Yes |
| Parking Features | Attached, Concrete, Driveway, Garage Faces Front, Garage, Garage Door Opener, Private |
| Other Parking | Street Parking |
Location
| Community Features | Curbs, Street Lights, Sidewalks |
|---|
Utilities
| Utilities | Cable Connected, Electricity Connected, Natural Gas Connected, Sewer Connected, Water Connected |
|---|---|
| Sewer | Public Sewer |
Taxes
| Tax Assessed Value | 482766 |
|---|---|
| Tax Legal Description | TREYBURN/PH:01/SEC:22A/LT #150 PL:000134-000120 |
| Tax Year | 2026 |
Other
| Accessibility Features | Accessible Bedroom, Accessible Common Area, Accessible Central Living Area, Accessible Full Bath, Accessible Hallway(s), Accessible Kitchen, Accessible Approach with Ramp, Accessible Washer/Dryer, Central Living Area, Visitor Bathroom, Aging In Place, Level Flooring, Enhanced Accessible |
|---|
Area Information
| State | NC |
|---|---|
| County | Durham |
| City | Durham |
| Zip Code | 27712 |
| Area | Durham |
| Community Name | Treyburn |
| School District | Durham - Northern High |
| Elementary School | Durham - Little River Elementary |
| High School | Durham - Northern High |
| Listing VS Median (in Treyburn) | |
Price: $371,000 low | high Med: $824,950 sqft: 2,490 low | high Med: 3,903 $ / sqft: $149 low | high Med: $211 On site: 14 low | high Med: 32.5 | |
Market Activity 27712
Request a showing
Request a showing

Listings marked with a Doorify MLS icon are provided courtesy of the Doorify MLS, of North Carolina, Internet Data Exchange Database. Brokers make an effort to deliver accurate information, but buyers should independently verify any information on which they will rely in a transaction. The listing broker shall not be responsible for any typographical errors, misinformation, or misprints, and they shall be held totally harmless from any damages arising from reliance upon this data. This data is provided exclusively for consumers’ personal, non-commercial use. Copyright 2024 Doorify MLS of North Carolina. All rights reserved.
Contact
Learn More About This Property

| State | NC |
|---|---|
| County | Durham |
| City | Durham |
| Zip Code | 27712 |
| Area | Durham |
| Community Name | Treyburn |
| School District | Durham - Northern High |
| Elementary School | Durham - Little River Elementary |
| High School | Durham - Northern High |
| Listing VS Median (in Treyburn) | |
Price: $371,000 low | high Med: $824,950 sqft: 2,490 low | high Med: 3,903 $ / sqft: $149 low | high Med: $211 On site: 14 low | high Med: 32.5 | |