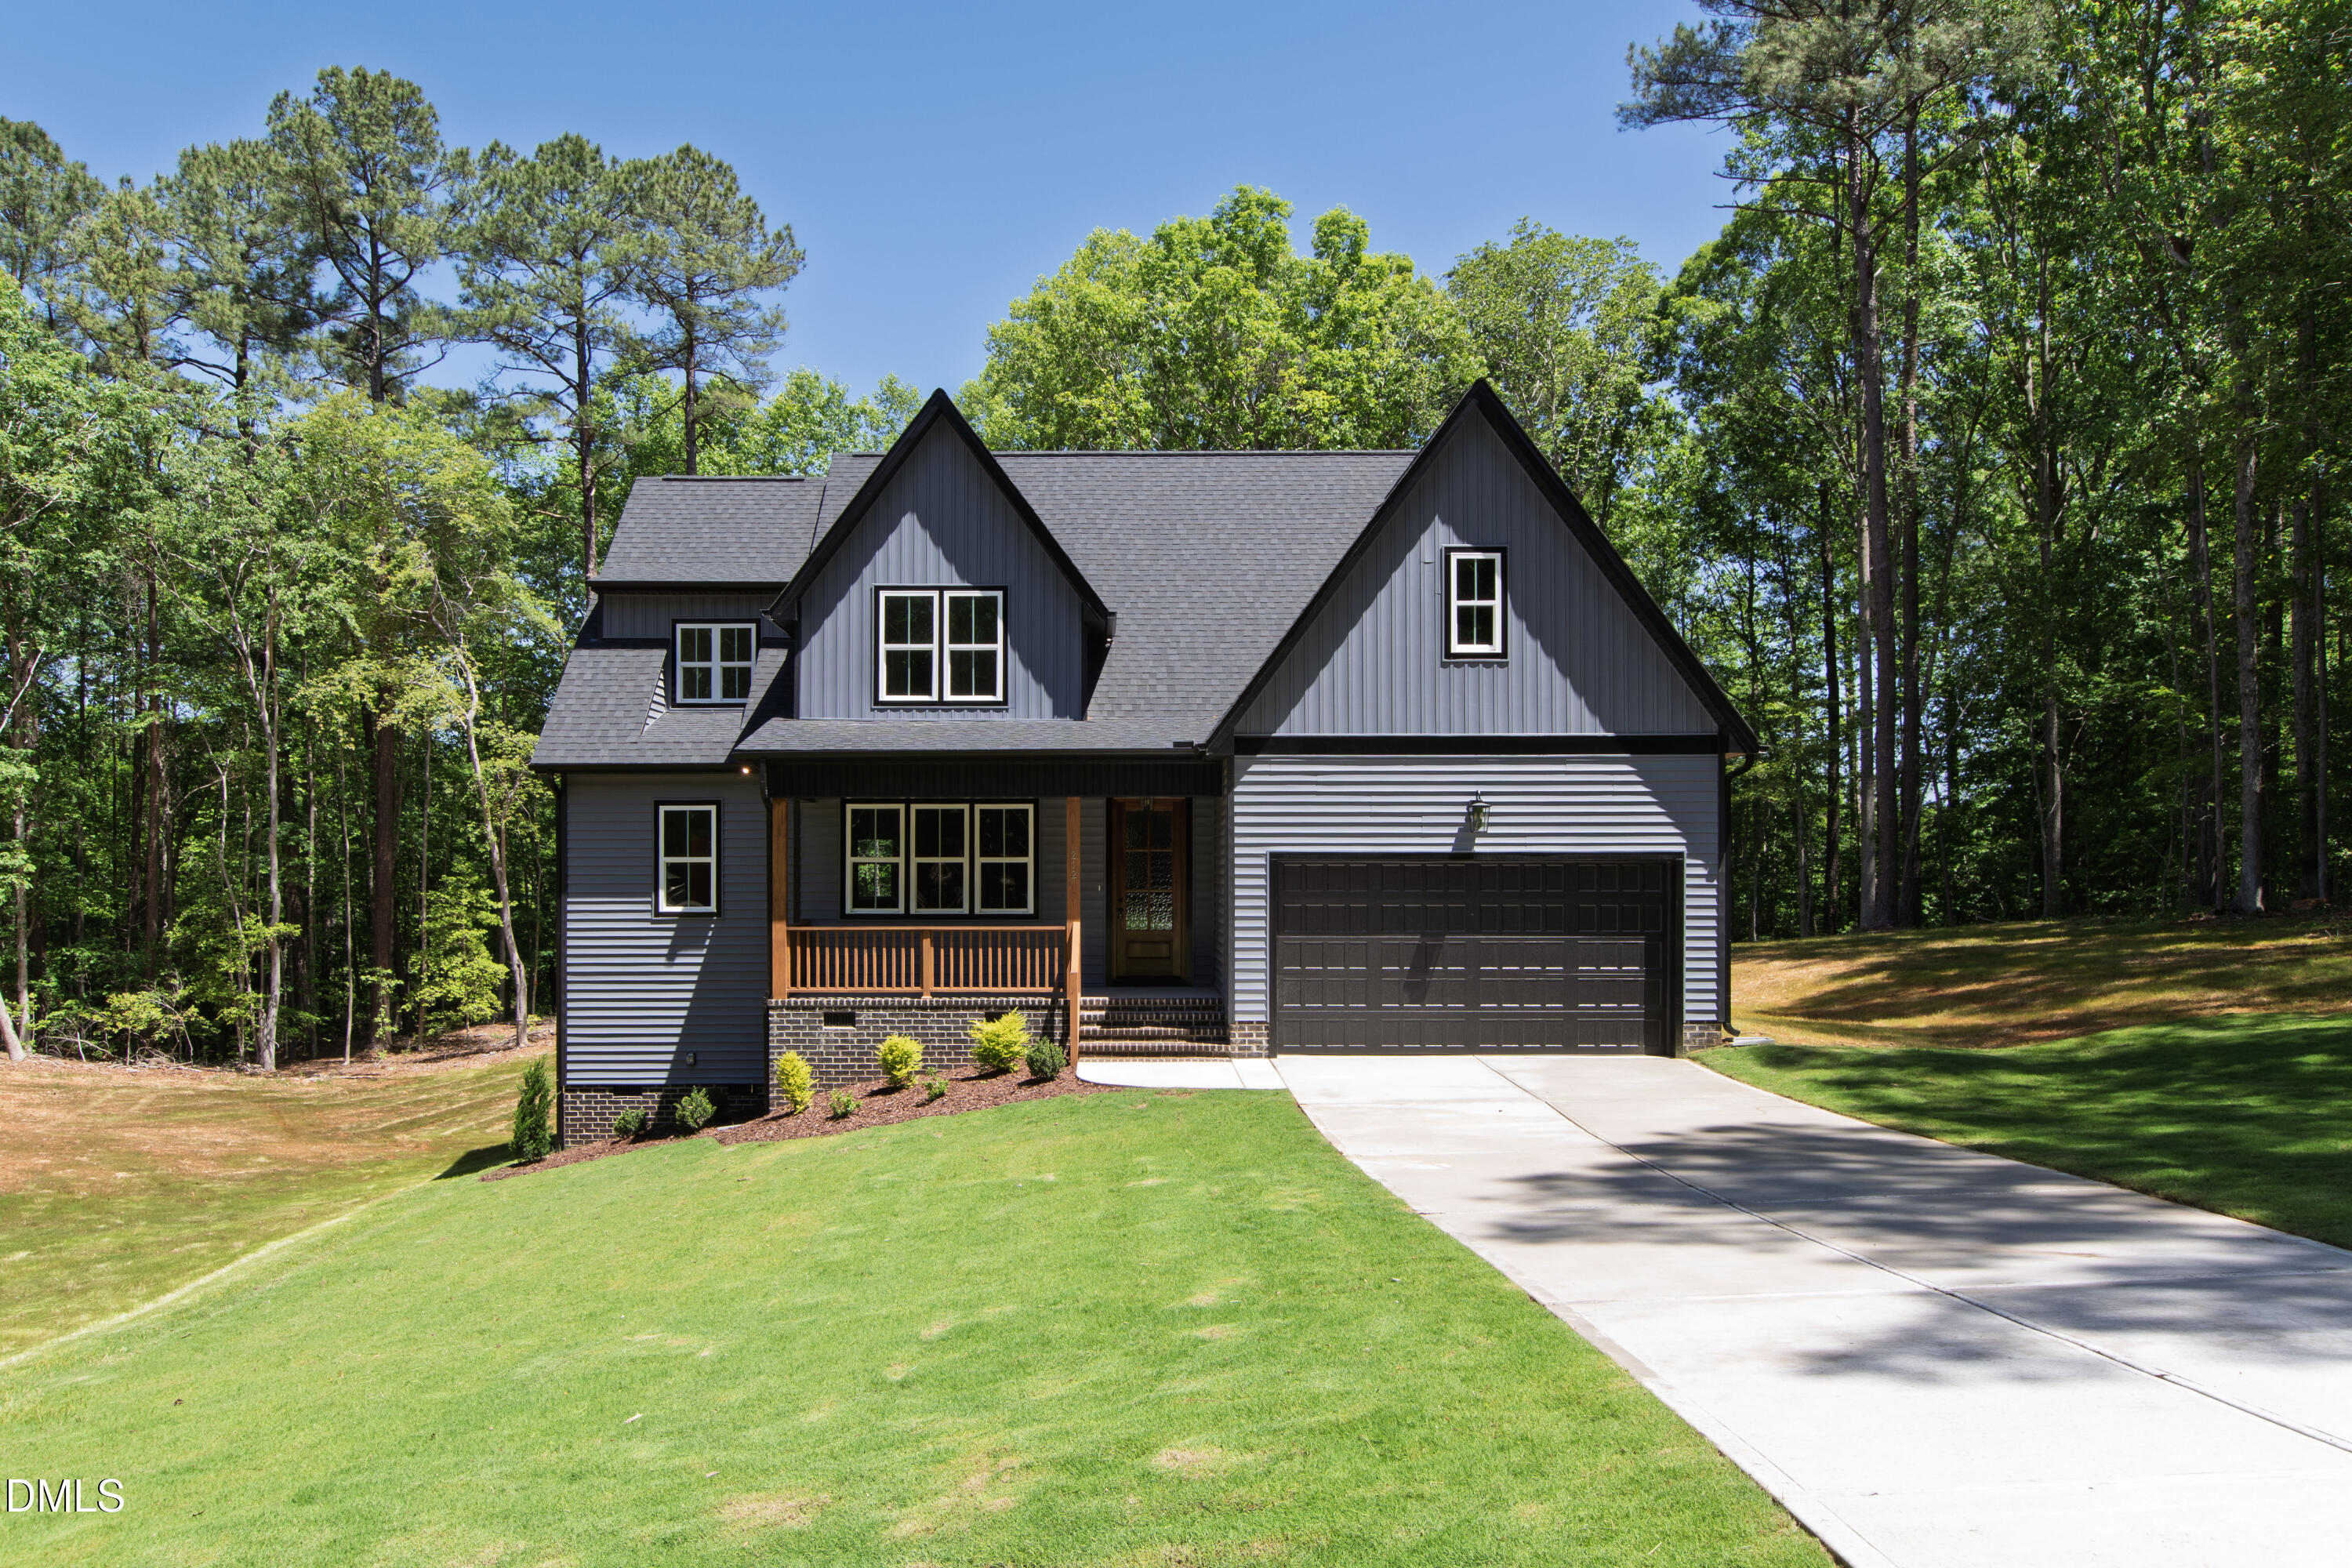
212 Rawhide Drive,Louisburg, NC 27549
Louisburg, NC 27549
Description
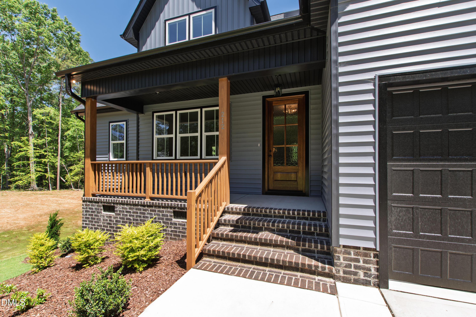
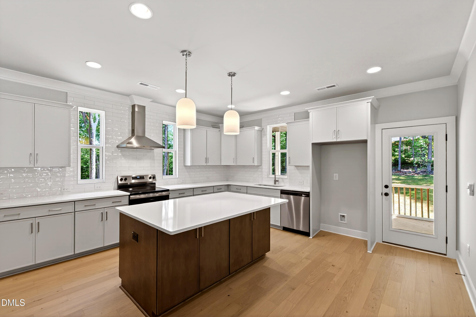
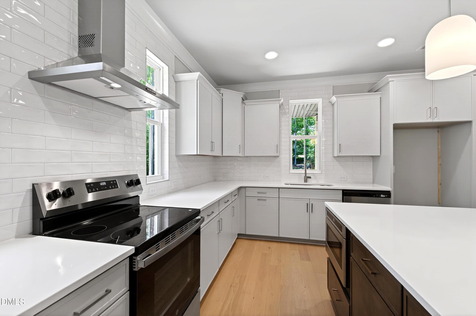
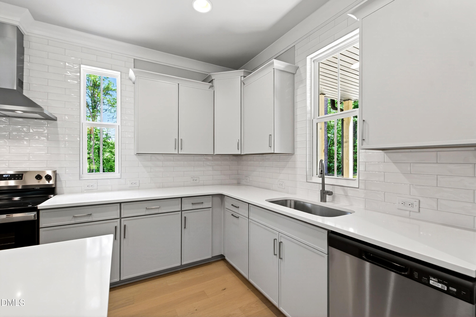
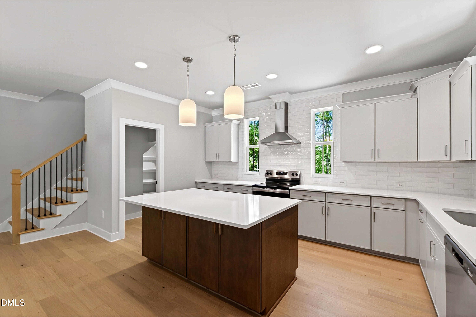
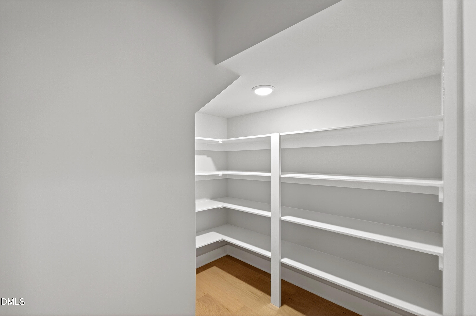
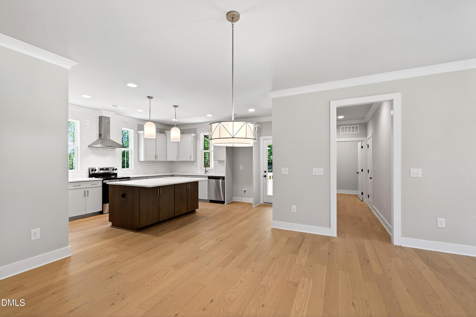
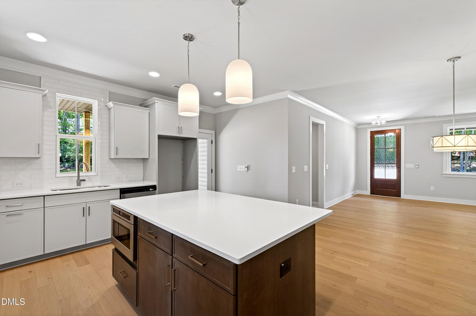
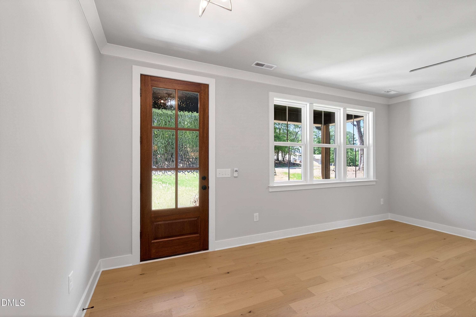
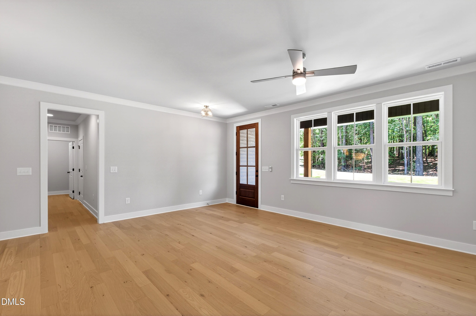
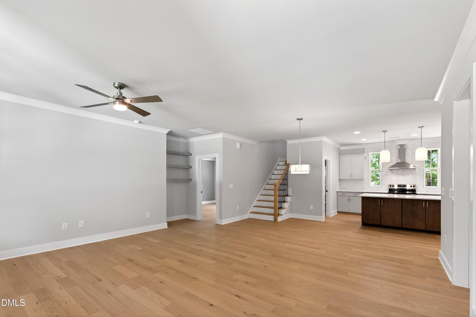
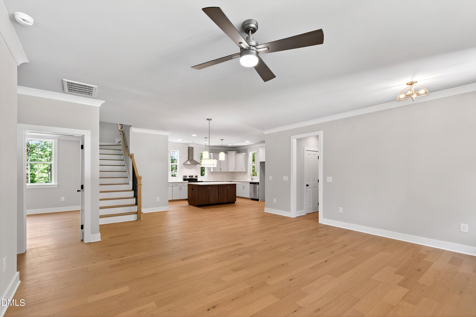
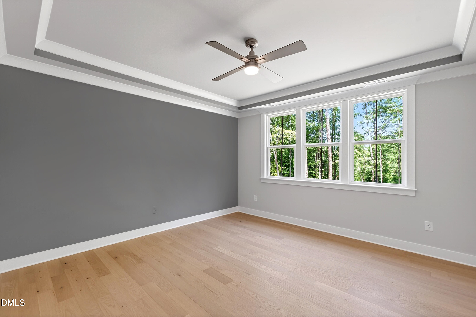
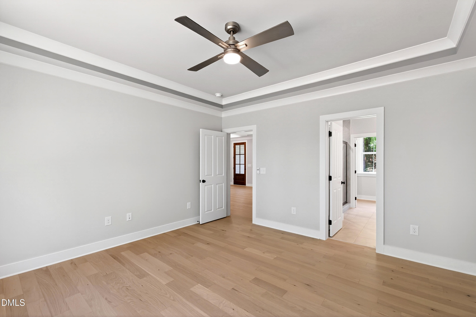
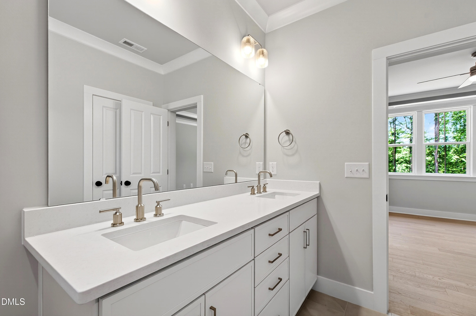
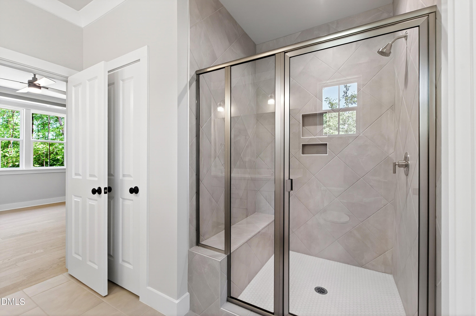
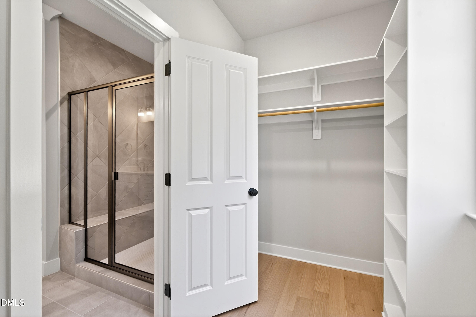
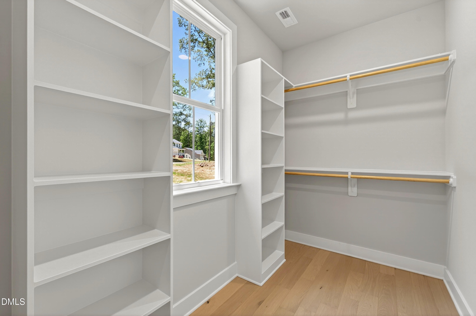
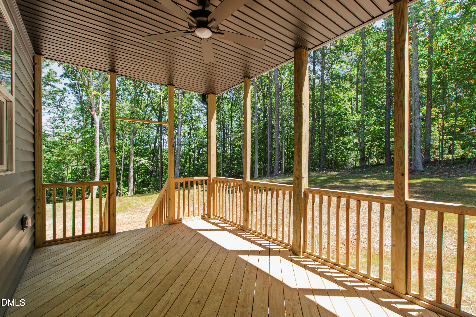
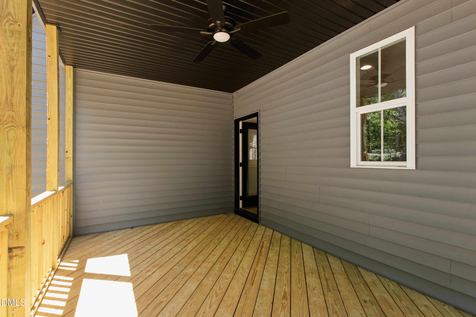
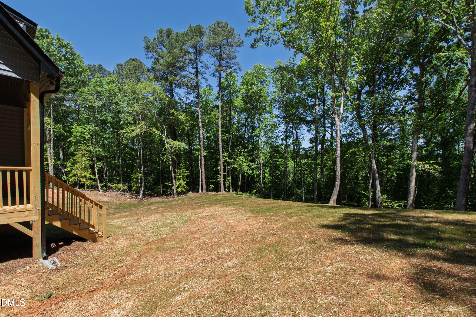
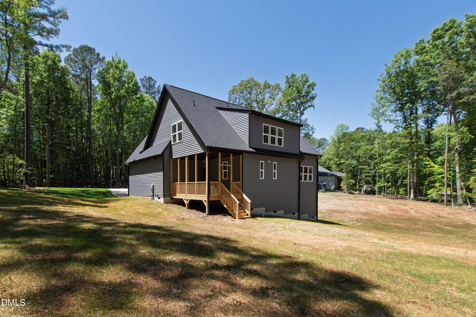
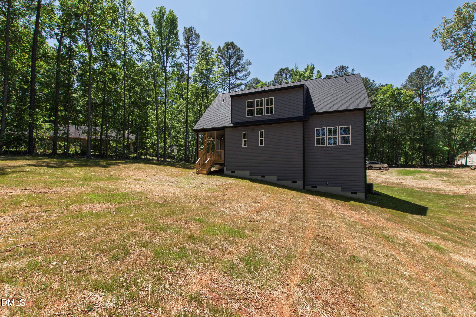
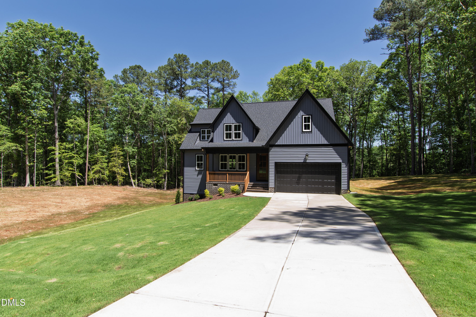
Custom Built by Ken Harvey Homes with MAIN LEVEL PRIMARY SUITE! Wide Plank waterproof LVP flooring & crown molding throughout main living! Kitchen: ''steel gray'' painted cabinets, ''pure white'' quartz countertops, 4x16 ''ice gloss'' vertical stacked tile backsplash, double trash cabinet, lazy susan corner, single-bowl sink w/pull-out faucet, ''steel gray'' painted island w/designer pendant lights, recessed lights, stainless appliances & huge walk-in pantry! Primary suite: trey ceiling, ceiling fan & en-suite bath w/12x24 white tile floor, painted dual vanity w/''simply white'' quartz, 17x17 white diagonal tile surround walk-in shower w/niche & bench and huge walk-in closet! Family room: Open to informal dining & kitchen with french door to access to the covered porch!
Details
| MLS # | 10132261 |
|---|---|
| Listing Type | For Sale |
| Style | House |
| Sub-Type | New Construction |
| Status | Active |
| Year | 2026 |
| Days On Site | 361 |
| Listing Provided By | Coldwell Banker HPW | Jim Allen |
Features
| Bed(s) | 3 |
|---|---|
| Bath(s) | 3 Total |
| SQ Feet | 2,186 |
| Garage | 2 |
| Basement | Y |
| Story(s) | 2 |
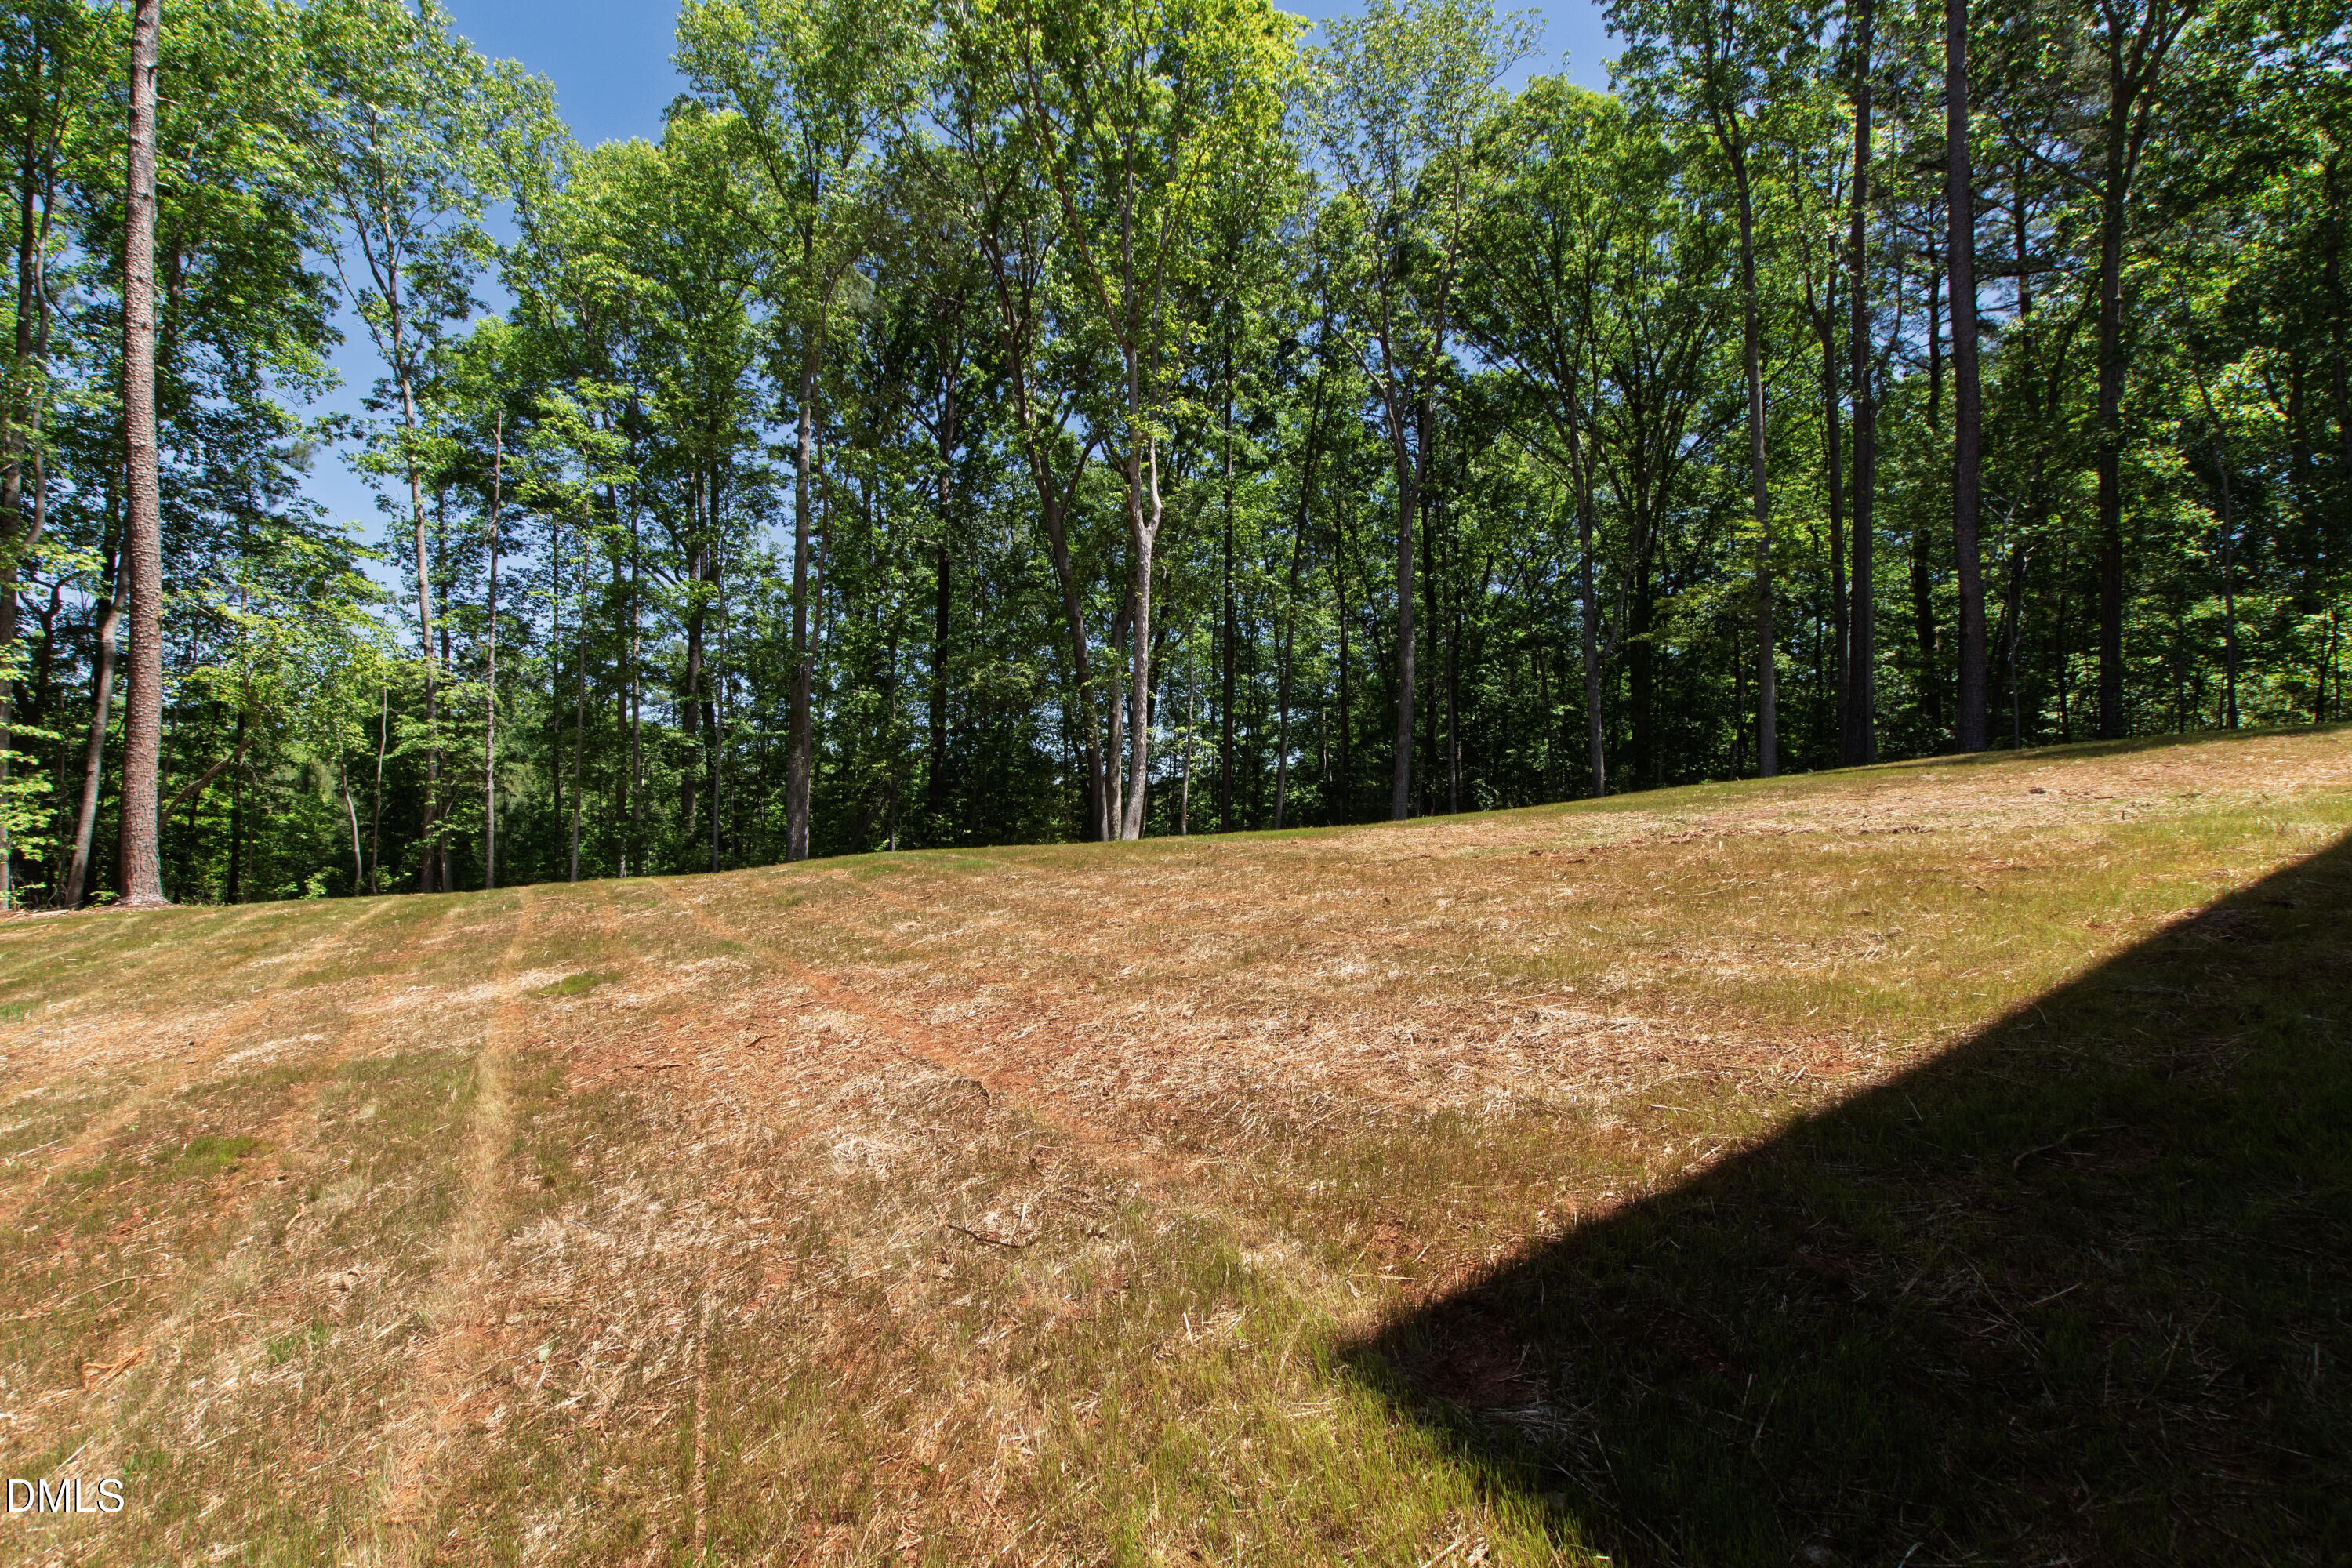
| Acreage | 1.19 |
| Golf Course | Yes |
Interior
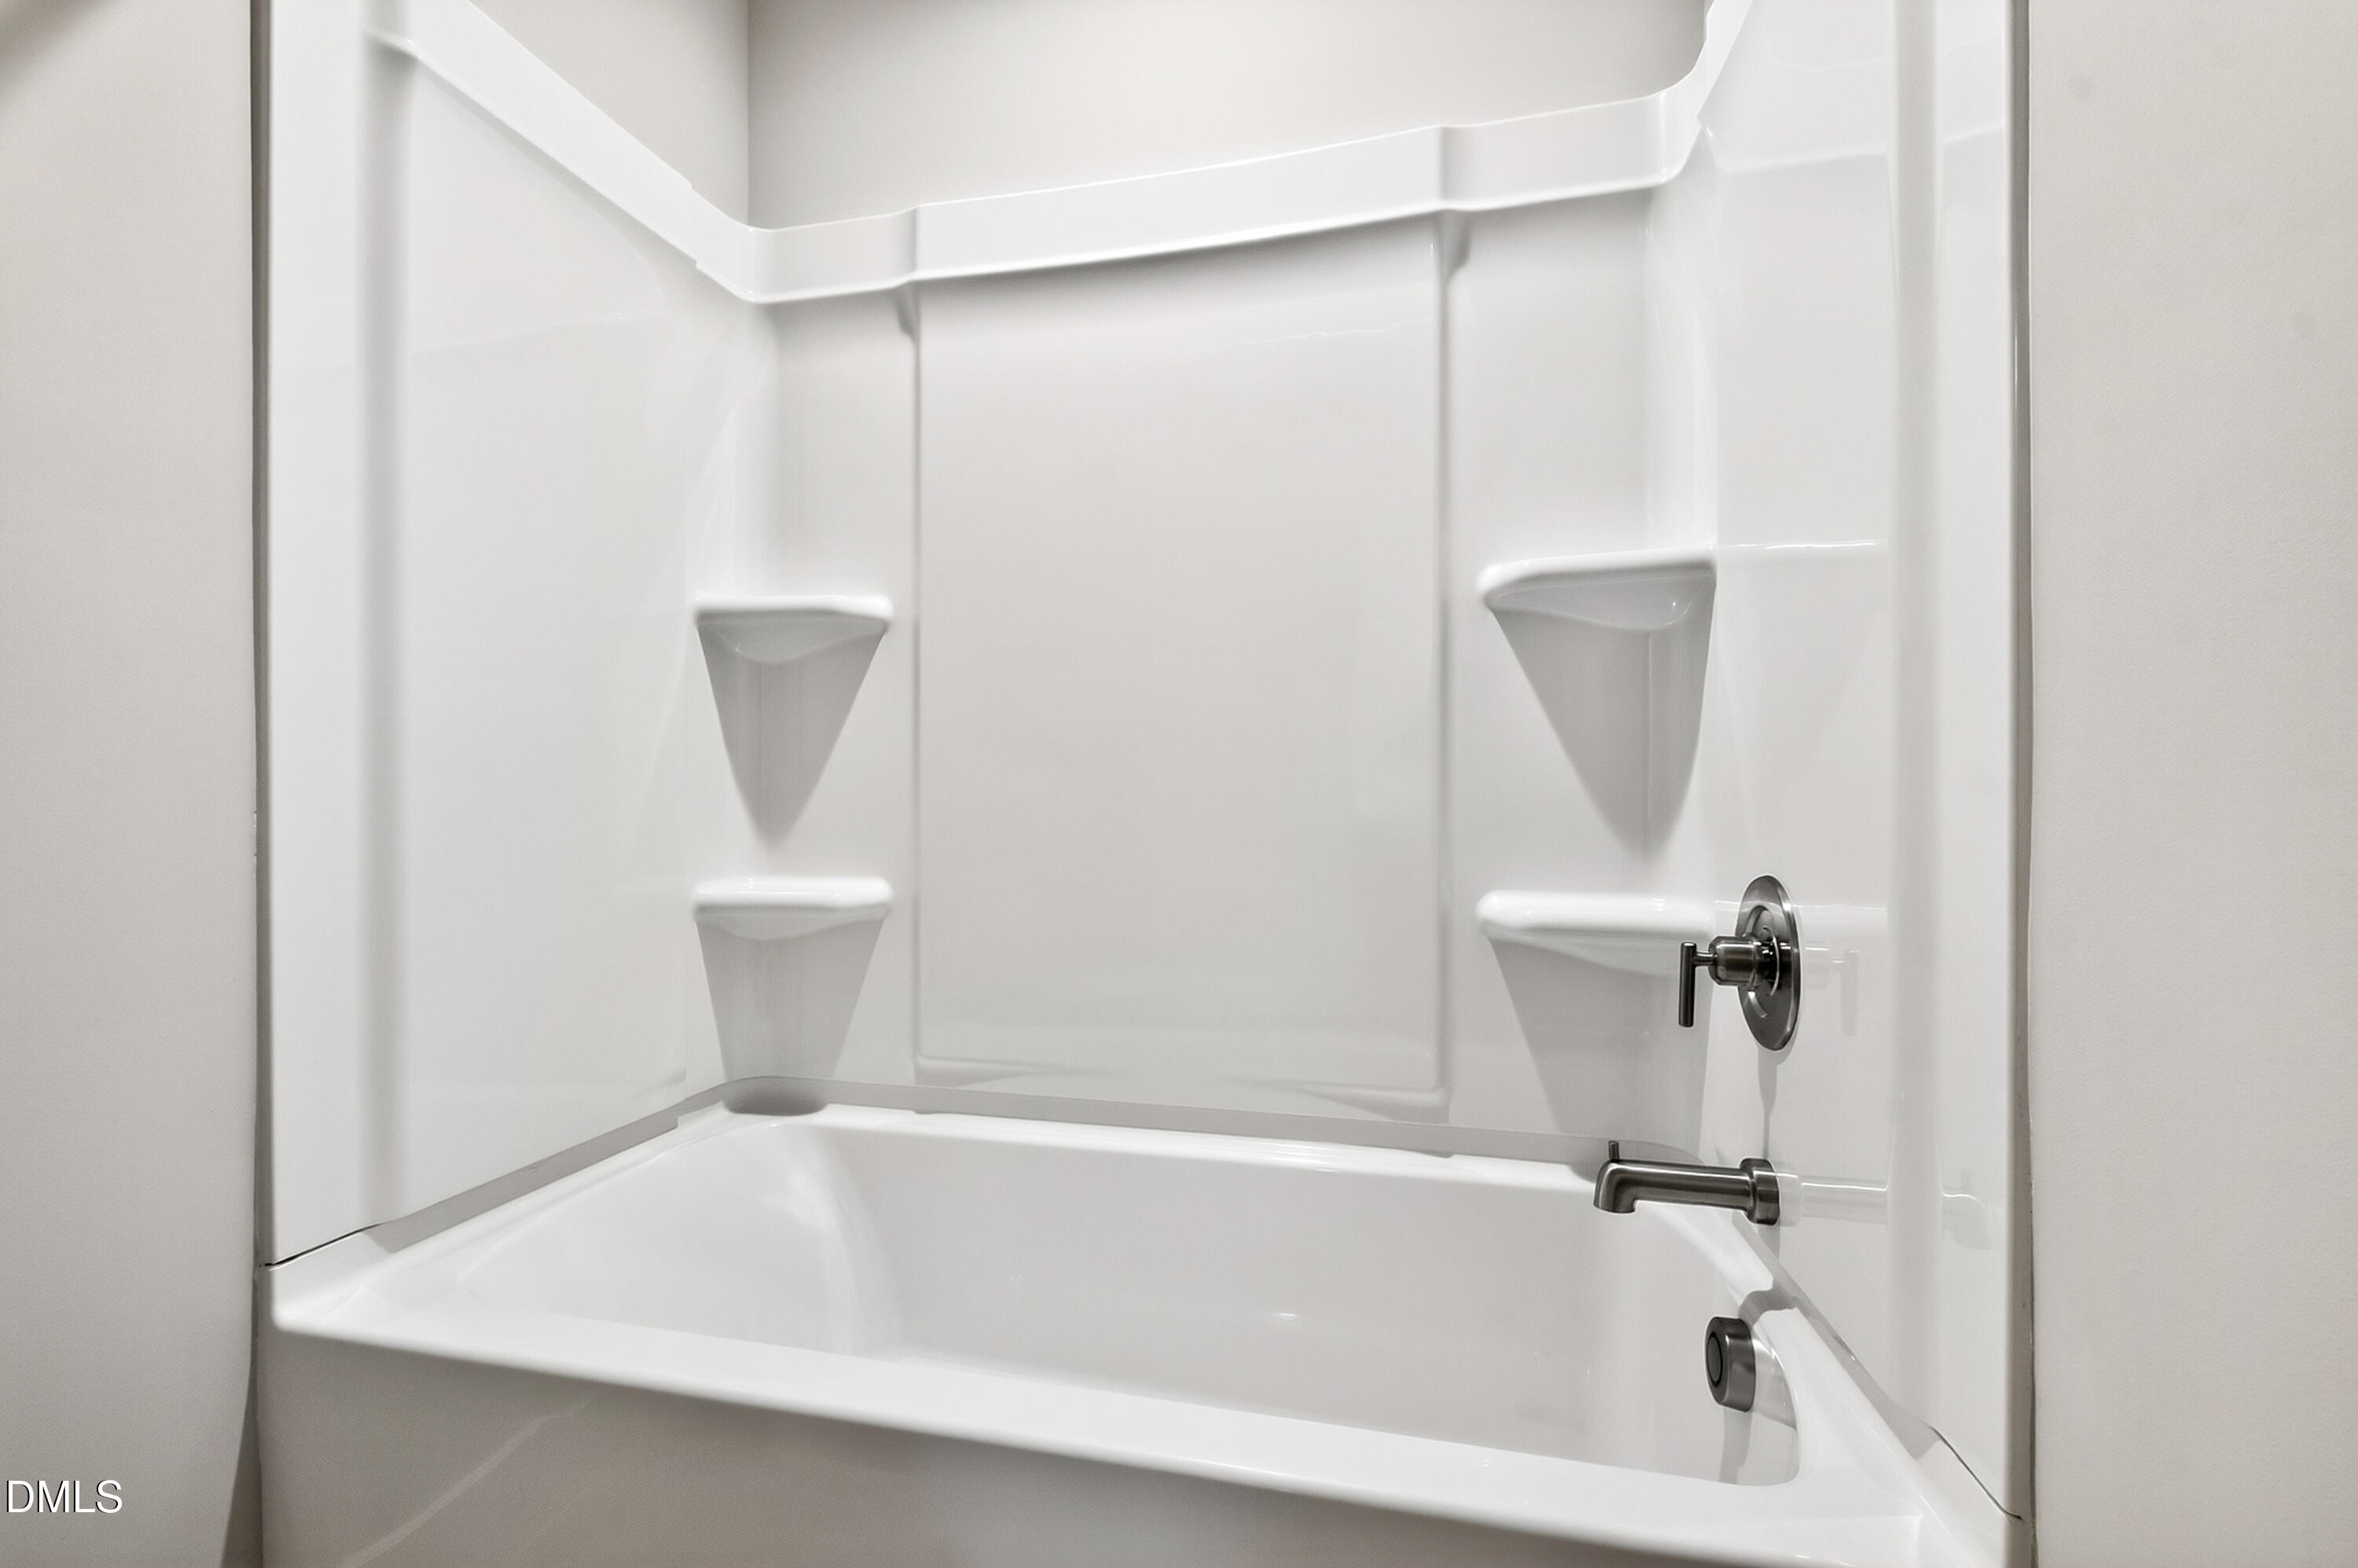
| Interior Features | Ceiling Fan(s), Crown Molding, Double Vanity, Eat-in Kitchen, Granite Counters, Kitchen Island, Open Floorplan, Pantry, Primary Downstairs, Tray Ceiling(s), Walk-in Closet(s), Separate Shower, Bathtub/Shower Combination, Walk-in Shower, Quartz Counters, Smooth Ceilings |
|---|---|
| Heating Yes / No | Yes |
| Cooling Yes / No | Yes |
| Cooling | Central Air |
| Fireplace Yes / No | No |
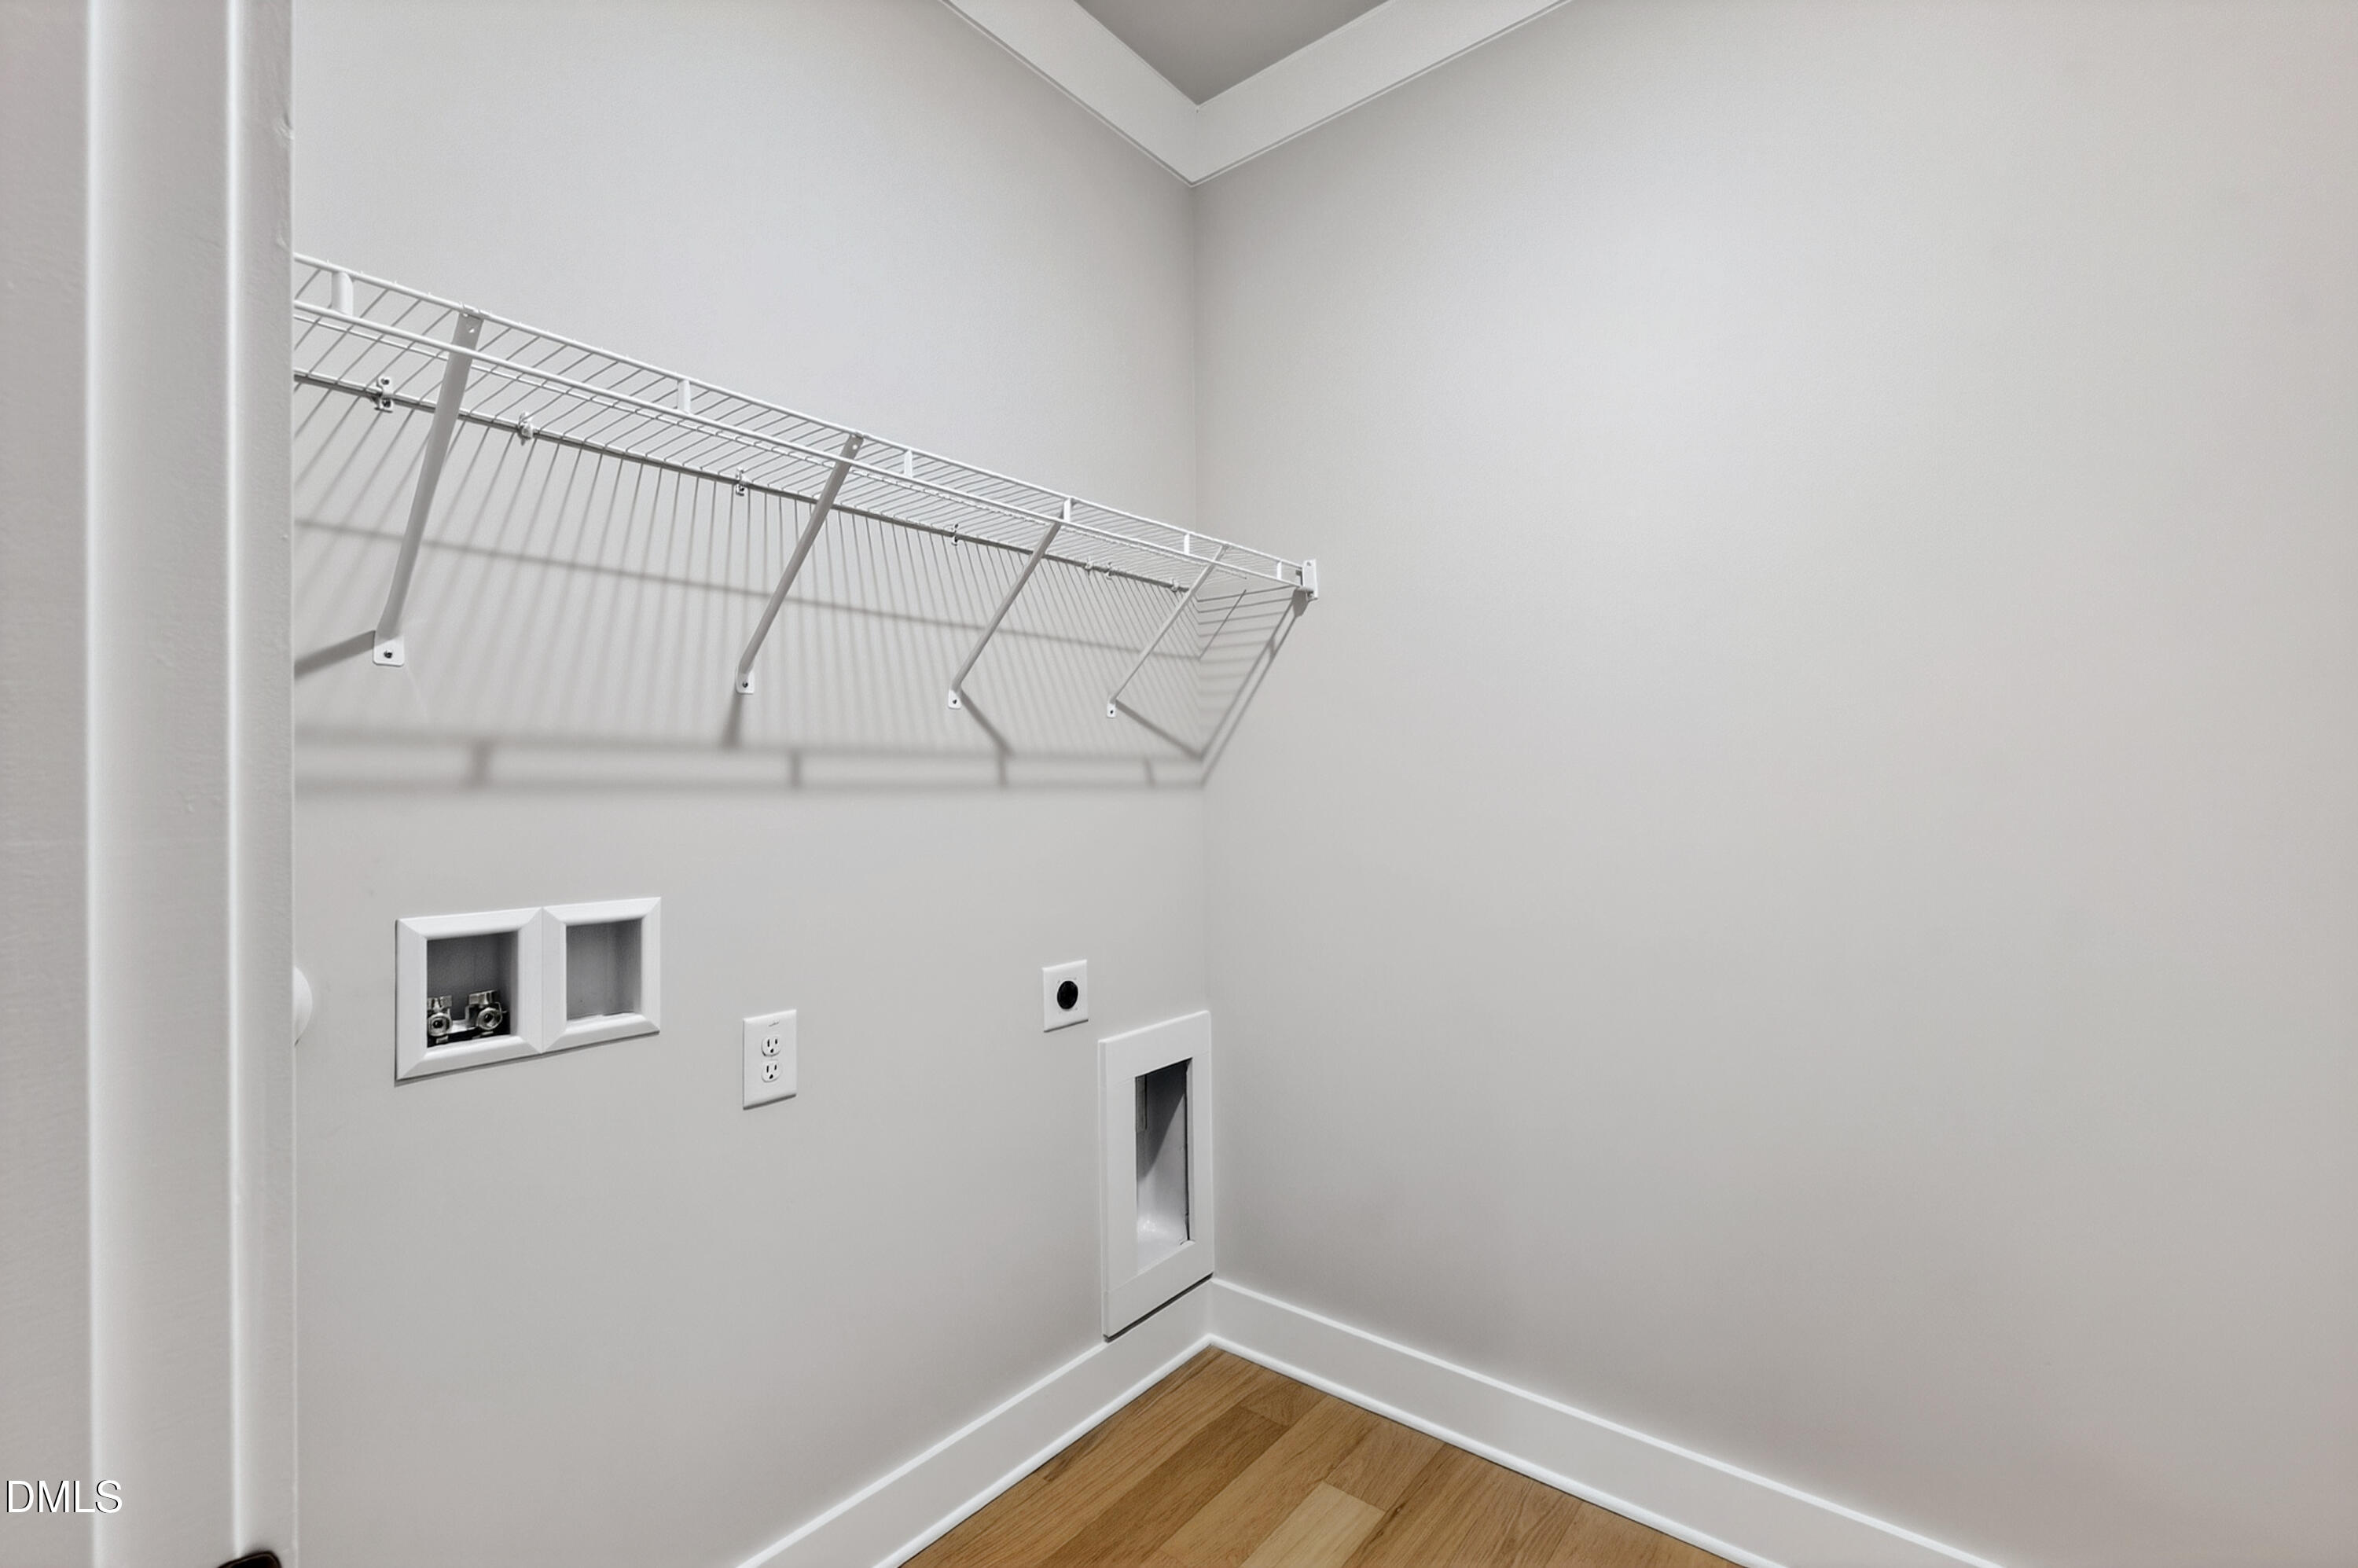
| Laundry Features | Electric Dryer Hookup, Laundry Room, Main Level, Washer Hookup |
| Rooms Total | 8 |
Exterior
| Exterior Features | Rain Gutters |
|---|---|
| Roof | Shingle |
| Foundation Details | Permanent, Raised |
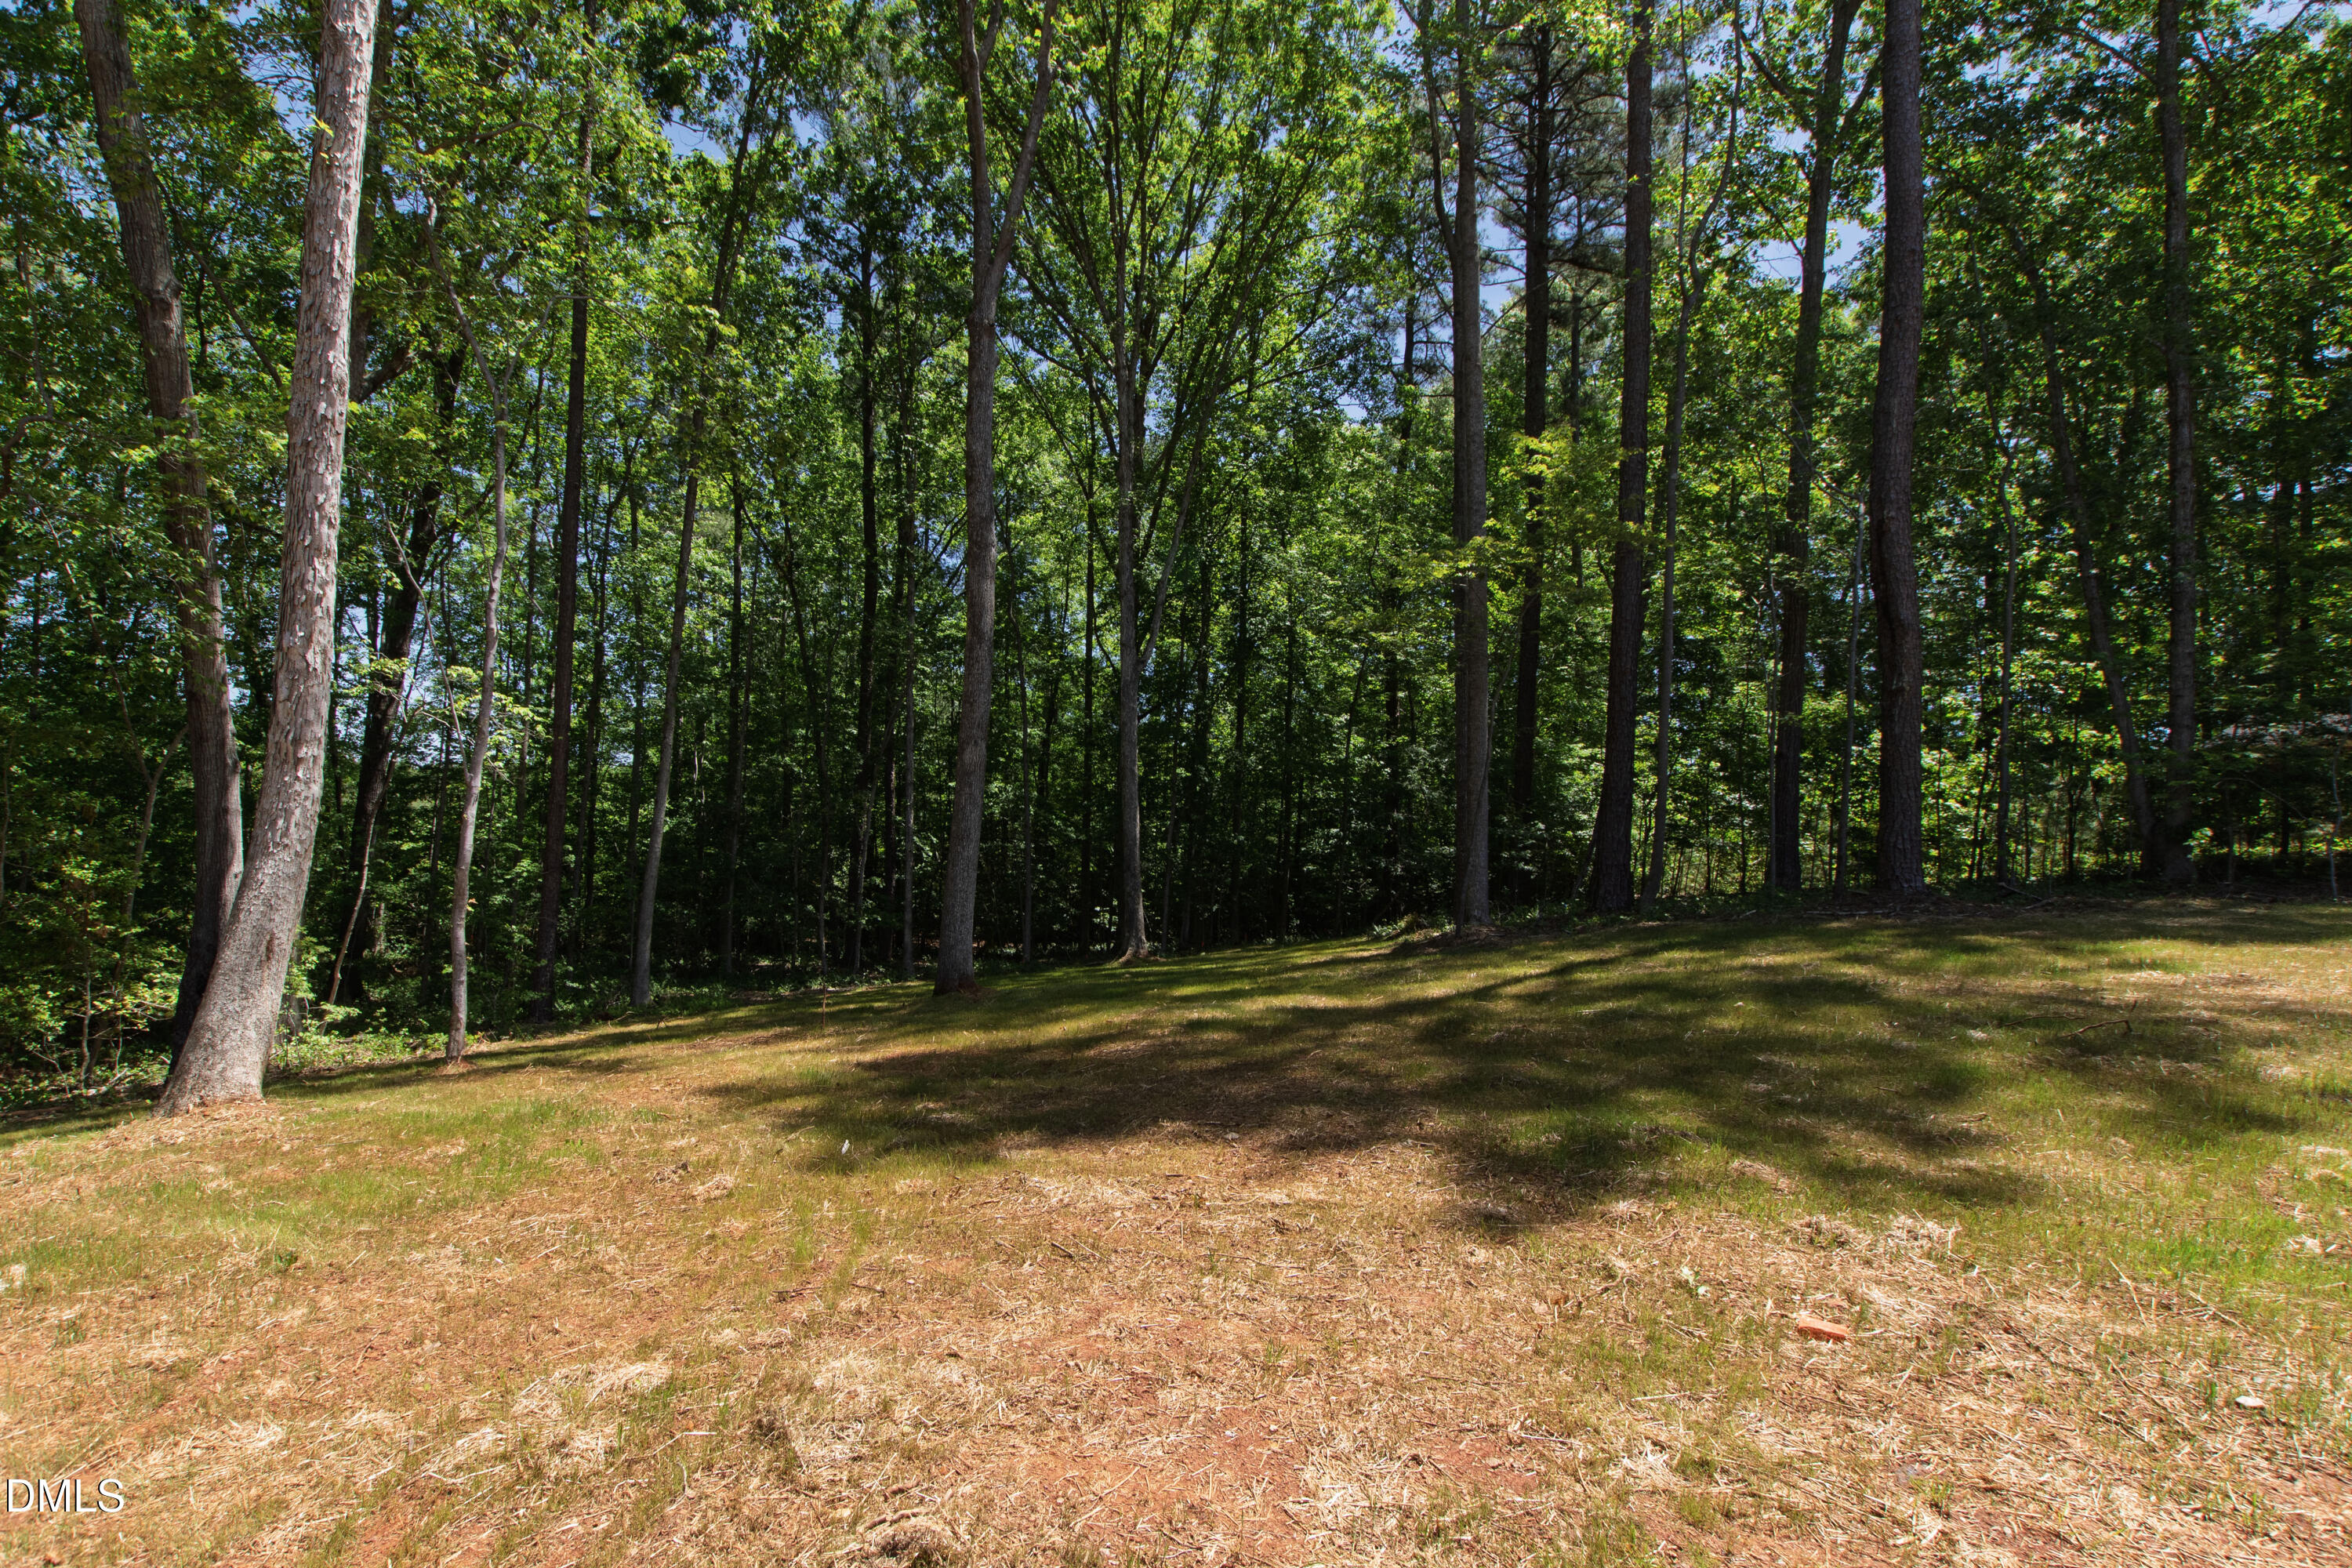
| Lot Features | Landscaped |
| Community Features | Clubhouse, Fitness Center, Gated, Golf, Lake, Park, Playground, Pool, Tennis Court(s) |
| Construction Materials | Stone, Vinyl Siding |
| Security Features | 24 Hour Security, Gated Community, Gated with Guard, Security Guard, Smoke Detector(s), Security Gate |
| Door Features | French Doors |
| Patio And Porch Features | Covered, Front Porch, Porch, Rear Porch |
Parking
| Attached Garage Yes / No | Yes |
|---|---|
| Garage Yes / No | Yes |
| Parking Features | Attached, Concrete, Driveway, Garage Faces Front, Garage, Garage Door Opener, Inside Entrance |
Location
| Association Amenities | Beach Access, Basketball Court, Boat Dock, Clubhouse, Exercise Course, Fitness Center, Golf Course, Game Court Exterior, Gated, Management, Meeting Room, Park, Picnic Area, Powered Boats Allowed, Playground, Parking, Pool, Party Room, Recreation Facilities, Recreation Room, Shuffleboard Court, Tennis Court(s), Trail(s) |
|---|---|
| Community Features | Clubhouse, Fitness Center, Gated, Golf, Lake, Park, Playground, Pool, Tennis Court(s) |
Utilities
| Utilities | Cable Available, Electricity Connected, Phone Available, Propane, Water Connected, Septic Connected |
|---|---|
| Sewer | Septic Tank |
Taxes
| Tax Legal Description | LO1828 Lake Royale |
|---|---|
| Tax Year | 2026 |
Other
| Accessibility Features | No |
|---|
Area Information
| State | NC |
|---|---|
| County | Franklin |
| City | Louisburg |
| Zip Code | 27549 |
| Area | Franklin |
| Community Name | Lake Royale |
| School District | Franklin - Bunn High |
| Elementary School | Franklin - Edward Best Elementar |
| High School | Franklin - Bunn High |
| Listing VS Median (in Lake Royale) | |
Price: $425,000 low | high Med: $375,000 sqft: 2,186 low | high Med: 1,764 $ / sqft: $194 low | high Med: $213 On site: 361 low | high Med: 57 | |
Market Activity 27549
Request a showing
Request a showing

Listings marked with a Doorify MLS icon are provided courtesy of the Doorify MLS, of North Carolina, Internet Data Exchange Database. Brokers make an effort to deliver accurate information, but buyers should independently verify any information on which they will rely in a transaction. The listing broker shall not be responsible for any typographical errors, misinformation, or misprints, and they shall be held totally harmless from any damages arising from reliance upon this data. This data is provided exclusively for consumers’ personal, non-commercial use. Copyright 2024 Doorify MLS of North Carolina. All rights reserved.
Contact
Learn More About This Property

| State | NC |
|---|---|
| County | Franklin |
| City | Louisburg |
| Zip Code | 27549 |
| Area | Franklin |
| Community Name | Lake Royale |
| School District | Franklin - Bunn High |
| Elementary School | Franklin - Edward Best Elementar |
| High School | Franklin - Bunn High |
| Listing VS Median (in Lake Royale) | |
Price: $425,000 low | high Med: $375,000 sqft: 2,186 low | high Med: 1,764 $ / sqft: $194 low | high Med: $213 On site: 361 low | high Med: 57 | |